Movoto Real Estate
Sold on 08/05/2025
  • Exterior
  • Other
  • Living
  • Bedroom
  • Bath
  • Kitchen

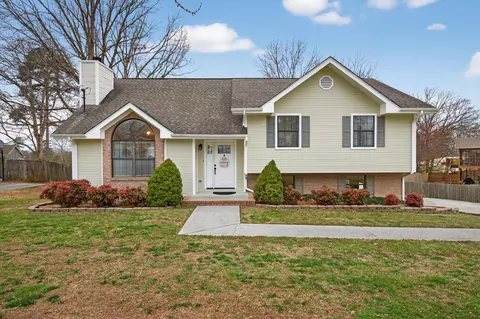
110 Pine Dr, Ringgold, GA 30736

$354,000

Last sold 08/05/2025 for $369K

  • 3

    bed

  • 3

    bath

  • 1,625

    Sqft ($227/Sqft)

House not for sale

About 110 Pine Dr

Property type House
Year built 2025
HOA fee $0/month
Lot size 0.38 Acre
Movoto estimate
Parking 2 garage spaces
Rental estimate
Property description
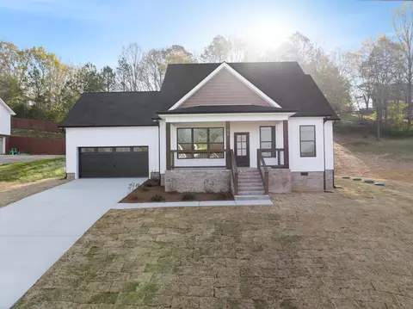
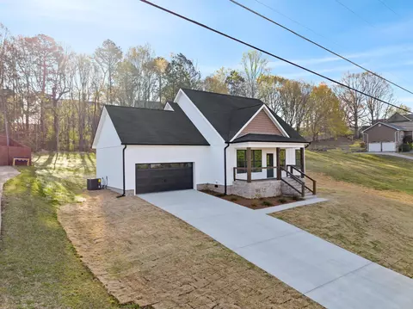
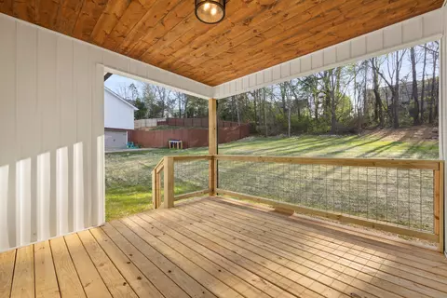
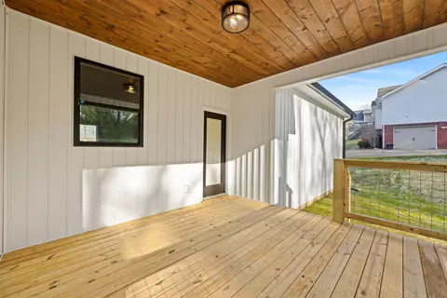
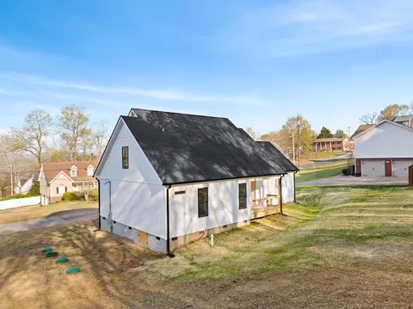
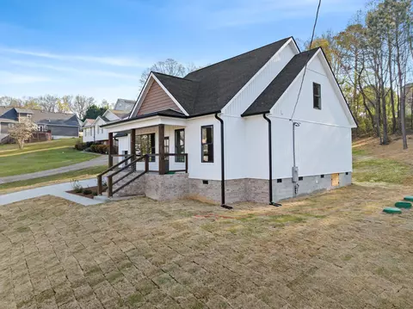
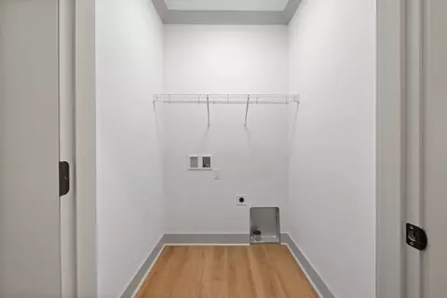
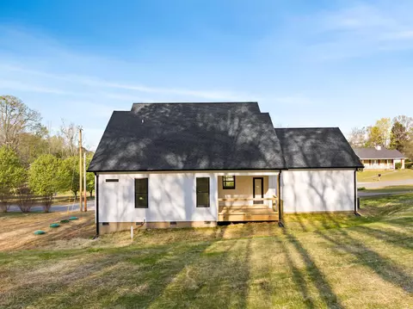
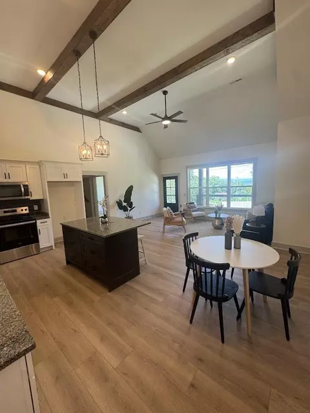
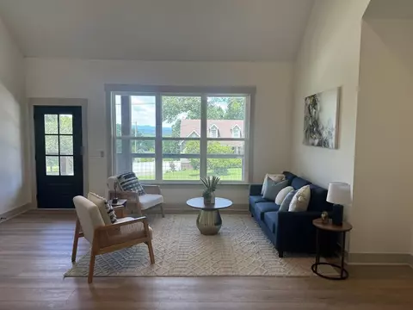
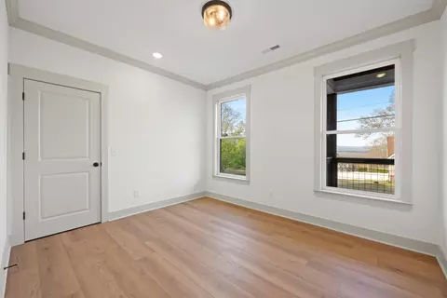
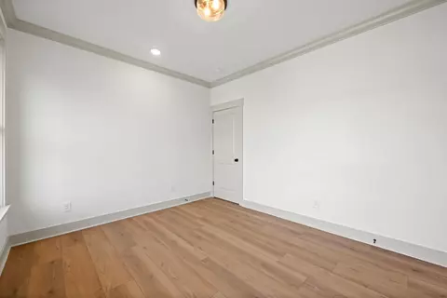
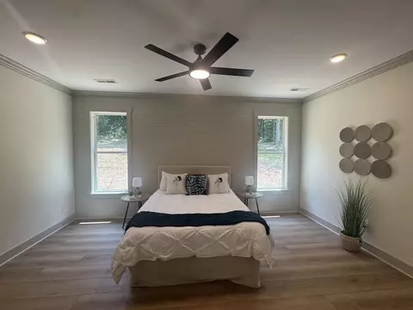
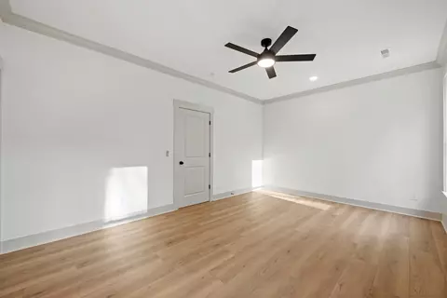
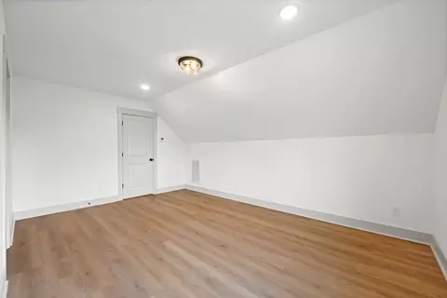
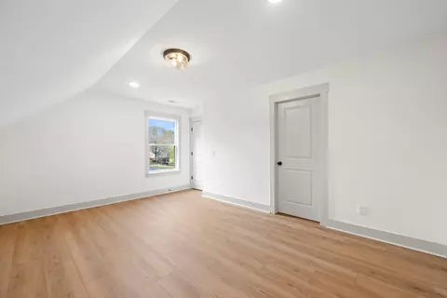
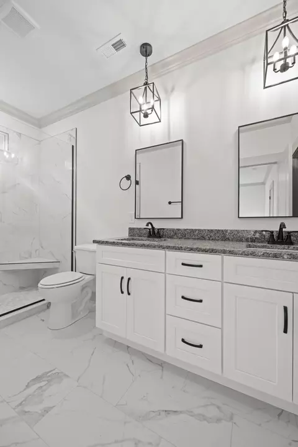
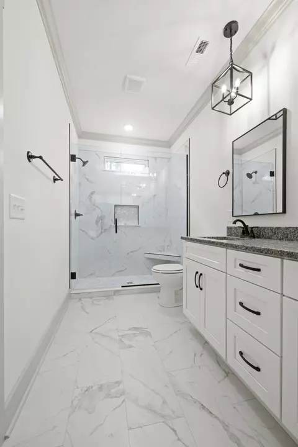
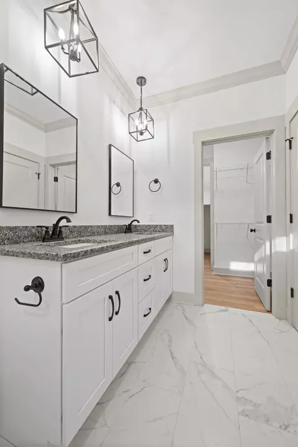
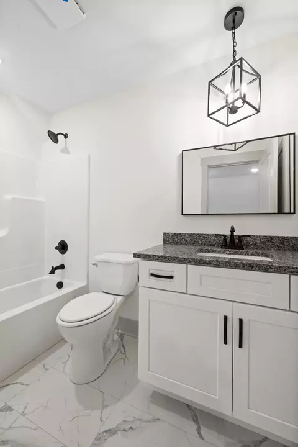
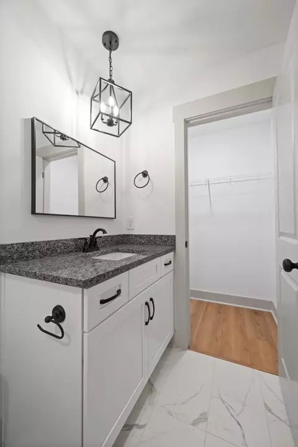
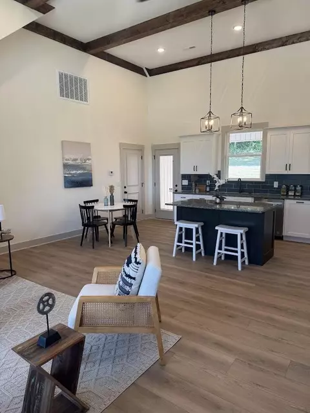
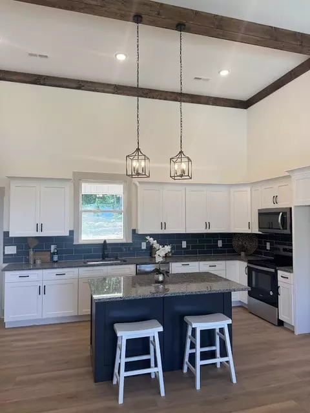
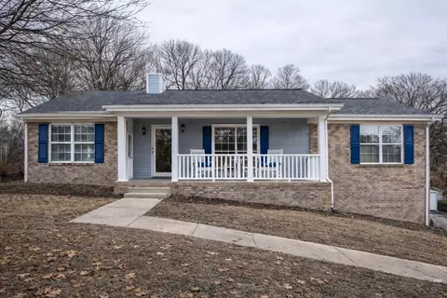
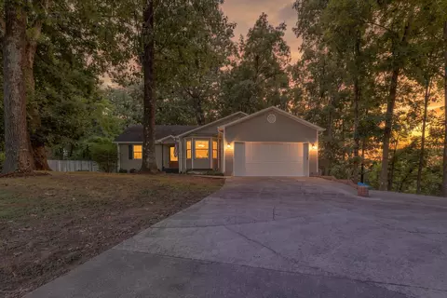
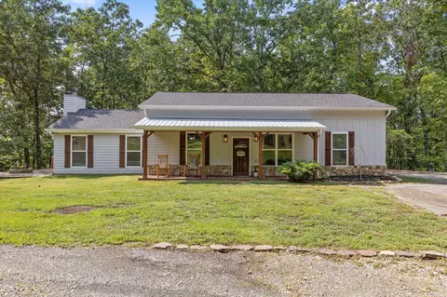
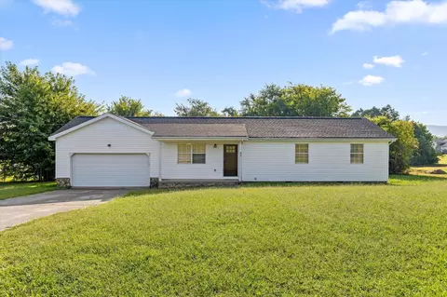
Stunning New Construction in Ringgold - Your Dream Home Awaits! Welcome to this beautifully crafted new construction home, designed with comfort, style, and functionality in mind. Featuring three spacious bedrooms and three full bathrooms, this home offers an ideal layout for families of all sizes. Step inside to soaring ceilings with eye-catching beam accents and an open-concept living area that effortlessly flows from the living room to the dining space and kitchen. Natural light pours through large windows, creating a warm and welcoming atmosphere throughout. The kitchen is a chef's dream, showcasing stainless steel appliances, granite countertops, and abundant cabinetry for all your culinary needs. The main-level master suite is a true retreat, complete with a charming shiplap accent wall and a luxurious en-suite bathroom featuring dual sinks and a glass-enclosed shower. An additional bedroom and full bathroom, as well as the laundry room, are conveniently located on the main floor. Upstairs, you'll find a third bedroom and full bath—perfect for guests or a private home office. Step outside to enjoy the covered back deck—ideal for summer barbecues or quiet mornings with a cup of coffee. Energy-efficient foam insulation throughout adds to the home's long-term value and comfort. Located in the desirable Heritage High School District and just minutes from Fort Oglethorpe and downtown Chattanooga, this home combines modern living with unbeatable convenience. Don't miss your chance to call this exceptional new home yours—schedule a private tour today! The buyer is responsible to do their due diligence to verify that all information is correct, accurate, and for obtaining any and all restrictions for the property.
Listed by
Listing Agent - Trish Savage
Listing Agent Contact: 423-362-4444
Listing Office - Better Homes and Gardens Real Estate Signature Brokers
Source: GCAR MLS mls logo
MLS#1510167 • last updated 5 months ago
Movoto checked GCAR MLS for data 3 minutes ago
Overview
Cooling/AC Central Air, Electric
Heating Central, Electric
Levels/Style Two, Contemporary, House, 2
MLS # 1510167
SubType Single Family Residence
Living Area 1625
Status Closed
Lot Size (Acres) 0.38
Lot Size (SqFt) 16552.8
Property Tax 63.98
Builder Name Dennis M King Enterprises Inc
Year Built 2025
Interior
Total # of Bathrooms 3
# of Full Baths 3
Total # of Bedrooms 3
Total # of Rooms 10
Laundry Laundry Room, Main Level
Flooring Luxury Vinyl
Interior Features Ceiling Fan(s), Double Vanity, Eat-in Kitchen, En Suite, Granite Counters, High Ceilings, Kitchen Island, Open Floorplan, Separate Shower, Tub/shower Combo, Walk-In Closet(s)
Appliances Microwave, Electric Water Heater, Electric Range, Dishwasher
Exterior
Foundation Block
Roof Shingle
Construction Brick, HardiPlank Type, Vinyl Siding
Parking Concrete, Driveway, Garage Faces Front
Patio/Porch Covered, Deck, Front Porch, Porch - Covered
Other Structures None
Fencing None
Exterior Features None
Lot Features Gentle Sloping, Rolling Slope
Amenities / Utilities
Water Source Public
Pool None
Spa None
Security Features Smoke Detector(s)
Location
Subdivision Rolling Hills
Community Features None
Elementary School Battlefield Elementary
Middle School Heritage Middle
High School Heritage High School
APN 0015d-166
Directions I-75 To Exit 353 To Rossville And Ft Oglethorpe Left On Dietz Rd Left On Leona Dr Left On Pine Dr Home Will Be On The Right.
Lot/ Land Details
Road Responsibility Public Maintained Road
Road Frontage County Road
Road Surface Paved
$354K
Range: $315K-$392K
Last 30 days 
Rental est.: $2,154/month
Gross rent multiplier: 14.3
  • May 2025
    mls logo MLS # 1510167
  • May 16, 2025 Price Change
    $374,000 (-1.3%)
  • Apr 30, 2025 Price Change
    $379,000 (-1.5%)
  • Apr 1, 2025 Listed
    $384,900
  • Year Property taxes Tax assessment
  • 2025
    $1,573
    $82,824
  • 110 Pine Dr
    $369K
  • 30736
    $340K +1% y/y
  • Ringgold
    $340K +1% y/y
No chart available
Statistics calculated by Movoto
Est. value Bed/bath Sqft mi
60 Pine Dr, Ringgold, GA 30736 $386,000 —/2 2,229 0.01
92 Pine Dr, Ringgold, GA 30736 $317,000 3/2 1,372 0.01
253 Debbie Ln, Ringgold, GA 30736 $364,000 3/2 2,016 0.04
83 Pine Dr, Ringgold, GA 30736 $335,000 3/2 1,468 0.04
63 Pine Dr, Ringgold, GA 30736 $319,000 3/2 1,338 0.04
20 Pine Dr, Ringgold, GA 30736 $321,000 4/2 1,360 0.04
37 Pine Dr, Ringgold, GA 30736 $301,000 3/2 1,440 0.04
457 Leona Dr, Ringgold, GA 30736 $329,000 —/2 1,436 0.05

Estimated values are based on public record data and automated valuation models. Values are not guaranteed and may not reflect current market conditions.

Thinking of selling? Get a Cash Offer.

  • A smooth, fast sale
  • Skip staging and repairs
  • No strings attached
N/A
7/10
7/10
6/10
Source: GreatSchools.org © 2026. All rights reserved.

Around the neighborhood

Explore everything this neighborhood has to offer.
By entering my info and clicking Ask a Question below, I am providing my e-signature and express written consent to receive marketing emails, calls, and texts (including via automatic telephone dialing systems, AI generative, artificial or pre-recorded voice technology) relating to my inquiry from Movoto (and parties calling/messaging on their behalf) even if my number appears on the company, state, or national Do Not Call Registry. You also agree to ourTerms and Conditions and Privacy Policy. Consent not required to receive services (call 1-844-420-1270 to be connected without providing consent).

Nearby recently sold homes in Ringgold, GA

Nearby homes for sale in Ringgold, GA

Newest listings in 30736

  • Real Estate
  • GA
  • Catoosa County
  • Ringgold
  • 30736
  • 110 Pine Dr
Meet with a real estate agent today (844) 430-0869
The multiple listing information is provided by Greater Chattanooga Association of REALTORS®. IDX information is provided exclusively for consumers’ personal, non-commercial use and that it may not be used for any purpose other than to identify prospective properties consumers may be interested in purchasing. Information deemed reliable but not guaranteed to be accurate. Buyer to verify all information. The information provided is for consumers' personal, non-commercial use and may not be used for any purpose other than to identify prospective properties consumers may be interested in purchasing. Listing information updated every 15 minutes. Terms of use & Privacy Policy, California Privacy Info. Copyright © 2005 - 2026 Movoto, Inc. All rights reserved. Equal Housing Opportunity CalDRE CalDRE #01517281
Movoto Real Estate is committed to ensuring accessibility for individuals with disabilities. We are continuously working to improve the accessibility of our web experience for everyone. We welcome feedback and accommodation requests, please submit them here.
Greater Chattanooga Association of REALTORS™ system
Listings provided is for consumers' personal, non-commercial use and may not be used for any purpose other than to identify prospective properties consumers may be interested in purchasing.
Requests for information regarding mortgage products will be directed to Movoto.com affiliate, Lower, LLC - a licensed Mortgage Lender (NMLS #1124061), or, based on your location, may be redirected to a participating mortgage marketing partner that may pay Lower, LLC for any consumer contact information provided through this site.