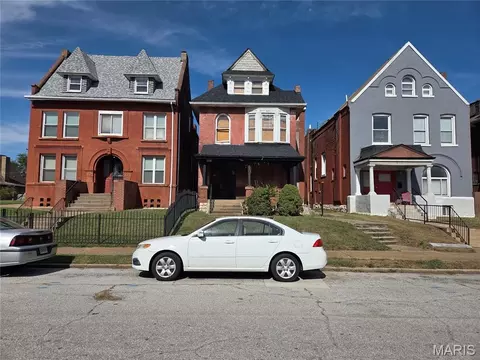
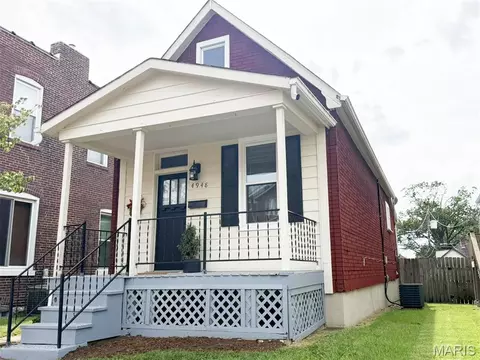
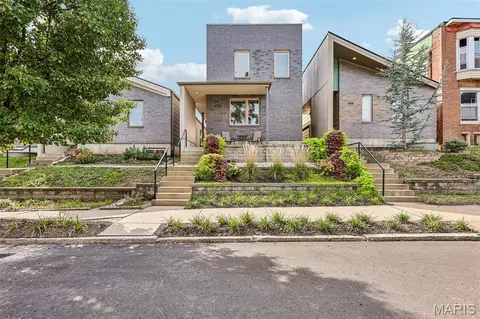
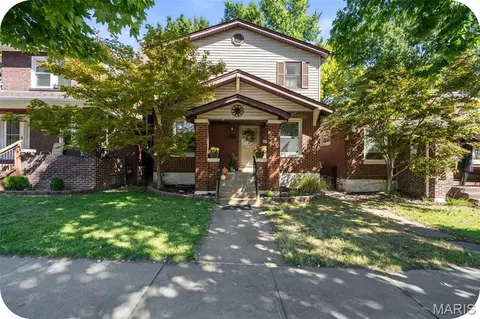
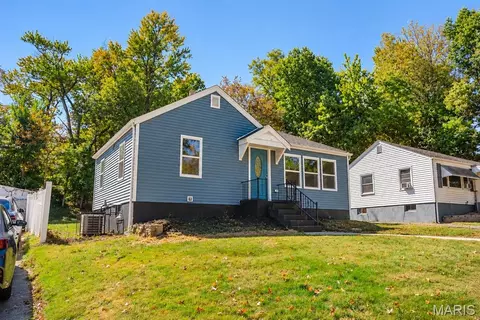
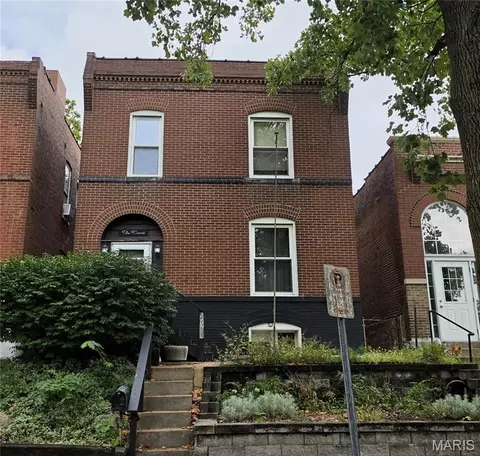
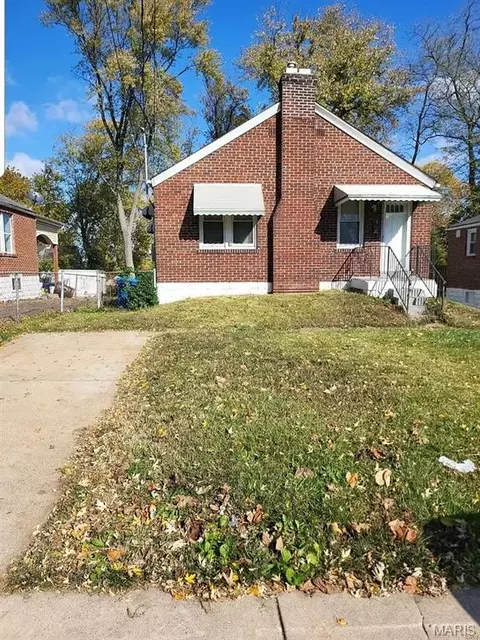
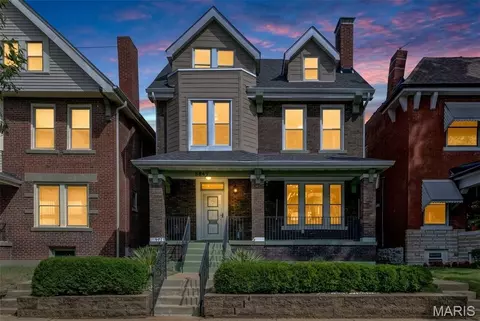
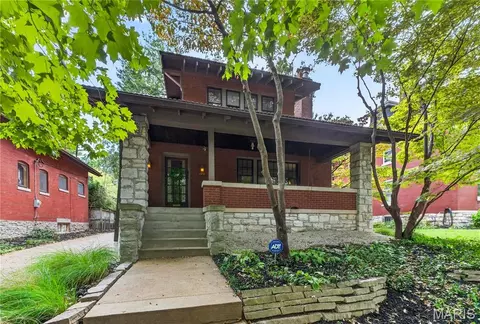
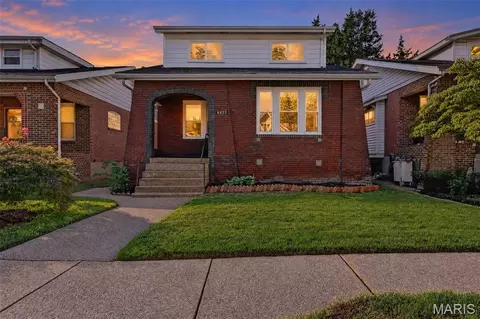
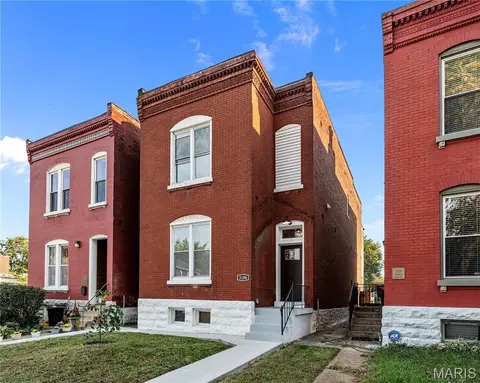
- $68,000
- 2Bd
- 2Ba
- 1,890 Sq Ft
Single Family Homes For Sale in Richmond Hts, MO | Page 6
1,043 Homes
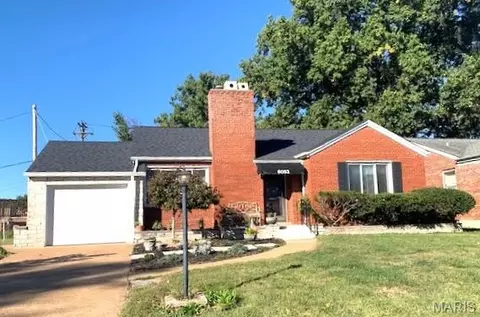
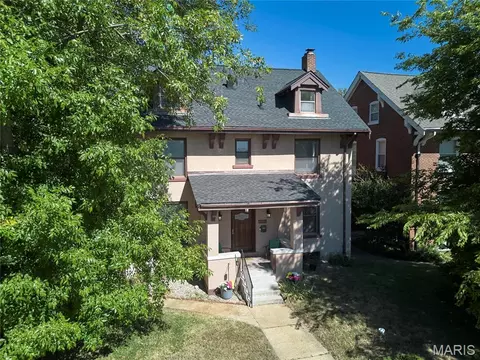
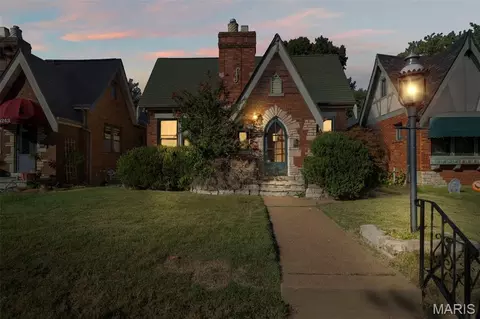
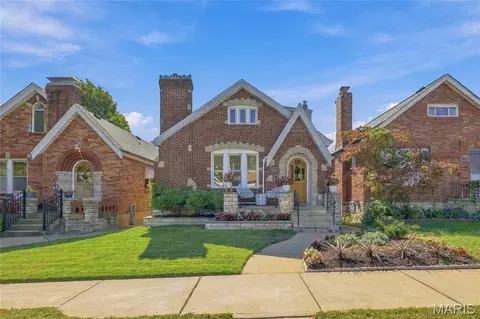
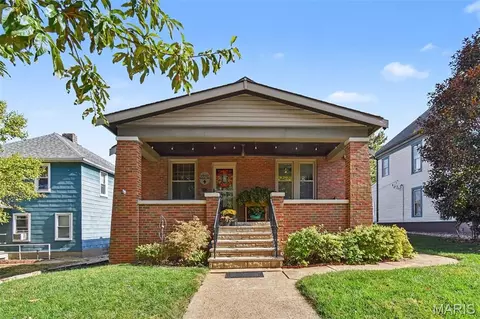
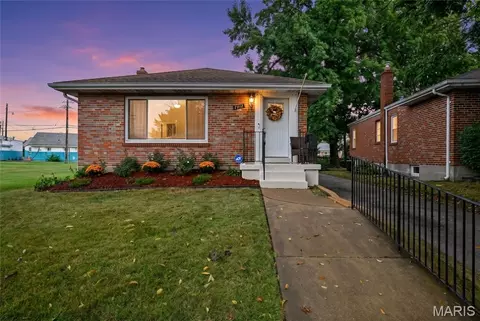
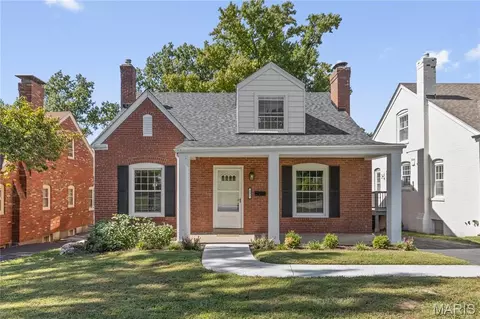
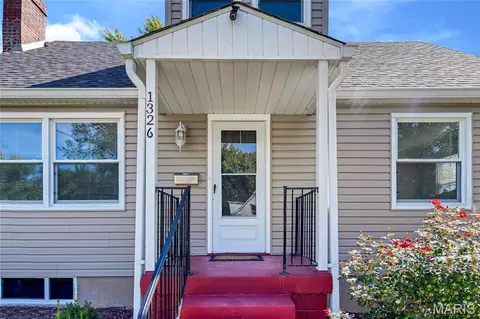
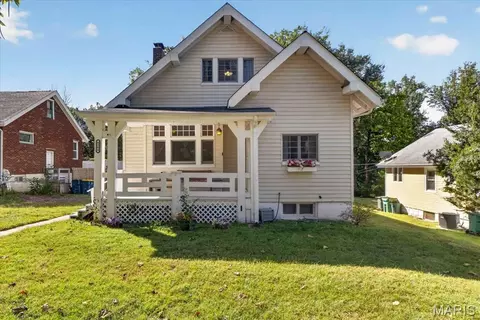
What a great location: a quiet neighborhood within walking distance to Francis Park, where it seems there's always something fun going on. It really makes living in St. Louis Hills special. Enjoy a very walkable neighborhood and have access to the energy of city living too. Francis Park is just up the street, just two blocks away. Enjoy morning walks or evening stops by the tennis courts, pickle ball courts, playground, or Rockwell's Beer Garden for socializing with neighbors and friends. You must come by to see this beautiful traditional home on a very pretty lot that backs to trees, and open space. There's room in the back for a pool or home expansion. There are 2 main floor bedrooms and a full bath. Although the house is listed as 2 bedrooms technically, a huge 3rd bedroom and bath on the walkout lower level give you much more living space to enjoy. And the "Man Cave" or Play Room downstairs makes it even more expandable. The Screened Porch is located off the kitchen for a perfect place to relax and enjoy nature. The Kitchen is the hub of the home with direct access to the formal Dining Room and Living Room. A very livable floor plan, in a beautiful traditional home. The house has been updated with care with many updates. Check the list in the disclosure.
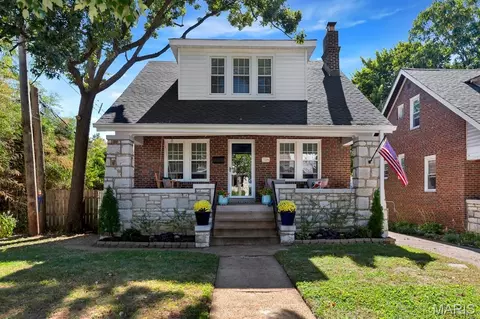
- $339,900
- 2Bd
- 2Ba
- 1,464 Sq Ft
$10K
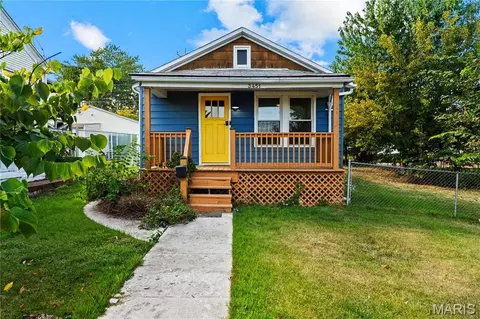
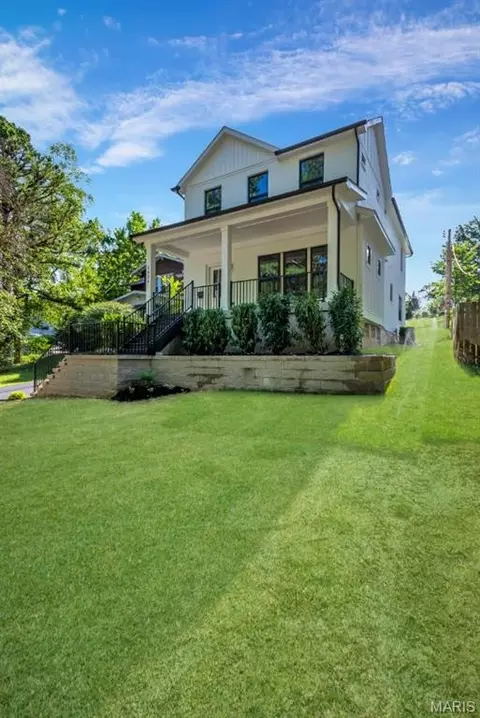
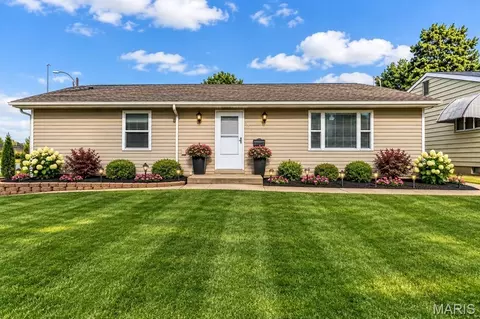
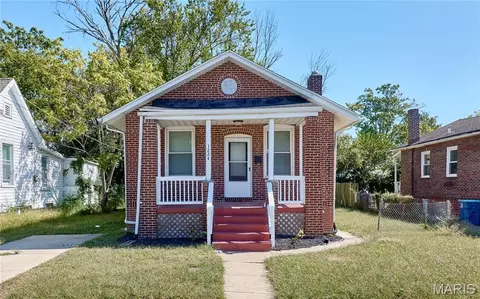
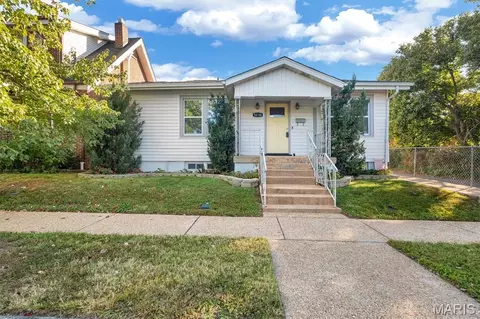
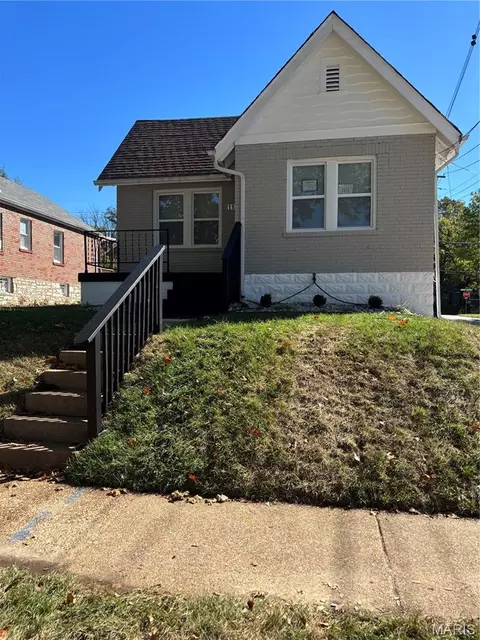
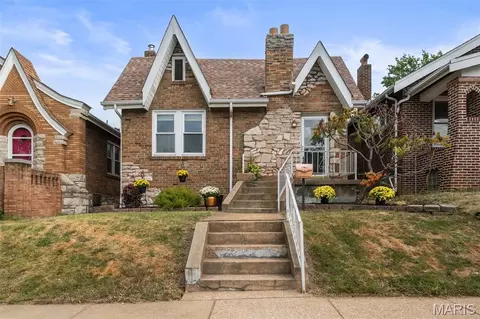
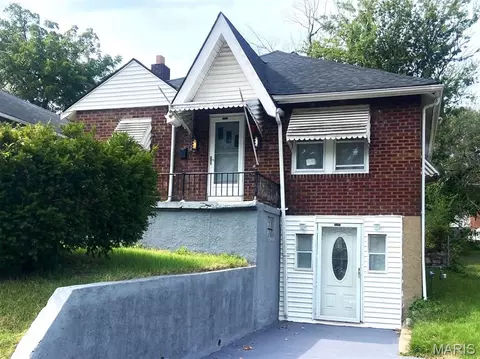
This adorable South City Bungalow set on a fenced double lot is updated and move-in ready! Featuring 2 bedrooms, 1 bathroom, this home blends everyday comfort with thoughtful updates including quartz countertops, a walk-in pantry and a bright four-seasons room just off the kitchen--perfect for morning coffee, dining or additional living space. The walk-out basement offers excellent storage and flexibility, while the spacious lot provides room to relax, entertain or garden. Enjoy the convenience of this ideal location minutes from local parks, beloved dining destinations, Busch Stadium, Ballpark Village, the St. Louis Zoo and so much more. A wonderful opportunity for a first home or investment property!
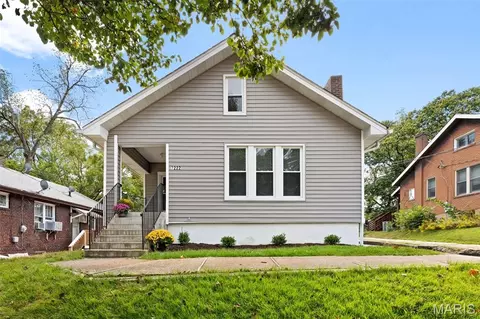
- $190,000
- 2Bd
- 1Ba
- 660 Sq Ft
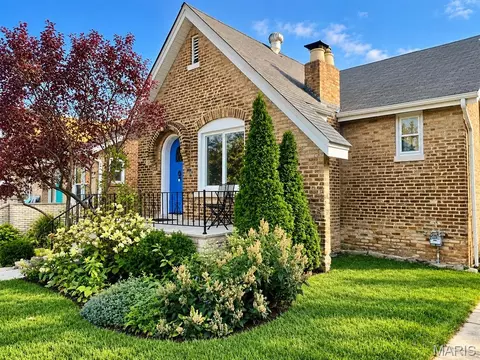
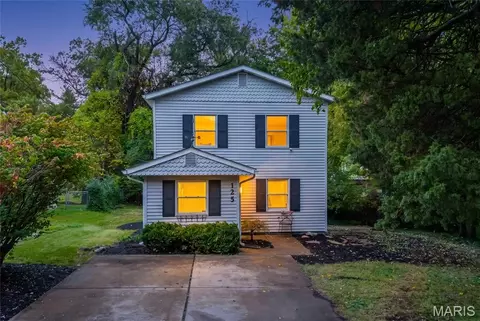
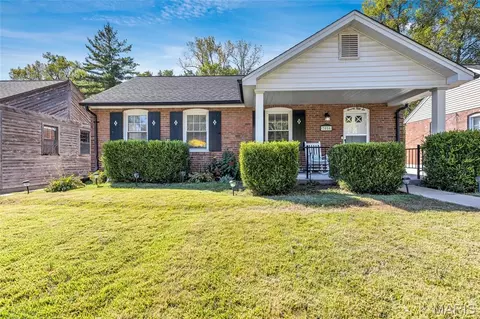
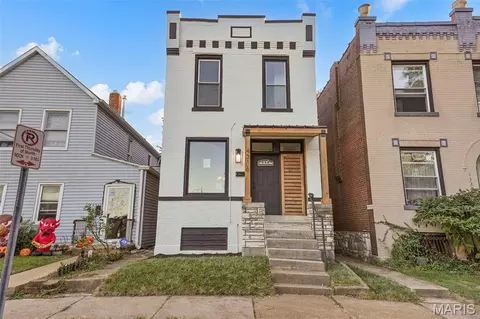
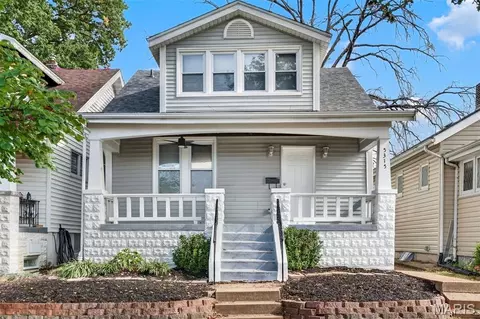
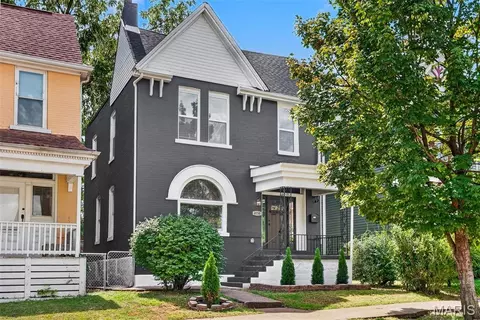
Utterly Charming, totally updated brick bungalow brings you three levels of living space, plus a luxurious covered deck and a picture-perfect, fenced backyard! All this for under $400k in Tower Grove South! The curb appeal will delight you and the spacious interior will surprise you. Behind the inviting arched doorway, newly finished hardwood floors stretch through the living room, dining room and two main-floor bedrooms! The expertly appointed gourmet kitchen offers custom cabinets, stainless appliances, gas range - all of the things! Upstairs are two more big bedrooms, one with a bonus playroom! Downstairs, the partially finished lower level features a roomy full bath, a large family room, a bonus room and a generous laundry room. But don't forget the outdoor living space! When you step out the back door, you'll find yourself on a beautiful covered deck with built-in seating. The fully-fenced yard, complete with a pretty Magnolia tree, will become your friends' favorite hang-out spot. A garage AND a spacious driveway make it easy to leave the cars on the weekends and enjoy the walkability of the neighborhood. Morganford amenities, multiple parks and popular restaurants are all within strolling distance. The freshly painted home is pristine and the great neighbors are a bonus - this block shows out for holidays! You'll want to move fast on this one! Showings start Thursday 10/15. Open Sunday 10/18!
- $350,000
- 4Bd
- 2Ba
- 2,179 Sq Ft
$15K
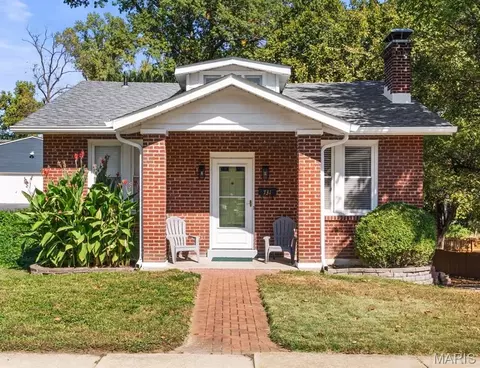
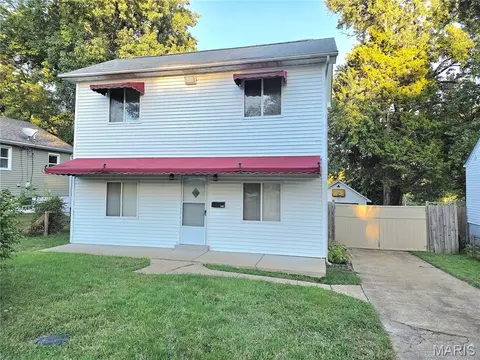
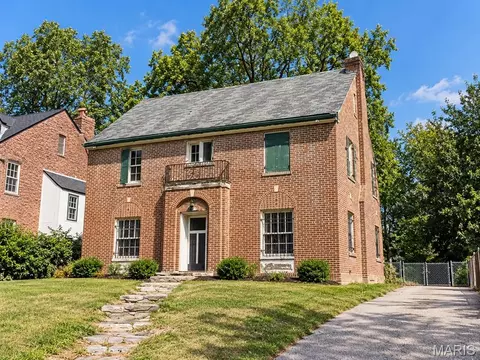
NEW PRICE: $299,900! If you’ve been pining for a place in Webster, here’s your chance. This charming 1926 home boasts 3 bedrooms, a large yard, and off-street parking for days. The brand new roof and gutters (2026) offer peace of mind, while the oversized back deck offers peaceful vibes. Now priced under $300K, it’s easier than ever to make Webster home.
Even from the street, the inviting front porch of this Craftsman brick bungalow beckons you. Step inside to find the living room, with original hardwoods, a decorative fireplace, and stunning stained glass windows. The proper dining room is ready for celebratory feasts and game nights, with room for a crowd (and a hutch!). The well-appointed kitchen has been refreshed, with brand new quartz counters, a deep sink, and stainless appliances (2026).
Out back, a bonus room with new flooring is ripe with possibilities, whether that’s an office, den, playroom, or studio. A sliding glass door opens to the 12x16 ft deck, which overlooks the generous backyard. It’s a perfect perch for morning coffee or summer grilling.
Downstairs, you’ll find the freshly painted, well-lit basement ready to be home to your hobbies. Numerous closets and a storage area that opens right to the parking pad make hauling bikes, bins, and holiday decor a breeze.
Set on a quintessential Webster Groves street, North Forest Ave. is tree-lined and made for meandering. Morning runs and evening strolls will be easier than ever, with sidewalks on both sides of the street and the Great Rivers Greenway just one block away. If you crave destinations, Maypop Coffee and Garden Shop is just around the corner, and the Deer Creek Park Playground is just beyond that.
Charm, space, and walkability, all in one. Come claim this slice of sought-after Webster Groves while you can!
- $299,900
- 3Bd
- 1Ba
- 1,944 Sq Ft
$15.1K
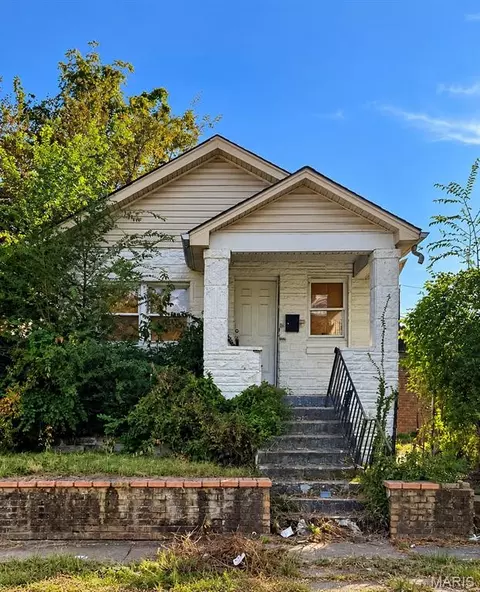
HISTORIC CHARM, EXCEPTIONAL SPACE AND AN ADDITIONAL RESIDENTIAL LOT! Ride your bike to Forest Park, enjoy the Zoo, hop on the MetroLink, or walk to the Delmar Loop from this gracious 5-BR, 2.5 bath home offering approximately 2700 sf of living space, an oversized 2-car garage, & the rare opportunity that includes the entire adjoining residential lot at 6063 Clemens (MLS #26064797) as part of the sale price (house & additional lot combined for $359K). The additional parcel provides 6473 sf of extra land, creating an unusually spacious setting for garden, "She Shed", entertainment, playground and/or parking. The property also has access to Hodiamont St. Inside, the home offers the character buyers love in a St. Louis World's Fair era home, including beautiful original details & hardwood floors, while showcasing desirable features like an updated kitchen & 2nd floor laundry. Numerous important improvements have already been completed, such as NEWER ROOF, WATER AND SEWER PIPES UNDER HOME, ZONED FURNACES & A/Cs, 50 GALLON ENERGY STAR WATER HEATER and more, giving new owners peace of mind. Close to universities, hospitals & golf courses.
- $359,000
- 5Bd
- 3Ba
- 2,700 Sq Ft
$6K
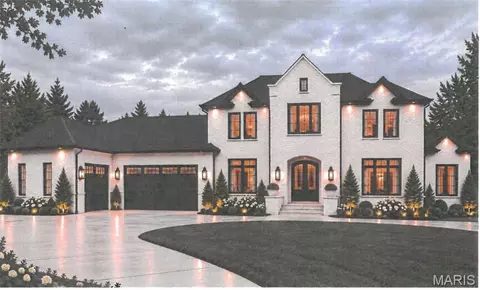
Build your new construction dream in the Clayton School District. this plan is designed by NJL Custom Homes brings its signature craftsmanship to 1119 Yale Avenue with a classic brick and board-and-batten two-story offering 4 bedrooms, 3.5 baths and about 2,912 finished square feet. A covered front porch leads into a main level made for both everyday living and entertaining. A formal dining room is wrapped in picture-frame paneling and framed by graceful arched openings, flowing past a butler’s pantry into a chef’s kitchen with an oversized island, stainless appliances and a sun-filled breakfast bay. The kitchen opens to a living room centered on a gas fireplace, where French doors step out to the patio. A mudroom drop zone and powder room complete the level. Upstairs, the primary suite offers a walk-in closet and private bath, joined by two more bedrooms, a hall bath and convenient second-floor laundry. The finished lower level adds a family room, a fourth bedroom and a full bath. Pricing reflects a $250,000 lot plus an estimated $950,000 build, and the existing detached garage on site could bring that build cost down; inquire for details. Build with NJL or bring your own builder, and our team will sit down with you to make the plans your own. Photos are of a previously completed NJL home; finishes may vary.
- $1,200,000
- 4Bd
- 4Ba
- 2,900 Sq Ft
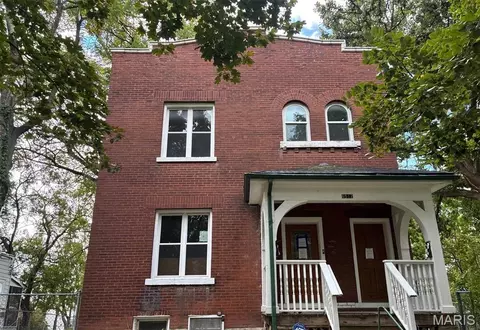
Beautifully renovated 2-story home located in the heart of Webster Groves! This charming home boasts 2 bedrooms, 2 full bathrooms, and over 1,200 square feet of living space. Extensively updated in 2026, this home offers the perfect combination of modern finishes and classic charm!
The main level features a spacious living room, dining area, and sunroom filled with natural light. The beautifully renovated kitchen boasts new solid wood cabinetry with soft-close drawers, Calacatta quartz countertops, a deep sink, white subway tile backsplash, matte black hardware and faucet, and new stainless steel appliances including a microwave and electric range with convection cooking.
The second floor features 2 bedrooms with hardwood flooring and a beautifully renovated full bathroom. The bathroom boasts modern fixtures, a deep soaking tub, Calacatta shower surround and flooring, a large mirror with built-in storage, touchless toilet with soft-close seat, and a new ultra-quiet ventilation fan with dimmable lighting and new ductwork vented to the exterior.
The lower level features a full bathroom, laundry area with new electric washer and dryer, new connector hoses and ducts, and ample storage space.
Other highlights and recent improvements include: new Pergo luxury vinyl plank flooring throughout the main level (2026), fresh paint throughout the home including the unfinished basement (2026), new LED flush-mount lighting and light switches with dimmers (2026), electrical panel rejuvenation (2026), new sump pump with updated drainage connections (2026), professionally installed CIPP sewer lining with descaling, video inspection, permits, and a 10-year warranty (2026), new roof and gutters (June 2026), and a new Wi-Fi-enabled, touchless front door keypad with palm recognition technology and BHMA Grade 3 certification (2026), as well as new HVAC (2023).
Enjoy the peaceful, tucked-away setting at the end of a quiet street! The sunroom overlooks the surrounding greenery, creating the perfect place to enjoy your morning coffee or unwind after a long day. The private backyard features a patio, freshly cleaned-up landscaping, and new black mulch.
Location could not be better – situated in one of the St. Louis area's most sought-after communities, within walking distance of grocery stores, restaurants, and other everyday conveniences, and close to parks, schools, shops, and everything Webster Groves has to offer! Move-in ready with occupancy inspection approval already obtained! No HOA fees!
- $295,000
- 2Bd
- 2Ba
- 1,283 Sq Ft
$14.9K
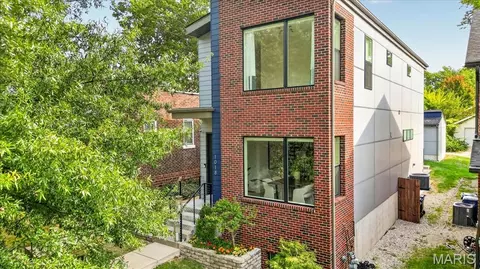
Striking modern architecture and light-filled interiors welcome you to 1018 Yale Ave! A distinctive brick facade and oversized windows introduce an open main level with warm wood flooring, recessed lighting, and an open-riser staircase with metal railings. The kitchen features white and navy cabinetry, stainless steel appliances, a gas range with vent hood, and a generous waterfall island with seating. Connected living and dining spaces make entertaining easy, while glass-paneled doors open to a rear deck overlooking the backyard. Upstairs, a spacious primary bedroom offering dual closets and an adjoining bath featuring a floating double vanity and glass-enclosed tiled shower. Additional two bedrooms providing flexibility for sleeping, working, or relaxing. The finished lower level offers expansive recreation space and a full bath, creating even more room to spread out. A detached two-car garage with alley access completes this contemporary Richmond Heights home.
- $799,000
- 3Bd
- 4Ba
- 2,833 Sq Ft
$26K
Open House- Saturday, November 7th 1-3pm
Welcome home to this stunning 3-bedroom, 3-bathroom gingerbread charmer in the heart of South City's Northampton neighborhood! This 1931 classic blends timeless St. Louis character with thoughtful updates throughout. A charming entry welcomes you into a spacious living room anchored by a cozy gas fireplace, flowing into a gracious formal dining room perfect for hosting. Gleaming hardwood floors, custom millwork, leaded glass windows, and designer lighting give every room that warm, one-of-a-kind feel you just can't find in new construction. The updated gourmet kitchen is ready for everything from weeknight dinners to holiday gatherings, and the main floor offers a full bath for added convenience. Two generous bedrooms sit near a show-stopping bathroom featuring pristine Vitrolite tile and updated fixtures, a true nod to the home's vintage charm done right. With a full three bathrooms, a 1-car garage, and a prime 63109 location just minutes from the best shops, restaurants, and parks South City has to offer, this one truly checks every box.
- $345,000
- 3Bd
- 3Ba
- 1,800 Sq Ft
$5K
WITH AN ACCEPTED OFFER, SELLER WILLING TO BUY DOWN BUYER'S INTEREST RATE FOR 1-3 YEARS. Contact Listing Agent for details. In addition Seller is offering a 1 year Home Warranty. Charming ranch on a desirable corner lot with a privacy-fenced yard and plenty of space to enjoy! This inviting 3-bedroom, 2-full-bath home features a very large living room and an oversized primary suite offering comfort and privacy. Beautiful new luxury vinyl flooring flows throughout, complemented by fresh interior paint, including the basement. Numerous updates add peace of mind and convenience, including a new architectural roof, new dishwasher, new microwave, new ceiling fans. The home has also had all ductwork professionally cleaned and house and garage have had recent termite treatment and are under warranty.
The garage offers an exciting bonus with a spacious loft area—perfect for a hobby space, game room, man cave, teen hangout, or whatever best fits your lifestyle. A private outdoor setting, this well-maintained home offers both immediate comfort and room to make it your own. Don't miss this opportunity to make this versatile ranch your next home!
Seller has already passed City Occupancy inspection.
- $274,900
- 3Bd
- 2Ba
- 1,428 Sq Ft
$25K
Welcome to this charming and beautifully maintained all-brick home nestled in the desirable Mackenzie Place neighborhood in St. Louis! With its classic brick construction, comfortable single-level layout, and wonderful outdoor spaces, this timeless 2-bedroom, 1-bathroom home offers a fantastic opportunity for a variety of buyers in the sought-after Affton School District.
Step inside and discover a warm and inviting living room, the perfect space for relaxing and gathering with family and friends. The well-appointed kitchen features a convenient breakfast bar, creating an open and connected feel ideal for casual everyday living and entertaining. A separate dining room provides a dedicated space for meals and gatherings, completing this comfortable and functional main living area. Two comfortable bedrooms and a full bathroom round out the main level, providing a cozy and practical layout that works beautifully for a variety of lifestyles. Ceiling fans throughout add year-round comfort and convenience.
The lower level presents an exciting opportunity, featuring an impressive 22x17 recreation room providing excellent additional space for entertaining, a home gym, hobby space, or simply the extra room everyone always needs!
Step outside and enjoy the front and back yard, wonderful outdoor spaces with plenty of room for gardening, relaxing, and enjoying the outdoors. A detached 1-car garage and driveway provide convenient everyday parking and additional storage space.
With its classic all-brick construction, comfortable single-level layout, fantastic lower level recreation room, Affton School District location, and no HOA. This charming home is a wonderful opportunity in St. Louis. Schedule your private showing today!
- $229,900
- 2Bd
- 1Ba
- 864 Sq Ft
$5.1K
What an incredible opportunity in the heart of Affton! This move-in-ready home puts you close to everything while offering roughly 1,400 square feet of living space. The standout feature is the second-story addition added in 2013, creating a highly functional floor plan that perfectly balances the ability to entertain, with quiet privacy.
The main level allows plenty of room for family and friends with a spacious living room, dining room, kitchen, full bath and a flexible main-floor bedroom that could double as a home office.
Upstairs, the second-story addition showcases the primary bedroom, a second full bath with a walk-in shower, a third bedroom and a convenient upper-level laundry room.
Outside, the gently sloping, fully fenced backyard provides lots of room for hosting get-togethers and holidays. You will also find a bonus storage shed and a detached one-car garage with ample extra space for your vehicle, toys, tools or additional storage. Don't miss out on this Affton gem that combines space with an convenient location!
- $249,900
- 3Bd
- 2Ba
- 1,466 Sq Ft
Classic brick charm, fresh paint, and room to make it your own! This 2-bedroom, 1-bath ranch offers easy single-level living with a freshly painted interior ready for your personal style. The large yard provides plenty of space for outdoor entertaining, gardening, or simply relaxing. An unfinished basement offers additional storage and is waiting for your finishing touches—whether you envision a recreation room, hobby space, or added living area. A blend of character and opportunity, ready for its next chapter! Seller to provide an Achosa Prime home warranty at closing.
- $119,900
- 2Bd
- 1Ba
- 828 Sq Ft
Located in the heart of Maplewood, this thoughtfully renovated 3-bedroom, 2-bath home offers an open floor plan, abundant natural light, and the charm of an established neighborhood paired with extensive modern updates. Hardwood floors flow throughout the main living spaces, where the open layout creates an easy setting for everyday living and entertaining. The spacious kitchen features white cabinetry, quartz countertops, tile backsplash, stainless steel appliances, pantry storage, and an oversized farmhouse sink. A full bath and convenient main-floor laundry closet add functionality, while a glass door leads directly to the rear deck and backyard. Upstairs, all three bedrooms are located together along with a beautifully finished full bath featuring a double vanity. The unfinished lower level provides plenty of additional storage along with walk-up access to the backyard. Outside, the spacious fenced yard offers mature shade and privacy with plenty of room for entertaining, gardening, pets, or play. A gated rear deck and concrete patio provide multiple outdoor living spaces, while the carport added in 2025 offers convenient covered parking. The home underwent an extensive renovation in 2019–2020, including the kitchen, baths, windows, roof, HVAC, water heater, and more, along with replacement of the sewer lateral. With its updated finishes, fantastic backyard, and walkable location near Maplewood parks, restaurants, shops, and neighborhood favorites, this home offers a wonderful combination of character, convenience, and modern everyday living.
- $357,500
- 3Bd
- 2Ba
- 1,387 Sq Ft
$7.5K
Welcome to this charming Holly Hills bungalow, just moments from Carondelet Park! Situated on a tree-lined street, this home has great curb appeal with an inviting front porch leading you inside. The living room features stained-glass windows, a wood-paneled accent wall, recessed lighting, and LVP flooring that continues throughout. An archway opens to the dining room and the bright kitchen. The bathroom has classic black-and-white tile work, a large vanity, and updated lighting. The spacious bedroom has an attached bonus room, perfect as a nursery or home office. You'll have plenty of space for storage in the unfinished basement and the detached garage. Enjoy the fall weather grilling in the fenced backyard. Walking distance to nearby local restaurants and shops, and moments from Holly Hill's restaurants, bars, and nightlife, as well as quick access to Gravois Road and I-55, this home in a great location is one you won't want to miss!
- $163,000
- 1Bd
- 1Ba
- 774 Sq Ft
$6.9K
Step inside this classic 1936 brick Tudor and discover the character, space and versatility that make Southampton homes so appealing! Arched openings, hardwood floors and stained-glass accents bring warmth to the connected living and dining areas. Two main-level bedrooms and a full bath offer everyday convenience. Upstairs, a spacious, flexible retreat provides a sleeping area, reading nook, dedicated office space, two cedar closets and a half bath. The roomy kitchen includes stainless-steel appliances and opens to a bright sunroom overlooking the backyard. A full unfinished walk-out basement offers abundant laundry, storage and project space. Outside, enjoy a landscaped yard, platform deck, privacy accent wall, one-car garage and additional off-street parking. New water heater; furnace and A/C recently serviced and operating properly. House and garage roofs replaced in 2023. Municipal inspection passed!
- $309,900
- 3Bd
- 2Ba
- 1,684 Sq Ft
$10K
Unlock the potential of this historic brick home at 4451 Washington Blvd in St. Louis’ Central West End. Built in 1898, this spacious 2½-story property offers approximately 2,450 square feet, 4-5 bedrooms(depending on floorplan chosen during finish), 1½ bathrooms, and an exciting opportunity for an investor, developer, or owner-occupant with a vision.
The interior is ready for a comprehensive renovation, providing a flexible canvas to restore the home’s original character while introducing modern finishes and amenities. Notable features include a distinctive bay window, tall ceilings, exposed brick, historic millwork, a decorative fireplace, generous room sizes, and abundant natural light. A full walk-out basement provides additional storage and workspace, while the level lot includes alley access and off-street parking potential.
Located near the restaurants, shopping, entertainment, medical centers, and cultural attractions of the Central West End, this fixer-upper combines an established city location with significant redevelopment possibilities. Restore the existing five-bedroom layout, reimagine the floor plan, or create a one-of-a-kind historic residence tailored to your needs.
Bring your contractor, renovation plans, and creativity to transform this classic St. Louis home. Property requires substantial rehabilitation and may not qualify for conventional financing. Buyers should independently verify property condition, measurements, permitted uses, renovation requirements, and financing options.
- $159,900
- 4Bd
- 2Ba
- 2,450 Sq Ft
$10K
This newly renovated cute one bedroom bungalow is just waiting for its new owner. Enjoy your morning coffee or the cooler fall days sitting on the charming front porch. Freshly painted through, the kitchen has white cabinetry, dishwasher, microwave, new (2026) sink, countertop & gas range. All new luxury vinyl flooring throughout and a completely remodeled bath (2026). The full unfinished walk-out basement adds space for anyone wanting to expand. Hurry this affordable gem will not last long.
- $169,900
- 1Bd
- 1Ba
- 640 Sq Ft
$10K
Modern Living with Flexible Spaces in Botanical Heights! Built in 2017, this 4-bedroom, 3-full bath home offers the charm of an established St.. Louis neighborhood with the convenience of newer construction. Thoughtfully designed across three levels, the home provides flexible living spaces to fit a variety of needs and lifestyles.
The main level features an inviting open-concept living, dining, and kitchen area, along with two bedrooms and a full bath. Upstairs, enjoy a private primary suite complete with a spacious walk-in closet and full bath, creating a peaceful retreat away from the main living areas.
The finished lower level adds even more possibilities with a fourth bedroom, full bath for additional living space, and its own private side entrance. Whether you need a home office, guest accommodations, creative space, or room to spread out, this layout offers options rarely found in traditional homes.
A two-car parking area adds everyday convenience. Located in the vibrant Botanical Heights neighborhood, you’ll enjoy easy access to Tower Grove Park, the Missouri Botanical Garden, restaurants, shopping, and all that South City has to offer.
Not your typical floor plan—and that’s what makes it special! Come explore the possibilities and see how this home can work for you. Schedule your private showing today!
- $435,000
- 4Bd
- 3Ba
- 1,650 Sq Ft
Welcome to Princeton Heights—one of South City’s most beloved neighborhoods, perfectly situated in the heart of it all. Tucked along a very quiet, tree-lined street surrounded by equally charming homes, this 4-bedroom, 3-full-bath beauty will have you smitten from the curb. But don’t let the classic bungalow exterior fool you—this home is so much larger than it appears. With a full second-floor addition, there’s over 1,800 square feet of above-ground living space, offering room to spread out in a way that’s hard to find in the city. Step inside and you’ll immediately notice the stained glass windows, hardwood floors, spacious living room, and a large dining room ready for gatherings. The updated kitchen features stainless steel appliances, an island, and plenty of cabinet and counter space. Even better, it opens to a second living area—perfect for households that love to stay connected while cooking, relaxing, or entertaining. The main floor also offers a main floor office or bedroom with built-in shelving, plus the convenience of a full bath. Upstairs is where this home truly surprises you. Thanks to the 2nd floor addition, you’ll find high ceilings, generous room sizes, and none of the awkward rooflines or cramped spaces often found in older city homes. The primary bedroom is enormous—seriously, cartwheel-worthy—with three closets for all the storage you could need. There’s even a laundry chute in the hallway for added convenience. The semi-finished lower level provides additional flexible space for a rec room, home gym, playroom, or storage. Outside, enjoy a fenced backyard, a large patio ideal for dining and fire pit nights, a garage with a newer roof, and additional off-street parking. Spacious, charming, updated, and priced to get attention—this Princeton Heights gem truly has it all. Come see why this neighborhood is such a South City favorite.
- $319,900
- 4Bd
- 3Ba
- 1,820 Sq Ft
$5.1K
Enjoy the charm and convenience of this inviting 3-bedroom, 2-bath home in the Southwest Garden neighborhood. Hardwood floors add warmth throughout, and the bathroom features terrazzo flooring. The home also offers a primary suite, a custom eat-in kitchen with custom cabinetry, and a separate dining room.
A lovely front porch welcomes you, while the level, fenced yard and landscaping create a relaxing outdoor retreat. Additional highlights include a new AC, a 2-car garage, and a partially finished walk-out basement. Set on one of the city’s last brick streets, the home is just steps from The Hill and within easy walking distance of restaurants and shopping.
- $419,900
- 3Bd
- 2Ba
- 2,026 Sq Ft
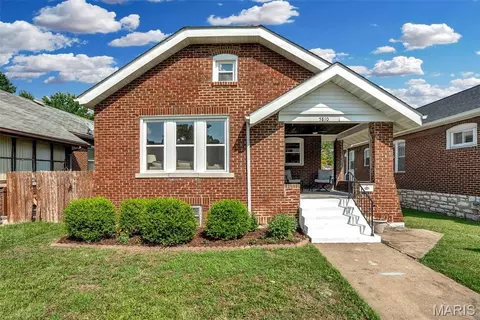
MOVE IN READY! LIKE NEW!! Welcome to desirable Princeton Heights! This beautifully renovated home offers a wonderful combination of character, style and modern convenience. From the moment you enter, you’ll appreciate the original stained-glass windows, that have been preserved and upgraded with double-pane glass for added energy efficiency and the stunning vinyl plank flooring through out the home is a show stopper. The spacious, open kitchen is a standout, featuring quartz countertops, custom cabinetry, stainless-steel appliances, an undermount sink with convenient motion-sensor technology, and plenty of room for cooking and entertaining. Both FULL bathrooms offer beautiful carrara marble vanities and stylish carrara marble subway tile with glass accents. Additional features include first-floor laundry, UPDATED HAVAC WITH TANK SYSTEM, AS WELL AS UPDATED ELECTRICAL PANEL. plumbing and wiring, newer windows with screens, Stunning Flooring throughout the home. The bedrooms are wired for ceiling fans, while the newer doorbell and motion-sensor lighting add convenience and peace of mind. This home has been very well maintained LIKE NEW and is MOVE-IN Ready and offers the charm of Princeton Heights with all the modern updates. Come see all this special home has to offer! MOVE IN READY!! LIKE NEW!! In walking distance to some of your favorites....like Russell's, Onestos and Clementines!
- $249,900
- 2Bd
- 2Ba
- 1,103 Sq Ft
$20K
Want to own the house with one of the coolest bathrooms in Tower Grove? Here's your shot.
Welcome to this gorgeously updated 3 bed 2 full bath home located 2 blocks from Tower Grove park with massive curb appeal. The light filled living room has a large picture window and is open to the dining room. The kitchen has been fully remodeled for max functionality and style and features quartz counters, impressive tile work, stainless steel appliances, and the perfect mixture of new cabinets and floating shelves. The real show stopper of this house though, is the main level full bath. With a custom arched shower entry and custom tile work, you will take the longest most luxurious showers of your life. Continuing upstairs, you will find 3 beds and another impressive full bath with tub for the convenience of little ones and pets and more stylish tile work. The primary bedroom has a massive walk-in closet that is waiting for you individual touch. Deck it out into a full dressing room, add a coffee nook, whatever your heart desires - this space can make it happen. The backyard is fenced and freshly sodded. Walk to Local Harvest Grocery, Songbird, Grand Pied, Amsterdam Tavern, The Headless Bat Pizza, Garden Variety Deli, City Park Grill .... just to name a few!
- $339,900
- 3Bd
- 2Ba
- 1,632 Sq Ft
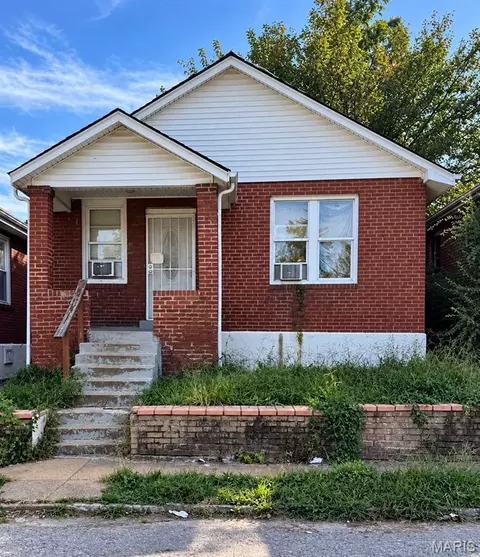
Investment opportunity with an added income-producing component! 4758 Highland Ave offers flexibility for an investor looking to expand their portfolio. In addition to the primary property, an adjacent warehouse/garage is currently rented for $1,500 per month, creating an addition revenue stream for the property. This unique setup offers potential for continued rental income and multiple-use possibilities. Property is being sold in its current AS-IS condition, with seller to make no repairs or provide warranties. Buyer and buyer’s agent to verify all property information, rental terms, zoning, permitted uses, and other matters material to the purchase.
PORTFOLIO BUYERS-TAKE NOTICE! Property is available individually or as part of a multi-property investment package. Seller is prepared to offer preferred package pricing for a buyer interested in acquiring multiple properties together (4756 Highland Ave, MLS # 26064566 and 4774 Cupples Pl, MLS # 26064571). Investors looking to scale portfolio can take advantage of the opportunity to secure multiple assets in one transaction. Bring your numbers and your strongest offer-individual and packages will be considered. Contact listing agent for details regarding the complete portfolio and package pricing.
- $30,000
- 2Bd
- 1Ba
- 1,020 Sq Ft
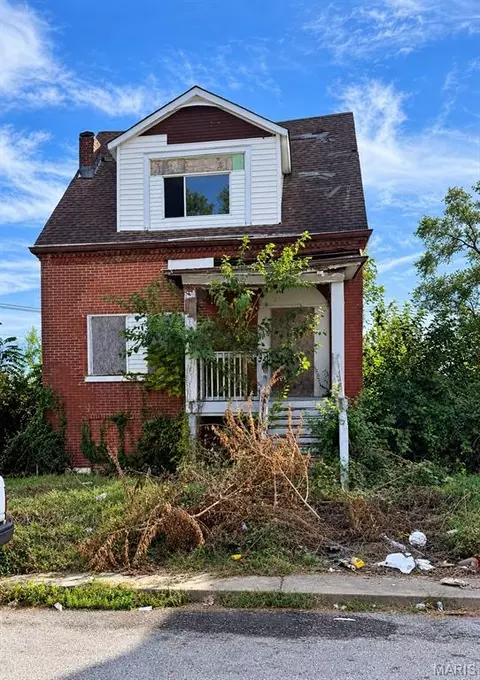
Calling all investors and rehabbers! 4774 Cupples Place offers an opportunity to bring new life to a property with value-add potential in the 63113 area with the vision and resources to maximize its potential. Whether you’re looking for your next renovation project, rental investment, or addition to your portfolio, this property provides a blank canvas for your vision. Property is currently secured and boarded and is being sold strictly AS-IS, with seller to make no repairs or provide warranties. Buyer and buyer’s agent are responsible for independently verifying property condition, utilities, measurements and all other information material to the purchase. Investors-bring your contractor and your ideas to explore the possibilities, run your numbers, and make your move.
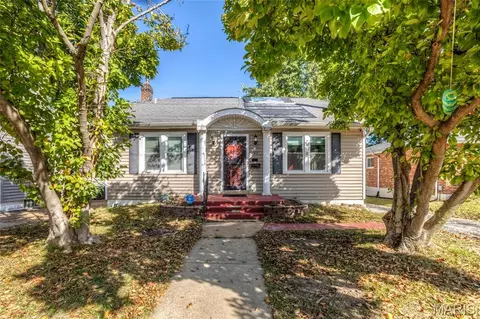
PORTFOLIO BUYERS-TAKE NOTICE! Property is available individually or as part of a multi-property investment package. Seller is prepared to offer preferred package pricing for a buyer interested in acquiring multiple properties together (4756 Highland Ave, MLS #26064566 and 4758 Highland Ave., MLS #26064569). Investors looking to scale portfolio can take advantage of the opportunity to secure multiple assets in one transaction. Bring your numbers and your strongest offer-individual and packages will be considered. Contact listing agent for details regarding the complete portfolio and package pricing.
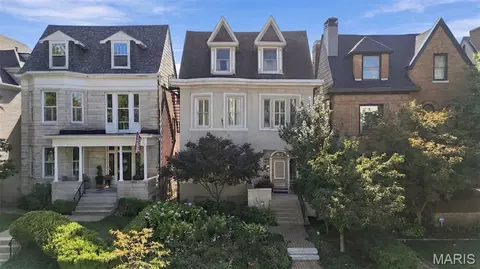
- $30,000
- 3Bd
- 2Ba
- 1,768 Sq Ft
Investment opportunity with plenty of potential! This property offers an opportunity for an investor looking to add to their portfolio or a buyer ready to bring their vision to life. Property is currently occupied and is being sold in its current AS-IS condition. Occupant does not have a written lease agreement in place. Seller will not provide vacant at possession. Buyer to perform their own due diligence regarding occupancy and assume responsibility for obtaining possession following closing. Seller to make no repairs or provide warranties.
POTFOLIO BUYERS-TAKE NOTICE! Property is available individually or as part of a multi-property investment package. Seller is prepared to offer preferred package pricing for a buyer interested in acquiring multiple properties together. Investors looking to scale portfolio can take advantage of the opportunity to secure multiple assets in one transaction. Bring your numbers and your strongest offer-individual and packages will be considered. Contact listing agent for details regarding the complete portfolio and package pricing (4758 Highland Ave, MLS #26064569 and 4774 Cupples Pl, MLS # 26064571).
- $30,000
- 2Bd
- 1Ba
- 768 Sq Ft
UPDATED AFFTON RANCH WITH 3 MAIN-LEVEL BEDROOMS, 2 REMODELED BATHS & OVER 2,200 SQ. FT. OF TOTAL LIVING SPACE!
Welcome to 7912 Pembroke Drive! This beautifully updated ranch offers comfortable main-level living with the added benefit of an expansive finished lower level. The bright main floor features warm wood floors, beautiful natural light, and an inviting living and dining area that flows into the remodeled kitchen. The kitchen features crisp white cabinetry, granite countertops, a stylish backsplash, and stainless-steel appliances.
Three bedrooms and two remodeled full bathrooms are conveniently located on the main level. Downstairs, approximately 1,000 additional square feet of finished living space provide endless possibilities. Create your own entertainment room, home theater, recreation space, home office, or hobby area. A flexible bonus room offers even more versatility.
With approximately 2,207 square feet of total living space, a one-car garage, and a private yard, this home offers more room and flexibility than you might expect.
Conveniently located near parks, shopping, restaurants, Tower Tee, 9 Mile Garden, and Grant's Trail, this home offers an opportunity to enjoy comfortable living in the Affton community.
Come see the possibilities and appreciate all the space this home has to offer!
- $295,000
- 3Bd
- 2Ba
- 2,207 Sq Ft
Open SAT 12-2
This Gem of a home is back on the market at no fault of the Seller!!! Don't miss your second chance. Completely renovated and move-in ready! This charming University City home sits on a desirable corner lot and has been thoughtfully updated from top to bottom. Fresh paint flows throughout, leading to a brand-new kitchen and a fully updated bathroom with modern finishes. Downstairs, a huge, inviting basement offers flexible space for a rec room, home office, gym, or media area. Outside, the yard is enclosed by a new fence and supported by a new concrete retaining wall, and a 2-car parking pad in back provides convenient off-street parking. With the major updates already done, all that's left is to unpack. Schedule your showing today!
- $185,000
- 2Bd
- 1Ba
- 990 Sq Ft
Welcome to 7958 Monroe! This beautifully renovated 2-bedroom, 2-bath home has been completely updated from top to bottom and is truly move-in ready. From the roof and HVAC to the windows, finishes, and everything in between, the work has already been done for you.
Step inside to a fresh, modern interior featuring an updated kitchen, two beautifully finished bathrooms, new flooring, fixtures, and finishes throughout. The thoughtful renovation gives this home a clean, updated feel while making great use of the space.
Outside, you'll find a nice-sized yard with plenty of room to enjoy, a newly sealed driveway providing convenient off-street parking, plus a detached garage in the rear for additional parking or storage.
With major systems, exterior components, and interior finishes all updated, this is more than a cosmetic remodel it's a home that's ready for its next owner to simply move in and enjoy. Schedule your showing and come see everything 7958 Monroe has to offer!
- $175,000
- 2Bd
- 2Ba
- 792 Sq Ft
$10K
Style and Tradition are abundant in this remarkable Richmond Heights home! As you pull up to this property, you will immediately notice the large, covered front porch, the perfect place to relax and enjoy the fall weather! Inside you are greeted by the spacious living room boasting loads of natural light and original hardwood flooring! Flowing right into the formal dining room, perfect for the upcoming holiday season! The kitchen offers ample cabinet space and a large center island with butcher block counters! Upstairs you will find a large primary suite with plenty of closet space, as well as two additional spacious guest rooms and two updated full bathrooms! Outback you can kickback and relax on the patio overlooking the huge fenced yard! This home has it all, the only thing it is missing is YOU! Call for your private showing today! Buyer to verify all MLS data.
- $519,900
- 3Bd
- 3Ba
- 2,008 Sq Ft
Another new home is coming soon in Ladue Schools, privately situated on a .69-acre walkout cul-de-sac lot at the end of White Rose Lane. This is the second of two homes side by side in this tree-lined neighborhood, adjacent to a bike and walking path to Old Bonhomme School and Stacy Park. Buyer can customize this spacious 1.5-story design offering 5 bedrooms, 5.5 baths, and approximately 7,000 square feet of living space, including a finished lower level. Amenities include a main-floor luxury primary suite, a gourmet kitchen with quartzite countertops, gas cooktop and stainless appliances, porcelain-tiled baths, wood floors, main level laundry, ten-foot ceilings on the first floor, nine-foot ceilings on the second floor, and a nine-foot basement pour. The second floor features three additional bedroom suites, a loft area, and a second laundry. The lower level includes a fifth bedroom, bath, recreation room, and playroom, with 2,500 square feet of finished space. Additional features include a Brick and Hardie exterior, sprinkler system, zoned HVAC, and three-car garage. Walk to school and parks, with convenient access to highways, dining, shopping, Clayton, and the airport. Close-in, new, and in Ladue Schools. Opportunity to build your dream home right here!
- $2,300,000
- 5Bd
- 6Ba
- 7,000 Sq Ft
Price Improvement!! Charming 1920s bungalow filled with character, natural light, and timeless appeal! This inviting 2-bedroom, 1-bath home offers bright, open living spaces and a comfortable, easy-flowing floor plan. A welcoming front porch provides the perfect spot to enjoy your morning coffee or relax and greet the neighbors. Beautiful hardwood floors add warmth and character throughout the main living areas. The eat-in kitchen offers a cozy space for everyday meals and gatherings. Convenient main-floor laundry adds to the home's functionality and ease of living. Upstairs, you'll find versatile bonus space with endless possibilities—perfect for a home office, studio, hobby room, or additional storage. Step outside to enjoy the patio, ideal for outdoor dining, entertaining, or relaxing at the end of the day. A wonderful opportunity to own a classic bungalow with charm, flexible living space, and plenty of natural light in a desirable Maplewood location!
- $284,000
- 2Bd
- 1Ba
- 1,336 Sq Ft
$5.9K
Attention Investors ... 4 bed, 2 bath with over 2200 sq ft of space, needs updating and renovations thoughout. 2 car detached garage, full basement and ton's of potential. Former 2 family home converted to a single family. Sold AS IS.
- $225,000
- 4Bd
- 2Ba
- 2,208 Sq Ft
Beautifully renovated and move-in ready, this charming 1½-story home is ideally located, just a few blocks from Clayton and within walking distance of downtown Clayton. Conveniently situated near restaurants, shopping, I-170/64, and Washington University, this four-bedroom, two-full-bath home offers a wonderful combination of character, comfort, and modern updates. Upon entry, rich refinished wood floors and fresh interior paint create a welcoming first impression. The inviting living room features large windows overlooking the covered front patio and flows into the generously sized dining room, making entertaining effortless. The renovated kitchen features abundant cabinetry & storage, new countertops and backsplash, and stainless appliances, including a stainless range. The main level also offers two bedrooms, providing an excellent option for those seeking convenient main-level living. An updated full bathroom serves the main floor, while a charming en-suite den offers the perfect space for a home office, sitting room, or cozy retreat. Upstairs, the spacious primary bedroom provides access to a beautifully redesigned full bathroom featuring double vanities and generous space. The fourth bedroom completes the second floor, with convenient separate access to the bathroom. The lower level adds valuable living space with a recreation room with new carpeting and a gas fireplace. A separate laundry room provides additional convenience. The one-car basement garage includes an excellent storage or hobby space. Recent improvements include a new roof, new windows, refinished wood floors, new interior doors, fresh interior paint, and extensive kitchen and bathroom renovations. With its thoughtful updates, flexible living spaces, and exceptional location near downtown Clayton, this University City gem is ready to welcome you home.
- $475,000
- 4Bd
- 2Ba
- 2,325 Sq Ft
Classic South City charm meets modern updates in this spacious 4-bedroom, 2-bath bungalow! Welcome to 5810 S Kingshighway Blvd, a beautifully updated home that blends the character and charm of a classic St. Louis bungalow with the modern touches buyers are looking for. Step inside and you'll find a warm and inviting interior with stylish updates throughout and plenty of space to live, relax, and entertain. The bright and inviting sunroom is filled with windows, creating the perfect spot for morning coffee, reading, relaxing, or simply enjoying the abundance of natural light.
The updated kitchen offers a functional and welcoming space for preparing meals and gathering with family and friends, while the generous living areas provide plenty of flexibility for everyday living. With four bedrooms, there's room for everyone—and plenty of versatility for a home office, guest room, nursery, hobby space, or whatever your lifestyle requires. Two full bathrooms add even more convenience for today's busy households. The full walkout basement provides additional space and storage, adding even more flexibility to this already spacious home.
Outside, enjoy your own space while being just minutes from everything that makes South City living so desirable. A 2-car parking pad off the alley in the rear provides convenient off-street parking—a fantastic bonus for city living. The location also offers the added convenience of the bike path along S Kingshighway, making it easy to enjoy the outdoors and explore the neighborhood.
Shopping, restaurants, parks, schools, entertainment, and neighborhood favorites are all close by, giving you the perfect combination of convenience and community. Whether you're looking for your first home, more room for your family, or simply want to enjoy the charm of a classic St. Louis bungalow with modern updates, 5810 S Kingshighway Blvd is ready to welcome you home. Come take a look—you might just find the one you've been waiting for!
- $299,999
- 4Bd
- 2Ba
- 1,591 Sq Ft
Great opportunity if you're looking for a home to fix up and make your own in the Webster Groves School District! This home has great potential. Living Room has wood burning Fireplace with stained glass windows above it. Formal Dining Room off newer Kitchen/Breakfast Room opening to a deck. Two Bedrooms and Full Bath also on Main Level. Upper Attic Level has been finished as a third bedroom and 2nd Bath. Full basement with laundry hook-ups and walk-up entry to back yard. Fairly large, fenced back yard has good potential but needs some work.
Being sold "As Is" - Seller to do no repairs or inspections.
- $279,000
- 3Bd
- 2Ba
- 1,727 Sq Ft
$10K
Built in 1905, this beautifully updated 3,364-square-foot residence offers an exceptional blend of architectural character and contemporary living, just one block from the Central West End’s celebrated Euclid Avenue corridor. Hardwood floors, multiple fireplaces and handsome architectural details create a timeless backdrop throughout. The recently updated open kitchen features a generous island, quartz countertops, stainless steel appliances and ceramic tile backsplash, flowing seamlessly into a family room overlooking the beautifully landscaped garden and gorgeous brick patio. The dining room features a fireplace and beamed ceiling, while the gracious living room offers another fireplace and built-in bookcases. The second floor is anchored by an impressive primary suite with two fireplaces, spacious updated bath with double vanity and walk-in shower, walk-in closet and adjoining home office. An additional bedroom, updated full bath and laundry complete the level. The third floor offers exceptional flexibility with a guest bedroom, full bath and expansive recreation room with kitchenette, opening to a large balcony. A private garden retreat, sophisticated updates and a location steps from the Central West End’s acclaimed restaurants, cafes and boutiques make this a truly distinctive offering.
- $829,000
- 4Bd
- 4Ba
- 3,364 Sq Ft
$30K
This two-bedroom brick bungalow in Southampton offers the charm and affordability that makes this neighborhood desirable. This circa 1931 home has great bones, a spacious floor plan, and all the charm of its era: stained glass windows, hardwood floors, crown molding, wood trim, deep wood windowsills, green tiled bathroom walls, and more.
The level backyard has a newer privacy fence, a Tuff Shed, and refinished deck. The front yard packs a wallop of curb appeal with its gingerbread exterior and position atop a small hill. The generously sized living room, with its faux fireplace and striking mantle, flows into the dining room for a warm and open gathering space. The kitchen features gas cooking, a vintage two-bowl porcelain enamel sink and abundant space for the next owner to make it a chef-class kitchen. The home is within strolling distance of neighborhood treasures like Clementine’s Ice Cream, Russell’s on Macklind, and the always lively Francis Park. It is also close to conveniences such as Target and Hampton Village. The home offers great storage space with an unfinished attic and walkout basement, which includes a washer and gas dryer in the sale. It is priced to invite buyers who are eager to invest in bringing their own vision to life inside its sturdy brick walls.
- $225,000
- 2Bd
- 1Ba
- 1,080 Sq Ft
Historic charm, stained glass windows, and hardwood floors make this South City home stand out! This 2-bedroom, 1-bath home offers a comfortable layout with an extra family room off the back—perfect for movie nights, a home office, hobbies, or entertaining. The updated kitchen provides plenty of counter space for meal prep and baking, while the basement awaits your finishing touches. Outside, the large fenced backyard offers room for pets, gardening, and weekend barbecues. A private parking pad with alley access adds everyday convenience. Located near parks, schools, and neighborhood favorites, this St. Louis home blends character, flexible living space, and outdoor room to enjoy. Seller to provide an Achosa Prime home warranty at closing. Seller is offering $3,000 towards buyers closing costs credits that can be used for a rate buydown.
- $214,900
- 2Bd
- 1Ba
- 935 Sq Ft
$5K
6733 Wynhill Dr offers investors a buy-and-hold rental opportunity with approximately $1,425/month projected rent. This 3BR/1BA property provides the space and layout suited for a long-term rental strategy. The current tenant will be vacating, and the property will be delivered with the opportunity for the next owner to evaluate and position it for its next tenancy.
The home features newer windows, a newer furnace and AC, and a newer water heater.
Seller prefers property to be sold as a package but can purchased separate. Buyer must verify schools.
- $94,900
- 3Bd
- 1Ba
- 1,016 Sq Ft
WOWZA! Use the Matterport link to walk around this stunning home from the comfort of yours. I bet you will want to come by afterwards. All the stops were pulled out on the EXTENSIVELY remodeled home. Historic character w/modern charm. From the covered porch, step inside to decorative brick & stone foyer, living room w/coffered ceiling, canned lighting & cozy electric fireplace. Home boasts new kitchen w/granite counter, stainless appliances, cream cabinets w/raised panels, some glass display panels & crown molding w/quiet close doors & drawers, marble floors, canned lighting, deep sink w/arched faucet & breakfast room that leads to rear deck. There is a formal dining room or could be a flex room too. The main level is finished off w/high baseboards, fresh paint & new guest powder room. Upstairs you will find 5 bedrooms, 3 full bathroom including a private primary bath w/separate shower & soaking bean tub. The 3rd level is finished off with a massive room w/arched ceiling, window coves & could be a 5th bedroom teen suite or family room w/the 3rd full upper bathroom. There are 2 laundry rooms; one on the upper level as well as a finished room in the basement. Meander to the lowest level to see the stunning burnish finished floors, L-shaped bar, wine cellar, the 4th full bathroom plus the 2nd laundry room. Enjoy quality time on your deck & in your privacy fenced backyard. There is a rear roof-covered 2 car carport w/2 car garage door opener, electric for EV charging & fencing to secure your autos. Home has so much charm w/sparkling new lighting, thick baseboards, wood trimmed cased windows, canned lights on every level, transom windows over the front & back doors, stone & brick walls, hardwood stairs, original stain glass window in the dining room & all bathrooms have been remodeled. Home has multiple new high efficiency HVAC, AC, plus new water heater, updated plumbing, 3 new electrical panels & roof 7 yr old. You won't be disappointed in this meticulously restored home close to the city w/ all it's appeal of Forest Park & Delmar Loop but in a neighborhood setting.
- $699,999
- 5Bd
- 5Ba
- 3,800 Sq Ft
$20K
With this home, you'll get peace of mind with sewer lining done by NuFlow, new water heater, and new electrical panel (all completed Nov. 2026) plus passed city occupancy! A beautifully maintained home in an exceptional setting, 4508 Tower Grove Place presents a rare opportunity to become the next steward of a cherished property. Lovingly cared for by the same family for nearly three decades, this home offers an inviting combination of historic character, thoughtful updates, and an enviable location. The setting is truly distinctive. From the front porch, enjoy views of the Missouri Botanical Garden, while Tower Grove Park is just one block away, placing two of St. Louis’ most treasured spaces within a short walk. Inside, original architectural details lend the home a timeless sense of character. The spacious living room features original hardwood floors and beautiful stained glass windows, leading naturally into the dining room and a dedicated office. The kitchen has been thoughtfully refreshed with new Dekton countertops and backsplash, sink, dishwasher, and refrigerator. Leading directly from the kitchen is a sunroom with floor to ceiling windows. Natural light graces this flexible living space, which can be used as a family room, playroom, or in whatever way meets your needs. Upstairs, three well proportioned bedrooms offer generous closet space, accompanied by a full bathroom with double sinks. The partially finished basement extends the home’s versatility. The finished area includes a living space, extra sleeping space, a full bathroom, and kitchenette, while the unfinished space provides room for storage. Under the shade of an Oak tree, the backyard offers a large patio and level lawn, along with a two car garage and exposed aggregate concrete driveway, providing both space for outdoor enjoyment and practical convenience. Homes on Tower Grove Place are rarely offered on the public market. This is a unique opportunity to become the steward of a well loved home in one of the neighborhood’s most exceptional locations.
- $549,500
- 3Bd
- 3Ba
- 2,292 Sq Ft
ELEGANT DESIGN AND STELLAR CRAFTSMANSHIP MEET LINDENWOOD PARK CHARM! This gorgeous 4-bedroom, 2-full-bath home offers nearly 1,700 square feet above grade, plus a clean, partially finished lower level with room to add even more living space if desired.
From the moment you arrive, you'll fall in love with the curb appeal and welcoming front porch—perfect for enjoying your morning coffee. Step inside to find gleaming hardwood floors and a bright, inviting living room with two walls of windows that fill the space with natural light.
This kitchen is truly the heart of this home, featuring a rich color palette, thoughtful design, quartz countertops, and beautiful finishes. Preparing meals and entertaining here will be a joy. The main floor also has two bedrooms and a full bath, creating a highly desirable and convenient floor plan.
Just off the kitchen, the newly reconfigured flex space offers endless possibilities and can easily serve as a den, home office, second entertainment room, or cozy reading space. From here you overlook the level, green backyard, which is fully fenced and extends to 3 off-street parking spaces accessible from the alley.
Upstairs, you'll find a spacious primary bedroom with its own full bath suite, common area, and a fourth bedroom—providing plenty of space for family, guests, or hobbies.
This home has been thoughtfully updated and is truly move-in ready. 2026 updates include a new upstairs furnace and AC unit as part of the dual HVAC system, all-new windows, sewer lateral (from main stack to city main), 40-gallon water heater, refinished hardwood floors, a completely updated kitchen with appliances and quartz countertops, both renovated bathrooms, all-new lighting, fresh paint throughout, and new carpet upstairs.
Situated on a beautiful, tree-lined street within walking distance of Lindenwood Park, this home combines neighborhood charm with convenient access to everything you need. You're just five minutes from Highway 44 and only a three-minute drive to Ted Drewes!
Passing occupancy is complete—just move in and enjoy! Please see the uploaded feature sheet for additional details. Come see why this Lindenwood Park beauty could be your next home!
- $400,000
- 4Bd
- 2Ba
- 1,698 Sq Ft
$20K
Fantastic opportunity to make this beautifully updated 3 bedroom, 2 bath home your own! This inviting home features a spacious living room, a separate dining room, and an oversized eat-in kitchen designed for both everyday living and entertaining. The kitchen boasts updated cabinetry, granite countertops, and stainless steel appliances.
Upstairs, you'll find three generously sized bedrooms and updated bathroom.The second floor offers an additional loft style additional sitting area and large walk in closet. Additional improvements include newer flooring, new baseboards, freshly painted, and lighting throughout, creating a fresh and modern feel. Major recent upgrades provide added peace of mind, including a new roof (2026) and new HVAC system (2026). The full basement offers abundant storage space and endless possibilities for additional use. Don't miss the chance to call this wonderful home yours. Schedule your private showing today! Seller offering to pay up to $5000 in closing costs and provide a 1 year home warranty!
- $175,000
- 3Bd
- 2Ba
- 1,190 Sq Ft
Welcome home to 3101 Gary Drive, a beautifully renovated, move-in-ready gem! Step inside to find gorgeous refinished hardwood floors that flow seamlessly throughout. The updated kitchen features durable vinyl flooring and comes fully equipped with a stainless steel refrigerator and electric range. Downstairs, the finished basement boasts sleek epoxy flake flooring, offering a nice size rec-room and two versatile bonus rooms perfect for a home office, gym, or guest spaces. Relax or entertain in your private, fully fenced backyard. With a low-maintenance brick exterior, a newer roof, an energy-efficient furnace, and an updated electrical panel, all the hard work has been done for you. Seller offering Home Warranty. Schedule your tour today!
- $130,000
- 3Bd
- 1Ba
- 1,565 Sq Ft
Don't miss out on this fabulously updated 4 bed, 2.5 bath home in the heart of Tower Grove South- NOW WITH A NEW KITCHEN LAYOUT!
From the covered front porch, step in to the welcoming entryway featuring a grand staircase. The spacious living room showcases a charming arched window full of character and is open to the dining room. The beautifully updated eat-in kitchen is also open to the dining room and offers luxury tile work, stainless steel appliances, a stainless steel hood, and a perfect island. A convenient half bath rounds out the main floor, making this space perfect for entertaining. Upstairs you’ll find all the convenience of a modern layout with 4 bedrooms and 2 full baths. The primary suite boasts a fully updated private bath with luxury tile work and double sinks. The hall bath has also been fully renovated and features a bathtub as well as luxury tile work and stunning light fixture. Additional features include a walk-out basement, fenced backyard, and 2-car parking pad in the rear. Plus you can enjoy peace of mind with a new roof, new gutters, several new windows, new HVAC, new water heater, and new appliances! Only 2 blocks from Tower Grove Park, this home is walkable to favorite spots like Gustine Market, Hartford Coffee Company, and Fleur de The.
- $399,900
- 4Bd
- 3Ba
- 1,632 Sq Ft
$15K
Bring your vision and your contractor to 6025 Cabanne. Offering approximately 1,836 square feet, this 3-bedroom, 1-bath home is ready for a full renovation with a floor plan that offers plenty of opportunity to reimagine the space.
The main level features a living room, separate dining room, kitchen and an additional oversized area between the kitchen and dining room that could be redesigned as a laundry, utility or flex space. Original details remain throughout, including built-in storage near the front entry and a built-in window bench at the top of the stairs.
And don’t miss the third-floor surprise! Continue upstairs to discover a spacious loft offering additional living space with possibilities for a home office, creative studio, recreation room or other flex use. For those looking to rethink the existing layout, the home’s footprint may also provide an opportunity to explore an owner’s suite and additional bathroom space as part of the renovation. A private driveway and backyard add even more possibilities.
Located near the Delmar Loop, Washington University and nearby restaurants, businesses and amenities, this property offers an opportunity for an investor, renovator or future owner-occupant ready to take on a substantial renovation. This isn’t a cosmetic update. It’s an opportunity to renovate, restore and reimagine a St. Louis home while incorporating some of the original character that remains.
Bring your vision. Bring your contractor. Imagine what’s possible at 6025 Cabanne.
- $134,900
- 4Bd
- 1Ba
- 1,806 Sq Ft
Look no further than this renovated century home in Tower Grove East! You'll love the brick exterior with charming old-world details, a new walkway, and a stained-glass front door leading you inside. From the foyer, the open layout of the main level is inviting and bright, blending historic elements with modern updates. Hardwood floors, exposed brick, millwork, and high ceilings work seamlessly with recessed lighting, stylish fixtures, and neutral decor. The kitchen features an island with a breakfast bar, white cabinets, stainless steel appliances, a tile backsplash, and quartz counters. Beyond is an updated bathroom with tile-surround tub and ceramic tile flooring, accessed from the hall or by the main-level bedroom with a bonus sitting room. A mud room completes the space. Upstairs, the primary suite is a showstopper, with new LVP floors and a walk-in closet, as well as a spa-like bathroom with dual sinks, beautiful tile flooring and shower surround, and a soaking tub. The third and fourth bedrooms have hardwoods, recessed lighting, and ceiling fans. A lovely hall bath with a tile-surround step-in shower, built in shelving, and beveled-edge vanity, plus a convenient laundry room complete the upper level. You'll have plenty of storage in the unfinished basement, and a new HVAC gives peace of mind. Enjoy fall in the private, fenced backyard. You'll have off-street parking on the alley-access two-car parking pad. Just a few blocks from Tower Grove Park, all the shops and restaurants on South Grand, with quick access to highways, hospitals, and Downtown St. Louis, this home is one you won't want to miss!
- $399,900
- 4Bd
- 3Ba
- 2,400 Sq Ft
MUST SEE this beautiful two-story Craftsman in Vinita Park, minutes from Olive Boulevard’s University City shops and restaurants. This spacious home features 3 bedrooms, 2.5 bathrooms, and two walk-out basement bonus rooms ideal for an office, gym, sitting room, or storage. Enjoy a wood deck, inviting front porch, off-street parking, and a privacy fence. Interior highlights include a rustic nonfunctioning fireplace in the large living room, a spacious dining room with a beamed ceiling, an eat-in kitchen with a walk-in butler’s pantry just perfect for entertainment. Additional highlights include a curved oak staircase, and a generous main-floor laundry area suitable for a mudroom. Make this charming, comfortable home yours!
- $208,550
- 3Bd
- 3Ba
- 2,052 Sq Ft
$6.45K
Adjust filters to expand your search.
251 - 300 of 1,043 Houses for sale in Richmond Hts, MO
Don’t see what you’re looking for?
A local real estate agent is the best way to get access to exclusive and off-market properties so you can find home.
Explore nearby locations
The prices shown are the median list prices.Saint Louis Homes for sale
$195,000
Clayton Homes for sale
$825,000
Florissant Homes for sale
$176,500
Granite City Homes for sale
$115,000
Kirkwood Homes for sale
$449,450
Ballwin Homes for sale
$395,000
Brentwood Homes for sale
$232,450
Fenton Homes for sale
$750,000
Hazelwood Homes for sale
$169,950
Maryland Heights Homes for sale
$249,900
Maplewood Homes for sale
$359,900
Affton Homes for sale
$224,894
Cahokia Homes for sale
$62,000
University City Homes for sale
$320,000
Saint Ann Homes for sale
$161,250
Webster Groves Homes for sale
$399,999
63123, MO Homes for sale
$279,500
63114, MO Homes for sale
$142,000
63117, MO Homes for sale
$424,900
63125, MO Homes for sale
$169,900
63105, MO Homes for sale
$834,900
63128, MO Homes for sale
$370,000
63122, MO Homes for sale
$529,450
63121, MO Homes for sale
$99,450
63126, MO Homes for sale
$300,000
63130, MO Homes for sale
$311,950
Saint Louis County Homes for sale
$269,900
Narrow your search
Schools