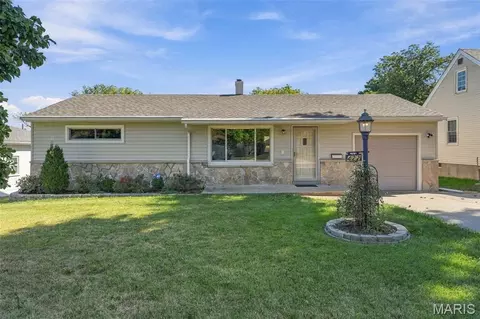
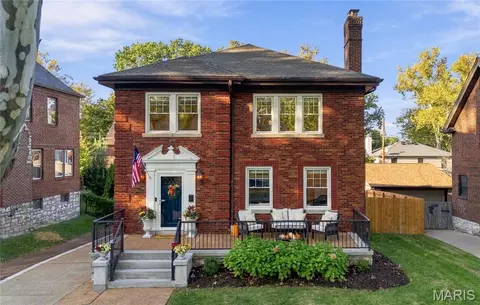
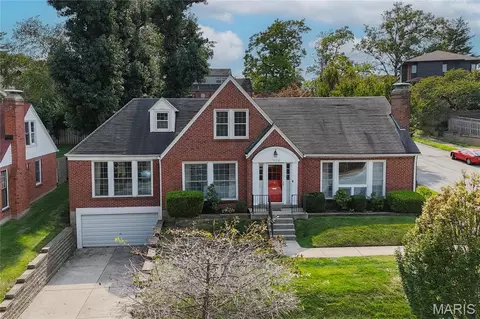
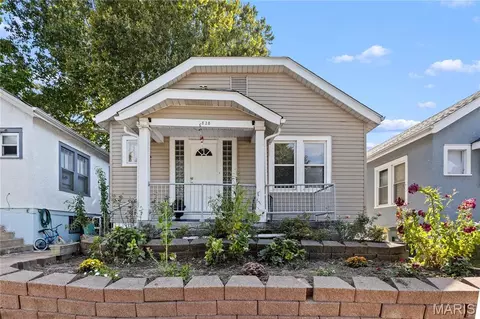
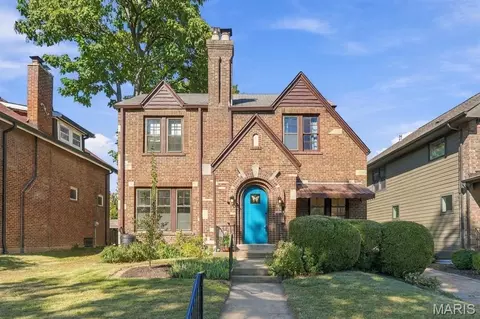
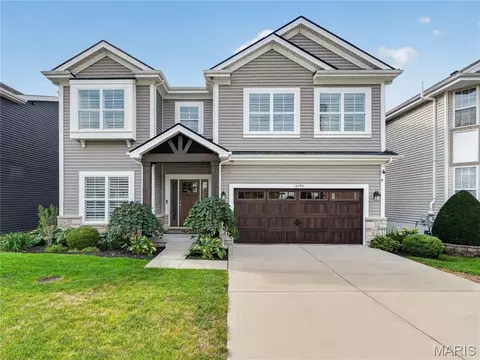
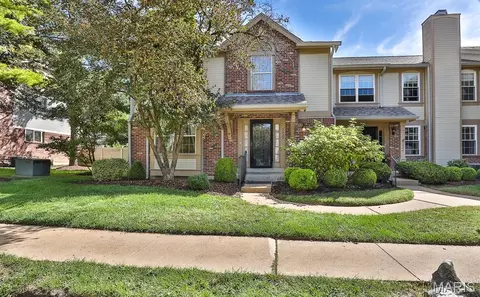
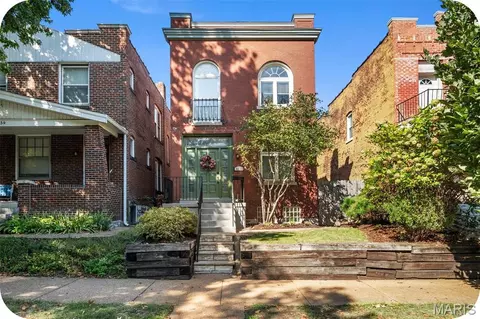
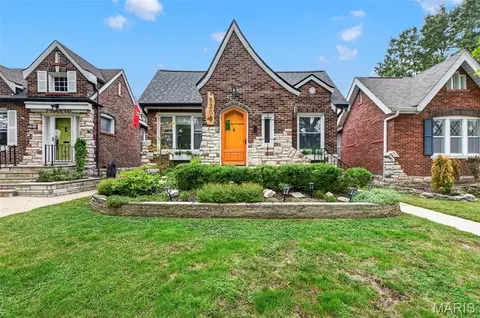
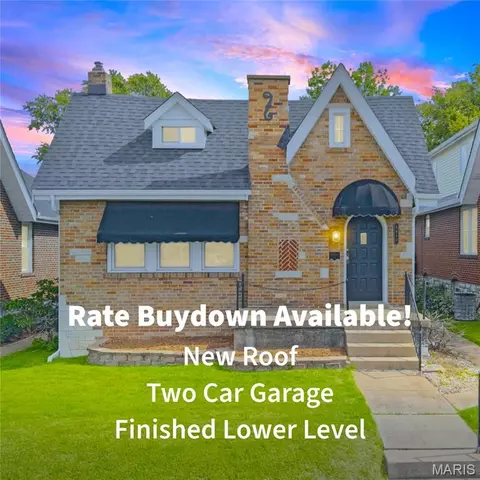
- $300,000
- 2Bd
- 1Ba
- 1,480 Sq Ft
Richmond Hts Real Estate & Richmond Hts, MO Homes For Sale | Page 27
1,628 Homes
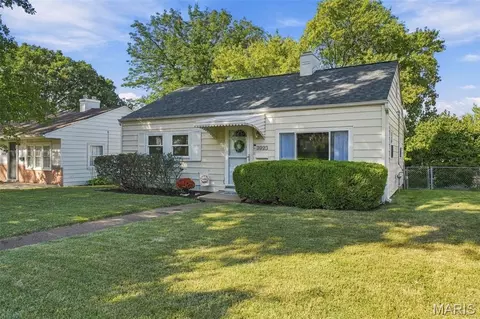
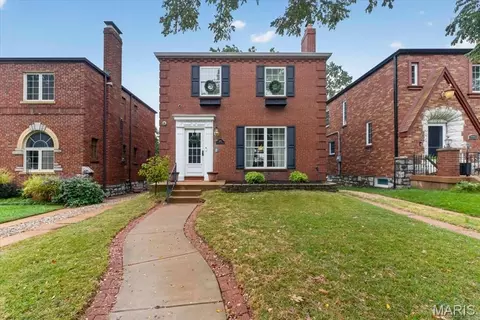
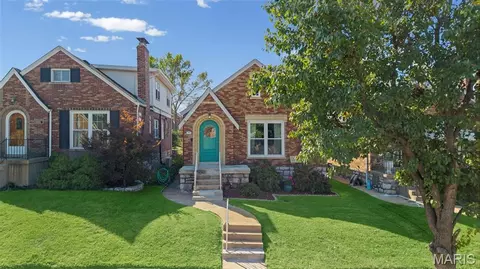
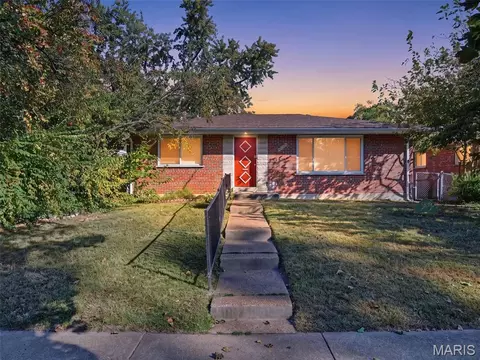
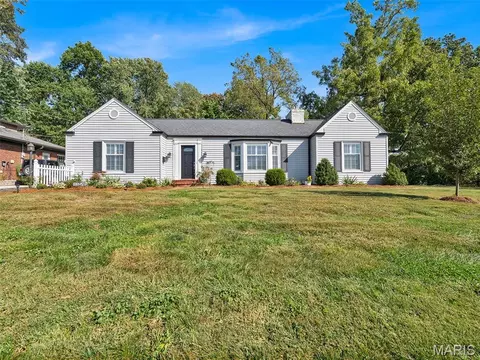
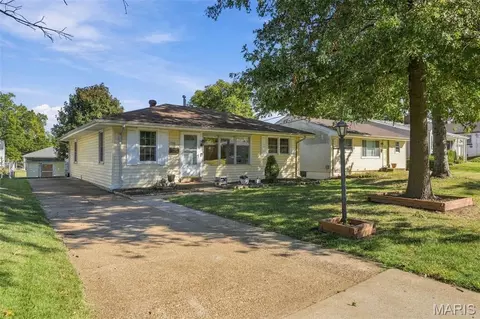
Webster Groves living starts here - where tree-lined streets, a walkable neighborhood, and an unbeatable location create a lifestyle you’ll love coming home to. Built in 1953, this charming 3 bedroom, 2 bath ranch blends classic character with comfortable, flexible living spaces and a location that puts the best of Webster and Rock Hill right at your fingertips. Inside, warm hardwood floors extend throughout the main living areas and all 3 bedrooms, adding timeless appeal and an inviting feel. The eat-in kitchen features ceramic tile flooring and offers a comfortable setting for everyday meals, morning coffee, and casual conversation. The main level is thoughtfully designed for easy living, with spaces that flow naturally from one to the next. The partially finished lower level adds valuable versatility, complete with a full bath. Create a cozy family room, home office, exercise space, hobby area, or guest retreat - the possibilities are yours. Plenty of additional unfinished space provides excellent storage. Step outside and settle into the lifestyle this home was made for. The deck overlooks a spacious, fully fenced backyard with room for entertaining, gardening, play, or simply enjoying a quiet evening outdoors. An attached 1 car garage adds everyday convenience, while the new 2026 roof offers peace of mind. And then there’s the location. Walk the neighborhood, enjoy the highly regarded Webster Groves School District, and take advantage of everything this beloved community has to offer. Downtown Webster Groves is just minutes away with its restaurants, coffee shops, boutiques, and vibrant community atmosphere. Nearby Rock Hill offers even more shopping and dining along Manchester Road, while quick access to both I-64 and I-44 makes getting around St. Louis easy. Classic Webster Groves charm, comfortable living, and a location that truly lets you enjoy the neighborhood - this is the kind of home where everyday life feels just a little bit better.
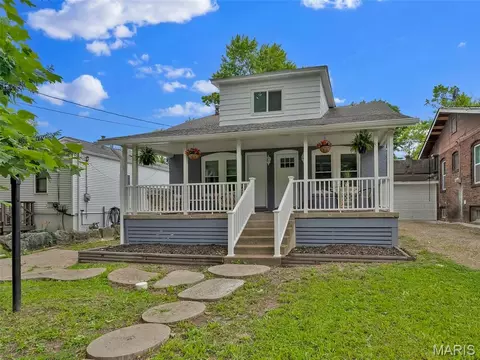
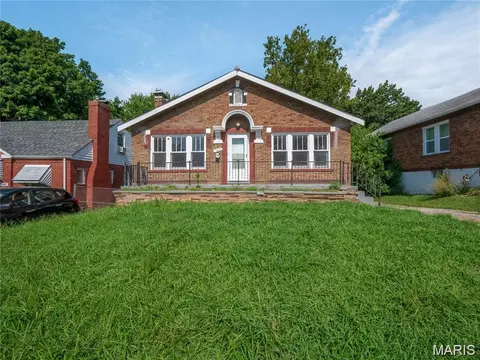
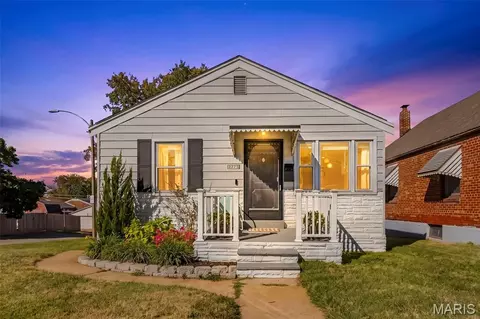
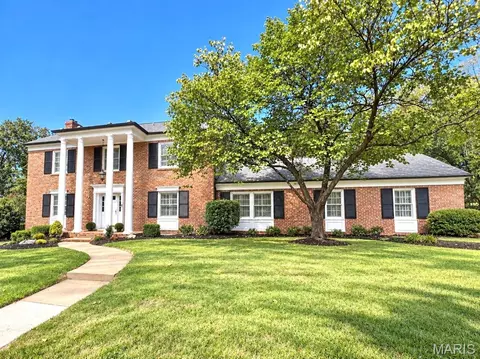
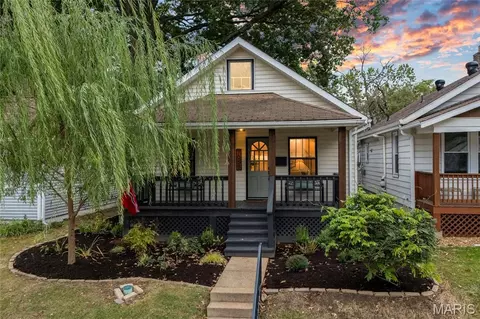
- $349,900
- 3Bd
- 2Ba
- 2,108 Sq Ft
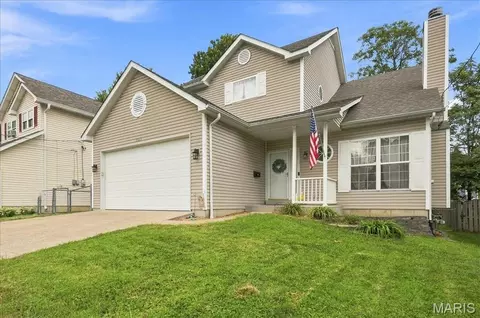
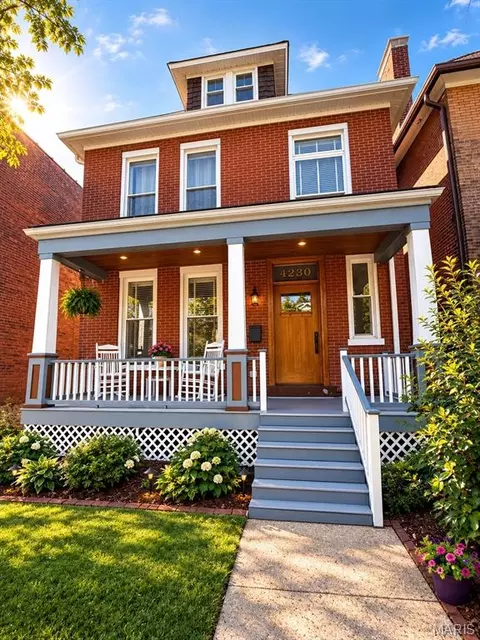
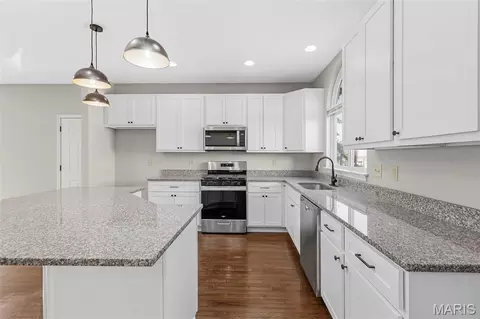
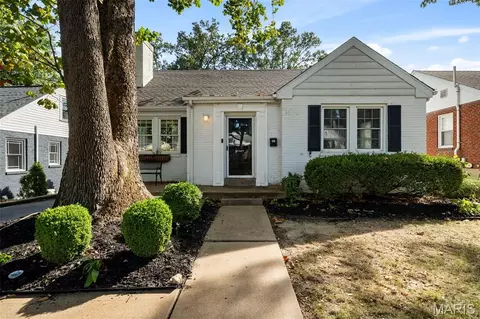
Welcome to 2315 Wheaton Avenue—a recently renovated, move-in-ready home offering approximately 1,500 square feet with four bedrooms, two full bathrooms and stylish updates throughout. The remodeled kitchen features white shaker-style cabinetry, granite countertops, a glass tile backsplash, stainless steel appliances, generous storage and space for casual dining. Updated flooring, neutral paint and abundant natural light create a bright, welcoming interior, while the beautifully renovated bathrooms showcase modern tile, contemporary fixtures and distinctive finishes.
Enjoy flexible living space across multiple levels, including an inviting sunroom that is ideal for relaxing, entertaining or creating a cozy bonus room. The full unfinished basement provides excellent storage, laundry space and future possibilities. Outside, the covered front porch offers charming curb appeal, and the large fenced backyard provides room for pets, play, gardening and outdoor gatherings. A storage shed and detached garage add even more convenience.
With an updated kitchen, renovated bathrooms, stainless steel appliances, granite countertops, flexible living areas, a fenced yard, a NEW second floor AC and off-street parking, this St. Louis home is ready for its next owner. Schedule your private showing today!
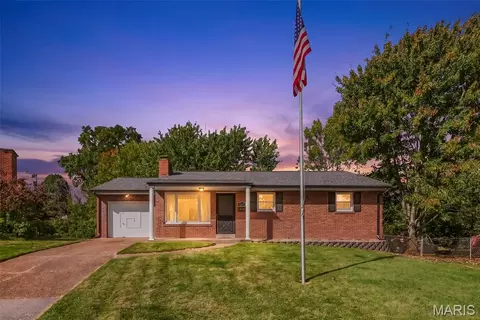
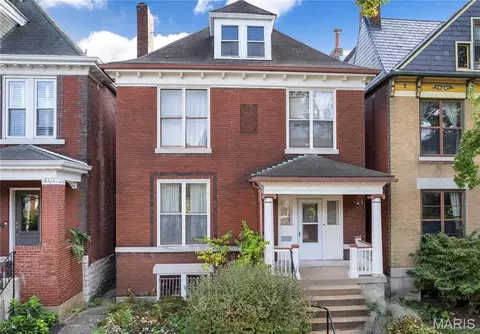
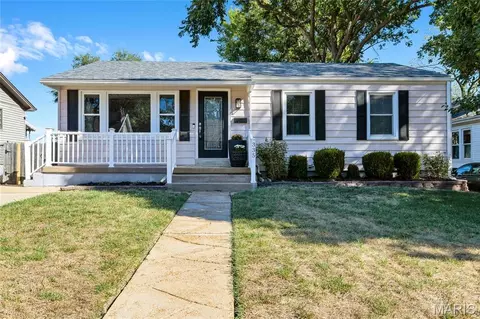
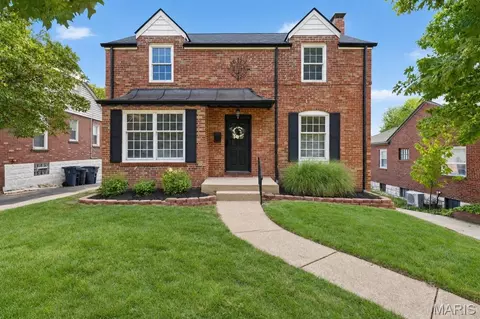
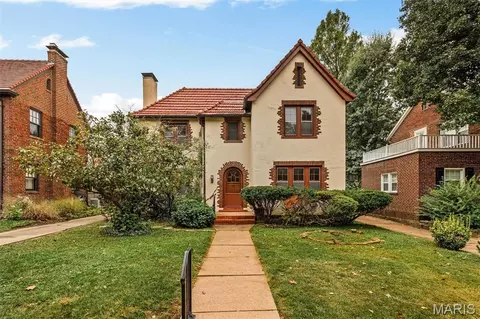
- $189,900
- 4Bd
- 2Ba
- 1,512 Sq Ft
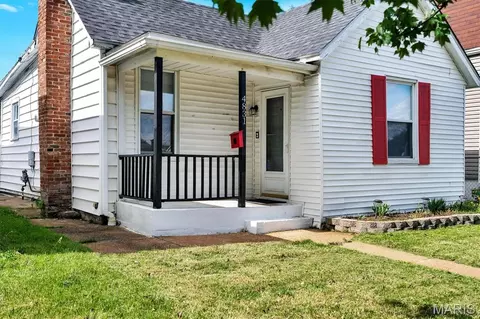
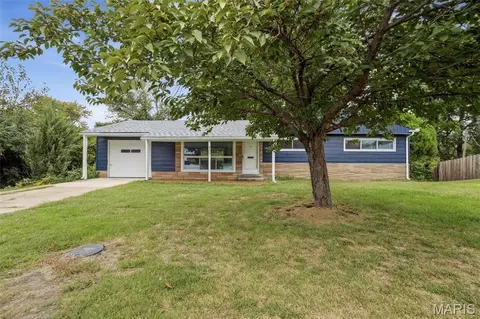
Welcome to 6347 Ashwell Drive! This 3 bedroom, 2 full bath home offers 1,102 sq ft of comfortable, easy-to-live-in space. The bright living area flows into a functional kitchen, and the bedrooms offer flexibility for guests, a home office, or hobbies. Two full baths add everyday convenience. Located in a convenient South County location close to shopping, dining, parks, and major highways. Schedule your showing today!
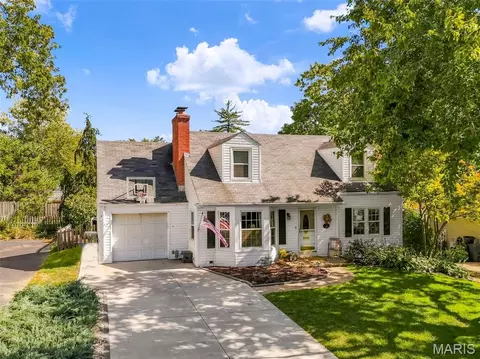
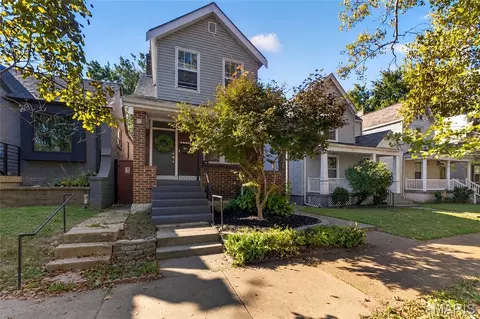
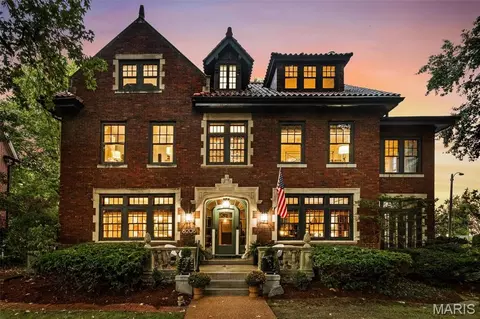
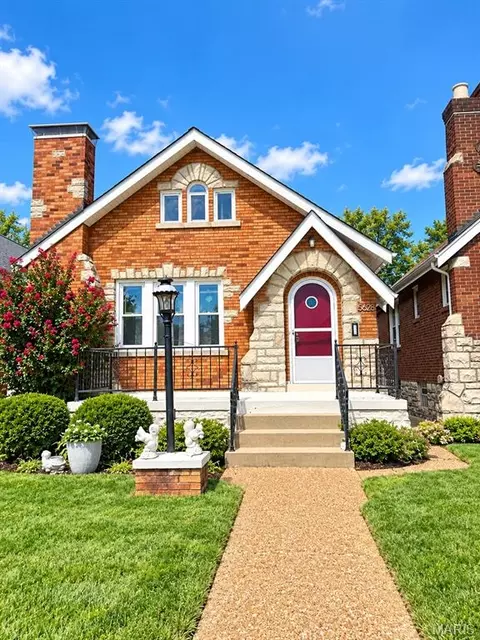
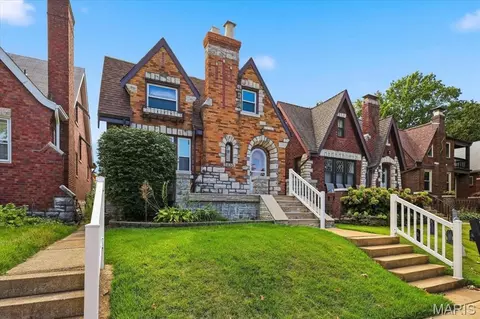
- $224,900
- 3Bd
- 2Ba
- 1,102 Sq Ft
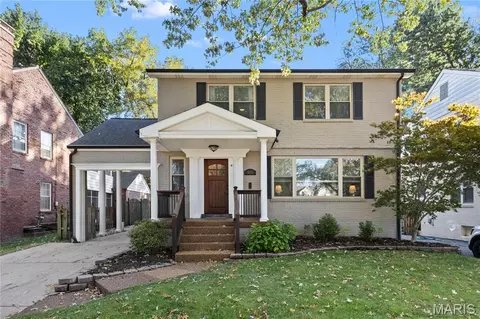
Welcome to 24 Cheyenne Court in Glendale. A stylishly updated 4 bedroom, 3 full bath Cape Cod with 2,153 square feet of living space, where classic architecture meets a thoughtfully executed renovation. Mature trees frame the facade, and a widened two-car driveway leads to a one-car garage and a landscaped approach finished with new plantings, decorative rock, and a stone border.
Inside, the main level unfolds in an easy, open rhythm. The kitchen was reimagined for gathering, anchored by an updated kitchen with an island, and a full suite of stainless appliances, including a gas range, a new refrigerator, and a dishwasher installed in 2025. Hardwood floors flow beyond the kitchen, which overlooks a charming breakfast nook, an inviting family room with fireplace, and a luminous four-seasons room. Two bedrooms and a full bath complete the level, and fresh paint throughout the dining room, main living areas, and stairwell lends the whole floor a calm, finished elegance.
The upper level offers the primary bedroom with a walk-in closet, a guest room, both featuring new carpet, and a dedicated mini-split for year-round comfort. Its full bath centers on a jetted tub with a new shower head. The finished lower level feels like a private retreat of its own, offering a generous lounge, a separate sleeping area, laundry with a new washer and utility sink, a full bath with a tiled glass shower, and ample storage.
Out back, a deck overlooks a fenced, tree-lined yard, made for long evenings and easy entertaining. Polished, composed, and entirely move-in ready. Do not miss the opportunity to call this Glendale beauty yours.
- $549,900
- 4Bd
- 3Ba
- 2,405 Sq Ft
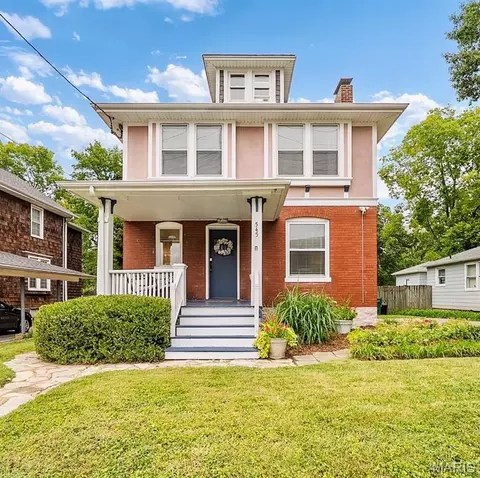
It’s more than where you live, it’s how you live. Set along a picturesque, tree-lined street in University Park, this charming 1926 brick home blends timeless architecture with the warmth and comfort of everyday living. Hardwood floors, stained glass windows, high ceilings, and distinctive millwork lend enduring character, while generous gathering spaces and abundant natural light create an inviting atmosphere throughout. With three bedrooms, two and a half baths, the home offers a thoughtful balance of classic charm and modern convenience. From the welcoming living room and spacious dining area to the private primary suite and comfortable lower level retreat, each space is designed for living well. Outside, a front terrace and backyard patio invite morning coffee, al fresco dining, and relaxed evenings with friends. The kitchen connects to the generous dining room through a breakfast bar, keeping the cook part of the conversation and offering space for everything from a quick breakfast to a leisurely dinner. Custom cabinetry and solid surface countertops balance everyday function with the home’s classic appeal. A conveniently located powder room completes the main floor. Upstairs, the primary suite offers a private retreat with a custom closet and an ensuite bath featuring a double vanity and walk in shower. Two additional bedrooms, each currently styled as cheerful and whimsical children’s rooms, offer inviting spaces with personality and charm, complemented by custom closets and a second full bath with combination tub and shower, providing room for guests, a home office, or your changing needs. The partially finished lower level expands the living space with a comfortable spot for movie nights, hobbies, or casual gatherings, alongside a large storage area and lower level laundry.
Meaningful improvements include garage tuck pointing and masonry work in 2023; a new furnace and humidifier, new staircase off the back door, and installation of a chimney cricket in 2025; and a new concrete driveway apron in 2026. A newer dishwasher adds to the practical updates. Beyond its brick facade, the neighborhood is part of the appeal. Stroll to nearby parks, enjoy dinner on the patio at Taco Buddha, or visit neighborhood favorites like Winslow's Table, Colleen's, and Cibo. With its distinctive character, inviting indoor and outdoor spaces, and exceptional walkability, 7241 Princeton Avenue offers more than a beautiful home, it offers a lifestyle rooted in the charm and community of University Park.
- $490,000
- 3Bd
- 3Ba
- 2,066 Sq Ft
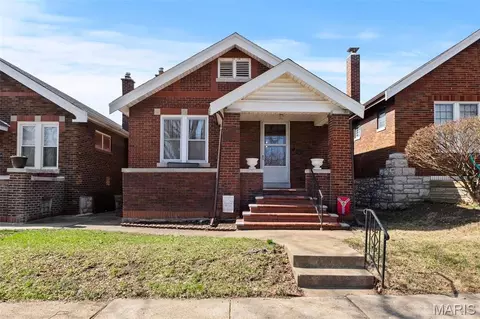
Great Investment Opportunity at 3529 Belaire Pl. Updated3 bedroom, 1.5 bath all-brick bungalow with over 1,500 sq ft of living space. This property is almost rent-ready, making it an excellent addition to any investor's portfolio. The functional layout, durable finishes, and recent updates appeal to long-term tenants while reducing maintenance costs for owners. Conveniently located near major roads and highways, this home offers strong rental potential and consistent demand. Whether you’re looking to add cash flow or a solid hold to your portfolio, this property checks all the boxes. Home to be sold as-is and was previously used as a rental for $1,400 per month.
- $105,000
- 3Bd
- 2Ba
- 1,546 Sq Ft
Good bones and great location - this is the combo developers dream of! Owned by the same family for more than 50 years, this 3-story gem in Historic Shaw is eagerly anticipating its next era. Four original mantels and much original wood flooring will lend character to this home when restored. There is some notable water damage to to a prior roof leak, but the roof has been partially replaced and the house is now ready for reno! Home is being sold As-Is. Bring your architect and contractor to help you unlock the potential of this blank canvas!
- $350,000
- 4Bd
- 1Ba
- 2,670 Sq Ft
There’s something so special about living across from Tower Grove Park—where morning walks, weekend markets, summer festivals and quiet evenings under the trees are quite literally just outside your front door! Welcome to 4320 Arsenal Street, a three-bedroom, 1.5-bath historic two-story with plenty of personality. The home retains notes of its original architecture and historic character, while leaving room for its next owner to continue shaping it. Inside, hardwood floors flow throughout the main level, starting with the front dining room where soaring ceilings and generous proportions give the space a sense of grandeur. The large living room features built-in shelving and natural light pours in from oversized windows. The updated eat-in kitchen offers a more modern touch with stone countertops, stainless steel appliances, new and abundant cabinetry space, and additional eat-in space. Direct access to the fenced backyard and one-car garage extends the living space outdoors, making entertaining effortless! A convenient half bath for guests completes this main floor. Upstairs, you’ll find three generously-sized bedrooms w/ new flooring throughout, and a charming full bath with a vintage free-standing tub. From the primary room, step outside onto the quaint second-story deck with your morning coffee and take in the rhythm of the city. And with Tower Grove Park directly across the street, you’re not simply buying a home near one of the city’s most treasured green spaces—you’re making it part of your everyday life. Historic character, city energy and one seriously enviable front yard - take a tour today!
- $300,000
- 3Bd
- 2Ba
- 1,500 Sq Ft
Wenz upon a time... there was a cozy little ranch at 3923 with a BIG backyard + one heck of a South City address. ;) Built in 1952, this 2 bed, 1 bath Lindenwood Park cutie packs a whole lot into her footprint. Step inside to the coziest living room, where a HUGE picture window brings in tons of natural light + is practically begging for a twinkling Christmas tree. Around the corner, the galley kitchen keeps things functional with warm oak cabinetry, generous counter space, gas range + plenty of storage. And just when you think you’ve got this little ranch figured out, SURPRISE... there’s more! A dining room addition makes the kitchen + living space feel bigger and more open, complete with tile floors, crown molding + a seriously oversized closet. Hostess closet dreams, anyone?! Both bedrooms bring crown molding + great natural light, while the full bath features a spacious vanity, tub/shower combo, tile floors + glass-block window. A separate laundry/utility room keeps all the un-pretty stuff tucked away, because nobody needs to look at the water heater while folding towels. Out back, a HUGE deck overlooks an even bigger fenced yard shaded by mature trees. Garden, grill, dogs, games... you’ve got room. There’s even a shed ready for lawn stuff, workout gear, crafting supplies or whatever hobby you swear you’re sticking with this time. ;) New roof ’19 + new A/C ’22 with a 10-year warranty add some pretty nice peace of mind. And the location? A calm, walkable street that ends right at Lindenwood Park- for ALL the festivities, quick access to 44 + 64/40 and Ted Drewes, LeGrand’s, Donut Drive-In, Blueprint Coffee + plenty more nearby. Moral of the story? Don’t sleep on Wenzlick. ;) CHEERS!
- $204,900
- 2Bd
- 1Ba
- 976 Sq Ft
Welcome to 5329 Lode Ave! Tucked away on a quiet dead-end street, this beautiful 3-bedroom, 3-bathroom home features an attached 2-car garage and is completely ready for you to move right in. As you step inside, soaring vaulted ceilings draw you into a spacious living room, anchored by a cozy fireplace perfect for chilly evenings. The main floor flows effortlessly into a large dining room that connects to the kitchen and breakfast area, featuring a convenient walk-out to your private outdoor retreat. Main-floor laundry and a half bath add exceptional convenience to everyday living.
Follow the open staircase upstairs to discover your private primary suite—a peaceful sanctuary complete with a double vanity, a separate shower, and a luxurious jacuzzi tub made for soaking. Two additional bedrooms and another full bathroom complete the well-appointed second floor. Downstairs, the partially finished basement offers a versatile space with endless possibilities for a home gym, media room, or play area.
Step outside to find a fully fenced backyard boasting an expansive deck designed for grilling and entertaining. Perfectly situated just a block away from Mathilda-Welmering Park and close to the very best dining, shopping, and entertainment St. Louis has to offer, this home also brings total peace of mind with a brand-new roof installed in 2025.
- $350,000
- 3Bd
- 3Ba
- 2,277 Sq Ft
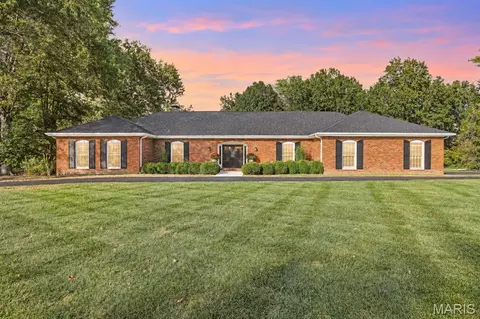
Welcome to this updated, sprawling brick ranch situated on over an acre in the Ladue School District, offering generous living spaces, beautiful finishes, and an incredible setting for both everyday living and entertaining. Step inside to find beautiful hardwood floors, crown molding, detailed millwork, abundant natural light, and spacious room sizes throughout much of the main level. The inviting living room features a decorative fireplace, built-in cabinetry and shelving, recessed lighting, French doors leading to the patio, and plenty of space for multiple seating areas. The beautifully updated kitchen is a standout, featuring crisp white cabinetry, quartz-style countertops, stainless steel appliances, a marble-look tile backsplash, under-cabinet lighting, and an oversized contrasting wood center island offering abundant prep space, storage, and seating. A dramatic vaulted and beamed ceiling adds architectural interest, while a series of brass pendant lights brings warmth to the bright, open space. The adjoining dining area provides a natural extension of the kitchen and creates an inviting setup for gatherings and entertaining. Just off the kitchen, a conveniently located main-floor laundry room and half bath add everyday functionality to the thoughtfully designed layout. A handsome wood-paneled office offers rich character with floor-to-ceiling built-in bookshelves and cabinetry, hardwood floors, a fireplace with stone surround, and wet bar. Down the hall, there are 3 generously sized bedrooms with ensuites. The spacious primary ensuite provides a comfortable private retreat with hardwood floors, a walk-in closet, and French doors opening directly to the patio, creating an effortless connection to the home's outdoor living spaces. The updated primary bath features a large vanity, extensive tilework, a walk-in shower with frameless glass enclosure, multiple shower heads, and marble-look flooring. The partially finished lower level provides even more flexibility with multiple recreation areas, a bonus room, half bath, and generous storage space. Outside, the home truly takes advantage of its over one-acre setting with an expansive patio overlooking the large, level backyard and mature tree-lined grounds. Multiple outdoor seating and dining areas, established landscaping, and a covered pavilion create plenty of space to entertain, dine outdoors, or simply enjoy the peaceful surroundings. A 3-car garage and spacious circular driveway provide ample parking for residents and guests alike, offering both convenience and an impressive approach to the home. The roof, approximately two years old, adds another noteworthy update to the property. This home provides a rare opportunity in the Ladue School District to enjoy the privacy and space of the expansive setting while still being conveniently located near shopping, dining, parks, and everything the surrounding area has to offer.
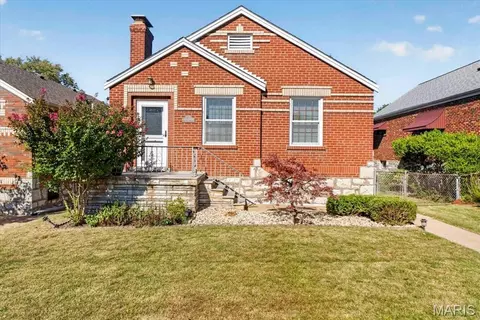
- $1,399,900
- 4Bd
- 6Ba
- 5,797 Sq Ft
Historic character, thoughtful updates & an enviable Webster Groves location come together in this delightful 2.5-story home, offering just under 2,000 sq ft, 4 bedrooms and timeless craftsmanship. A brick-and-stucco exterior, 3 year old architectural roof, lush landscaping, stone pathway and inviting covered front porch set the stage for an interior that beautifully blends architectural character with modern comfort.
Inside, gorgeous hardwood floors, graceful arched doorways and thoughtful finishes create a beautiful backdrop. An oversized foyer offers space for a stylish drop zone before opening to spacious living and dining rooms with open sightlines and a fireplace as a striking focal point. The well-equipped kitchen features stainless-steel appliances, a breakfast room, butler’s pantry and walk-in pantry, plus a walkout to the deck that extends living and entertaining outdoors.
Upstairs, three sun-filled bedrooms showcase stunning hardwood floors, including a generous primary with an adjoining flex room ideal as a dressing room, office, nursery, workout space or walk-in closet. A spacious third-floor bonus room offers even more flexibility with a large fourth bedroom that could serve as a playroom, rec space or private retreat. The full unfinished basement provides laundry, abundant storage and plenty of opportunity for future use, while a 2022 furnace and zoned heating and cooling add modern comfort.
Out back, a private wood-fenced yard is made for enjoying the outdoors, with a deck and paver patio perfect for grilling, dining with friends or evening cocktails, plus sprawling green space for kids and pets to play.
Set in the heart of desirable Webster Groves, directly across from Avery Elementary and near parks, shopping, restaurants and Highways 40 & 44, this home pairs classic Webster Groves charm with the space and versatility for today’s lifestyle.
- $419,900
- 4Bd
- 1Ba
- 1,928 Sq Ft
Welcome to this picture-perfect brick two-story, just three doors from Lindenwood Park. Step inside to a sun-filled living room with a wood-burning fireplace, charming built-ins, and a big picture window that opens to the separate dining room, ready for entertaining. The updated kitchen is a standout, with heated floors, custom cabinets, quartz counters, a pantry, and extra cabinet and counter space that makes the perfect coffee bar. Enjoy your morning coffee on the sunroom off the kitchen. Upstairs you will find a spacious bedroom with ample closet space opening to a three-season porch. Additional spacious bedroom and an updated full bath with heated floors completes the space. The full basement is a blank canvas for your finishing touches and already has a full updated bathroom. Outside, a charming patio overlooks the fully fenced yard. Surrounded by shops, and everyday conveniences, with so much within walking distance this move-in-ready home offers the perfect combination of comfort, character, and functionality. New roof 2025, Sewer upgrade 2025, Electric panel 2024.
- $330,000
- 2Bd
- 2Ba
- 1,296 Sq Ft
Welcome to your happy place! This stunning three-story brick home, nestled on a quiet cul-de-sac between the Missouri Botanical Garden and Tower Grove Park, offers the perfect blend of historic charm, modern amenities, and comfortable living.
A full, covered front porch welcomes you home and provides the perfect spot to greet guests or relax and chat with neighbors. Step inside to the inviting foyer, where you can hang your coat, kick off your shoes, and admire the beautiful hardwood floors that continue throughout the main level and up the gorgeous staircase to the second floor.
The thoughtfully designed living and dining rooms feature charming built-in pocket window seats created by the insulated walls, adding character and function to these inviting spaces. The well-equipped kitchen is open to the main living areas and features quality wood cabinetry and granite countertops, making it ideal for both everyday living and entertaining. A conveniently located half bath is artfully tucked beneath the staircase.
The second floor offers two spacious bedrooms, a dedicated office, and a full bathroom with a laundry area for added convenience. The top floor features two additional bedrooms and a Jack-and-Jill full bathroom, providing plenty of space for family, guests, or a home office.
The full basement is clean, spacious, and ready for your workshop, storage needs, or future finishing plans. Outside, enjoy a green-grass yard enclosed by a tall, arched wood privacy fence, along with a secure two-car carport.
Lovingly cared for and full of character, this home offers historic charm alongside important modern updates, including a new roof in 2022, new zoned HVAC in 2019, sewer service in 2026, insulated windows, fresh paint, and so clean. The property has passed the City of St. Louis occupancy inspection and is move in ready.
This is the home you’ve been waiting for, and I can’t wait for you to experience all that life in Shaw has to offer!
The property will be active on October 16, 2026, with updated photos available online. Join us for an open house on Sunday, October 18, 2026, from 2:00–3:00 PM.
- $425,000
- 4Bd
- 3Ba
- 2,047 Sq Ft
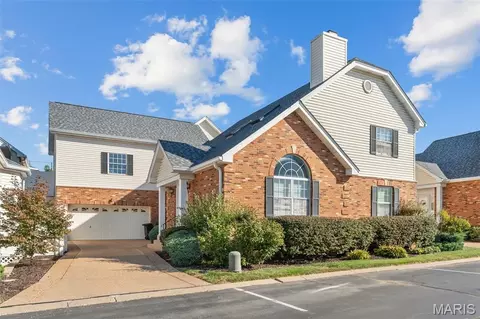
Welcome to the Villas at Kenrick! This spacious 3 bedroom, 3+ bath villa offers an exceptional blend of comfort, space, and versatility. The main level features a large kitchen with granite countertops, a center island, generous pantry, laundry and adjoining breakfast area with access to the outdoor patio. A separate dining area and inviting living room with fireplace provide plenty of space for entertaining.
The main-level primary suite offers convenience and privacy, complete with a spacious primary bath. Upstairs, you'll find two additional bedrooms and a full bath.
The finished lower level expands the living space with a family room featuring built-in bookcases, a kitchenette, sleeping/office area, cedar closet, full bathroom and abundant storage. This flexible space could be ideal for guests, extended family or an in-law suite.
Additional highlights include new carpet, fresh paint, hardwood floors, and an oversized 2 car garage with workbench. Enjoy the community amenities, including clubhouse, swimming pool and tennis courts. This well-appointed villa offers generous living space both inside and out in a desirable community setting. Near parks and Shrewsbury Recreation Center. Easy access to highways and shopping!
- $465,000
- 3Bd
- 4Ba
- 3,738 Sq Ft
This inviting two-story home welcomes you with a covered front entry and appealing curb appeal. Inside, the floor plan offers generous living spaces, beautiful natural light, and a comfortable flow that works equally well for everyday living and entertaining. The entry opens to a bright, sun-filled living room featuring rich molding, wood floors, bookshelves, and an attractive arched opening to the dining room. The spacious dining room, with recessed lighting, connects seamlessly to the kitchen. The kitchen is both stylish and practical, with abundant cabinetry, granite countertops, a center island, stainless appliances, and convenient access to the carport. A standout feature is the main-level primary suite, complete with a wall of shelving, large windows, an en-suite bathroom with double sinks, an oval soaking tub, separate shower, and a spacious walk-in closet. The main-level powder room with laundry hookups adds everyday convenience. Upstairs, a spectacular bonus room is perfect for entertaining, watching sports/movies, and a kids' playroom. Four generously sized bedrooms, two full bathrooms, and second-floor laundry hookups offer plenty of room and functionality. The lower level expands the living space with a recreation room, a full bathroom, and additional flexible-use space. Outside, the property features a carport, detached two-car garage, and low-maintenance outdoor areas. Conveniently located near I-170, I-64, Forest Park, Washington University, and shopping and dining options, this home combines a flexible layout, ample living space, and convenient access to some of the area's key destinations. The home has passed the University City Occupancy Inspection.
- $699,000
- 5Bd
- 5Ba
- 3,322 Sq Ft
Nestled in the desirable Northampton neighborhood, this exceptionally well-maintained 1.5-story home seamlessly blends original architectural charm with thoughtful modern updates. Featuring three spacious bedrooms plus a versatile den—ideal for a dedicated home office, cozy reading nook, or creative space—along with 1.5 baths, the home offers a bright, functional layout designed for easy daily living and effortless entertaining. Complete with a detached one-car garage and a fully fenced yard, you will love the convenience of being just minutes from vibrant local shopping, neighborhood schools, and top-rated South City dining options.
- $290,000
- 4Bd
- 2Ba
- 1,400 Sq Ft
Welcome to 5839 Waterman Blvd- this fabulous 3 bed, 1 bath brick fully furnished ranch is bursting with charm and located within walking distance of everything Forest Park and Washington University has to offer. Currently being used a short term rental, this property is truly turn key and immediately cash flowing. A light filled living space flanked by large windows and lined with gleaming hardwood floors greet you as you enter the home. The eat-in kitchen features stainless steel appliances and sleek custom cabinetry. Three generously sized bedrooms comfortably sleep a family of six and are equipped with ample closet space, and the beautifully updated bathroom provides luxurious finishes. The partially finished basement is perfect for additional living space and storage. The fenced in backyard is a private oasis in the bustling city, adorned with sparkling bistro lights and a large covered patio. The oversized detached garage easily fits one car with built in storage and workshop space. This home is ripe with potential- whether you are a family or investor alike!
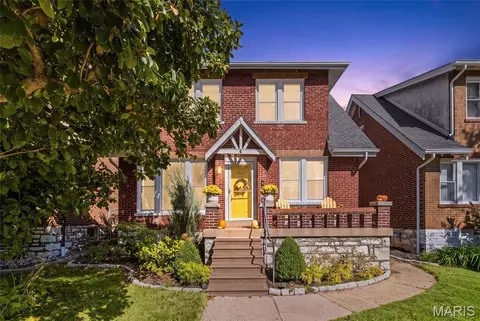
- $259,900
- 3Bd
- 1Ba
- 1,536 Sq Ft
Welcome to this beautifully newly remodeled St. Louis City home, offering a perfect blend of classic charm and modern updates. From the inviting covered front porch to the spacious, thoughtfully designed interior, this home is truly move-in ready. New roof 2026. New HVAC. Appliances. Paint. And many other modern updates that give you the peace of mind of a true move in ready property.
The exterior features an attractive elevation, a welcoming front porch, updated landscaping, and a convenient driveway. Inside, you'll find a fresh, updated feel throughout with modern finishes and plenty of natural light. The spacious floor plan offers comfortable living areas and generously sized bedrooms, making this an excellent choice for both everyday living and entertaining.
- $350,000
- 3Bd
- 3Ba
- 2,752 Sq Ft
Located in a great walkable area of St. Louis's Princeton Heights neighborhood, this 2 bedroom, 1 bathroom bungalow is close to restaurants, nightlife, shopping, and parks. Enjoy the charming locally-owned cafes, cantinas and pizzerias; walk to Joseph R. Leisure Park and Christy Park; and make your way farther afield with quick access to Gravois and Kingshighway. A covered porch greets you and welcomes you inside to the bright living room with laminate flooring. You'll have a spacious eat-in kitchen, bedrooms with newer luxury vinyl plank flooring, a bathroom with tile-surround shower and a pedestal sink, and convenient main-level laundry room. The large, private backyard has a deck and alley-access off-street parking. Don't miss out on this one! Home to be sold in as-is condition. Seller to do no inspections or repairs. Home has passed St. Louis City Occupancy.
- $110,000
- 2Bd
- 1Ba
- 846 Sq Ft
Welcome home to this beautifully updated and thoughtfully designed 3-bedroom, 2-bathroom residence located in the highly sought-after Webster Groves School District. Offering an exceptional combination of space, style, and functionality, this home has been extensively updated and is truly move-in ready. Step inside to a spacious and inviting living room that flows effortlessly into the generously sized dining room—perfect for both everyday living and entertaining. The stunning updated kitchen is sure to impress, featuring quartz countertops, custom cabinetry, and beautiful modern finishes that combine style with functionality. Convenience meets comfort with a main-floor laundry room, while gorgeous hardwood floors add warmth and character throughout the home. A true highlight is the expansive sunroom, where large windows showcase gorgeous views of the backyard and patio. Whether you're enjoying your morning coffee, hosting friends, or simply unwinding at the end of the day, this versatile space offers a wonderful connection to the outdoors. Outside, the large back patio provides an ideal setting for summer gatherings, outdoor dining, or relaxing in your private backyard retreat. With its extensive updates, generous room sizes, beautiful hardwood floors, exceptional sunroom, updated kitchen, and sought-after Webster Groves location, this home offers the perfect blend of classic charm and modern living
- $442,500
- 3Bd
- 2Ba
- 1,849 Sq Ft
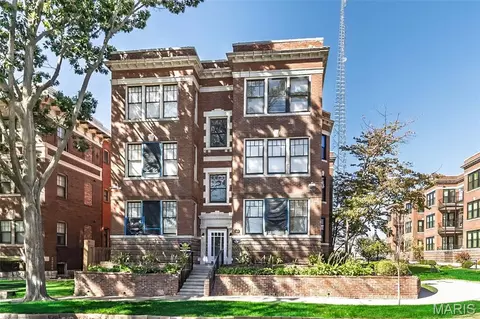
Outstanding historic first-floor condo in the highly desirable Central West End’s DeBaliviere Place neighborhood, offering the perfect blend of timeless architectural character and modern convenience. Beautifully remodeled and move-in ready, this spacious home welcomes you with a gracious entry hall featuring stunning tile flooring, neutral décor, and an abundance of natural light. The open floor plan showcases wide-plank flooring throughout the main living areas. The inviting living room features crown molding, high ceiling, a decorative fireplace and opens to a bright sunroom surrounded by three walls of windows. An adjacent dining room with a charming bay window is just steps from the beautifully updated kitchen, complete with white cabinetry, quartz countertops, and stainless-steel appliances. The spacious primary suite offers an updated bath, generous walk-in closet, and glass doors leading directly to the sunroom. Two additional bedrooms and a full hall bath provide comfortable space for guests, an office, or flexible living needs. Stackable washer and dryer are included. Additional highlights include a new roof and systems, locked basement storage, and two secure gated parking spaces—a rare and valuable amenity in the city. Ideally located just minutes from major hospitals, Forest Park, museums, shopping, restaurants, highways, MetroLink, and the Delmar Loop. Experience historic CWE charm with modern updates in an exceptional urban setting.
- $214,900
- 3Bd
- 2Ba
- 1,335 Sq Ft
Eichelberger is lookin’ real good these days. This 2 bed, 1 bath brick bungalow in Princeton Heights is the kind of house that makes you slow down when you walk in. Beautifully refinished original hardwood floors run throughout, and the front living room is straight out of a storybook with large stained glass windows that are original and absolutely stunning. There’s a fireplace with a mantle anchoring the room, and while it’s not functional, it was clearly made for cozy nights on the couch pretending you have nowhere else to be. The dining room leans all the way into its charm with green floral wallpaper that feels bold in the best way. Dinner for two? Holiday hosting? Takeout on a Tuesday? It works for all of it. The kitchen keeps the personality going with retro checkered tile floors, white cabinetry, and a built-in just waiting to be your bar setup or coffee station. Oh, and a walk-in pantry because storage matters. The full bath was recently remodeled and understood the retro brief. Hex rosette tile flooring, white tiled walls, pedestal sink, and a shower tub combo that feels fresh but still true to the home. Both bedrooms are freshly painted, spacious, and offer large windows and walk-in closets. One could easily double as the office you swore you’d set up properly this year. Out back, a sunroom gives you the perfect spot for morning coffee or a late evening cocktail. The fully fenced yard has plenty of green space, garden beds ready for your plans, and a patio made for grilling season. The garage can be a workshop, gym, or actual garage. No judgement. TONS of updates (water heater in 2023, roof in 2025, plumbing stack in 2025) upgrades (Bathroom remodel in 2023), improvements (electrical improvements) for you to live on for years to come. Facing a park and walkable to restaurants, 4726 Eichelberger is equal parts classic and comfortable. Princeton Heights does *not* miss. Cheers!
- $194,900
- 2Bd
- 1Ba
- 1,056 Sq Ft
If your perfect St. Louis day looks like grabbing coffee at a local shop, walking through Forest Park, and ending the night with dinner on The Hill, this Clifton Heights home puts you right in the middle of everything you love about South City.
Tucked away on a quiet street, this 3 bedroom, 1.5 bath home has the charm and character south city homes are known for, plus a functional floor plan. Inside, you’ll find beautiful wood floors, crown molding, oversized windows, and a bright, light-filled main living space that will make you feel right at home.
You'll love the recently renovated kitchen with tile backsplash, newer appliances, granite countertops, and a breakfast room. (plus the kitchen has a pantry.. major bonus) Main-floor laundry adds an extra level of convenience.
Upstairs, you’ll find three generously sized bedrooms and a full bathroom.
Out back, the private, fully fenced yard gives you plenty of space to relax, entertain, or let the dogs run, plus a patio and alley access to your detached garage.
Clifton Heights continues to be one of South City’s most loved neighborhoods, and this one checks all the boxes: charm, updates, a quiet street, and an unbeatable location. St. Louis City occupancy has already passed. The only thing missing is you.
- $280,000
- 3Bd
- 2Ba
- 1,347 Sq Ft
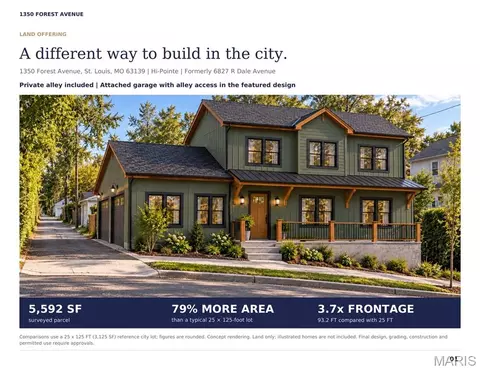
Unique opportunity to build in Dogtown on an approximately 93-by-60-foot lot, located just 0.6 miles from Forest Park, 0.8 miles from Clayton, and 1.5 miles from Washington University. Situated on a block with no other homes, this spacious parcel offers approximately 93 feet of street frontage and flexibility to explore several development concepts, including a large single-family home with an attached garage, two detached homes, a duplex, or fee-simple townhomes, subject to applicable approvals.
The asphalt alley beyond the fence is included in the parcel, creating an opportunity for garage access at the end of the lot. A utility easement through the adjoining Dale Avenue property provides a route for extending utilities to the site. Water, sewer, and electric connections can be installed, with potential options for underground or overhead electric service, subject to utility-provider requirements.
A boundary survey, preconstruction topographic survey, and an agreement addressing maintenance along the adjoining property line are available for review. Preliminary site plans and drawings exploring multiple residences have received favorable feedback from the City of St. Louis. The seller can facilitate the design and development of the proposed home concepts if desired, but it not required. Please inquire for additional information. The 1350 Forest Ave. 63139 address has been updated with the city, but has not reflected on the tax records.
- $65,000
- 0.13 Acre
Fantastic opportunity to own a 2,337 sf, 5-bedroom home on sought Lafon Place! Walk, bike, or drive the .4 miles to La Pizza in U-City and to Straub’s in Clayton. Options abound at this property: live here, update over time, or complete updates prior to moving in. Replacement windows along with classic features throughout: detailed brick work, running plaster, arched openings, paneled wood doors, period hardware, & hardwood floors. 1st floor: foyer, living room w/ fireplace & picture windows, dining room, family room with eat-in breakfast area, kitchen w/ reach-in pantry, two main floor bedrooms and full bath; entry to family room from fully fenced backyard and rear patio. 2nd floor: 3 bedrooms and full bath. Large one+ car, tuck-under garage and fully fenced rear yard. This lovely home is close to everywhere you want to be and ready for its next owner!
- $495,000
- 5Bd
- 2Ba
- 2,337 Sq Ft
Welcome to this delightful 2-bedroom, 2-bath bungalow, perfectly situated on a desirable corner lot. With beautiful hardwood floors, two inviting living spaces, a partially finished lower level, and a huge fenced backyard, this home offers plenty of space both inside and out.
The main level showcases beautiful hardwood flooring throughout and features not one, but two living room areas, providing wonderful flexibility for relaxing & entertaining. The kitchen enters through the spacious dining room, featuring granite countertops, white cabinetry, breakfast bar, gas range, and stainless steel appliances. Two comfortable bedrooms and a full bath complete the main level.
The very partially finished lower level has luxury vinyl plank flooring, full bathroom, large closet, and convenient laundry area. Step outside and enjoy the huge fenced-in backyard, complete with a patio area that is perfect for summer gatherings, entertaining friends, gardening, pets, or simply relaxing outdoors. Conveniently located near major highways and just minutes from Tilles Park, Sublette Park, The Hill, Missouri Botanical Garden, Forest Park, and an incredible selection of restaurants, shopping, recreation, and entertainment. Charming, updated, spacious, and perfectly located—this little bungalow is full of possibilities and ready to welcome you home!
- $250,000
- 2Bd
- 2Ba
- 984 Sq Ft
Discover over 1,500 sq. ft. of inviting living space in this 3-bedroom home located in the sought-after Webster Groves School District. Enjoy an updated kitchen with modern finishes, hardwood floors, and a nicely updated bathroom. The expansive lower level offers a versatile rec room, laundry area, and plenty of storage. Relax on the welcoming front porch, entertain on the back patio, and take advantage of the large fenced yard—perfect for pets, play, or gardening. This move-in ready home combines comfort, style, and a prime location!
- $265,000
- 3Bd
- 1Ba
- 1,513 Sq Ft
Discover a singular opportunity at 6205 McPherson Ave., a distinguished single-family residence built in 1923, offering a unique blend of historic character and contemporary living. They don’t build homes like this anymore and in Parkview Place, they rarely become available. Set on a quiet, tree-lined street in one of St. Louis’s most architecturally significant neighborhoods. You will be wowed the minute you walk in the door. Totaling in excess of 4000 square feet, six true bedrooms with multiple living and entertaining spaces, the home lives large without sacrificing warmth. Original millwork, rich wood floors, and historic detailing create a sense of character you feel the moment you walk in - authentic, substantial, and timeless. At the center of it all, the updated kitchen blends everyday functionality with elevated style. Head out back,to the large fully fenced yard with usable outdoor space, perfect for entertaining, pets, or simply unwinding at the end of the day. Minutes from Forest Park, Washington University in St. Louis, and the Delmar loop. You are positioned at the center of everything that makes St. Louis compelling - culture, dining, green space, and walkable city living. This is not just square footage, this home provides ample space for personal retreats and accommodating guests, ensuring comfort and privacy for all. The eat in kitchen was thoughtfully updated as well as 3 1/2 baths. This residence is an invitation to envision a life of comfort and possibility in a home with a rich history. Inquire today to explore the potential of this remarkable property. Showings start Thursday 10/8
Parkview is on the National Historic registry. See website for Indentures, neighborhood info, occupancy (single family only) http://www.parkviewneighborhood.org/new-residents, and renovation restrictions.
- $1,200,000
- 5Bd
- 4Ba
- 4,038 Sq Ft
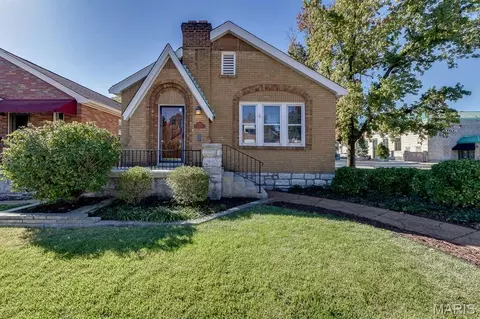
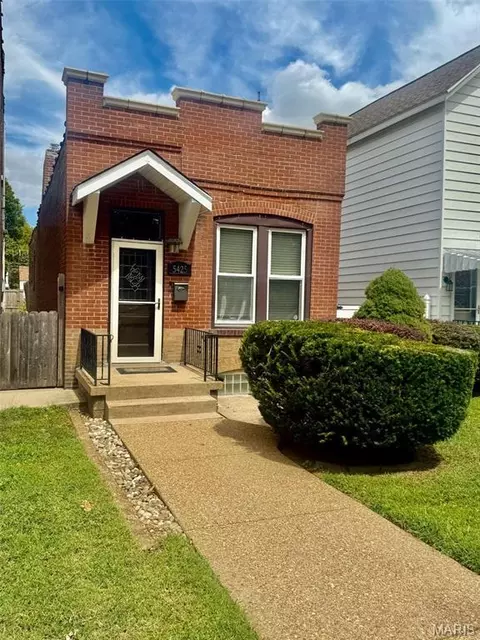
Manolo Blahnik? Never heard of her. We're Menola people now. ;) And this 2 bed, 1 bath Affton ranch has us thinking 1955 looks pretty dang good these days. Step inside to original hardwood floors + a living room lined with THREE huge windows, bringing in plenty of natural light for your nightly couch rot. Just beyond, the dining room makes the sweetest little nook for dinner parties, takeout or a table that exclusively collects your mail. No judgment. The kitchen got the tune-up with new luxury vinyl flooring, white cabinetry, newer countertops, gold hardware, SS appliances + a brass hood vent to keep last night's dinner from becoming today's air freshener. ;) There's even an original built-in cabinet now functional for your pantry goods, or hiding mail, junk + whatever else you don't want on the counter. And then there's the family room... and we mean ROOM. Sectional? Playroom? WFH setup? Two TVs because compromise is hard? You've got options. From here, step onto the oversized composite deck with plenty of space for dining + lounging. Down the hall, wainscoting leads to 2 generous bedrooms. The primary is especially spacious with its own bonus nook ready for a reading chair, extra storage or whatever you can dream up. The second brings refinished hardwoods + plenty of windows, while the full bath features tile flooring, tub/shower combo, modern lighting + a BIG vanity. Out back, the fenced yard brings a mature shade tree, lush lawn, raised garden beds + shed for all your miscellaneous... stuff. ;) And downstairs, an unfinished basement gives you even more room to work with. Add 3-year-old kitchen appliances, a new dryer, Affton Schools + a quiet street near Tower Tee, 9 Mile Garden, Syberg's, Federhofer's, Ted Drewes, Francis Park + plenty more STL favorites. Menola's going to look good on ya. CHEERS!
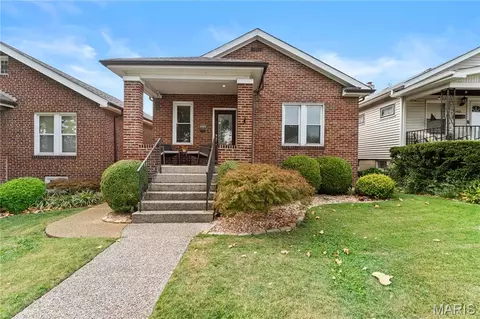
- $249,900
- 2Bd
- 1Ba
- 1,360 Sq Ft
Welcome to this sweet home nestled on a charming Glendale street. Walkable to North Glendale Elementary, Hanneke’s Westwood Grocery, parks, fields, playgrounds and so much more—this is truly a dreamy place to live. A welcoming front porch greets you as you enter this darling home. The living room is perfect for curling up for a movie or playing games with friends. The dining room is conveniently located just off the kitchen and offers access to the spacious rear deck. Overlooking the expansive backyard—a rare find in this neighborhood—the deck is perfect for entertaining or relaxing outdoors.
The kitchen features stainless steel appliances, granite countertops, white cabinetry, a pantry, planning desk, stylish subway tile and wonderful views of the backyard. Also on the main floor are two bedrooms and a full bath. Upstairs, the primary suite offers plenty of closet space and an updated full bath. The lower level includes a one-car garage, partially finished recreation space and laundry.
Enjoy this charming Glendale gem in a location that has it all!
- $429,900
- 3Bd
- 2Ba
- 1,788 Sq Ft
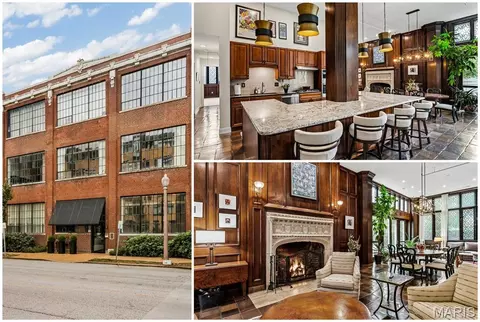
Amazing opportunity for this extremely rare, one-of a-kind loft condo in the Central West End. Historic Dorris Motor Co factory built in 1911 & converted to lofts in 1985, this former showroom & executive office unit is now an amazing condo offering 12 ft ceilings, rich paneled walls, huge leaded glass windows, 6’ limestone gas fireplace, incredible floor plan with so much space for entertaining & day-to-day enjoyment. Beautifully updated chef’s kitchen with granite countertops, stainless GE Profile appliances, huge center island & glass block accent walls, plus large walk-in pantry with additional fridge. This ground-level unit offers a very open living, dining, & family room area with so many options, plus a rare private patio leading to common yard area - the ideal pet-friendly building. Very large primary suite with wonderful updated bath & dressing area, very private 2nd bedroom, additional full bath, 3rd bedroom or great home office/den. Lots of storage, separate laundry, 2 car heated garage, 2 additional storage units, in-ground pool, club house, common BBQ area & beautiful common ground completely enclosed with concrete wall designed by famed local artist Bob Cassilly of the City Museum. You do not want to miss this one!! Extremely unique & move in ready!!
- $619,000
- 3Bd
- 2Ba
- 2,449 Sq Ft
Back on market No Fault of sellers. Welcome to 7109 Fernbrook Drive, located in the Affton School District! This 3-bedroom, 1-bath home offers a functional main-level layout with hardwood floors, plenty of natural light, and minimal steps throughout. The attached one-car garage leads into a convenient mudroom/laundry area. Enjoy the covered front porch, covered rear deck, and large, spacious backyard with plenty of room to relax or entertain. A full basement provides excellent additional storage. Conveniently located near shopping, dining, parks, and major highways. Schedule your showing today!
- $199,000
- 3Bd
- 1Ba
- 1,236 Sq Ft
Welcome to this charming 2 bedrooms and 2 bath, Move in Ready, bumgalow stylish, comfortable living in the hearth of Saint Louis City. recent bathrooms updates, Outside, enjoy a generous backyard ideal for entertaining, gardening, or simply relaxing. The full basement walk out, providing excellent potential for additional storage or future finished living space. Just a few minutes, restaurants, Parks, highways. You can purchase it as a first-time home buyer or add it to your portfolio. don't miss your opportunity to own, schedule your private showing today and experience.
- $150,000
- 2Bd
- 2Ba
- 875 Sq Ft
Classic Dogtown charm meets exceptional everyday living in this brick bungalow, featuring more than 1,000 square feet on the main level and an additional 800 square feet of fully finished basement with ceilings over 7 feet tall—a rare find in the neighborhood. Step onto the welcoming covered front porch and into a home filled with warmth and character. Wood floors flow throughout the main level, while a stained-glass window and generous natural light distinguish the spacious, connected living and dining rooms. The well-appointed kitchen features a GE Café oven with a gas cooktop, a paneled Sub-Zero refrigerator and freezer, and a center island perfect for casual dining and gathering. Just outside the kitchen, a covered deck overlooks the fully fenced backyard and brick patio—an inviting spot for morning coffee or evenings with friends. Two bedrooms and a full bathroom with a tub-and-shower combination complete the main level. The fully finished basement adds 800 square feet of possibilities, with a fireplace, dark-stained concrete floors, and a built-in Dolby surround sound system setting the scene for movie nights, game days, and entertaining. With room for a pool table, a dedicated home office, and separate areas for relaxing, recreation, or work, the lower level offers exceptional flexibility. A full bathroom with marble finishes adds a polished touch, while two storage closets keep everything neatly tucked away. A garage with room for a car and additional storage rounds out the property. Just one street from the Dogtown St. Patrick’s Day parade route and a few minutes’ walk from Forest Park and the Saint Louis Zoo, this home puts some of St. Louis’s most cherished traditions and destinations right at your doorstep. With both I-64 and I-44 close by, convenient highway access makes heading east or west easy, whether commuting or exploring the region.
- $329,000
- 2Bd
- 2Ba
- 1,800 Sq Ft
Welcome to this remarkable South City home located at 5748 Devonshire Ave, St. Louis, MO 63109 This place is filled with original character, yet thoughtfully updated throughout. Walk into arched doorways, gorgeous hardwood floors, original millwork, and updated windows in a spacious living room. A charming stone fireplace and multiple windows fill the space with abundant natural light. The dining room features a twin window and elegant cove ceilings plus a door leading to a spacious walk-up attic — ideal for storage or future expansion! The updated shaker-style white kitchen is a showstopper, boasting black and stainless appliances, a gas stove, granite countertops, a center island, and a tile backsplash. The full bathroom is in excellent condition with a convenient linen closet. Both bedrooms are generously sized, with one offering a full wall of closets. The large rear family room offers a warm, cozy space perfect for relaxing with family or entertaining friends. Downstairs, the spacious recreation room and second full bath add valuable living space and flexibility. Outside is a fully fenced backyard with large patio that takes you to one of the nicest 2-car garages in south city! This unbeatable location is just a short walk to everything South Hampton, Francis Park, and East to Macklind business district. Shopping, dining, and outdoor activity are all just foot steps or golf cart ride away from this wonderfully updated home. Come see South City living at its best! Please submit offers by 4pm on 10/19
- $280,000
- 2Bd
- 2Ba
- 1,678 Sq Ft
Welcome to this charming home tucked away on one of the cutest streets in the neighborhood! This cozy home is full of character and features a bright, inviting kitchen and additional bonus space in the basement, perfect for a home office, hobby room, or extra living area. Enjoy relaxing on the porch or spending time in the backyard, which also offers a detached garage for added convenience. With its welcoming feel, great outdoor space, and adorable location, this home is one you won't want to miss!
- $179,000
- 1Bd
- 1Ba
- 993 Sq Ft
This spacious two-story, four-bedroom, 4.5 bath all brick home is situated on more than 1/3 acre in desirable Deer Creek Woods. Offering over 4,300 square feet of living space, the home features beautiful hardwood floors throughout most of the living spaces, generous room sizes, and a versatile floor plan. The main level includes a formal living room with lovely fireplace, separate dining room, and a private den/sitting room with a stone fireplace and cathedral ceiling. The heart of the home is a large, remodeled eat-in kitchen (2017) with center island and walk-in pantry opening to the breakfast room and family room. A mudroom and convenient laundry room with a full bath complete the first floor. Upstairs, the vaulted primary suite features a dramatic sunburst Palladium window, cathedral ceiling, new carpet in fall 2026, and private bath with dual vanities, jetted tub and separate shower. Three additional bedrooms and two full baths provide plenty of space for family and guests. The finished lower level offers a recreation room, new carpet in fall of 2026, walk-in cedar closet and ample storage. Outdoors, enjoy two aggregate patios, an outdoor entertaining area with brick fireplace and a level, park-like backyard. Enjoy the space of the backyard as it is, or make plans for a pool or additional hardscape/patio areas. Enjoy exclusive neighborhood path access to desirable Tilles park directly across the street from #13. The lane also features private sidewalks and street lamps. Ideally located in the Ladue School District, near restaurants, shopping and major highways.
- $1,195,000
- 4Bd
- 5Ba
- 4,300 Sq Ft
Welcome to 7545 Hiawatha Ave in Richmond Heights! This charming and well-maintained 3-bedroom, 2-bath home offers a comfortable, inviting layout with plenty of character and natural warmth. Freshly painted throughout, the home is move-in ready and filled with abundant natural light, creating a bright and welcoming atmosphere from the moment you step inside. Beautiful wood floors add timeless character and warmth throughout the living spaces, complementing the fresh, clean feel of the home. One of the home’s standout features is the newly added four-season room. With its abundance of light and flexible design, this versatile space can easily serve as a children’s playroom, home office, additional family room, or an extended living and entertaining area. It provides valuable additional living space while offering a wonderful connection to the outdoors in every season. The three bedrooms provide comfortable space for a growing household. The home’s tidy condition and fresh paint make it easy to settle in and begin enjoying the space right away. Outside, the property continues to impress with beautiful landscaping and a private driveway leading to the rear garage. The setting offers both curb appeal and practical off-street parking, with the rear garage providing convenient access and additional storage potential.
Located in desirable Richmond Heights, this home combines classic charm, thoughtful updates, flexible living space, and a welcoming atmosphere. With beautiful wood floors, plentiful natural light, a newly added four-season room, fresh paint, attractive landscaping, and a private driveway with a rear garage, 7545 Hiawatha Ave is a wonderful place to call home.
- $475,000
- 3Bd
- 2Ba
- 1,676 Sq Ft
Tucked into the heart of the highly sought-after Southampton neighborhood, this storybook 1.5 gingerbread blends timeless charm and character with recent updates, making it move-in ready and reassuring for buyers.
An entry foyer with an arched door, stained-glass window, & inlaid wood floors welcomes you in.
The family room boasts leaded-glass windows, hardwood floors with a walnut border, a decorative fireplace, & stained-glass windows. An arched doorway opens to the formal dining room with space for a large table and buffet. Step into the kitchen to see the rich cabinets and SS appliances, including a gas range/oven perfect for gatherings! Off the kitchen, you will appreciate the closed-in sunroom overlooking a private, fenced-in level backyard and your own private garage!
This floor plan offers 3 bedrooms and 3 full baths! The main level offers two spacious bedrooms with hardwood floors, plus a bright, inviting bathroom. Upstairs, you will love your retreat, complete with ample storage and a full private bathroom with a double vanity and a walk-in shower flooded with natural light from the skylights.
The walk-out lower level offers a third bath, additional living space, and plenty of storage. Upgraded electrical and plumbing stacks, including a 200 Amp panel, enhance the home's reliability; a newer roof was installed in 2024.
Minutes from major highways and walkable to restaurants and shops, this Southampton charmer should top your list to choose and call home!
- $350,000
- 3Bd
- 3Ba
- 2,056 Sq Ft
This classic Two-Story home is located on a popular street, has great curb appeal, and blends 1930 construction standards with modern updates - creating the best of both worlds. Greeting you is a cozy Front Porch area that makes a great perch for relaxing. The arched front door, Entry Foyer chandelier, stairway railing, stained-glass windows and 9 foot ceilings are prime examples of the classic features. The large Living Room is flooded with natural light and has a decorative fireplace, mantel, stained glass windows & wood floors. The Living Room is open to the Den, which would make a perfect home Office. The Living Room also flows seamlessly to the Dining Room, with its pretty matching stained-glass windows. The updated Kitchen and Family Room addition bring this U. City beauty into the 21st century. The Kitchen has been updated with custom cabinets, an induction cooktop & built-in double wall ovens. There is also a dishwasher, microwave & granite counters. Off the Kitchen is the Family Room, with a vaulted ceiling and can lights, built-in desk & bookshelves. There are lots of windows and a door to the low maintenance composite Deck. Upstairs, the Primary Bedroom has wood floors & a ceiling fan. The other two Bedrooms are nicely sized with wood floors. There is a stairway to the attic for storage space, and a large closet that has ample room and is waiting for your organizational touches. The upstairs Bathroom features double sinks & a tub/shower combo. Downstairs, on the way to the Lower Level is a commode next to the side door. The Lower Level is awaiting your Rec Room visions, but the Sellers have added another full Bathroom to start off your finishing plans. Outside, the Driveway extends back to the two-car detached Garage with garage door opener. Partial fencing and extensive landscaping grace in the backyard. Newer Boiler and A/C, for the perfect comfort combo of radiators and Central A/C. Close to public transportation, and walkable to Clayton and the Loop.
- $469,000
- 3Bd
- 3Ba
- 2,097 Sq Ft
Built in 2019 in Frontenac 10450 Anzeiger offers 3,143 square feet designed around one question: how will we live here? The owners drew the floor plan with 9'ceilings at the forefront and the builder went on to build several neighborhood homes from it. A light-filled office on the main plus a reading room with a fireplace and plantation shutters in lieu of formal dining. The kitchen is built for entertaining while cooking, with a large center island that opens to the breakfast area and great room. A half bath and mudroom complete the main floor. Upstairs, the primary suite offers powered blackout shades, plantation shutters, walk-in closet a spa bath with an oversized shower and soaking tub, and another walk-in closet with granite counter, mirrored backsplash, and full length mirrors. Bedrooms two and three share a Jack and Jill bath, and the fourth bedroom is a suite with a private bath. Laundry room conveniently located on upper level. Outside, an outdoor covered oasis with sectional, projector and screen sets the stage for movie nights, alongside a grilling kitchen, bar and a fire pit for intimate gatherings, all within a landscaped, privacy fenced yard. Dimmers throughout, with color lighting in the kitchen and outdoors. The fully unfinished lower level is ready for the next owner's vision with egress windows for future bed/bath. Superior Frontenac location walkable to shops and restaurants and quick access to 40/64 corridor, hospitals and award winning Ladue Schools.
- $1,175,000
- 4Bd
- 4Ba
- 3,143 Sq Ft
Welcome to this large 3 bedroom, 2.5 bathroom townhome. With over 2,000 square feet of living space there is a lot of room to enjoy. The main level offers a two story entry foyer, formal living room, separate dining room, large kitchen and family room. The main level also features a nice half bathroom and laundry room. The upper level has a massive master bedroom with walk in closet and master bathroom. The 2 additional bedrooms are nicely sized as well as the hall bathroom. The private courtyard is a perfect place to enjoy morning coffee or afternoon BBQ. All of these wonderful things AND an over sized 2 car garage. Should you want or need more living space, the lower level awaits. This home is part of an estate and offered in its current condition. The trustees will NOT provide occupancy or make any repairs.
- $268,450
- 3Bd
- 3Ba
- 2,023 Sq Ft
If you’ve been wanting to live in desirable Tower Grove South for the walkability, neighborhood energy and easy access to everything, this is a great opportunity to get in without stretching your budget. This charming 2-story puts you right in the middle of everything that makes the neighborhood so fun—kickball leagues, farmers markets, yoga, Food Truck Fridays and all the other happenings at beautiful Tower Grove Park are just a stroll away. When it’s time for date night, you’re also within walking distance of Grand Bistro, Treehouse, Cafe Natasha + many more South City faves.
The large living room is filled with natural light thanks to south-facing windows (your houseplants will be very happy here!). The formal dining room gives you plenty of space to host Thanksgiving—or just order takeout and eat at the table, no judgment. The spacious kitchen features a center island, while the main-floor laundry is one of those everyday conveniences you’ll really appreciate.
Upstairs, the spacious primary suite includes its own ensuite bath with a separate shower and soaking tub, plus two additional bedrooms and another full bath. You'll love the historic Juliet window on the front of the house; so many charming details like this you just can't find in new homes. The basement provides tons of extra storage, and out back you’ll find a fenced yard and 2-car garage.
Space, historic charm, a great yard and garage—and all that walkability? That’s a pretty hard combination to beat!
- $389,900
- 3Bd
- 3Ba
- 1,976 Sq Ft
Charming South City living awaits in this beautifully updated 3-bedroom, 1-bath home nestled in the desirable Southampton neighborhood. Blending timeless architectural character with thoughtful modern updates, this inviting home features a newer roof, gutters, downspouts, siding, and garage, along with a beautifully remodeled kitchen and updated bathroom. A welcoming front porch opens to a gracious entry foyer, where classic paneled doors set the tone for the character found throughout. Beautiful hardwood floors, graceful archways, stained glass windows, and a decorative fireplace add warmth and historic charm to the spacious living room. The separate dining room provides the perfect setting for entertaining and flows seamlessly into the updated kitchen featuring granite countertops, stainless steel appliances, and stylish finishes. Just beyond the kitchen, a screened-in porch offers a wonderful spot to relax while overlooking the backyard. The primary bedroom and two additional bedrooms offer comfortable living space and generous closets. The updated full bath feels like a private retreat with a soaking tub and beautifully tiled walls. Downstairs, the lower level provides a dedicated utility area along with plenty of additional storage. Step outside to enjoy the level, fully fenced backyard with ample green space for gardening, play, pets, and outdoor gatherings. A sidewalk leads to the 1-car detached garage, while an additional enclosed 1-car parking pad provides extra off-street parking. Ideally located in Southampton, this charming home puts you close to the fantastic restaurants, shopping, parks, and neighborhood favorites that make South City living so special. Classic charm, modern updates, and a sought-after location—this one is ready to welcome you home!
- $325,000
- 3Bd
- 1Ba
- 1,238 Sq Ft
Thoughtfully renovated in 2022 this south city bungalow has the charm and space you want. Covered front and back porches are intended for that St. Louisian that wants a perfect seat to watch the weather. Inside are wide plank LVP flooring, exposed brick, beamed ceiling and stained glass in living room, sputnik lighting in formal dining room, and a beautiful live edge breakfast bar that opens to the updated kitchen. Lots of windows front to back let the natural light pour in. Main floor has a full bath with emerald green glazed subway tile with a vintage inspired fixture. The second floor has a large room great for rec or play, recessed lighting, full bathroom with hexagon mosaic tile and another bedroom. Lower level is beautifully finished with electric fireplace in the family room and another full bath. Out back, the fun continues with a deck + patio area and a detached garage that's far more interesting than somewhere to park the lawn mower. With its exposed rafter ceiling, brick floor and indoor-outdoor hangout feel, it's ready to be the neighborhood's coolest garage bar. All of it tucked into Lindenwood Park with its tree-lined streets, neighborhood park and easy access to the restaurants, coffee shops and independent businesses that make this pocket of St. Louis so loved.
- $339,900
- 3Bd
- 3Ba
- 2,207 Sq Ft
Charming Spanish-style home in a wonderfully walkable University City neighborhood, just minutes from the shops and restaurants of U City and Clayton. Lovingly cared for by the same family for many years, this classic 3-bedroom, 1.5-bath home offers great bones, beautiful hardwood floors throughout, and timeless architectural details including a distinctive tile roof, stucco exterior, and brick accents. The traditional layout offers plenty of opportunity to make the home your own while preserving its original character. A private driveway and detached garage add valuable convenience, and the inviting lot offers a great setting in an established neighborhood. Being sold as-is, this is a wonderful opportunity for someone looking to build sweat equity in a charming U City home with plenty of potential.
- $299,900
- 3Bd
- 2Ba
- 1,918 Sq Ft
Southhampton neighborhood classic Gingerbread ! First time to market and this home has been so lovingly cared for by its owners! The Stone front porch and classic original curved front door are just the beginning...Step back in time with the timeless fireplace flanked by the original stained glass windows... so charming and classic...! This flooring is original wood in good condition w a lovely inlay. Some updated closet doors but original wood bedroom doors in tact as well; Kitchen appliances to remain, cabinetry is updated, and windows are too; So much to work with while you bring this to its' full potential.... its time! Two bedrooms and full bath on main floor along with a nice Sun Porch at back of home with cooling and newer windows. Full basement with laundry units that remain. T-STAT is newer as is water heater. Roof less than year in age. Attic is insulated and clean, could be a very cozy office or workout / hobby area; Some paneling in lower level and a workshop as well; a walk-out to backyard with a nice detached garage and a carport area adds so much secure parking space; endless potential here... bring your buyer with a vision and a love of all things SOUTH CITY... near so many of the new restaurants and this allows for very close shopping and walking to neighborhood establishments.
- $239,900
- 2Bd
- 1Ba
- 1,104 Sq Ft
Use a Seller Credit to Buy Down your Interest Rate for This classy Princeton Heights Gingerbread Bungalow! Sitting on a quiet street with friendly neighbors and features a New Roof in 2025, a Two Car Garage and it will steal your heart as soon as you step into the Entry Foyer with Coat Closet. The main level has Classic Hardwood Floors, stunning Built-In Bookshelves, two bedrooms, and an Updated Main Floor Bathroom. Home chefs will love the Updated Kitchen with Stainless Steel Appliances, Granite Countertops, and Ceramic Tile floors. Upstairs, you find a versatile Bonus Attic Space with tons of storage, perfect for Additional Living Space or a Mother-in-Law Suite. Downstairs, the spacious Finished Walk-Out Basement features durable Luxury Vinyl Plank flooring and a Full Lower Level Bathroom and flexible square footage, including a Home Office, a bonus sleeping area, and a large Family Room. Step outside to your Private Backyard, fully enclosed with a Privacy Fence. It boasts beautiful Landscaping and a generous Backyard Patio—perfect for fall entertaining. Located in one of St. Louis' most desired neighborhoods, you are just minutes from local favorites like Ted Drewes, LeGrand's, and Francis Park to keep your belly full and your body moving. Occupancy Passed, move right in! Come see this beauty for yourself!
- $280,000
- 2Bd
- 2Ba
- 1,469 Sq Ft
Adjust filters to expand your search.
1,301 - 1,350 of 1,628 Homes for sale in Richmond Hts, MO
Don’t see what you’re looking for?
A local real estate agent is the best way to get access to exclusive and off-market properties so you can find home.
Explore nearby locations
The prices shown are the median list prices.Saint Louis Homes for sale
$195,000
Clayton Homes for sale
$825,000
Florissant Homes for sale
$176,500
Granite City Homes for sale
$115,000
Kirkwood Homes for sale
$449,450
Ballwin Homes for sale
$395,000
Brentwood Homes for sale
$232,450
Fenton Homes for sale
$750,000
Hazelwood Homes for sale
$169,950
Maryland Heights Homes for sale
$249,900
Maplewood Homes for sale
$359,900
Affton Homes for sale
$224,894
Cahokia Homes for sale
$62,000
University City Homes for sale
$320,000
Saint Ann Homes for sale
$161,250
Webster Groves Homes for sale
$399,999
63123, MO Homes for sale
$279,500
63114, MO Homes for sale
$142,000
63117, MO Homes for sale
$424,900
63125, MO Homes for sale
$169,900
63105, MO Homes for sale
$834,900
63128, MO Homes for sale
$370,000
63122, MO Homes for sale
$529,450
63121, MO Homes for sale
$99,450
63126, MO Homes for sale
$300,000
63130, MO Homes for sale
$311,950
Saint Louis County Homes for sale
$269,900
Narrow your search
Schools