Movoto Real Estate
  • Other
  • Floorplan
  • Exterior
  • Kitchen
  • Dining
  • Living
  • Bedroom
  • Bath

201 Classy Ct, Richlands, NC 28574

$269,900
•
  • 3

    bed

  • 2

    bath

  • 1,319

    Sqft ($205/Sqft)

House active under contract 35 days

About 201 Classy Ct

Property type House
Year built 2012
HOA fee $0/month
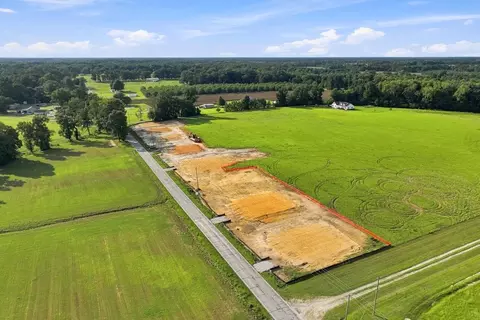
Lot size 0.74 Acre
Movoto estimate
Parking 2 garage spaces
Property description
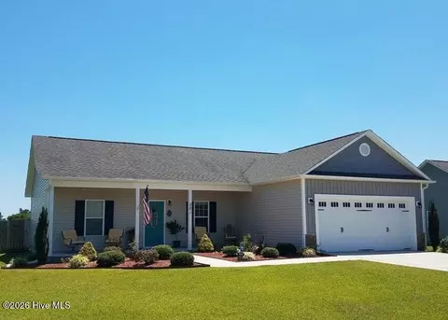
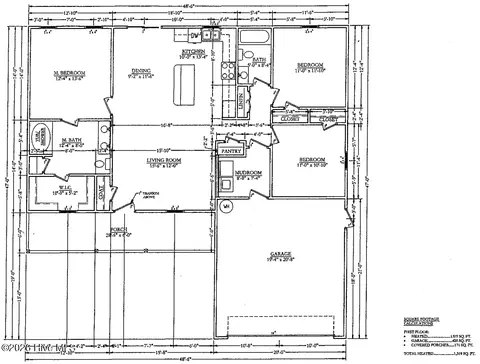
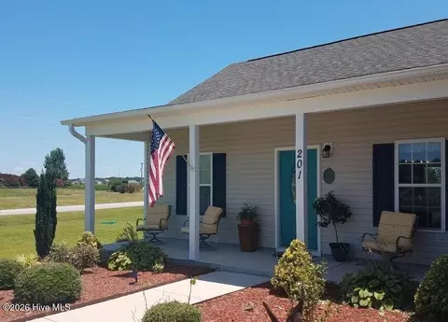
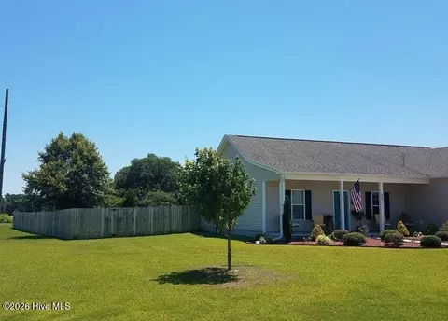
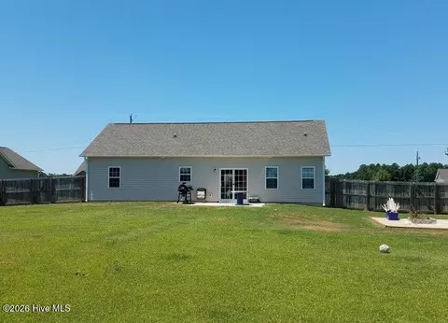
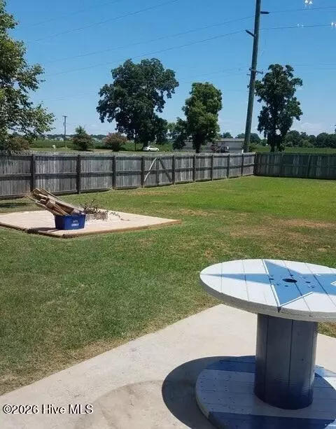
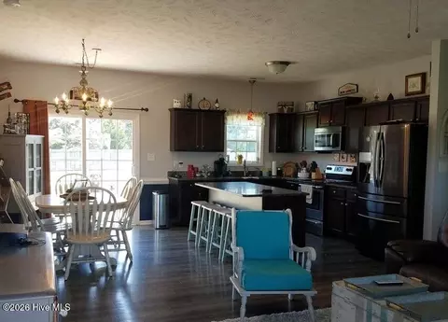
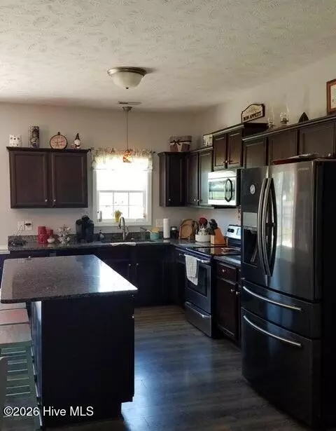
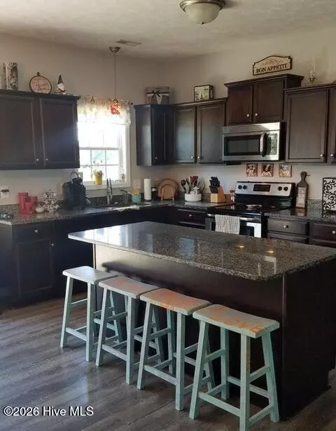
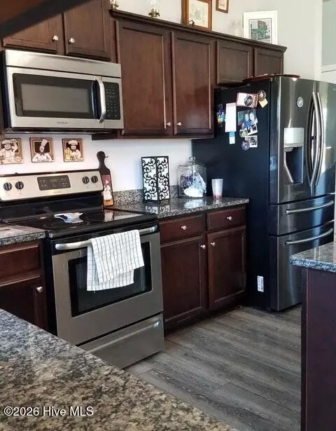
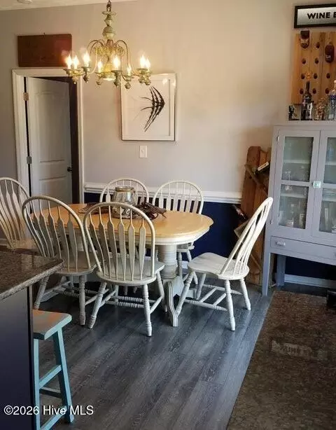
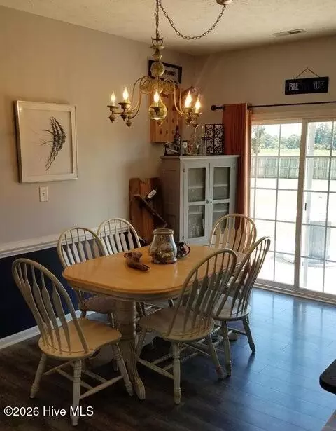
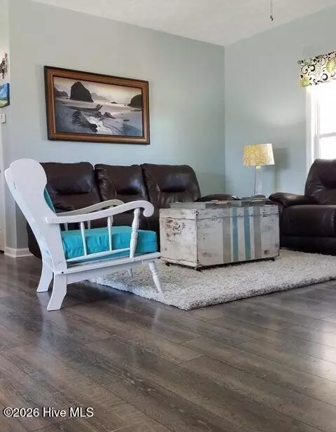
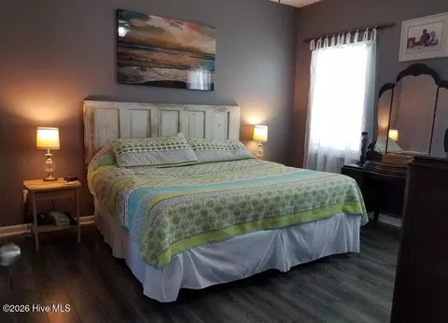
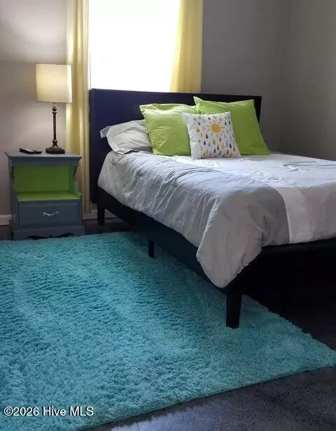
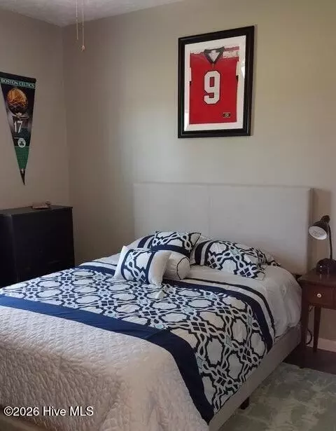
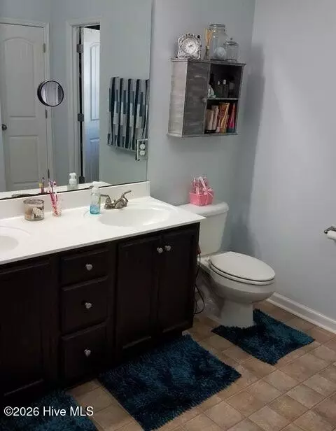
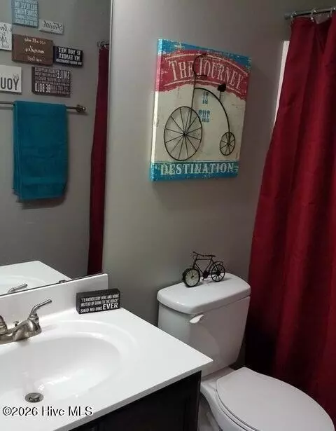
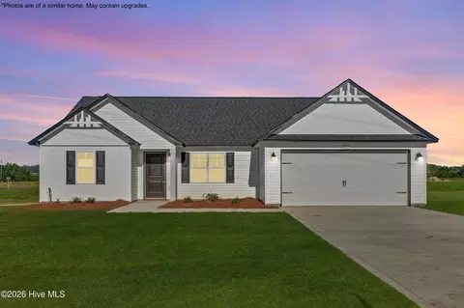
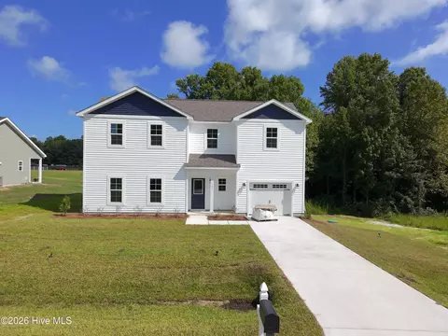
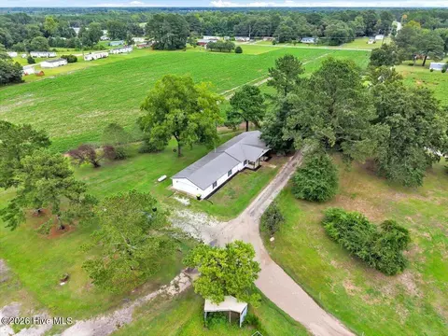
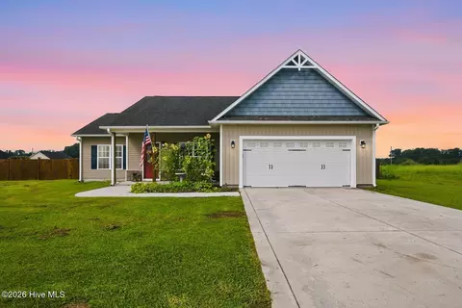
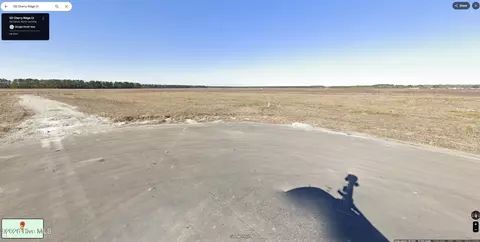
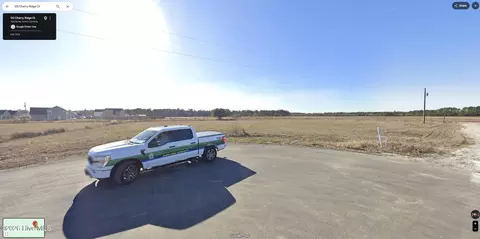
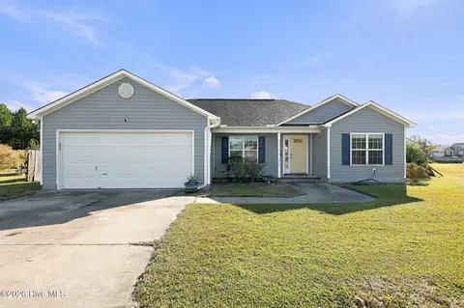
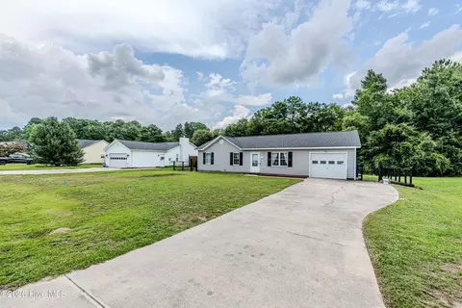
HOME IN PROPERTY MANAGEMENT. Current tenant lease until November 30, 2027. Beautifully Maintained CORNER LOT. 3 bedroom/2 Bath home on almost 3/4 of an acre with a Fire Pit! You enter into the OPEN CONCEPT floor plan. Granite counters and stainless appliances too! The split floor plan is space well used and the Master is spacious with a HUGE Master bath and walk in closet. The fully fenced back yard and beautiful landscaping are well cared for and there is a LARGE 2 Car garage! An easy drive to town but a feeling of living in the country is what this home is all about! Exhaustive research has been made to verify HOA and Public road maintenance. TBD by attorney. Photos to be updated after tenant's lease.
Listed by
Listing Agent - Ryan Gallinger
Listing Office - Brass Lantern Realty
Source: Hive MLS mls logo
MLS#100603902 • last updated 3 days ago
Movoto checked Hive MLS for data 19 minutes ago
Request a virtual or in-person tour
Overview
Cooling/AC Central Air
Heating Electric, Heat Pump
Levels/Style One, Wood Frame, Stick Built
MLS # 100603902
SubType Single Family Residence
Living Area 1319
Status Pending With Showings
Lot Size (Acres) 0.74
Lot Size (SqFt) 32234
Year Built 2012
Condition Completed
Interior
Total # of Bathrooms 2
# of Full Baths 2
Total # of Bedrooms 3
Total # of Rooms 7
Laundry Dryer Hookup, Washer Hookup, Laundry Room
Flooring Concrete, Laminate, Vinyl
Interior Features Master Downstairs, Walk-in Closet(s), Solid Surface, Kitchen Island, Ceiling Fan(s), Pantry, Eat-in Kitchen, Walk-In Closet(s)
Appliances Built-In Microwave, Refrigerator, Disposal, Dishwasher, Electric Range, Satellite Dish
Accessibility Features None
Exterior
Roof Architectural Shingle
Foundation Slab
Construction Vinyl Siding, Wood Frame
# of Parking Spaces 2
Parking Garage Faces Front, Concrete, Garage Door Opener, Paved, Garage
Patio/Porch Covered, Porch
Fencing Back Yard, Wood, Fenced
Exterior Features None
Lot Features Level, Corner Lot, Landscaped, Rectangular Lot
Amenities / Utilities
Water Source County Water, Public
Pool None
HOA Amenities None
Security Features Smoke Detector(s)
Location
View None
Waterfront None
Subdivision Jesses Crossing
Elementary School Richlands
Middle School Trexler
High School District Onslow
High School Richlands
APN 18b-1
Zoning R-15
Directions About Three Miles West From The Walmart In Richlands, Hwy 24 To Jessie Williams Road. Left On Mingo, Then 1st Left On Classy Court. The Home Is On The Left, On The Corner!
Multifamily Details
Lot/ Land Details
Frontage See Remarks
Road Frontage City Street, State Road, Asphalt, Paved
Road Surface Paved
Tour this home
When would you like to see 201 Classy Ct?
question
Have a question about this property? Call us at (844) 430-0869
4/10
4/10
6/10
Source: GreatSchools.org © 2026. All rights reserved.

Around the neighborhood

Explore everything this neighborhood has to offer.
3/100
Walk
97/100
Family
10/100
Dining
63/100
Pet
  • Real Estate
  • NC
  • Onslow County
  • Richlands
  • 28574
  • 201 Classy Ct

My commute

Enter a destination to see travel time and distance.
By entering my info and clicking Ask a Question below, I am providing my e-signature and express written consent to receive marketing emails, calls, and texts (including via automatic telephone dialing systems, AI generative, artificial or pre-recorded voice technology) relating to my inquiry from Movoto (and parties calling/messaging on their behalf) even if my number appears on the company, state, or national Do Not Call Registry. You also agree to ourTerms and Conditions and Privacy Policy. Consent not required to receive services (call 1-844-420-1270 to be connected without providing consent).

Nearby homes for sale in Richlands, NC

Nearby recently sold homes in Richlands, NC

Newest listings in 28574

Meet with a real estate agent today (844) 430-0869
The multiple listing information is provided by North Carolina Regional MLS. IDX information is provided exclusively for consumers’ personal, non-commercial use and that it may not be used for any purpose other than to identify prospective properties consumers may be interested in purchasing. Information deemed reliable but not guaranteed to be accurate. Buyer to verify all information. The information provided is for consumers' personal, non-commercial use and may not be used for any purpose other than to identify prospective properties consumers may be interested in purchasing. Listing information updated every 15 minutes. Terms of use & Privacy Policy, California Privacy Info. Copyright © 2005 - 2026 Movoto, Inc. All rights reserved. Equal Housing Opportunity CalDRE CalDRE #01517281
Movoto Real Estate is committed to ensuring accessibility for individuals with disabilities. We are continuously working to improve the accessibility of our web experience for everyone. We welcome feedback and accommodation requests, please submit them here.
The data relating to real estate on this web site comes in part from the Internet Data Exchange program of Hive MLS, and is updated as of 10/29/2026/10 AM. All information is deemed reliable but not guaranteed and should be independently verified. All properties are subject to prior sale, change, or withdrawal. Neither listing broker(s) nor Movoto shall be responsible for any typographical errors, misinformation, or misprints, and shall be held totally harmless from any damages arising from reliance upon these data. © 2026 Hive MLS
Requests for information regarding mortgage products will be directed to Movoto.com affiliate, Lower, LLC - a licensed Mortgage Lender (NMLS #1124061), or, based on your location, may be redirected to a participating mortgage marketing partner that may pay Lower, LLC for any consumer contact information provided through this site.