SOLD 08/18/26
Homes Recently Sold in Richland Vii, NE | Page 12
6,688 Homes
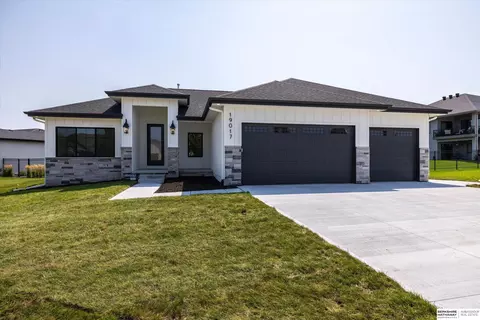
Contract Pending Proudly presenting the Blackstone floor plan by Colony Custom Homes! This ranch floor plan features 5 bedrooms, 3 bathrooms, and a 3 car garage. On the main level, you will find a split floor plan with a private primary suite and 2 additional bedrooms. The basement has a spacious family room with a wet bar, 2 bedrooms, and a full bath. Lot 64 Hidden Hollow is a flat oversized lot located in popular Hidden Hollow and Gretna schools. Awesome location approximately 192nd and highway 370 with neighborhood access to the Harvest Hills elementary school. Colony Custom Homes is a second generation custom home builder serving the Omaha Metro Area.
- $575,000
- 5Bd
- 3Ba
- 3,399 Sq Ft
SOLD 08/18/26
Contract Pending Welcome to the awe-inspiring Blue Sage Mediterranean Style Barcelona from MAXIM HOMES. The impressive entrance w/its wood beams & sunlight flooding in leads you to an entry w/wood paneled ceiling where you’ll find a bedroom/office on one side & large closet on the other. Great Room w/wood floors, stunning stone fireplace w/ one-of-a-kind accents. The expansive kitchen includes an oversized island, GE Cafe appliances, walk-in pantry, dining area & generous drop zone just off the kitchen. 2nd floor has primary suite w/ stunning views of large lot, cozy fireplace, oversized bath area w/ double vanities, makeup area, custom Spa inspired tile walk-in shower w/rain head & tub with a large 12 x 12 closet & connecting second level laundry. The upper level includes 3 additional bedrooms all with attached baths and walk in closets perfect for any family. The lower level includes a custom media/theater room,wet bar, fireplace, 5th bedroom and bath. Private lot backing to trees. E
- $1,124,169
- 6Bd
- 5Ba
- 4,793 Sq Ft
SOLD 08/18/26
Pending... Accepting backup offers...Tiburon Pointe is a private, gated community offering peaceful, luxurious living. This beautifully remodeled 3-bedroom, 3 bath ranch villa features a unique floor plan overlooking the Tiburon Golf Course. The HOA covers lawn care, snow removal, sprinklers, water, garbage, siding and roof maintenance. The elegant foyer with a skylight and new tile opens to a cathedral ceiling living room with a cozy gas fireplace and stunning golf course views. The gourmet kitchen includes granite countertops, a large island, refinished wood floors, and a formal dining room. The spacious primary suite offers a vaulted ceiling and remodeled spa-like bath with a clawfoot tub, walk-in shower, and walk-in closet. The finished walkout lower level includes a family room with a wet bar, covered patio, third bedroom, ¾ bath, and storage. Enjoy panoramic golf course views from the covered deck and balcony. Luxury living made easy.
- $560,000
- 3Bd
- 3Ba
- 3,435 Sq Ft
SOLD 08/17/26
SDSL
- $390,000
- 3Bd
- 2Ba
- 1,769 Sq Ft
SOLD 08/17/26
Situated in desirable Autumn Grove, this beautiful 2-story home has been fully repainted from top to bottom and is move-in ready! Step inside to abundant natural light, rich cherry-stained floors, and a formal living and dining room. In the kitchen, you will find neutral colored ceramic tile flooring, cherry cabinetry, stainless steel appliances, and ample workspace. Just steps away, you will find your family room with vaulted ceilings, a cozy fireplace, with room for a gathering of friends & family. Upstairs you will find two bedrooms, a main bath and a primary suite with vaulted ceilings, walk-in closet, and a private bath with dual vanities. The finished walkout lower level includes a large non-conforming 4th bedroom, full bath, and flex space for guests, a home office, or recreation. Enjoy the oversized, flat, fully fenced backyard with a designated vegetable garden. The walk out patio is a favorite spot and the home is in sought-after Millard School District!
- $365,000
- 3Bd
- 4Ba
- 2,481 Sq Ft
SOLD 08/17/26
Wow, SO much potential! Don't miss this 4 bed/3 bath opportunity in Pacific Heights! Walkout lower level and huge yard. With some TLC, you can create your dream house in a fabulous location! Make your appointment to see it today.
- $244,000
- 4Bd
- 3Ba
- 2,008 Sq Ft
SOLD 08/17/26
Welcome to this Millard West School District 3-bedroom, 2-bathroom 2 car garage home nestled in the Hickory Ridge neighborhood. Offering a functional layout with a spacious 2-car garage and fully fenced yard, this home is perfect for first-time buyers, growing families, or anyone looking to enjoy a convenient southwest Omaha location. You'll love the quiet neighborhood while remaining just minutes from shopping, dining, parks, schools, and easy access to major roads for a quick commute. Whether you're relaxing at home or entertaining family and friends, this property offers the comfort, location, and value today's buyers are looking for. New paint, professionally cleaned carpets, all appliances included. Don't miss this opportunity - schedule your private showing today!
- $265,000
- 3Bd
- 2Ba
- 1,339 Sq Ft
SOLD 08/17/26
Back up offers only. 2 bed, 2 bath walkout split entry backing to a park with no rear neighbors and an outstanding opportunity to build equity. The owner combined two bedrooms into one oversized bedroom, and it can easily be converted back to a 3 bedroom layout. Primary bath has double sinks. The open floor plan offers comfortable living with plenty of potential to personalize and add value. Enjoy the privacy of having no homes directly behind you while taking advantage of the park setting. Whether you're a first time buyer, investor, or someone looking for a home to make your own, this property is full of possibilities. Conveniently located near shopping, schools, parks, and major roadways. Home is being sold as is, where is.
- $242,000
- 2Bd
- 2Ba
- 1,469 Sq Ft
SOLD 08/17/26
Welcome Home! Pride of ownership shines throughout this lovingly maintained Arbor Gate multi-level. Featuring an open floor plan with soaring vaulted ceilings, abundant natural light, and today's most-wanted neutral finishes, this home is truly move-in ready. The kitchen offers stainless steel appliances and flows effortlessly into the main living spaces, making everyday living and entertaining a breeze. Retreat to the primary suite with its private ¾ bath, then unwind on the oversized composite deck overlooking the fully fenced backyard. Enjoy peace of mind with low-maintenance siding, a new roof (2024), and the convenience of a south-facing driveway during Nebraska winters. Ideally located in the award-winning Gretna School District, just minutes from neighborhood parks, schools, Lake Zorinsky, Chalco Hills Recreation Area, shopping, dining, and recreation. Homes this well cared for don't come along often—schedule your showing today!
- $285,000
- 3Bd
- 2Ba
- 1,339 Sq Ft
SOLD 08/17/26
Contract Pending Come see this beautifully maintained, one-owner home featuring an impressive 4-car garage; perfect for additional parking, storage, a workshop, hobby space, or all of the above! This home offers the space, function, and quality buyers are looking for. Inside, you'll love the beautiful hickory wood floors throughout the main level, the gorgeous white kitchen with granite countertops, tile backsplash, stainless steel appliances, and a walk-in pantry. The inviting hearth room with fireplace creates the perfect cozy gathering space, while the spacious primary suite features a relaxing sitting area, beautiful en suite, and large closet. The daylight basement is built for entertaining with a full kitchen, bar, new bathroom, rec room and ample storage space. Enjoy evenings outdoors on the patio around the gas fire pit. This home has been well-maintained and is move-in ready!
- $610,000
- 4Bd
- 4Ba
- 4,250 Sq Ft
SOLD 08/17/26
Spacious home in the sought-after Westbury Creek subdivision, within the Elkhorn School District. From the moment you enter, you’ll notice the abundant natural light & engineered hardwood floors flowing through the entry, into the kitchen. The kitchen features quartz countertops, stainless steel appliances, an eat-in dining area, & a large hidden walk-in pantry. The living room offers a cozy gas fireplace with stone surround & a convenient drop zone off the garage entry. Upstairs you’ll find four spacious bedrooms, a loft area, & a laundry room. The primary suite includes a beautiful ensuite bath & oversized walk-in closet. The fully finished lower level features a rec room, bar area, FIFTH bedroom, & fourth bath. With fresh paint throughout, this house is ready for its new owners to call it HOME!
- $490,000
- 5Bd
- 4Ba
- 3,416 Sq Ft
SOLD 08/17/26
Welcome to this pristine home in The Prairies, where luxury and modern comfort come together. The main living area features a warm, inviting family room, floating shelves, custom built-ins, and a stone fireplace. The open layout flows into the chef's kitchen, with a large island, new appliances and walk-in pantry. An open dining area overlooks the backyard and covered patio perfect for entertaining. The main floor suite offers a large walk-in closet, convenient access to the laundry room, dual sinks, and a luxurious walk-in shower. Enjoy the lower living space with a cozy fireplace, wet bar, and theater room. With an added electric car outlet in the spacious 3 car garage is an extra amenity. Walking distance to the private club house, pool, park and walking trails in the very sought after Elkhorn School district, this perfect home awaits you!
- $750,000
- 5Bd
- 4Ba
- 3,699 Sq Ft
SOLD 08/17/26
Welcome to the Hamilton in Parkview- a beautifully designed ranch-style home offering 2,190 sq. ft. of finished living space with 4 bedrooms and 3 bathrooms, including a finished basement. From the moment you enter, the bright foyer leads past two spacious secondary bedrooms and a full bath—ideal for guests or a home office. At the heart of the home is an open-concept kitchen featuring white cabinetry, stainless steel appliances, a generous island, and ample prep space. The adjoining great room is flooded with natural light from large windows and centered around a cozy electric fireplace. The private primary suite offers a spa-like retreat with a dual-sink vanity, walk-in shower, and spacious walk-in closet. Downstairs, enjoy a large rec room, fourth bedroom, and a third full bath. Call us for a personal tour! Ask about builder incentives with preferred lender. Photos similar to.
- $382,990
- 3Bd
- 2Ba
- 2,191 Sq Ft
SOLD 08/17/26
Welcome to the Hamilton in Windsor West - a charming ranch-style home offering 1,498 sq. ft. of thoughtfully designed living space with 3 bedrooms and 2 bathrooms. Step into a bright foyer that leads past two spacious secondary bedrooms and a full bath—perfect for family, guests, or a home office setup. The heart of the home is the open-concept kitchen featuring white cabinetry, stainless steel appliances, a generous island, and ample counter space for cooking and entertaining. The adjoining great room offers large windows that fill the space with natural light and a cozy electric fireplace, making it the ideal gathering place. Tucked privately at the back of the home, the primary suite includes a dual-sink vanity, walk-in shower, and a spacious walk-in closet. This home offers comfort, functionality, and style in one beautiful package—plus an unfinished basement for future expansion. Call us for a personal tour! Ask about builder incentives with preferred lender. Photos similar to
- $371,990
- 3Bd
- 2Ba
- 1,498 Sq Ft
SOLD 08/17/26
Discover the perfect place to put down roots in Tiburon Ridge North. This warm and welcoming two-story home was designed with family living in mind, offering 4 bedrooms, 3 bathrooms, and over 2,200 square feet of comfortable living space. Every bedroom features its own walk-in closet, providing the storage families need to stay organized and comfortable. The open-concept main floor creates the ideal setting for gathering with loved ones, featuring durable LVP floors and a layout that blends everyday functionality with modern style. Step outside and enjoy one of this home’s best features - a city park located right behind the home, giving kids and families extra space to play and make memories just steps from your backyard. Conveniently located near top-rated Gretna schools, shopping, and dining, this home offers the benefits of newer construction with thoughtful upgrades already completed - all without the wait of building new. AMA
- $335,000
- 4Bd
- 3Ba
- 2,147 Sq Ft
SOLD 08/14/26
Welcome to this well-maintained ranch nestled on a beautifully landscaped lot with mature shade trees in an established neighborhood. Inside, you'll find a flexible floor plan featuring generous living spaces, a cozy fireplace, and a finished lower level offering endless possibilities for entertaining, a home theater, fitness area, home office, or guest retreat. The heated and cooled sunroom is the perfect place to enjoy your morning coffee or host family and friends while overlooking the private backyard oasis. Outside, the lush landscaping, brick walkways, and peaceful outdoor spaces create a setting that's ideal for relaxing or entertaining. The oversized and updated primary suite provides a comfortable retreat. Conveniently located near parks, shopping, dining, and easy interstate access, this home combines space, comfort, and incredible potential. With solid bones and abundant square footage, this is an great opportunity to personalize a home in one of the most desirable areas.
- $360,000
- 3Bd
- 3Ba
- 2,822 Sq Ft
SOLD 08/14/26
Great opportunity to potentially build a duplex or single family home ona large corner lot within the Millard school district. Close to grocery stores, dining and shopping. Small structure has electrical box and all needs to be evaluated by prospective buyer. Rare lot opportunity in the heart of the city!
- $37,000
SOLD 08/14/26
Well-maintained 2-story walkout home in Millard West school district. The open floor plan features beautiful oak woodwork, spacious living areas, and an eat-in kitchen with an island. 4 Bedrooms upstairs and 2 non-conforming bedrooms in the basement. Brand new carpet through out. Low-maintenance vinyl siding. Large rec room and plenty of storage in the basement. Move-in ready. Schedule your private showing today!
- $385,000
- 4Bd
- 4Ba
- 3,550 Sq Ft
SOLD 08/14/26
Contract Pending Set at the top of a cul-de-sac in Armbrust Acres, this 5,000+ SF 2-story home offers the space, functionality, and outdoor living that's hard to find. The layout features two true primary suites, including a main-level retreat with a renovated bath featuring tub and shower, dual sinks and a walk-in closet, plus a second upstairs suite with attached sitting room and ensuite bath. Vaulted ceilings and a floor-to-ceiling fireplace anchor the main living room, while the expansive entertainer’s kitchen, sitting area, and eat-in dining space overlook the backyard. The fully finished basement adds additional living space, wet bar, gas fireplace, and an updated 3/4 bath. Outside, you’ll find a backyard oasis featuring an in-ground pool, multi-level deck with enclosed gazebo, water feature pond, and professional landscaping throughout. A brand new HVAC system, deck, and exterior provides peace of mind. Located in Millard Schools. Bring your touch and make this home your own t
- $620,000
- 5Bd
- 5Ba
- 5,056 Sq Ft
SOLD 08/14/26
Welcome to your ultimate staycation home! This beautifully updated, two-story residence offers the perfect blend of modern comfort and functional living. The upper level is designed for convenience, keeping all 4 spacious bedrooms on one floor, each thoughtfully refreshed and updated. Downstairs, the fully finished walkout basement (completed in 2020) boasts a massive recreation room anchored by a cozy electric fireplace—perfect for movie nights or hosting game days. Step outside into your private backyard oasis from the newly finished (2025) deck, featuring a gorgeous pool installed by Outdoor Living in 2020 and outfitted with a brand-new pool liner (2026). From top to bottom, inside and out, this turn-key home is ready for you to move in and start making memories!
- $345,000
- 4Bd
- 3Ba
- 2,450 Sq Ft
SOLD 08/14/26
**OPEN HOUSE 7/11 12-2PM** The most perfect, move-in ready ranch style home in popular Millard West subdivision is NOW FOR SALE! This one is a completely clean slate w/ NEW paint in most of the home, NEW carpet, all freshly cleaned, & ready for its next owner! Open concept w/ cathedral ceilings in the spacious family room featuring a gas fireplace. Large, eat-in kitchen w/ center island & pantry. 3 bedrooms on the main level w/ a split-layout design. Primary bedroom has a massive walk-in closet & full bath! Fully finished, walk-out basement is ready for your entertaining needs! All fresh paint & carpet PLUS a wet bar w/ tiled floor & space for a mini fridge. Basement includes 2 massive storage areas, a 3/4 bathroom & an additional finished office or workout room. Fully fenced yard w/ sprinkler system. Home has been very well-kept over the years w/ HVAC being serviced regularly & roof is only 6 years old! Close to Zorinksky/White Hawk Lakes, neighborhood park, schools & shopping.
- $365,000
- 3Bd
- 3Ba
- 2,772 Sq Ft
SOLD 08/14/26
Stunning custom walk-out ranch in sought-after Gretna Schools! Offering a desirable split-bed floor plan with 4 bed, 3 baths & 3-car, this home blends thoughtful design with everyday comfort. Beautiful landscaping & a welcoming porch create exceptional curb appeal. Inside, solid hardwood floors lead to a light-filled living room anchored by brick gas fireplace & triple-wide sliding door. Kitchen designed for gathering with oversized island, walk-in pantry, convection cooktop & wall oven. Dining area opens to covered composite deck, perfect for grilling or relaxing outdoors. The primary suite features dual sinks, a tiled walk-in shower & spacious walk-in closet with direct access to laundry room. Additional bedroom, full bath & drop zone complete the main level. The walk-out lower level offers a large family room, rec area with gorgeous wet bar, 2 additional bedrooms, ¾ bath & abundant storage. Every detail thoughtfully curated for modern living. Previous model home for Silverstone.
- $567,500
- 4Bd
- 3Ba
- 2,948 Sq Ft
SOLD 08/14/26
Welcome to this beautifully maintained 4 bedroom, 3 bathroom ranch built in 2018, located in highly desirable Gretna School District. This home offers a spacious and inviting layout, highlighted by a cozy finished basement complete with a fireplace, an additional bedroom, and abundant storage. Situated on a fully fenced corner lot, this property also features a sprinkler system and stunning landscaping that provides exceptional curb appeal. With modern finishes, functional living space, and a fantastic location, this home is a must-see. AMA
- $395,000
- 4Bd
- 3Ba
- 2,684 Sq Ft
SOLD 08/14/26
Brand-new ranch home by Buckland Homes in the highly sought-after South Streams is move-in ready! Built by a trusted local builder known for quality craftsmanship and thoughtful design, this home blends style, comfort, and functionality. The spacious layout features 3 bedrooms on the main level, plus 2 additional bedrooms and a flex room in the finished basement. Vaulted ceilings and large Pella windows fill the home with natural light, while neutral finishes create the perfect backdrop for your personal style. The bathrooms feature quartz countertops, matte black fixtures, and timeless finishes. Enjoy premium details throughout, including luxury vinyl plank flooring, plush bedroom carpet, and energy-efficient construction. Outside, the 3-car garage includes a deeper bay for extra storage or workspace, paired with an expansive driveway and great curb appeal. This beautiful new construction is ready to welcome you home!
- $560,000
- 5Bd
- 3Ba
- 3,045 Sq Ft
SOLD 08/14/26
Pre-inspected and move-in ready in one of West Omaha's most sought-after pockets - Woodhaven in Millard. You're minutes from Zorinsky Lake trails, the Shops of Legacy, Village Pointe shopping, and feeding into top-rated Millard Public Schools. The location does a lot of the heavy lifting here.Inside, the living room centers around a cozy fireplace with custom built-ins that add real character and storage. The kitchen is built for real life — eat-in island, abundant cabinetry, and all-new appliances in 2024. The primary suite has its own ensuite, and downstairs you'll find a second fireplace, wet bar, and flexible living space that works as well for entertaining as it does for a quiet night in. Step outside to a composite deck (updated 2023 & 2026) and a raised garden bed out back. The big-ticket items are already handled: HVAC (2018), newer bedroom windows, fresh interior paint (2023), and a pre-inspection already done. This one is turnkey in the best possible way.
- $310,000
- 3Bd
- 3Ba
- 1,634 Sq Ft
SOLD 08/14/26
Rare find in Elkhorn School District! 5-bedroom Villa in Merrifield Village. Low-maintenance living, HOA covers lawn care, seasonal lawn treatments, & snow removal. Pride of ownership shows in this 5-bedroom, 3-bathroom, a den/study, and 2-car garage Villa. This bright and inviting home offers an ideal layout with 3 bedrooms on the main level and 2 additional bedrooms in the fully finished basement. The lower level also includes a convenient wet bar, making it perfect for guests, entertaining, multi-generational living, or extra living space. One of the bedrooms has extra cupboard and counter space, ideal for a craft/hobby room. You'll love the abundance of natural light throughout the home, along with the pride of ownership that shines in every room. Garage floor epoxy coating, walk out lower level. Prime location in walking distance to Lakeside Park Walking Trail & Playground, Baker's Shopping Plaza. Close to Village Pointe, Target, Hy-Vee, and just minutes from Dodge St.
- $372,000
- 5Bd
- 3Ba
- 2,398 Sq Ft
SOLD 08/14/26
Showcase Homes beautiful split bedroom ranch plan w/ 4 car garage. On a walk out lot backing to trees! Generous upgrades and modern finishes throughout. Beautiful great room w/ linear fireplace, shiplap wall & built in cabinets that make a big statement. Gorgeous kitchen w/ custom cabinets and shelving, 36" gas cooktop, soft close drawers & doors, wood cabinet hood, large island w/ quartz countertops & spacious walk-in pantry. Private primary suite tucked away from the main part of the home and other bedrooms. Primary has large closet that connects to laundry room. Awesome finished basement w/ large rec area as well as 2nd fireplace and wet bar with tabletop island, 2 bedrooms w/ walk in closets, 3/4 bath, and large storage room. The house is a must see! Will be complete 7/30/2026. Photos of same floorplan but different home. List agent has equity.
- $655,834
- 5Bd
- 3Ba
- 3,385 Sq Ft
SOLD 08/14/26
Walkout Ranch w/open floor concept, 5-bedrooms, 3-bathrooms nestled on a peaceful cul-de-sac, 1-acre lot that delivers privacy and space for a an outbuilding and pool. Home features a maintenance-free exterior, roof (2018), HVAC (2023), water heater, and softener (2020) and culligan RO water at sink/ice maker, hardwood and tile flooring throughout. The kitchen boasts solid surface countertops and updated appliances. Fully insulated 800 sf three-car garage w/ 8' doors, EV charging, zero turn mower, golf simulator. Entertain in style with a theatre room, pool table, wet bar in the finished walkout basement. Basement bath and bedrooms have in-floor heating. Large (bonus) storm shelter, and plenty of storage area. Generous 20x20 covered deck and an impressive 25x50 patio overlooking a very large flat backyard (new sprinkler system)— perfect for gatherings or play. Walk to a 20 acre lake with 2 mile walking trail, fishing kayaking. Walk to the Gretna Crossing YMCA/water park. Lower taxes!
- $687,500
- 5Bd
- 3Ba
- 3,600 Sq Ft
SOLD 08/14/26
OPEN HOUSE: Sunday, June 14, 1-3pm This Harrison Woods free-standing villa is stunning! The cozy living room with travertine-tile fireplace opens to an eat-in kitchen perfect for casual dining or intimate gatherings. The large primary suite features two walkin closets - one for you - one for your shoes! Add a finished walk-out basement with 3/4 bath, main floor laundry and the ease of villa living - lawn care, sprinkler maintenance and snow removal included. All this plus a new fence, new deck w/gazebo and new exterior siding and paint...WELCOME HOME! Please note: Some photos have been virtually staged.
- $384,000
- 3Bd
- 3Ba
- 2,132 Sq Ft
SOLD 08/14/26
Home on market for backup offers. Buyers have 48 hr first right to purchase. Stunning nearly new ranch home offering an open, light-filled floor plan with soaring 9' ceilings throughout. Built just two years ago, this spacious property features five generously sized bedrooms and a walkout basement, perfect for entertaining or multi-generational living. Situated on a large lot, this home combines modern design, functional space, and room to grow—inside and out. This prime location is conveniently located to the elementary school and just minutes from HyVee and other shopping.
- $470,000
- 5Bd
- 3Ba
- 2,684 Sq Ft
SOLD 08/14/26
Look no further than this beautiful ranch home tucked away on a quiet cul-de-sac in Gretna! Step inside to a welcoming, spacious living room that flows effortlessly into a bright dinette and kitchen—perfect for everyday living and entertaining. Unwind in the evenings on your private deck, where you’ll enjoy the rare bonus of no rear neighbors. The fully finished basement expands your living space with a large rec room, a stylish bar area, a fourth bedroom, and an additional bathroom—ideal for guests or gatherings. Thoughtfully designed and move-in ready, this home truly has it all!
- $395,000
- 4Bd
- 2Ba
- 2,498 Sq Ft
SOLD 08/14/26
Welcome to the Hamilton in Sunset Meadows - a beautifully designed ranch-style home offering 2,190 sq. ft. of finished living space with 4 bedrooms and 3 bathrooms, including a finished basement. From the moment you enter, the bright foyer leads past two spacious secondary bedrooms and a full bath—ideal for guests or a home office. At the heart of the home is an open-concept kitchen featuring white cabinetry, stainless steel appliances, a generous island, and ample prep space. The adjoining great room is flooded with natural light from large windows and centered around a cozy electric fireplace. The private primary suite offers a spa-like retreat with a dual-sink vanity, walk-in shower, and spacious walk-in closet. Downstairs, enjoy a large rec room, fourth bedroom, and a third full bath. Call us for a personal tour! Ask about builder incentives with preferred lender. Photos similar to.
- $374,990
- 4Bd
- 3Ba
- 2,191 Sq Ft
SOLD 08/14/26
Welcome to the Hamilton in Sunset Meadows - a charming ranch-style home offering 1,498 sq. ft. of thoughtfully designed living space with 3 bedrooms and 2 bathrooms. Step into a bright foyer that leads past two spacious secondary bedrooms and a full bath—perfect for family, guests, or a home office setup. The heart of the home is the open-concept kitchen featuring white cabinetry, stainless steel appliances, a generous island, and ample counter space for cooking and entertaining. The adjoining great room offers large windows that fill the space with natural light and a cozy electric fireplace, making it the ideal gathering place. Tucked privately at the back of the home, the primary suite includes a dual-sink vanity, walk-in shower, and a spacious walk-in closet. This home offers comfort, functionality, and style in one beautiful package—plus an unfinished basement for future expansion. Call us for a personal tour! Ask about builder incentives with preferred lender. Photos similar to
- $347,990
- 3Bd
- 2Ba
- 1,498 Sq Ft
SOLD 08/14/26
This Gorgeous, new construction Ranch by Richland Homes is READY NOW.
- $470,240
- 5Bd
- 3Ba
- 2,873 Sq Ft
SOLD 08/14/26
Welcome to this Gretna 2-story featuring 4 bedrooms, 4 baths, and a spacious corner lot. The open living and dining rooms are perfect for entertaining. New LVP flooring enhances the main floor. The updated kitchen features soft-close cabinets, butcher block countertops, and a tiled backsplash. The cozy family room with fireplace and convenient ½ bath complete the main level. Upstairs, the primary suite offers vaulted ceilings, a walk-in closet, and private bath with double sinks. Three additional bedrooms, a full bath, and second-floor laundry provide added convenience. The finished lower level includes a large rec room, ¾ bath, and egress window ideal for guests or a playroom. Relax on the deck overlooking the fenced backyard with a storage shed. Beautiful landscaping adds curb appeal. PRE-INSPECTED. Seller offering a 1-year 2-10 Home Warranty.
- $355,000
- 4Bd
- 4Ba
- 2,373 Sq Ft
SOLD 08/13/26
Welcome to this 4-Bedroom, 3-Bedroom home offering the perfect blend of comfort, space and functionality. Designed with an open concept layout, this home provides seamless flow between the living, dining and kitchen areas, making it ideal for both everyday living and entertaining. The main level features a dedicated office space, perfect for working from home, studying or managing household tasks. Downstairs, you'll find a fully finished basement that adds valuable living space and endless possibilities. Step outside to enjoy the fully fenced backyard, offering privacy and plenty of room for pets, play and outdoor activities. Relax or entertain on the spacious deck and patio, perfect for summer barbecues and gatherings with family and friends. Additional highlights include a 2-car garage, generous bedrooms and a thoughtfully designed floor plan that combines convenience with modern living. This move-in-ready home has everything you need. Dont miss the opportunity to make it yours!
- $345,000
- 4Bd
- 3Ba
- 1,335 Sq Ft
SOLD 08/13/26
Welcome to the mature tree-lined Vintage Oaks in Millard! This spacious 2-story features 4 bedr, 4 bathr and a spacious walkout basement. Pull into the driveway (2025) and make your way past the covered front porch before stepping inside to a main level designed for everyday living and entertaining. The thoughtful floor plan flows through the living, office, dining and kitchen spaces, with the kitchen serving as the heart of the home and leading to the updated deck (2024), overlooking the backyard. Upstairs, you'll find 4 bedr and 2 bathr, including an open primary suite designed as a retreat. The finished basement provides ample additional living space ideal for recreation and hosting, along with convenient access to the backyard patio. Numerous updates provide peace of mind, including hardwood floors (2022), interior paint (2025), water filtration (2026) and water heater (2020).This single owner home is ready for its next chapter!
- $430,000
- 4Bd
- 4Ba
- 3,169 Sq Ft
SOLD 08/13/26
Contract Pending Pending! On the market for back-up offers. Great Millard home with many updates. All new Stainless-steel kitchen appliances, and new Carpet/LVP within the last 2 years. Multi-level home with soaring ceilings in the Living/Dining/Kitchen. Primary bedroom features 2 closets, with private 3/4 bath. Cozy Gas Fireplace in the lower level family room. Roof, Gutters and Deck New in 2024. Water heater in 2025, and New Bedroom Windows. Basement plumbed for an additional bathroom. New exterior paint, and New Fence. Fabulous Backyard view, with easy access to Walking Trails and Neighborhood Park.
- $299,000
- 3Bd
- 2Ba
- 1,583 Sq Ft
SOLD 08/13/26
18734 Olive Street gives you the space, updates and everyday function that make a home easy to live in. This 5 bed, 4 bath walkout home sits within walking distance of a park, playground and walking trail, with a backyard designed for more than just looking at, including a half court basketball court. Inside, the updated kitchen anchors the main level with a clean, current feel and an easy connection to the living spaces. The large primary bedroom gives you a true retreat with its own ensuite, while the finished walkout basement adds another full level of usable space with a bar, room to gather, space for game days or movie nights and direct access outdoors. The big items have already been handled: new carpet and pad on the main floor and second floor in August 2023, roof replaced in 2019, plus new exterior paint and HVAC in 2026. A well cared for home with practical updates, meaningful spaces and a location that makes daily life easier.
- $474,900
- 5Bd
- 4Ba
- 3,073 Sq Ft
SOLD 08/13/26
Fantastic opportunity in Southwest Omaha! Great 3-bedroom home that is ideal for a first-time home buyer or an investor looking to add to their rental portfolio. Located in the popular Millard West area, this home offers a fantastic location close to shopping, dining, schools, and everyday amenities. Priced to sell and ready for its next owner! Whether you are looking for a place to call home or a solid investment opportunity, this one checks the boxes. Don't miss your chance to own in a highly desirable area!
- $250,000
- 3Bd
- 1Ba
- 1,472 Sq Ft
SOLD 08/13/26
Contract Pending **OPEN HOUSE CANCELLED** Welcome to this stunning modern walkout ranch where luxury, comfort, and design come together. Featuring 4 bedrooms, 3 baths, and an oversized 3-car garage, this home showcases soaring ceilings, expansive windows, designer lighting, and an open-concept layout filled with natural light. The chef’s kitchen offers quartz countertops, custom cabinetry, stainless steel appliances, a walk-in pantry, & a large center island perfect for gathering. Retreat to the spacious primary suite featuring a tray ceiling, spa-inspired bath with soaking tub, custom tile shower, dual vanities, and walk-in closet. The finished walkout lower level is built for entertaining with a massive recreation room with fireplace, theater, additional bedroom, bath, & abundant storage. Enjoy seamless indoor-outdoor living from the covered composite deck overlooking the beautifully landscaped backyard, plus a lower-level patio ideal for relaxing or hosting guests.
- $600,000
- 4Bd
- 3Ba
- 3,487 Sq Ft
SOLD 08/12/26
Beautifully updated and impeccably maintained, this move-in ready home offers 3 bedrooms, 3 baths, and an oversized 2-car garage with direct access to a large walk-through storage area. Enjoy an entertainer's backyard featuring a new concrete patio, new deck, professional landscaping, and an extra-wide driveway with all-new concrete. Inside, you'll find stained 3/4" white oak floors, custom window coverings, and a spacious living room with a grand wood-burning fireplace. The updated kitchen boasts quartz countertops, stainless steel appliances, bar seating, a generous dining area, and a cozy sitting area overlooking the backyard. The primary suite includes a remodeled bath and a nicely sized walk-in closet. The finished lower level offers a second family room with decorative sealed concrete floors, an exercise area, office, updated laundry, and half bath. Pre-inspected and just blocks from Morton Elementary in the Millard School District!
- $365,000
- 3Bd
- 3Ba
- 2,119 Sq Ft
SOLD 08/12/26
Welcome home to this charming multi-level home featuring several recent updates throughout! Pre-inspected, enjoy peace of mind with a new HVAC system and water heater. The kitchen offers beautiful quartz countertops, blending style and functionality. Upstairs features one full bathroom and 3/4 on suite. Lower level has a spacious rec room for entertaining. Step outside to a large backyard that's perfect for entertaining family and friends, complete with an underground sprinkler system. With its inviting layout, thoughtful updates, and great outdoor space, this move-in ready home is one you won't want to miss!
- $292,000
- 3Bd
- 2Ba
- 1,452 Sq Ft
SOLD 08/12/26
Meticulously maintained walk-out ranch in a fantastic Millard location! This 3-bedroom, 3-bath, 2-car garage home offers over 1,900 FSF on the main level and a beautifully finished walk-out basement. You'll love the abundance of natural light from the large windows, soaring cathedral ceilings, hardwood floors, and cozy fireplace. The kitchen features quartz countertops, stainless steel appliances, and plenty of workspace. The updated primary suite includes a walk-in shower, dual vanities, skylight, and walk-in closet. Two additional bedrooms and a full bath complete the main floor. The expansive walk-out lower level offers a large rec room, wet bar, flex room, ¾ bath, and endless possibilities for entertaining, hobbies, or guests. Unique second staircase from the garage provides direct basement access. Located in the Millard School District with easy access to shopping, dining, and more!
- $415,000
- 3Bd
- 3Ba
- 3,620 Sq Ft
SOLD 08/12/26
HARVEY OAKS!! 144th and Center MILLARD in the heart of EVERYTHING! 4 bedroom Tri-level home WITH a 3 Car Garage on a culdesac so kids play safely! UPDATES GALORE! Fresh paint, Newer fence, NEW carpet. Renovated kitchen gazes out into the backyard-- NEW subway tile, NEW light fixtures, quartz countertop and Newer paint and hardware. Newer HVAC system! (2024) UPDATED Bathroom with New lighting fixtures, paint, New vessel sink! Great Room with a fireplace, dining and extra living area. Upstairs features generously sized bedrooms, including a primary suite with private bath! THREE storage areas in basement w/cozy room-lined desktop for crafts/ homework! Landscaping includes flowers, strawberry plants, day liliies. Massive green space with trails for biking walking- Baseball field, tennis courts, walkable to grocery store and Eileen's Cookies.COPIOUS living space -laundry tucked away neatly. See if you can find it!
- $380,000
- 4Bd
- 3Ba
- 2,455 Sq Ft
SOLD 08/12/26
Contract Pending Welcome to the Hamilton in Sunset Meadows - a beautifully designed ranch-style home offering 2,190 sq. ft. of finished living space with 4 bedrooms and 3 bathrooms, including a finished basement. From the moment you enter, the bright foyer leads past two spacious secondary bedrooms and a full bath—ideal for guests or a home office. At the heart of the home is an open-concept kitchen featuring white cabinetry, stainless steel appliances, a generous island, and ample prep space. The adjoining great room is flooded with natural light from large windows and centered around a cozy electric fireplace. The private primary suite offers a spa-like retreat with a dual-sink vanity, walk-in shower, and spacious walk-in closet. Downstairs, enjoy a large rec room, fourth bedroom, and a third full bath. Call us for a personal tour! Ask about builder incentives with preferred lender. Photos similar to.
- $385,990
- 4Bd
- 3Ba
- 2,191 Sq Ft
SOLD 08/12/26
Welcome to the Hamilton in Windsor West - a charming ranch-style home offering 1,498 sq. ft. of thoughtfully designed living space with 3 bedrooms and 2 bathrooms. Step into a bright foyer that leads past two spacious secondary bedrooms and a full bath—perfect for family, guests, or a home office setup. The heart of the home is the open-concept kitchen featuring white cabinetry, stainless steel appliances, a generous island, and ample counter space for cooking and entertaining. The adjoining great room offers large windows that fill the space with natural light and a cozy electric fireplace, making it the ideal gathering place. Tucked privately at the back of the home, the primary suite includes a dual-sink vanity, walk-in shower, and a spacious walk-in closet. This home offers comfort, functionality, and style in one beautiful package Call us for a personal tour! Ask about builder incentives with preferred lender. Photos similar to
- $324,990
- 3Bd
- 2Ba
- 1,498 Sq Ft
SOLD 08/12/26
RED TAG EVENT SALE JULY 10TH - AUG 2ND!! Welcome to the Roland in Parkview - offering 5 bedrooms, 3 bathrooms, and 2,483 sq. ft. of beautifully designed living space, including a finished basement. The bright entryway leads past two bedrooms and a full bath, perfect for guests or a home office. A third bedroom, a convenient laundry room, and access to the 2 car garage are tucked privately down the hall. The heart of the home showcases an open-concept kitchen with white cabinetry, stainless steel appliances, and a large island overlooking the dining and great room. Enjoy cozy evenings by the electric fireplace surrounded by large windows. The private primary suite offers a dual vanity, walk-in shower, and expansive closet. Downstairs, enjoy a large rec room, a fifth bedroom, and a third full bath. Visit today and see why the Roland is built for the way you live! Ask about builder incentives with preferred lender. Photos similar to.
- $375,990
- 5Bd
- 3Ba
- 2,483 Sq Ft
SOLD 08/12/26
Contract Pending Welcome to the Bellhaven in Parkview - a two-story home with 4 bedrooms, 2.5 baths, and 2,053 sq. ft of living space for everyday living and entertaining. Step inside to find a versatile front flex room—ideal for a home office, playroom, or formal dining. A hallway leads to a guest half bath and an open-concept living space filled with natural light, highlighted by an electric fireplace and large windows. The kitchen boasts a large island, white cabinetry, stainless steel appliances, a walk-in pantry, and connects seamlessly to the dining area. Upstairs, you'll find a central laundry room, three spacious secondary bedrooms, and a full bath with double vanities. The private primary suite includes a walk-in shower, dual sinks, private water closet, and two walk-in closets for ultimate convenience. This home includes smart features and a full unfinished basement. Visit today for a personal tour! Ask about builder incentives with preferred lender. Photos similar to.
- $369,990
- 4Bd
- 3Ba
- 2,053 Sq Ft
SOLD 08/12/26
Adjust filters to expand your search.
551 - 600 of 6,688 Homes in Richland Vii, NE
Don’t see what you’re looking for?
A local real estate agent is the best way to get access to exclusive and off-market properties so you can find home.
Explore nearby locations
The prices shown are the median list prices.Omaha Homes for sale
$393,646
Gretna Homes for sale
$249,750
Bellevue Homes for sale
$285,000
Papillion Homes for sale
$109,000
La Vista Homes for sale
$267,000
Elkhorn Homes for sale
$460,000
Ralston Homes for sale
$240,000
Springfield Homes for sale
$250,000
Yutan Homes for sale
$210,000
Waterloo Homes for sale
$474,950
Louisville Homes for sale
$399,500
Ashland Homes for sale
$227,500
Bennington Homes for sale
$384,675
Carter Lake Homes for sale
$289,000
Valley Homes for sale
$145,000
Cedar Creek Homes for sale
$720,000
68135, NE Homes for sale
$275,000
68136, NE Homes for sale
$404,900
68022, NE Homes for sale
$479,000
68116, NE Homes for sale
$389,450
68144, NE Homes for sale
$310,000
68127, NE Homes for sale
$279,950
68154, NE Homes for sale
$348,000
68138, NE Homes for sale
$74,000
68130, NE Homes for sale
$545,000
68107, NE Homes for sale
$224,950
Hillsborough Homes for sale
$422,500
Armbrust Acres Homes for sale
$515,000
Dundee Homes for sale
$397,500
Morton Meadows Homes for sale
$284,900
Stonybrook Homes for sale
$330,000
Ridges Homes for sale
$682,500
Oak Hills Homes for sale
$559,900
Regency Homes Homes for sale
$930,000
Harvey Oaks Homes for sale
$320,000
Wedgewood Homes for sale
$382,500
Sarpy County Homes for sale
$379,990
Douglas County Homes for sale
$285,000
Narrow your search
Schools
Frequently Asked Questions about Richland Vii, NE
The best and safest neighborhoods to live in Richland Vii in November 2026 are Skyline Ranches, Regency Homes, Bay Shores, Ridges, Oak Hills, Armbrust Acres, Old Market, Hillsborough, Dundee, Wedgewood, Candlewood, Rose Gardens Estate, Stonybrook, Leawood Southwest, Rockbrook, Harvey Oaks, Piedmont Wycliffe, Morton Meadows, Benson, Fairacres