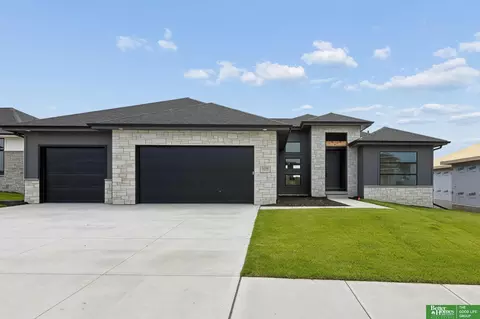
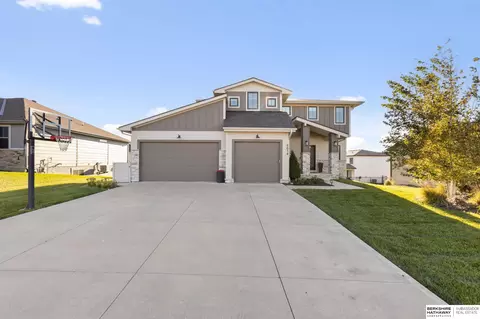
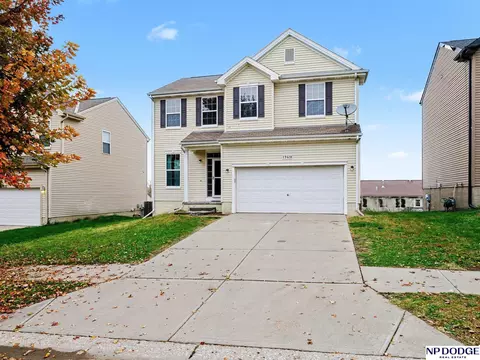
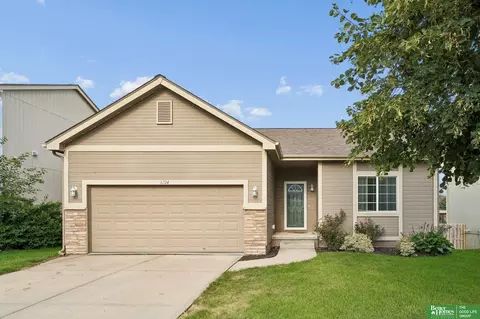
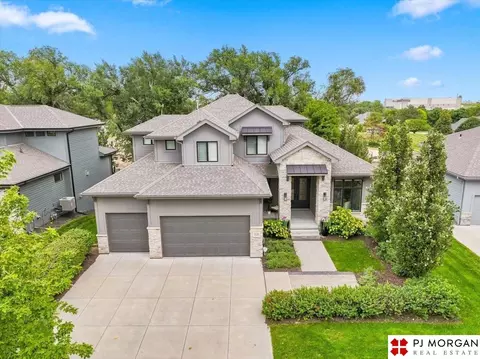
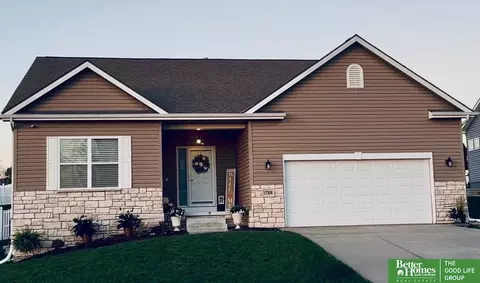
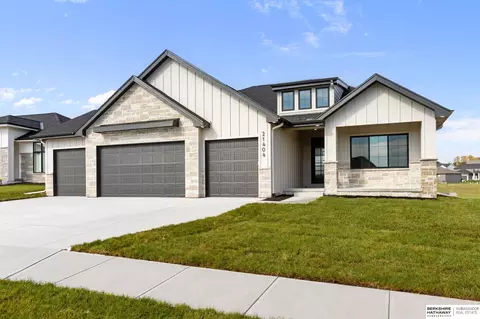
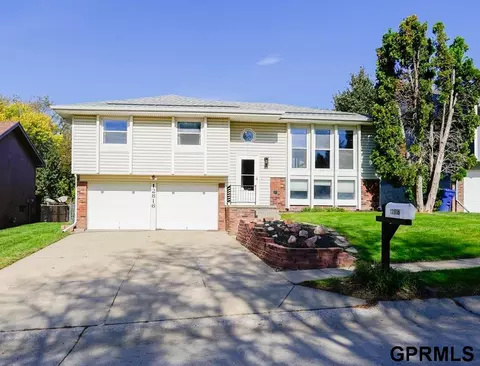
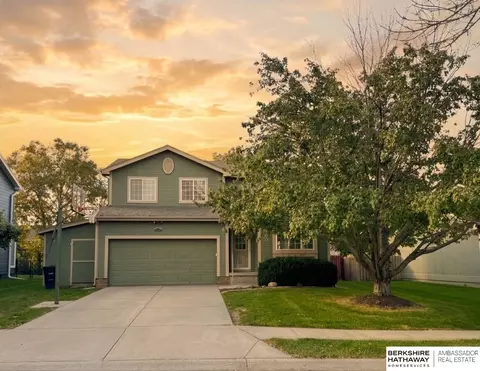
- $269,900
- 3Bd
- 2Ba
- 1,602 Sq Ft
Single Family Homes For Sale in Richland Vii, NE | Page 4
846 Homes
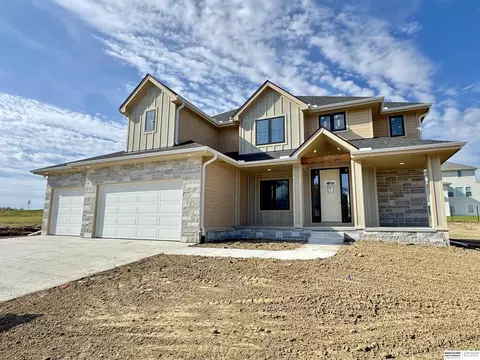
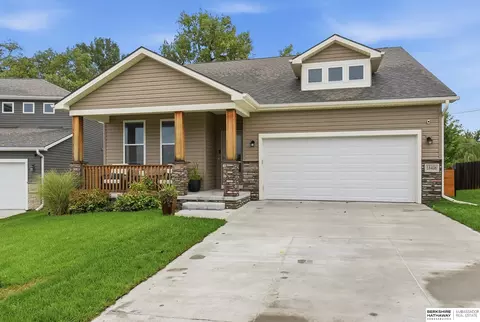
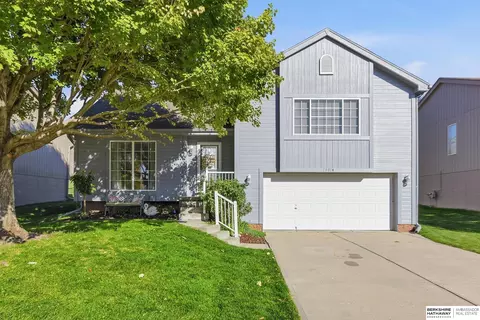
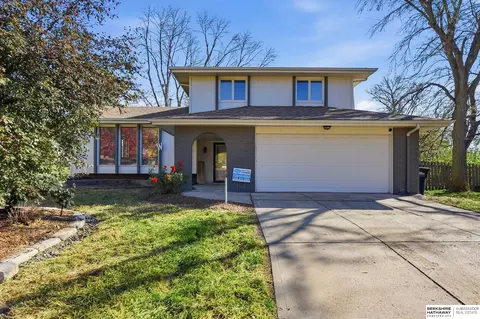
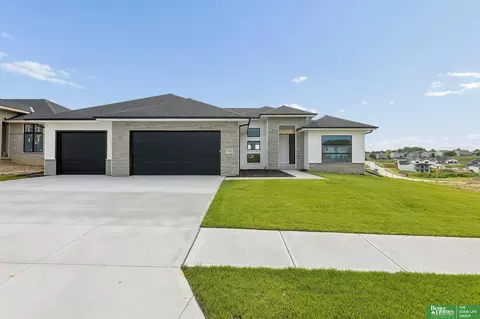
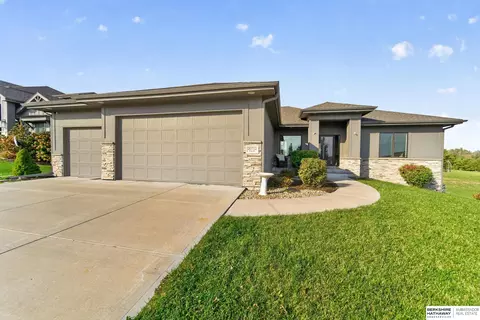
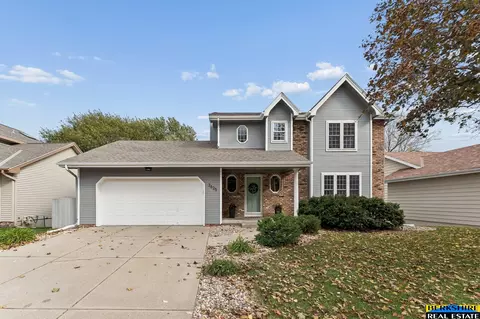
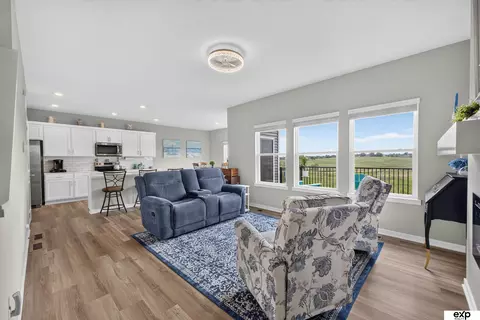
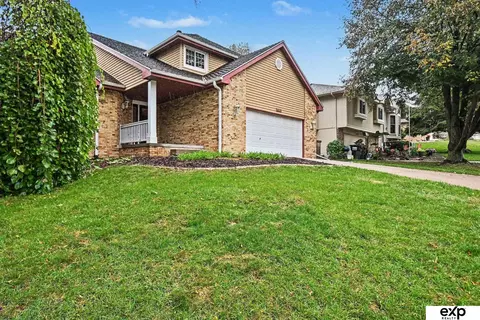
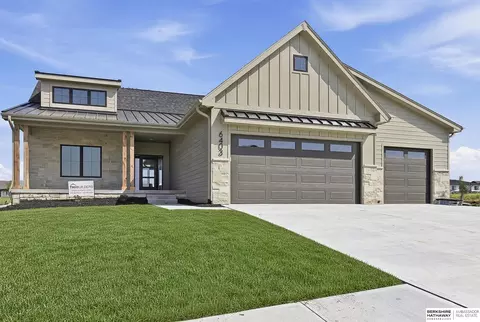
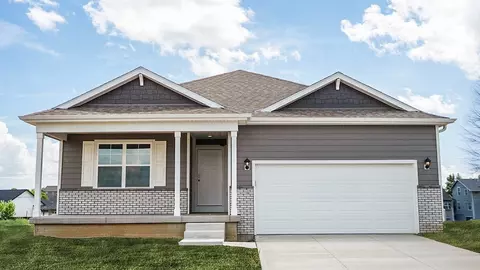
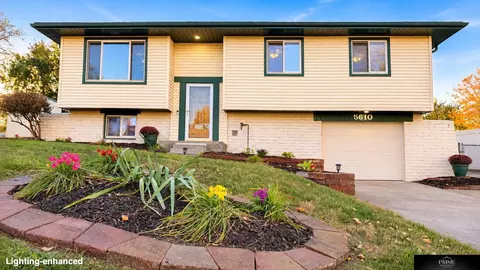
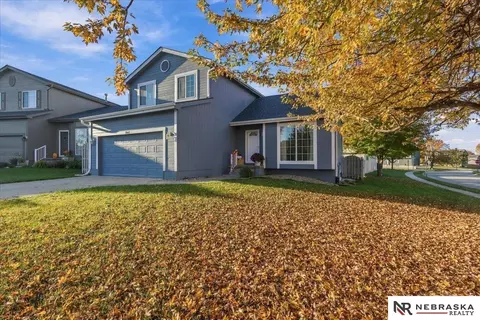
Beautifully Updated & Move-In Ready in Popular Pacific Heights! This spacious split-level home offers 3 bedrooms, 2 bathrooms, a 2-car garage, and over 1,300 square feet on the main floor! The inviting living area features a beautiful stone fireplace and flows into the updated open-concept kitchen, complete with new quartz countertops and all-new appliances. Additional updates include new carpeting, updated bathrooms, and a new electrical panel. The primary suite features a private 3/4 bath for added comfort and convenience. Step outside onto the deck overlooking the large, flat, fully fenced backyard, offering plenty of space for entertaining, relaxing, or outdoor activities. Additional storage space under the deck adds convenience. Ideally located near neighborhood parks, schools, and the Papio Trail, with easy access to shopping and amenities. Move-in ready and a must-see! AMA
- $299,000
- 3Bd
- 2Ba
- 1,882 Sq Ft
$1K
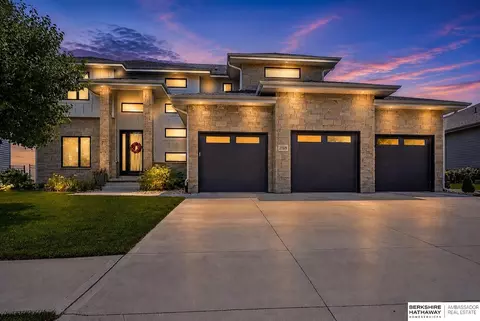
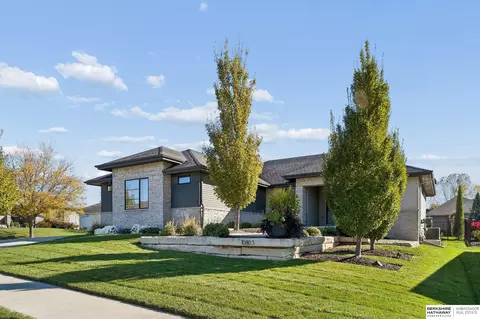
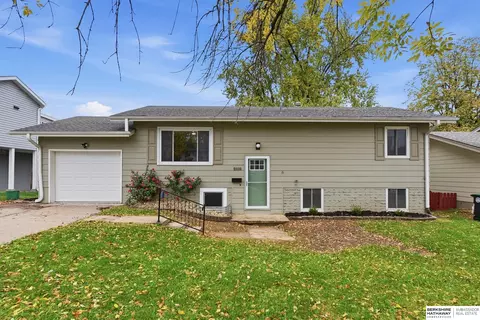
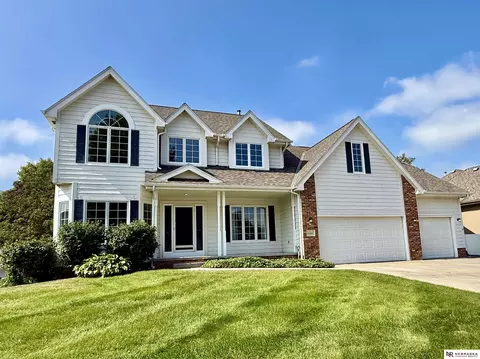
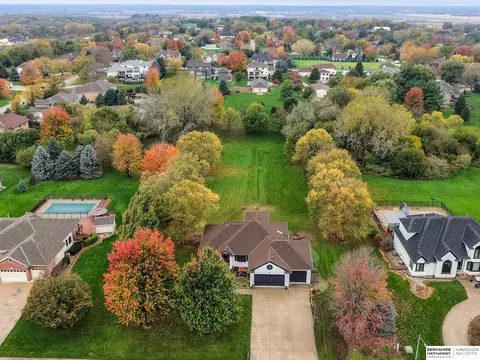
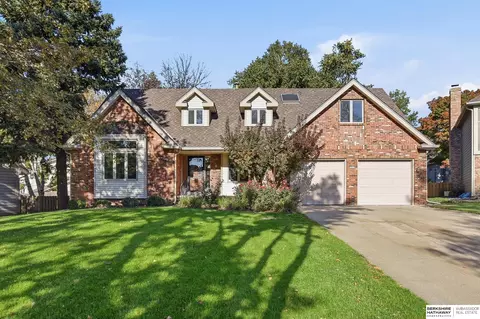
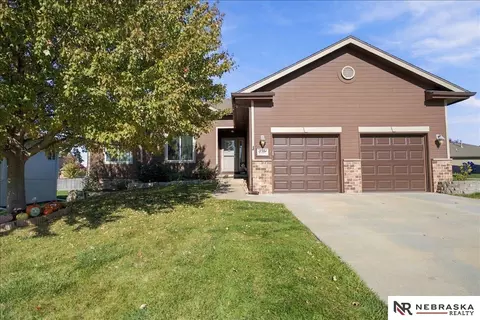
Phenomenal property with custom features that will impress the most discriminating of buyers. Curb appeal galore with fresh paint, new driveway, a stamped concrete front walk, custom wrought iron front door & custom cedar covered front porch. Open the door to a picture perfect property with eye-catching upgrades everywhere. Chef's kitchen w new LVP flooring, quartz counters (matching all counters throughout home), stainless appliances, updated backsplash - the AMAZING surprise is the huge butler's panty off the kitchen. Huge front dining/office with vaulted ceilings. Out back, new covered stained & stamped patio w cedar ceiling. Newer 6' privacy fence & siding, hot tub connection, custom deck around pool and new landscaping. Upstairs, an enormous primary w private laundry, ensuite & three more bedrooms - one currently set up as a custom closet/dressing suite (can be converted back). Gorgeous custom drop zone. Updated hardware throughout. LL finished w 5th bed & 4th bath. Pre-inspected!
- $550,000
- 5Bd
- 4Ba
- 3,591 Sq Ft
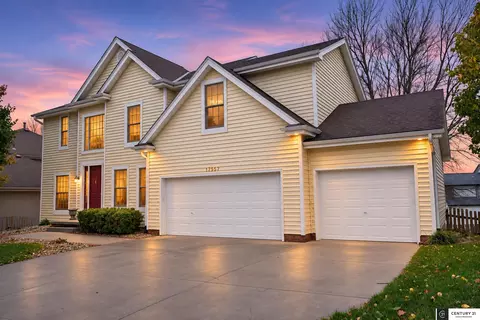
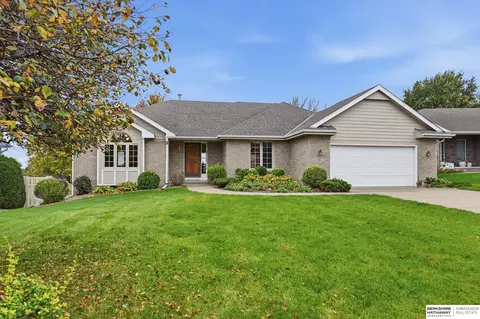
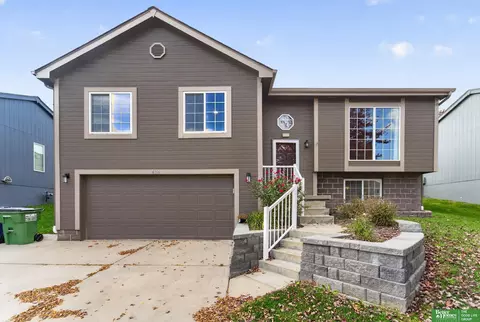
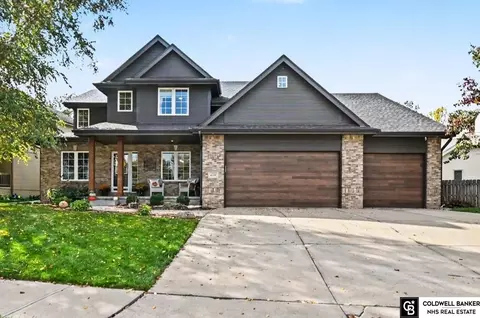
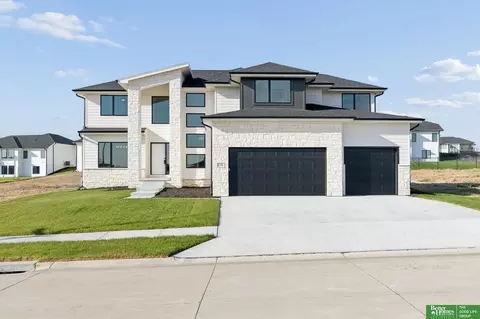
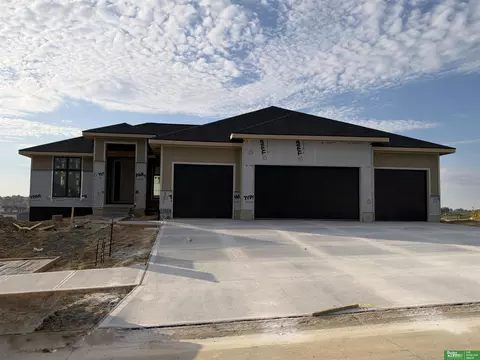
Luxury living without the million-dollar price tag in this new construction ranch by award-winning custom home builder Art of a Craftsman! Offering exceptional craftsmanship, designer finishes, and incredible attention to detail, this 5 bed, 4 bath, 3-car garage ranch delivers the feel of a modern custom estate. You'll be greeted by a grand entry with soaring ceilings opening to a wide-open floor plan filled with natural light and engineered hardwood floors throughout. The chef’s kitchen features quartz countertops, modern shelving, and a hidden butler’s pantry. The spacious primary suite is highlighted by a spa-like zero-entry shower and oversized walk-in closet. Downstairs, the finished lower level is built for entertaining with a stylish wet bar and Sonos system. Wired for cameras and smart functionality, this home sits on a fantastic lot in sought-after Gretna schools. This home will be featured in the Omaha Fall Parade of Homes.
- $849,500
- 5Bd
- 4Ba
- 3,652 Sq Ft
Open SUN 1-3
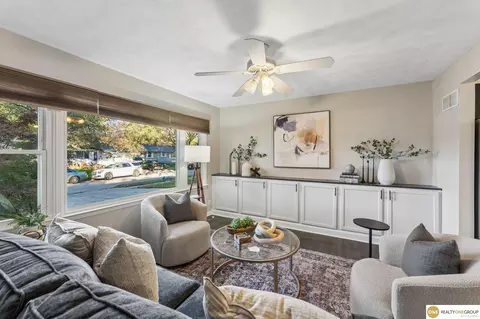
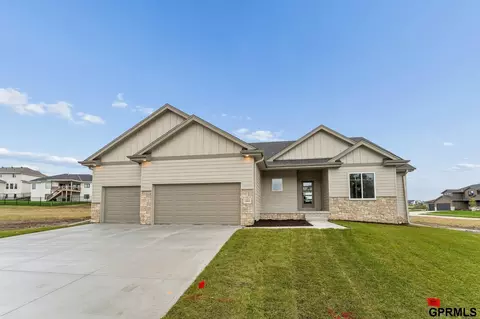
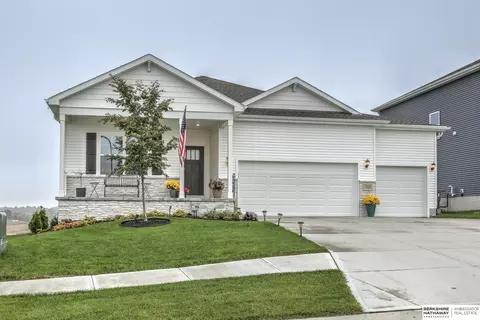
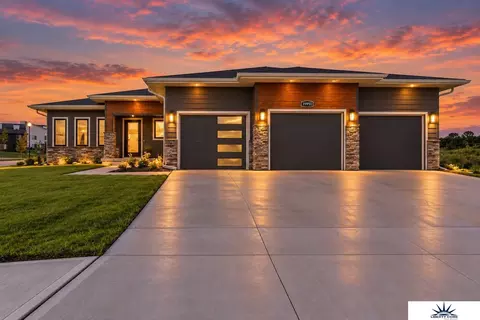
Discover Barr Homes' updated Callaway plan in South Streams subdivision in Omaha with Gretna schools! This stunning new construction 2-story offers 4 bedrooms, 3 baths, and a massive 4-car garage with tandem space ideal for a workshop or storage. Open-concept main floor features abundant natural light, spacious great room with shiplap accented fireplace, and gourmet kitchen with locally made custom cabinets, quartz countertops, gas cooktop, vented hood, oversized island, and hidden walk-in pantry. Bright dining area opens to a covered rear patio. Convenient mudroom/drop zone and powder bath off garage. Upstairs features laundry, Jack-and-Jill bath, and spacious bedrooms. Luxurious primary suite boasts double recessed ceiling, large walk-in closet, dual vanities, tiled walk-in shower, and upgraded tiled whirlpool tub. Quality craftsmanship and modern finishes throughout! Buyer to verify schools and HOA fees. Agent has equity. Photos may be of similar but completed home.
- $604,900
- 4Bd
- 3Ba
- 2,552 Sq Ft
$5K
Experience exceptional craftsmanship in this stunning 2021 built Al Belt Custom Homes two-story in the coveted Blue Sage Creek neighborhood. Offering over 4,400 finished square feet, this 6-bedroom, 5-bath, 4-car garage residence blends timeless elegance with modern luxury. The gourmet kitchen features custom-painted cabinetry, premium stainless steel appliances, quartz countertops, an oversized island, and exquisite oak flooring. Enjoy both a sophisticated great room and inviting hearth room, each anchored by a floor-to-ceiling stone fireplace, plus a formal dining room and soaring 10' ceilings. The luxurious primary suite boasts a spa-inspired bath with a jetted tub, walk-in shower, dual vanities, heated floors, and spacious walk-in closet. The finished lower level offers a sprawling family room, wet bar, two bedrooms, and ample storage. Elkhorn South schools with the elementary steps away from the flat, fully fenced backyard. A true gem in a fantastic location!
- $875,000
- 6Bd
- 5Ba
- 4,401 Sq Ft
Open SUN 1-3
Welcome to this beautifully updated 2-story home located just blocks from Millard West High School! Offering 5 bedrooms, 4 bathrooms, a 3-car garage, and over 3,400 finished sq ft. Recent updates include new paint throughout, new carpet on the 2nd level and in the basement, gorgeous refinished hardwood floors on the main level, updated light fixtures and ceiling fans, and a newer deck! Step inside to soaring ceilings and stunning hardwood floors that create a warm and inviting first impression. The main level features an open kitchen and living room, a formal dining room, private office, ½ bath, main-floor laundry, and a large pantry. Upstairs, you’ll find 4 spacious bedrooms, including an oversized master complete with a generous en suite bathroom and walk-in closet. The finished basement offers a large family room, 5th bedroom, and utility room with additional storage. Step outside to enjoy the spacious, fully fenced backyard and newer deck, perfect for entertaining or relaxing! AMA
- $460,000
- 5Bd
- 4Ba
- 3,413 Sq Ft
Open SUN 1-3
Seller Finance Available! Charming mid-century ranch in Old Town Gretna, within walking distance of downtown Gretna's coffee shops, restaurants and children's library. Bright, open layout with built-ins, and LVP flooring, and a spacious kitchen with black cabinets, an island, stainless appliances and two pantries. The main level offers a living room, informal dining, 3 bedrooms, a full bath and an exercise room. The finished daylight basement adds a 4th bedroom with egress, a family room, a large rec room, a 3/4 bath and laundry. Vinyl windows, HVAC 2020. Appliances and water softener stay. Patio, fenced yard, shed, attached 1-car garage and double-wide driveway. Walk to Gretna Elementary; quick I-80 access. Buyer to verify all info.
- $299,000
- 4Bd
- 2Ba
- 2,044 Sq Ft
This beautifully, meticulous maintained home in popular River Oaks, located in the MILLARD school district (Wheeler one mile away and Beadle and Millard West HS all within walking distance) offers exceptional space, style and functionality. From the welcoming covered front porch to the expansive backyard, this home offers an easy, comfortable lifestyle with plenty of room to live and entertain. Beautiful flooring, an ABUNDANCE of natural light, an open-concept spacious kitchen featuring an oversized island with seating, ample cabinetry, stainless steel appliances (that stay), quartz countertops and a generous workspace--perfect for everyday living. The finished walk out lower level offers an incredible extension of this home's living space, featuring a huge family room, a large bedroom and bath and creates a bright and inviting lower level that feels anything like a basement. HOA $75 per year. SID covers trash service. Chalco Hills with trails and lakes are 10 minutes away!! AMA
- $429,000
- 4Bd
- 3Ba
- 2,495 Sq Ft
Adorable maintenance free villa - so cute! Totally furnished for the listed price. Home was most recently being rented as an Airbnb. It's ready to go if that's your desire. Or, keep the furniture you want and sellers will remove what is not wanted. This home boasts a new water heater (50 gal), furnace new in 2022, roof and gutters new in 2018. All ss appliances (new refrigerator) and washer/dryer included. You'll love the volume ceilings, the updated kitchen/dining room overlooking the living room w/fireplace, the over-sized two car garage, cozy family room in daylight basement and huge bedrooms with abundant closet space. South facing w/tons of natural light and backing to large common area. Don't miss out on this great opportunity!
- $290,000
- 2Bd
- 2Ba
- 1,483 Sq Ft
$10K
Welcome home to this updated and spacious 5-bedroom, 3-bathroom home nestled in Omaha's established Harvey Oaks subdivision and located in the highly sought-after Millard School District! Offering 1,984 square feet of living space, this home provides plenty of room to spread out, entertain, and make lasting memories. With five bedrooms, there's flexibility for a home office, guest room, hobby space, or whatever fits your lifestyle. The 3 bathrooms add everyday convenience, while the 2-car garage provides ample space for parking and storage. Enjoy the charm of an established neighborhood with convenient access to shopping, dining, parks, and major roadways. Whether you're looking for room to grow or simply more space to call your own, this Harvey Oaks home offers a fantastic opportunity in a great Omaha location. Don't miss your chance to make it yours!
- $344,500
- 5Bd
- 3Ba
- 1,984 Sq Ft
$5K
Charlie stands out in a crowd. With 3,767 finished square feet, he has a sensible soul and always has your back. He offers an open floor plan with a large great room, dining area and kitchen with a huge hidden pantry that makes this home perfect for entertaining. If you feel more like a night in, he offers a spa-like master bath with a walk in tiled shower and soaking tub. He also has all of the things you love like Pella windows, quartz countertops, engineered hardwood flooring, stainless steel appliances, custom built cabinets, shiplap, a covered deck and a 3 CAR insulated GARAGE. Charlie is located on a WALKOUT lot and a finished basement including a wet bar and fireplace. Charlie may be the man of your dreams… AMA. Listed finishes are deemed reliable but subject to change at the builder's discretion without prior notice. Act quickly and you may be able to make selections.
- $679,900
- 5Bd
- 3Ba
- 3,749 Sq Ft
Open SUN 2-4
Welcome to this stunning, like-new ranch home in desirable Windgate Ranch! Offering an abundance of space and style, this beautifully maintained home features 5 bedrooms, 3 FULL bathrooms, and an inviting open-concept design perfect for everyday living and entertaining. Expansive windows along the back of the home flood the living spaces with natural light, creating a bright, airy atmosphere you'll love! Cozy up to one of TWO fireplaces when the temperatures drop or relax on the spacious covered deck when the weather cooperates! You'll appreciate the large pantry, convenient drop zone, and south-facing driveway (a Nebraska winter bonus!). And here's a fun perk...ALL 5 TVs and their mounts stay! Located in the highly sought-after Elkhorn South School District, with easy access to shopping, schools, and the Dodge Street corridor. Add in a favorable low mill levy, and this home checks all the boxes! Move-in ready, beautifully cared for, and ready to impress!
- $725,000
- 5Bd
- 3Ba
- 3,355 Sq Ft
Contract Pending Remain on the market for back up offers. Better-than-new organic modern 5-bed, 3-bath ranch in Tiburon Ridge built by Nathan Homes. Large windows let in tons of natural light. Great Room features cozy fireplace 11 ft ceilings with custom wood detail. Kitchen features JennAir appliances, built in refrigerator, induction cooktop, warming drawer, oven, micro/convection, dishwasher, walk-in pantry, & dining area. Primary suite features spa-like shower, heated floors, dual vanities, & walk-in closet w/ built-in storage. Lower level rec room w/ wet bar, custom bar table, wine fridge, and seating area w/ TV & fireplace. Garage fanatic? Extra large 3-car plus heated garage w/ epoxy floors & storage/workbench included. Mature landscaping w/ covered patio, fire pit, fence on large corner lot. Gretna East High School.
- $699,000
- 5Bd
- 3Ba
- 3,224 Sq Ft
Beautiful single-owner ranch in wonderful condition. This well -maintained 3 bedroom, 3 bath home features a walk-out lower level with a large flat yard and a composite deck for outdoor living. Lower level features 2 beds and a 3/4 bath with lots of storage and a very nice work bench. Set on a quiet cul-de-sac in a wonderful neighborhood, it also includes a gas fireplace and is conveniently close to schools and shopping. All measurements approx.
- $395,000
- 3Bd
- 3Ba
- 2,613 Sq Ft
Open SUN 12-2
Welcome to our spin on the modern farmhouse, the Jackson. This is our largest floor plan and features many upgrades including ten-foot ceilings in the main living area, an open concept with the kitchen area and a large island looking into the great room. The main floor has a split floor plan with a private master suite on one side and two bedrooms and a bath on the other side of the house. The lower level continues with the split-level design with two bedrooms on each side of the home separated by the massive living area and kitchen. This plan also features a flex room that could serve as an office or exercise room. There is so much room that everyone can have their own space! Full sod and sprinklers, high-efficiency HVAC, 100% Hardie siding, a one-year builder warranty, and much more!!! *Virtual staging used in some photos.
- $600,000
- 5Bd
- 3Ba
- 3,605 Sq Ft
$15K
Millard beauty! Excellent location with Lake Zorinsky across the street! Access trails, nature, water park and recreation! This spacious home is freshly finished from top to bottom. Including new flooring and paint throughout the home, new quartz countertops, new kitchen appliances, fixtures, updated bathrooms and that's just the beginning! The open concept with an abundance of natural light and neutral tones leaves nothing to want. Primary suite hosts a walk in closet and main bath has quartz countertops with a new tub and surround. Finished walk out basement with 4th bedroom and large storage area. This home includes a sprinkler system and fully fenced flat back yard. Agent has equity.
- $359,900
- 4Bd
- 3Ba
- 2,558 Sq Ft
$10K
This home is part of HomeWoven's Home Affordability Program. Favorable down payment assistance is offered to first-time homebuyers. This down payment is forgivable, and qualification is income restricted to individuals or those between 80-120% AMI. Completely updated split-level with 3 bedrooms, 1 bathroom, and a 1-car garage, featuring all new flooring, light fixtures, and appliances! The main level offers a spacious living room, an updated kitchen with a formal dining space, and access to the backyard, along with two bedrooms and a shared bathroom. Downstairs, a large rec room joins a third bedroom with a newly added egress window, a laundry room, and a spacious storage room. Outside, a fenced-in backyard and a large new deck round it out. Welcome Home!
- $250,000
- 3Bd
- 1Ba
- 1,568 Sq Ft
Move-in ready 3 bed, 2 bath home in Harrison Park. All 3 bedrooms are conveniently located on the same level with a private bathroom in the primary suite. Kitchen boasts granite countertops, modern appliances and abundant cabinet space and a large dining room for everyday meals or holiday gatherings. Downstairs you will find a finished lower level with a fireplace to give you a cozy spot for movie night. Venture out back to the covered deck and patio with a fully fenced yard, ready for your next barbeque with a shed to handle all of the yard gear. the 2-car attached garage keeps winter mornings easy. Neighborhood parks are within walking distance. Home is zoned for the highly rated Millard school district.
- $319,000
- 3Bd
- 2Ba
- 1,566 Sq Ft
$10K
Better than new with breathtaking views and no rear neighbors! This walk-out ranch in the Gretna School District offers a pristine interior, modern upgrades and open floor plan. Step inside to a spacious main floor with LVP flooring, abundant natural light and an inviting living room that flows seamlessly into the eat-in kitchen with tile backsplash, hood vent, water filtration system and walk-in pantry. A big primary suite with walk-in closet and 3/4 bath, sizable secondary beds, convenient drop zone and laundry room complete the main floor. The finished walk-out basement provides more room to spread out with a massive rec room, 4th bed, full bath and tons of storage. Outside, the real showstopper is the gorgeous view overlooking Sergeant Mad Bear Recreation Area, with nearby walking trails to explore. Combining modern finishes, exceptional living spaces and a scenic setting, this home truly has it all! Ask about the assumable VA Loan opportunity too - 4.99% APR!
- $469,900
- 4Bd
- 3Ba
- 2,562 Sq Ft
Meet Charlie from Hildy Homes. Charlie has 3,735 finished square feet, he has a sensible soul and always has your back. He offers an open floor plan with a large great room, dining area and kitchen with a huge hidden pantry that makes this home perfect for entertaining. If you feel more like a night in, he offers a spa-like primary bath with a walk in tiled shower and soaking tub. He also has all of the things you love like Pella windows, quartz countertops, engineered hardwood flooring, stainless steel appliances, custom built cabinets, shiplap, a covered deck and a 3 CAR insulated GARAGE. Charlie is located on a WALKOUT lot with a finished basement including 2-bedrooms, family room, bathroom, wet bar and fireplace. All measurements are approximate. All finishes are deemed reliable, but subject to change at the Builders‘s discretion without prior notice.
- $679,900
- 5Bd
- 3Ba
- 3,749 Sq Ft
Open SUN 2-4
Welcome home to this beautiful two-story in the highly desirable Coventry Ridge neighborhood! Featuring 5 bedrooms and 4 bathrooms, this spacious home offers the perfect blend of comfort, style, and functionality. The main level boasts fresh paint, a stunning kitchen with quartz countertops, white shaker cabinets, a walk-in pantry, and abundant storage throughout. Upstairs, you?ll find four generously sized bedrooms, including an expansive primary suite with a huge walk-in closet. The fully finished walkout lower level is perfect for entertaining, complete with a bar, additional bedroom, and bathroom. Step outside to enjoy the fully fenced backyard, ideal for relaxing or hosting gatherings. Surrounded by parks, walking trails, and beautiful green spaces, Coventry Ridge offers an incredible location with convenient access to Dodge Street and I-80. This home truly has it all!
- $599,900
- 5Bd
- 4Ba
- 3,292 Sq Ft
Welcome home to this move-in-ready 2-story in the highly desirable Arbor Gate subdivision! Offering over 1,600 square feet, 3 bedrooms, and 2.5 bathrooms, this home combines comfortable living with a functional, open-concept design. The bright main level flows effortlessly between the living room, kitchen, and dining area, making it perfect for everyday living and entertaining. The kitchen features maple cabinetry, sleek black appliances, and plenty of counter space. Upstairs, you'll find three spacious bedrooms, a versatile loft ideal for a home office, gameroom, plus the convenience of 2nd-floor laundry with washer and dryer included! The private primary suite offers a full bath and walk-in close. Extra space in the walkout basement provides excellent storage and room to create additional living or entertaining space. Step outside to enjoy the oversized, freshly painted deck overlooking a spacious backyard enclosed by a 6-foot wood privacy fence. With a fantastic location, flexible l
- $309,500
- 3Bd
- 3Ba
- 1,638 Sq Ft
$5.5K
Welcome to 6124 S 189th Ave! This well-maintained 2010-built ranch offers 4 bedrooms, 3 bathrooms, and nearly 2,500 finished square feet. The main level features 1,354 finished square feet with a functional, open layout, while the fully finished basement adds another 1,122 square feet of living space—perfect for entertaining, guests, or additional everyday living. Located in the desirable Harrison Park neighborhood within the Millard School District, you'll enjoy plenty of nearby green space and walking trails throughout the community. Step outside to a fully fenced backyard featuring a deck with stairs leading down to an oversized patio, giving you plenty of space for grilling, entertaining, or relaxing outdoors. With a finished lower level, generous living space, a great backyard setup, and a convenient location near neighborhood amenities, this home has plenty to offer. Schedule your showing today!
- $360,000
- 4Bd
- 3Ba
- 2,476 Sq Ft
**ASSUMABLE 5.5% LOAN!** Subject to lender approval & buyer qualification! Only 1 year young in the Gretna School District (Gretna East), this home offers open space with **NO backyard neighbors**, views of the planned future lake, and Sgt. Mad Bear Lake & Recreation Area just a short walk away! The open-concept main floor features a spacious living room with electric fireplace, stylish kitchen with island seating, dining area, and **BRAND NEW COMPOSITE DECKING!** Upstairs, the primary suite includes a private 3/4 bath with double sinks, walk-in shower & walk-in closet, plus 3 additional bedrooms and a full bath. The finished walkout basement adds an office nook, large family room & **ASSUMABLE 5.5% LOAN!** America's Smart Home technology adds convenience throughout. Schedule your showing today!
- $414,900
- 4Bd
- 3Ba
- 2,453 Sq Ft
Contract Pending Welcome to this beautifully updated home in the Millard School District! This move in ready property features modern finishes and thoughtful updates throughout, creating a fresh and inviting space you'll love coming home to. Enjoy the added privacy of having no backyard neighbors! With its updated interior, comfortable living spaces, and convenient location near shopping, dining, parks, and major roadways, this home offers the perfect combination of style, comfort, and convenience.
- $395,000
- 4Bd
- 3Ba
- 2,978 Sq Ft
Luxury living meets the perfect location in this fabulous 2 story nestled on a quiet cul-de-sac walking distance to elementary school! Featuring 4 beds, 4 baths, this home offers updates, space, & function. Luxury vinyl plank on main floor, new carpet throughout, stunning quartz in the kitchen, & new custom deck are just a few of the thoughtful updates, along w/ newer roof. Walk out lower level offers a 5th non-conforming bdrm/bonus rm, 3/4 bath, & wet bar, perfect for entertaining. Step outside to your personal oasis featuring covered patio, gas firepit, & fully private in-ground pool! Vacation in your own backyard! Conveniently located within Elkhorn Schools, close to shopping, restaurants, medical & exercise facilities, Shadow Ridge Country Club, Legacy, Village Pointe, & easy access to Dodge Street. This rare beauty has it all & does not come along often. Don't miss out!
- $569,900
- 4Bd
- 4Ba
- 3,391 Sq Ft
Open SUN 1-3
Spacious and beautifully updated two-story home in Millard featuring a fantastic, functional layout. The updated eat-in kitchen features white cabinetry, stainless steel appliances, large island, cute bar/wine area, and flows seamlessly to the main living area with cozy fireplace, bright windows & formal dining room. Main level home office, laundry & half bath for added convenience. Upstairs, the massive primary includes sitting area, tray ceiling, 2 large custom walk-in closets, double vanity, jetted soaker tub & shower. 3 other large bedrooms 2 with walk-in closets. There is a 3rd floor with 306 sq ft for storage or flex room. Finished walkout basement offers huge family room & rec room. Really nice POOL (New pool pump 2025 & pool liner 2022)with double deck for all of your out side gatherings. Major updates include some windows, new luxury carpet, refinished hardwood floors, newer LVP & New paint inside & out! Close to schools, Lake Zorinsky, Shopping and main roads.
- $535,000
- 4Bd
- 4Ba
- 4,166 Sq Ft
Contract Pending - 48 Hour first right of refusal. Beautifully updated two-story home in the sought-after Dickinson's Landing neighborhood in Millard! Offering 4 bedrooms, 4 bathrooms, and 3,901 square feet, this home combines spacious living with gorgeous updates throughout. The beautifully updated kitchen offers a fresh, modern feel, while the generous living spaces provide plenty of room for everyday living and entertaining. Upstairs, you'll find four oversized bedrooms, including a spacious primary suite featuring his-and-hers closets. Convenient second-floor laundry is located near all four bedrooms, making everyday living a breeze. Storage is abundant throughout the home, with plenty of space to keep everything organized. With its thoughtful layout, beautiful finishes, three-car garage, and fantastic location in the Millard School District, this home has so much to offer!
- $600,000
- 4Bd
- 4Ba
- 3,931 Sq Ft
Experience elevated golf course living in this custom Falcone Homes 1.5-story in The Prairies - where resort-style grounds & premium resident-only amenities provide the refined lifestyle you've been craving. Sitting on a choice lot w/ no rear neighbors, backing to the 10th Hole, and a walkout lower-level for the ultimate private setting. Thoughtfully designed for both everyday luxury & exceptional entertaining, this home pairs timeless craftsmanship w/ high-end finishes. Gourmet kitchen checks all the must-haves: built-in pro appliances, custom soft-close cabinetry w/ specialty roll-outs, oversized island, & scullery w/ prep sink + wine fridge connects to walk-in pantry & formal dining. Main-level primary suite offers spa-inspired retreat w/ new designer closet leading to laundry & drop-zone. LL provides more expansive entertainment space & 2nd kitchen. New custom elevator serves all 3 levels for lasting comfort & independence. Sophisticated yet inviting - luxury living at its finest.
- $1,275,000
- 6Bd
- 5Ba
- 4,959 Sq Ft
Open SAT 2-4
Amazing option to purchase this home *FULLY furnished!!! Gretna ranch offering over 3,000 sq. ft. of living space, including over 2,000 sq. ft. above grade! Enjoy fresh interior paint, new carpet, a spacious kitchen with gas range, formal dining room, and large family room with cozy fireplace. All bedrooms feature walk-in closets, while the primary suite boasts a double vanity and relaxing soaking tub. The expansive basement offers endless possibilities, plus three separate storage rooms. Outside, enjoy a fully fenced backyard with two patios, perfect for entertaining or relaxing. Additional perks include no HOA, nearby park, ADT security system with remaining subscription, Service One home warranty, and Amazon drone delivery availability. Piano and entry chest of drawers are excluded from the sale.
- $435,000
- 4Bd
- 3Ba
- 3,342 Sq Ft
$20k credit through the end of the year!Can be used as a credit towards cost, rate buy down, closing costs or any combination. Welcome to The Dundee by Colony Custom Homes, located in the highly desirable Coventry Wood South near 214th Street and Harrison Street. Professionally designed by Wendy Shaw Interiors, this stunning new construction home combines elevated design with exceptional craftsmanship and thoughtful functionality. Featuring 6 bedrooms, 3 bathrooms, and a finished basement, The Dundee offers plenty of space for both everyday living and entertaining. A rare 4-car garage provides ample room for vehicles, storage, and all of life's extras. Every detail has been carefully curated to create a home that is as beautiful as it is functional. Currently under construction with an anticipated completion in October, this is an opportunity to own a professionally designed Colony Custom Home in one of the area's sought-after new communities. Interior pictures are of a similar home.
- $720,000
- 6Bd
- 3Ba
- 3,519 Sq Ft
Welcome to this inviting split-entry home in Millard Highlands South. With 3 bedrooms, 2 bathrooms and 1,514 square feet of living space. With a 4-car garage, a rare find in the neighborhood, this 4-car garage offers flexible space for parking, storage, hobbies, or a home workshop. There are no HOA fees. The main level features plenty of natural light, a formal dining area, and an eat-in kitchen with appliances included. All bedrooms are on the main floor. A fireplace adds a cozy touch, while the finished lower level includes a recreation room with space to relax, work out, or gather. Outdoor spaces include a front porch, covered deck, lower deck, large storage shed, and private yard. The home is near Sandoz, Millard Central, and Millard South schools.
- $289,000
- 3Bd
- 2Ba
- 1,514 Sq Ft
$5K
To Be Built with Thompson Homes by THI Builders in 6-8 months! This home is one the homes in our new custom line, beautifully built with all the quality of THI Builders. This walkout ranch, called the Haisley Plan, is not only luxurious but functional as well. It offers 5 beds, 3 baths, custom chef inspired kitchen, walk-in pantry w/cabinetry, beautiful on-suite primary bedroom, zero entry shower, custom tile work, lg walk-in closet, amazing family room to hang out and watch the Chiefs or watch movies with the family! Wetbar nearby! If you have to work from home this office with a picture window is the perfect setting to get tons of work done! This price includes a generous lot allowance. Every detail has been considered. Every space has a purpose. And now every home can be uniquely yours custom built for the way you live!
- $660,000
- 5Bd
- 3Ba
- 3,545 Sq Ft
Wow! Motivated Seller! Amazing Price on this Elkhorn South acreage! This Executive Ranch was Completely renovated in 2023 w/ new cabinetry, appliances, flooring, plumbing fixtures, lighting, quartz countertops, walk in shower This gem is situated on a walk out 1.38 acre lot w/ numerous mature trees & still room to add pool or outbuilding if needed.Kitchen boasts Modern cabinetry and long island w/ quartz built in micro, hood w/ full ht tile wall & Sleek slide in range Open plan to great room w/ gas fireplace & formal dining room excellent for large families or hosting events. 3 beds on main level. Primary suite has a modern feature wall, walk in shower w/ large format tiles & walk in closet.Main level laundry w/ sink Lazy L stairwell railing adds a level of sophistication as you enter the finished walk out lower level Wet bar, Fireplace, Rec room, 4th bdrm and bath. + 2 nonconf. rms, new ac/furnace 2024, no water bills, new roof 2018
- $915,000
- 4Bd
- 3Ba
- 3,764 Sq Ft
$20K
Beautifully Landscaped 2-Story in Millard West with No Backyard Neighbors! Features 3-bedrooms, 3-baths, a 2 car garage, main floor laundry room, and beautiful landscaping with comfortable living spaces designed for both everyday living and entertaining. The spacious living room and formal dining room offer plenty of room to gather, while the eat-in kitchen features a center island, abundant cabinetry, and generous counter space. The kitchen flows into the cozy family room, complete with a gas fireplace and charming bayed sitting area overlooking the backyard. Upstairs, the spacious primary suite offers a private retreat with dual vanities, solid-surface countertop, whirlpool tub, walk-in closet, and a separate water closet with a double shower. The lower level features a generously sized recreation room, shop, and TONS of storage! The sellers' decorative landscaping items do not stay, but the beautiful established landscaping remains for you to enjoy. Come see all it has to offer!
- $349,900
- 3Bd
- 3Ba
- 2,015 Sq Ft
Open SAT 11-1
Open house, 11/22, 11am - 1 pm. This inviting home offers an open layout, vaulted ceilings, and plenty of natural light! The spacious living room flows into the dining area and kitchen, creating a great space for everyday living and entertaining. The kitchen offers stainless steel appliances, abundant cabinet space, and a breakfast bar. Durable wood-look flooring runs throughout the main living areas, while the cozy family room includes a fireplace. The primary suite offers a private bath and walk-in closet. Enjoy the convenience of several updates, including new interior doors, plus a new roof, gutters, rear windows, and sliding glass door in 2021! Step outside to the fenced backyard with room to relax, play, or entertain. The unfinished basement provides plenty of storage and an opportunity to add additional finished living space. A great combination of comfort, updates, and cul-de-sac living!
- $340,000
- 3Bd
- 3Ba
- 1,579 Sq Ft
Open SUN 11-1
Seller offering to pay up to $5,000 in closing costs! Comfortable corner-lot ranch in a desirable part of Gretna, walking distance to the elementary school. This 3-bed, 3-bath home offers 2,449 finished sq ft with an efficient main-level layout and a vaulted-ceiling family room that feels open and airy. The kitchen was remodeled in 2018, ready for everyday meals and easy entertaining. The finished basement adds a second living area with a custom bar, ideal for game days and movie nights. Enjoy an updated deck and a generously sized fenced backyard. Big-ticket updates are done: roof replaced in 2013, furnace (2018), all upstairs windows and back door slider (2018), kitchen remodel (2018). Schedule your showing today!
- $395,500
- 3Bd
- 3Ba
- 2,449 Sq Ft
Meet Sienna from Hildy Homes. Sienna is assertive, confident and spunky. She definitely makes a statement; and that statement is that she is awesome! Her grand entry is sure to make a bold impression and her main level is ready for anything. She features an open concept kitchen with a massive hidden pantry, great room with fireplace, dining room, office, play room / second office, drop zone, extra closets for storage, and powder bath. Sienna is comfortable with who she is and offers 5-bedrooms, 5-bathrooms and a large 4-car garage with over 4,600 sq. ft. of finished living space for you to love. The primary suite features two master closets, large walk in tiled shower, and soaking tub. Oh, did we forget to mention, Sienna has a finished basement with an open family room with daylight windows, wet-bar, and rec room? She has her act together!
- $759,900
- 5Bd
- 5Ba
- 4,616 Sq Ft
Open SUN 2-4
The Sierra by Hallmark Homes Executive Series in Millard's North Streams. Hallmark's Executive Series plans include Hardie siding, 42" kitchen cabinets or 36" staggered cabinets with crown molding, 16x12 deck and/or 15x12 patio, furnished blinds throughout the home, stone address block and garage keypad. Upgrades in this home include a Modern Elevation look w/ beautifully tiled electric fireplace and tiled walk-in shower in the primary suite. Every Hallmark Home includes Quartz Countertops, GE Stainless Steel appliances, Moen plumbing fixtures, Luxury Vinyl Plank flooring, PureColor Carpet, 5-1/2" Base Trim, 2x6 Framed Exterior Walls, Stone on exterior and Sod w/ Sprinkler System! Tons of options to choose from! 1 Year New Home Warranty included.
- $561,425
- 5Bd
- 3Ba
- 2,810 Sq Ft
Open SAT 12-3
Welcome to 8808 S 184th Ter in Omaha, NE. This ranch-style home offers 4 bedrooms, 3 bathrooms, and 2,191 sq. ft. of open-concept living that blends comfort, style, and functionality. Step inside to a bright foyer leading past two spacious bedrooms and a full bath-perfect for guests, family, or a home office. The kitchen features white cabinetry, stainless steel appliances, and a large island ideal for entertaining or casual meals. The great room, filled with natural light, offers a welcoming atmosphere for gatherings or cozy nights by the electric fireplace. Tucked away for privacy, the primary suite includes a dual-sink vanity, walk-in shower, and a spacious walk-in closet. Thoughtfully designed with modern finishes, this home is ready for you to make it your own. Heading downstairs to discover even more living space, including a large family room, an additional bedroom, and a third full bathroom. Offering thoughtful design with everyday functionality, this is the perfect place to call home! Step into your new home at Windsor West in Omaha today! This home is currently under construction. Photos and video may be similar but not necessarily of subject property, including interior and exterior colors, finishes and appliances.
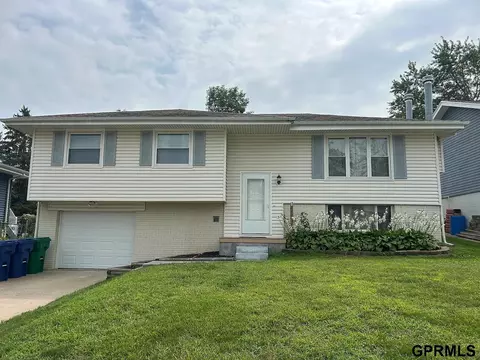
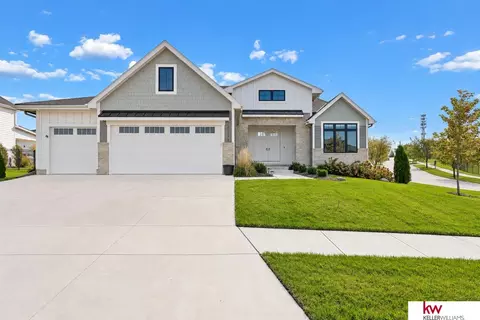
- $402,990
- 4Bd
- 3Ba
- 2,191 Sq Ft
Welcome to 18479 Rose Lane Rd in Omaha, NE. This ranch-style home offers 3 bedrooms, 2 bathrooms, and 1,498 sq. ft. of open-concept living that blends comfort, style, and functionality. Step inside to a bright foyer leading past two spacious bedrooms and a full bath-perfect for guests, family, or a home office. The kitchen features white cabinetry, stainless steel appliances, and a large island ideal for entertaining or casual meals with seamless flow into the rest of the home. The connecting great room, filled with natural light, offers a welcoming atmosphere for friend and family gatherings or cozy nights in, by the electric fireplace. Tucked away for privacy, the primary suite includes a spacious bedroom with natural lighting from an expansive window. In the en-suite bath you'll enjoy a dual-sink vanity, a deep walk-in shower, and an oversized walk-in closet. Thoughtfully designed with modern finishes, this home is ready for you to make it your own. Step into your new home at Windsor West in Omaha today! This home is currently under construction. Photos and video may be similar but not necessarily of subject property, including interior and exterior colors, finishes and appliances.
- $383,990
- 3Bd
- 2Ba
- 1,498 Sq Ft
Welcome to 7208 S 204th Ave in Gretna, NE. This ranch-style home offers 3 bedrooms, 2 bathrooms, and 1,498 sq. ft. of open-concept living that blends comfort, style, and functionality. Step inside to a bright foyer leading past two spacious bedrooms and a full bath-perfect for guests, family, or a home office. The kitchen features white cabinetry, stainless steel appliances, and a large island ideal for entertaining or casual meals with seamless flow into the rest of the home. The connecting great room, filled with natural light, offers a welcoming atmosphere for friend and family gatherings or cozy nights in, by the electric fireplace. Tucked away for privacy, the primary suite includes a spacious bedroom with natural lighting from an expansive window. In the en-suite bath you'll enjoy a dual-sink vanity, a deep walk-in shower, and an oversized walk-in closet. Thoughtfully designed with modern finishes, this home is ready for you to make it your own. Step into your new home at Sunset Meadows in Gretna today! This home is currently under construction. Photos and video may be similar but not necessarily of subject property, including interior and exterior colors, finishes and appliances.
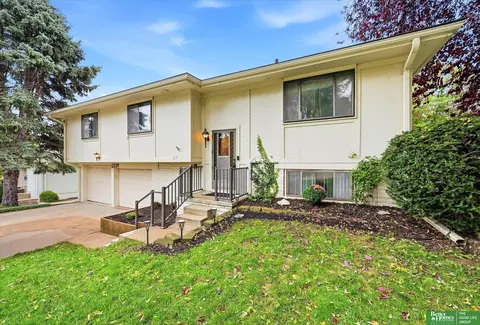
- $345,990
- 3Bd
- 2Ba
- 1,498 Sq Ft
Step inside 7213 S 204th Ave in Sunset Meadows, Gretna, NE. This inviting ranch-style home offers 4 bedrooms, 3 bathrooms, and 2,511 sq. ft. of living space designed for comfort, function, and modern living. Enter through a spacious foyer leading past two secondary bedrooms and a full bathroom-ideal for guests, a home office, or a growing household. The open kitchen features white cabinetry, stainless steel appliances, and a large island perfect for daily meals or entertaining. The kitchen flows seamlessly into the dining area and expansive great room, creating a cozy setting with an electric fireplace for relaxing nights or lively gatherings. Tucked at the back, the primary bedroom is a true retreat with an en-suite bathroom boasting dual vanities, a walk-in shower, and a walk-in closet for all your storage needs. There's more to love with the finished lower level - the finished basement includes a large rec room, the fourth bedroom, and third full bathroom. This home offers a walkout basement, providing direct access to your backyard and even more natural light. Step into your new home at Sunset Meadows in Gretna today! This home is currently under construction. Photos and video may be similar but not necessarily of subject property, including interior and exterior colors, finishes and appliances.
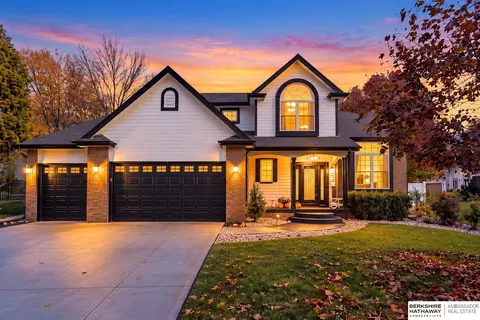
- $419,990
- 4Bd
- 3Ba
- 2,511 Sq Ft
Welcome to 7212 S 204th Ave in Gretna, NE. This ranch-style home offers 4 bedrooms, 3 bathrooms, and 2,191 sq. ft. of open-concept living that blends comfort, style, and functionality. Step inside to a bright foyer leading past two spacious bedrooms and a full bath-perfect for guests, family, or a home office. The kitchen features white cabinetry, stainless steel appliances, and a large island ideal for entertaining or casual meals. The great room, filled with natural light, offers a welcoming atmosphere for gatherings or cozy nights by the electric fireplace. Tucked away for privacy, the primary suite includes a dual-sink vanity, walk-in shower, and a spacious walk-in closet. Thoughtfully designed with modern finishes, this home is ready for you to make it your own. Heading downstairs to discover even more living space, including a large family room, an additional bedroom, and a third full bathroom. Offering thoughtful design with everyday functionality, this is the perfect place to call home! Step into your new home at Sunset Meadows in Gretna today! This home is currently under construction. Photos and video may be similar but not necessarily of subject property, including interior and exterior colors, finishes and appliances.
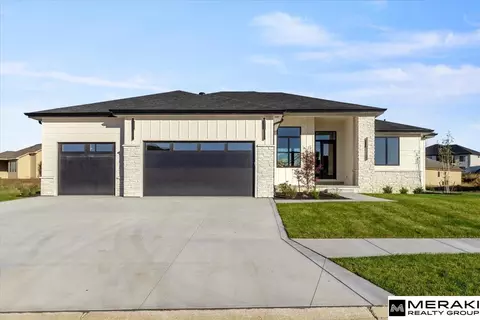
- $390,990
- 4Bd
- 3Ba
- 2,191 Sq Ft
Pre-inspected and full of potential! Located on a quiet cul-de-sac in Armbrust Acres, this spacious 1.5-story home offers 4,346 finished sq ft, 5 bedrooms, and 3.5 baths. Enjoy entertaining with the basement bar, relaxing in the sauna, or spending time outdoors on the composite deck. With a little TLC and your personal touch, this home offers an exciting opportunity to build equity and make it your own!
- $487,500
- 5Bd
- 4Ba
- 4,346 Sq Ft
$12.5K
New Listing! WOWZA! This beautiful home has been remodeled and updated from top to bottom. You will feel like you are stepping in a brand-new home. Vinyl siding. Beautiful kitchen with breakfast bar with side-by-side stainless steel refrigerator included. New carpet. New LVP flooring. New interior paint. New lights. New AC condenser in 2024. Newer appliances. New plumbing fixtures and toilets. Updated light switches and covers. New extensive landscaping with sprinkler system. Oversized 1 car garage, 2 car driveway. Large storage shed. Millard schools. Convenient location to Major streets and shopping. Cul-de-sac location, fully fenced yard. The absolute best price in Millard Highlands. available for quick occupancy. And many, many more wonderful features.!
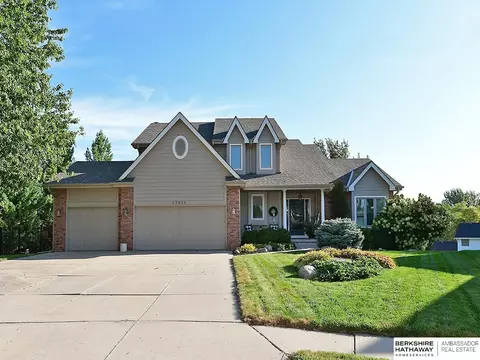
- $254,900
- 3Bd
- 2Ba
- 1,328 Sq Ft
Open SAT 09-10
Meet Jeffrey from Hildy Homes. At 1,936 finished sq. ft on the main level, he’s spacious but never overwhelming, offering a layout that flows effortlessly from one room to the next. With 6-bedrooms & 3-bathrooms, Jeffrey ensures there’s room for everyone - because he wouldn’t have it any other way. The open concept living, dining, and kitchen areas bring people together, making every gathering feel natural and effortless. His walkout basement, with 1,524 finished sq. ft. with a fireplace and wet bar, is where the fun really happens. His 4 car garage ensures that there’s space for every vehicle, toy and tool - because he’s always prepared to help out. ESTIMATED DATE OF COMPLETION: March 19th, 2027- Listed finishes are deemed reliable but subject to change @ seller's discretion. All photos are simulated of a similar floor plan and finishes. Act quickly and you can pick your interior finishes!
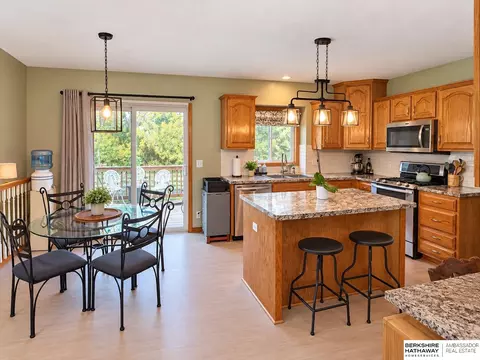
- $679,900
- 6Bd
- 3Ba
- 3,460 Sq Ft
Open sunday Nov 22nd - 12-2pm Uodated 2 story home boasting over 2,300 total finished sq ft in the desirable Millard West School District! This move-in ready 3-bedroom, 3-bathroom home with Finished Lower level. The open kitchen includes updated lighting, stainless steel appliances, and ceramic tile flooring. The main level Family room is open with a new full height stone fireplace. Relax in the fully renovated primary bath featuring brand-new cabinetry, solid-surface countertops, modern faucets, and a beautifully updated shower. Enjoy extra living space in the finished lower-level rec room-perfect for entertaining! Step outside to a lovely Fenced yard and oversized deck with mature trees. Fresh Neutral paint, carpet & Lighting and primary bath update 2026. See this one soon! Move in this year.
- $328,950
- 3Bd
- 3Ba
- 2,333 Sq Ft
Open SUN 12-2
**OPEN HOUSE SUNDAY (11/22) 1-3PM** Experience luxury living in this LIKE NEW Blue Sage Creek ranch masterpiece! This Echelon Homes Sydney coastal floor plan offers 5 beds, 3 bathrooms, heated 3-car garage (prepped for a 20A Sauna plugin) and high-end finishes throughout. Set on an impressive 1/3+ acre corner lot - within walking distance to Blue Sage Creek Elementary - this home features a stunning kitchen showcasing quartz countertops, custom cabinetry, gas cooktop, walk-in pantry and a HUGE center island. Enjoy vaulted great room ceilings with accent beams and floor-to-ceiling windows. The primary suite is your retreat, with a tiled shower, an oversized walk-in closet, & direct access to the laundry room. A drop zone off the garage keeps everyday life organized. Fully finished downstairs offers an expansive rec area and gorgeous wet bar with built-in cabinetry. Outside, enjoy the covered patio, spacious backyard and outdoor gas firepit on a cool fall night.
- $799,000
- 5Bd
- 3Ba
- 3,600 Sq Ft
Open SUN 1-3
Adjust filters to expand your search.
151 - 200 of 846 Houses for sale in Richland Vii, NE
Don’t see what you’re looking for?
A local real estate agent is the best way to get access to exclusive and off-market properties so you can find home.
Explore nearby locations
The prices shown are the median list prices.Omaha Homes for sale
$393,646
Gretna Homes for sale
$249,750
Bellevue Homes for sale
$285,000
Papillion Homes for sale
$109,000
La Vista Homes for sale
$267,000
Elkhorn Homes for sale
$460,000
Ralston Homes for sale
$240,000
Springfield Homes for sale
$250,000
Yutan Homes for sale
$210,000
Waterloo Homes for sale
$474,950
Louisville Homes for sale
$399,500
Ashland Homes for sale
$227,500
Bennington Homes for sale
$384,675
Carter Lake Homes for sale
$289,000
Valley Homes for sale
$145,000
Cedar Creek Homes for sale
$720,000
68135, NE Homes for sale
$275,000
68136, NE Homes for sale
$404,900
68022, NE Homes for sale
$479,000
68116, NE Homes for sale
$389,450
68144, NE Homes for sale
$310,000
68127, NE Homes for sale
$279,950
68154, NE Homes for sale
$348,000
68138, NE Homes for sale
$74,000
68130, NE Homes for sale
$545,000
68107, NE Homes for sale
$224,950
Hillsborough Homes for sale
$422,500
Armbrust Acres Homes for sale
$515,000
Dundee Homes for sale
$397,500
Morton Meadows Homes for sale
$284,900
Stonybrook Homes for sale
$330,000
Ridges Homes for sale
$682,500
Oak Hills Homes for sale
$559,900
Regency Homes Homes for sale
$930,000
Harvey Oaks Homes for sale
$320,000
Wedgewood Homes for sale
$382,500
Sarpy County Homes for sale
$379,990
Douglas County Homes for sale
$285,000
Narrow your search
Schools
Frequently Asked Questions about Richland Vii, NE
The best and safest neighborhoods to live in Richland Vii in November 2026 are Skyline Ranches, Regency Homes, Bay Shores, Ridges, Oak Hills, Armbrust Acres, Old Market, Hillsborough, Dundee, Wedgewood, Candlewood, Rose Gardens Estate, Stonybrook, Leawood Southwest, Rockbrook, Harvey Oaks, Piedmont Wycliffe, Morton Meadows, Benson, Fairacres