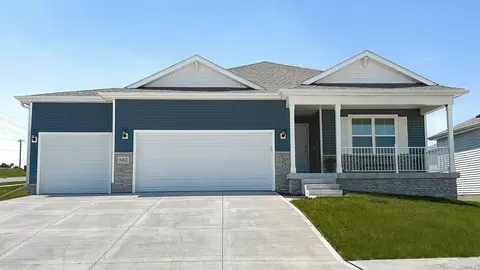
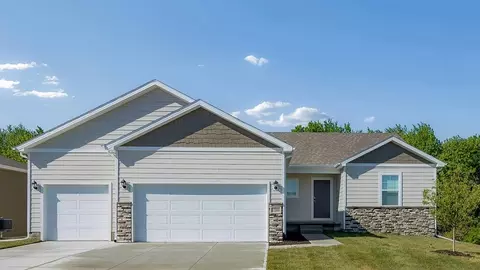
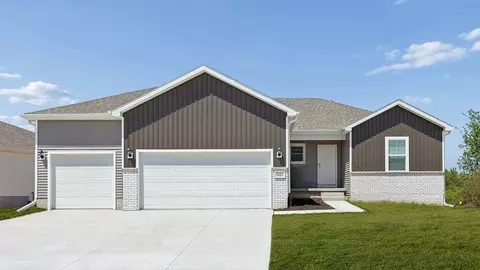
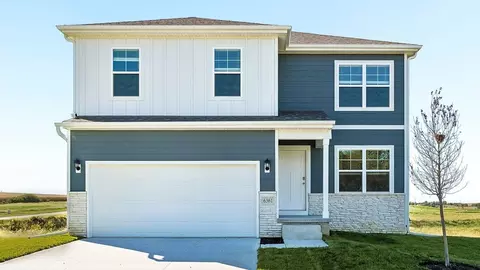
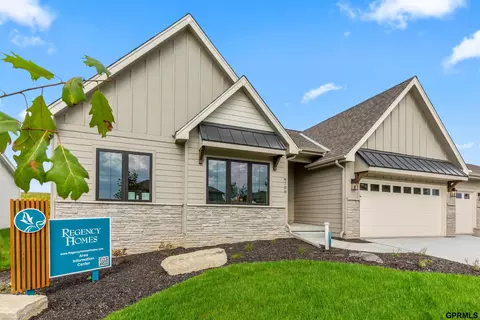
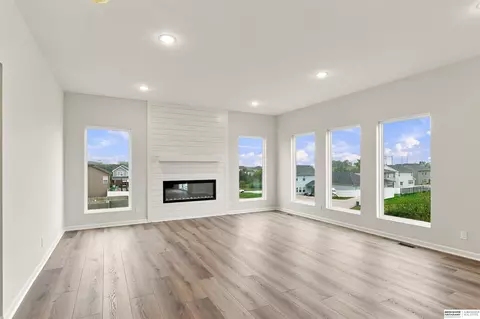
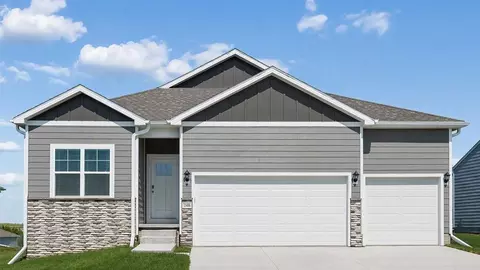
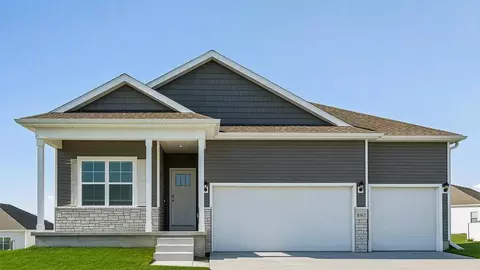
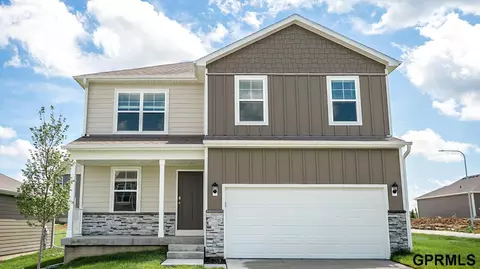
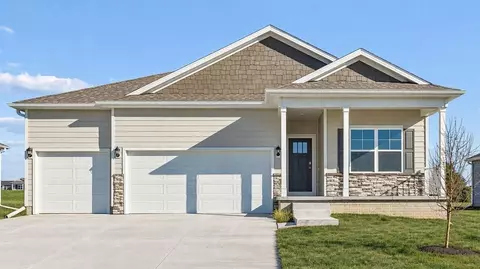
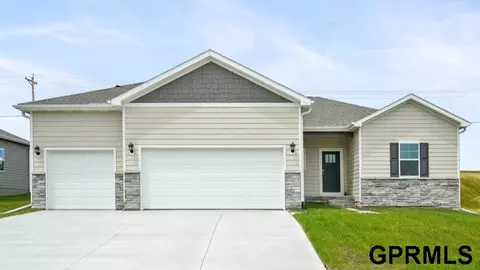
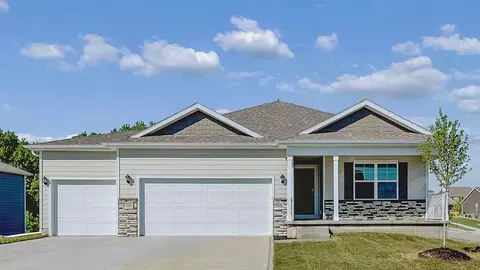
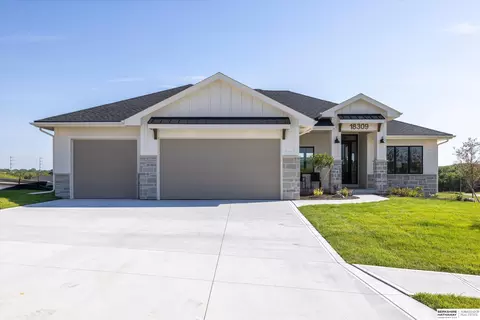
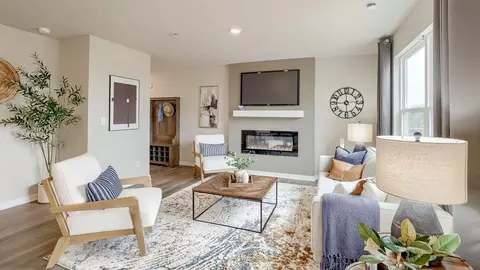
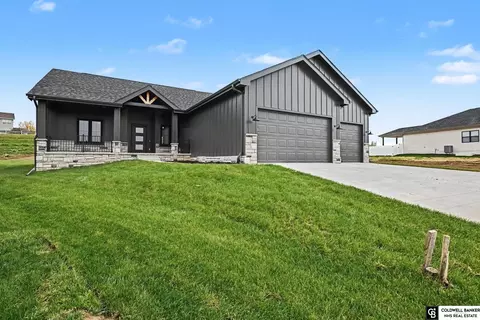
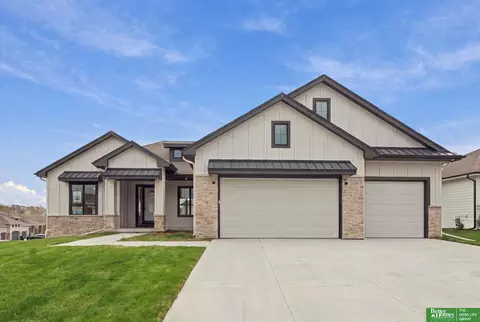
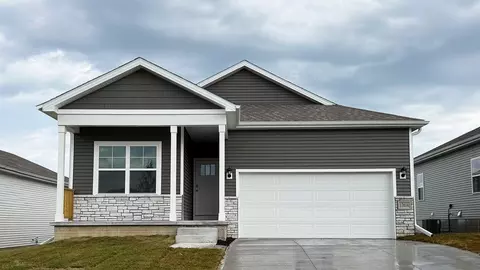
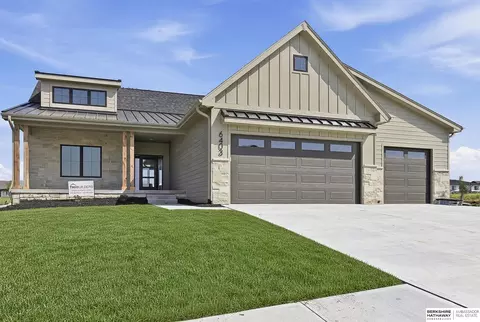
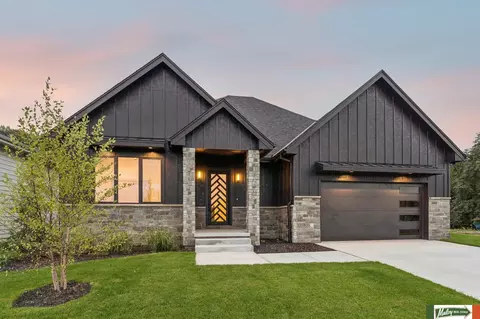
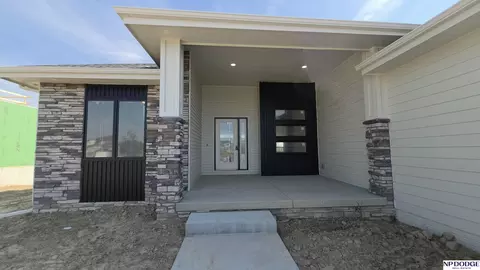
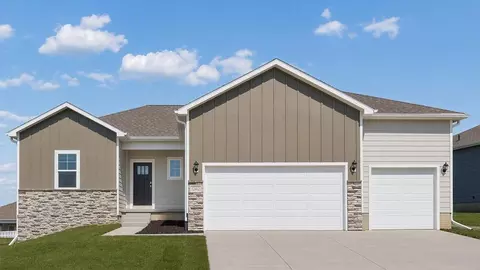
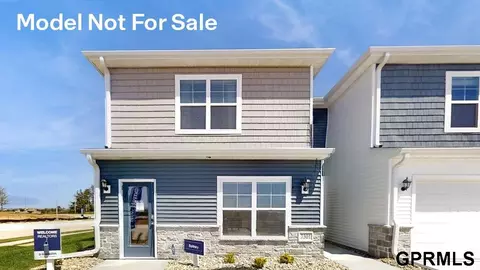
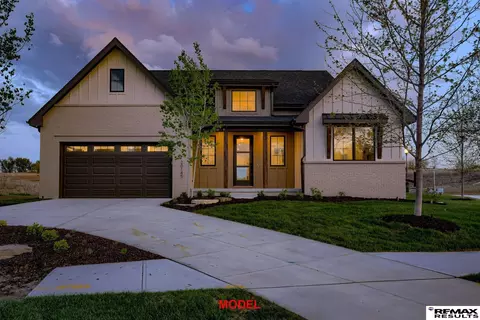
Say hello to the Hamilton Plan by D.R. Horton, located in our Remington West community in Gretna, NE. This ranch style floor plan offers 3 bedrooms, 2 full bathrooms, a 3-car garage and 1,498 sq. ft. of living space, making it perfect for families seeking a modern, open layout. The Hamilton Plan features two large bedrooms at the front of the home, ideal for guests or children, while the primary suite is at the back for added privacy. The primary includes a walk-in closet and spacious bath with dual vanity sinks and a walk-in shower-perfect for relaxing after a long day. The open-concept living area is designed for both relaxation and entertaining. The kitchen boasts a large island, white cabinetry, and stainless-steel appliances, making it perfect for cooking, dining, or hosting friends and family. Practicality is key in the Hamilton Plan, with a convenient closet for coats and jackets upon entering from the garage, helping keep your home organized. The Hamilton Plan includes energy-efficient features and high-quality materials, providing an incredible value for homebuyers. Call today to schedule a tour in the Remington West community.
- $379,990
- 3Bd
- 2Ba
- 1,498 Sq Ft
$10K