SOLD
Homes Recently Sold in Richland I, NE | Page 53
5,541 Homes
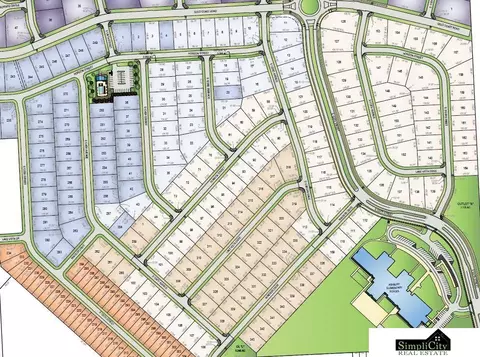
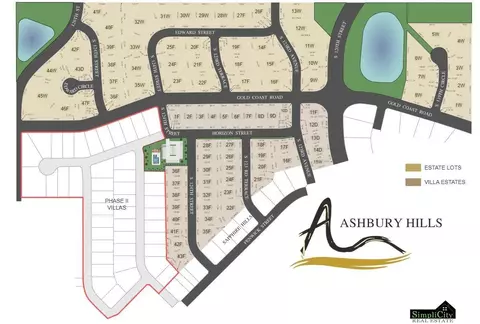
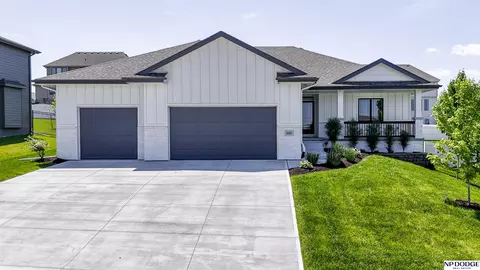
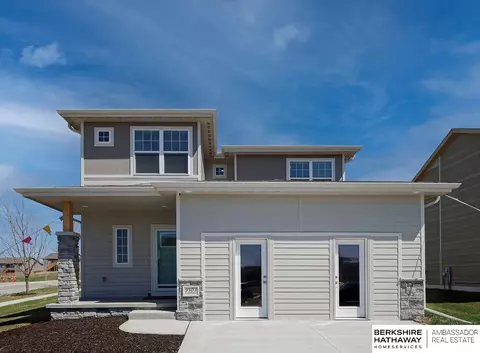
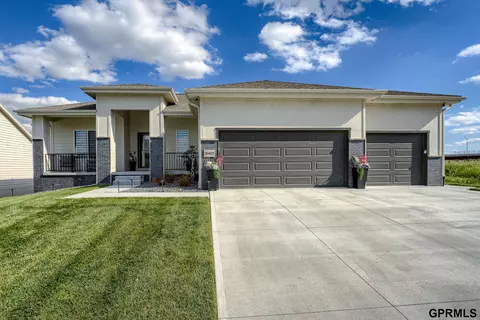
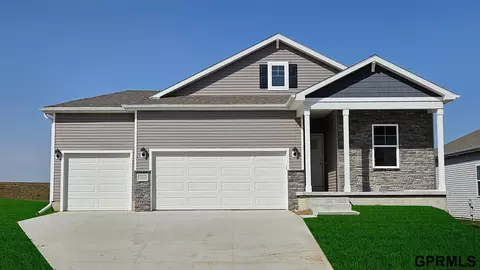
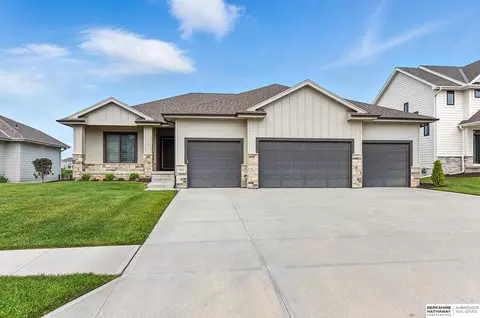
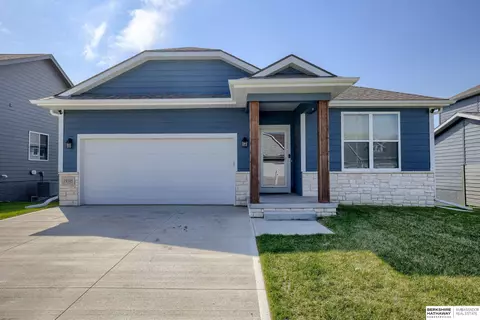
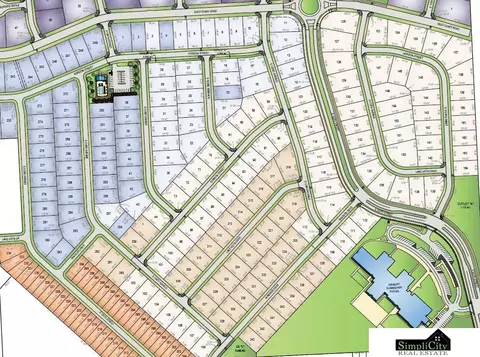
Ashbury Hills Lot in Papillion, Ne. Walking distance to elementary school. Access to Clubhouse, pool and pickleball courts. Non-Builder Attached. All plans and builders need to be approved by Developer.
SOLD
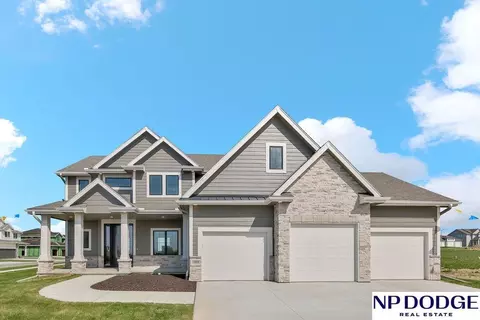
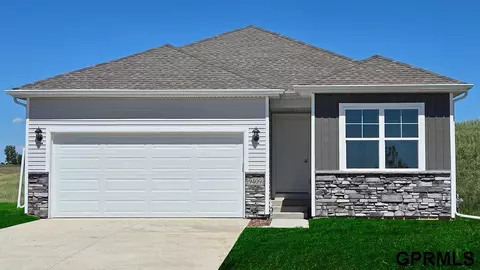
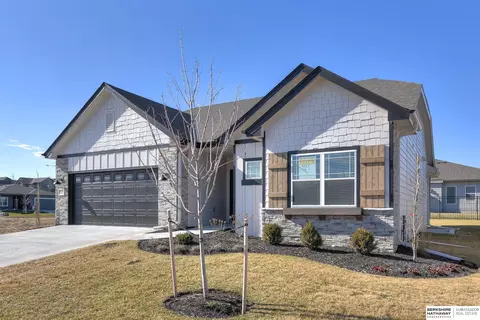
Discover Ashbury Hills Estates in the heart of Papillion. Our lots are larger than the usual, providing ample space for your dream home. With the benefit of non-builder attachment, you have the freedom to select who builds your home. Join us at Ashbury Hills Estates and secure your lot in this desirable location.
SOLD
SOLD
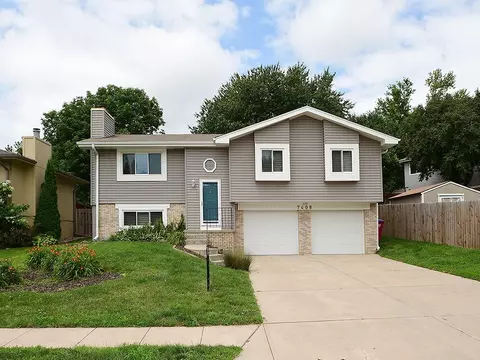
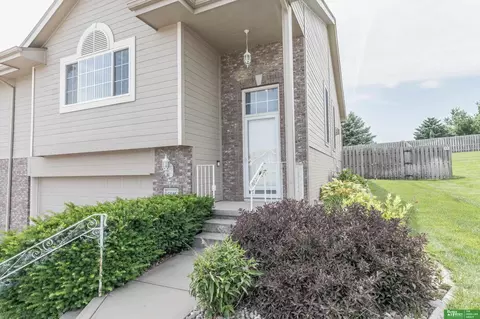
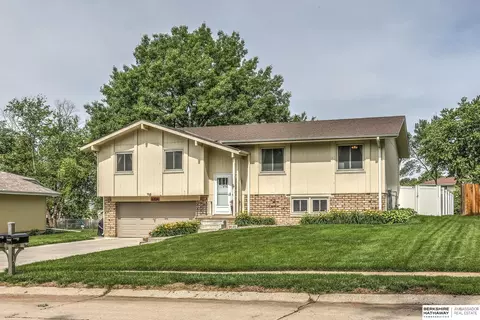
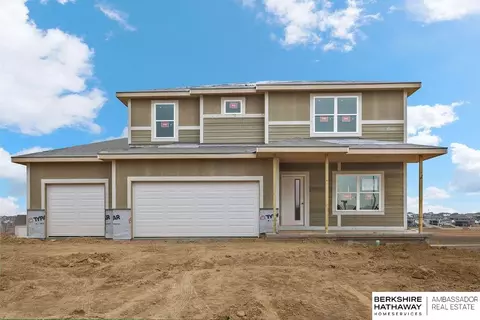
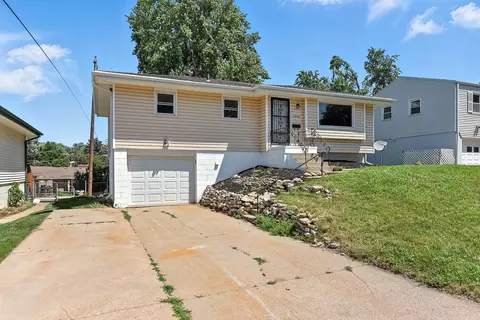
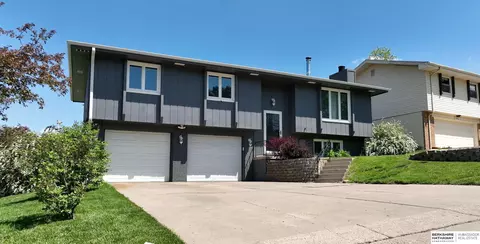
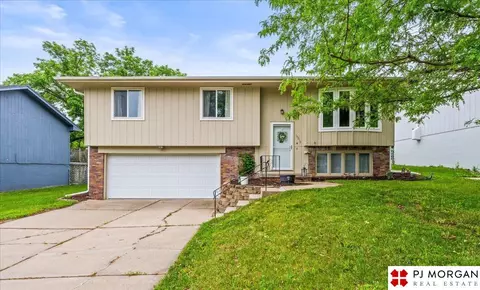
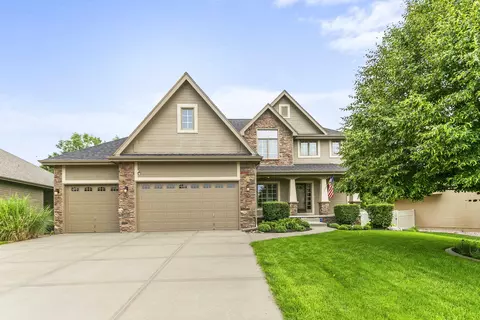
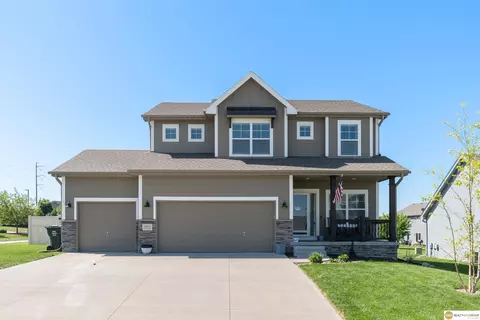
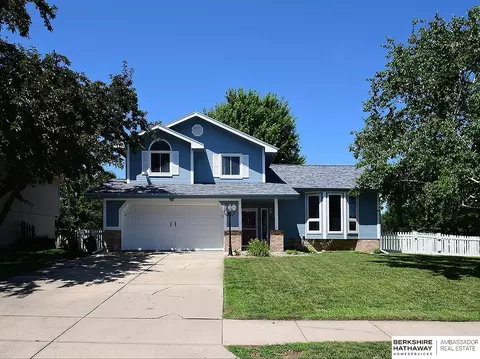
Southridge is conveniently located in the Harrison St corridor. Easy access to I;80, schools, shopping, parks and more. Chalco Lake & recreation area nearby. Omaha's most popular floor plan found here. Very well cared for home; pride of ownership throughout. Appealing and open plan with spacious rooms. Upgrades/improvements include kitchen renovation, replacement windows, two closets in primary bedroom, HVAC, water heater, roof and vinyl siding. Large deck overlooks spacious fenced yard. Super insulated house with lower utility bills, OPPD $140, MUD $138. Oversized garage, 22 x 21 ft. Best in class property!
- $284,500
- 3Bd
- 2Ba
- 1,661 Sq Ft
SOLD
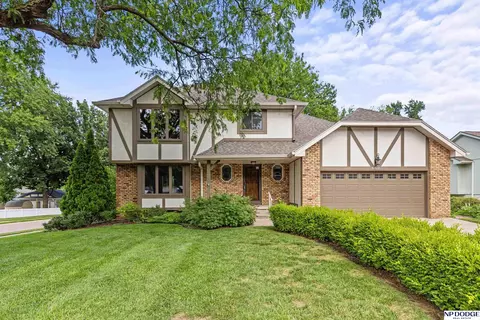
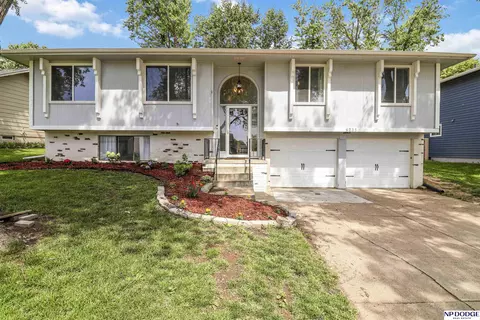
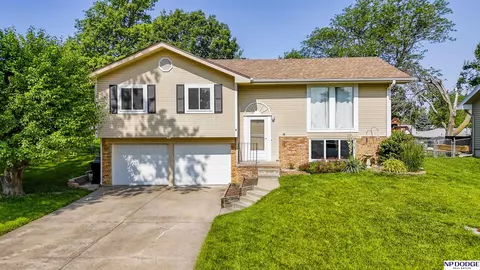
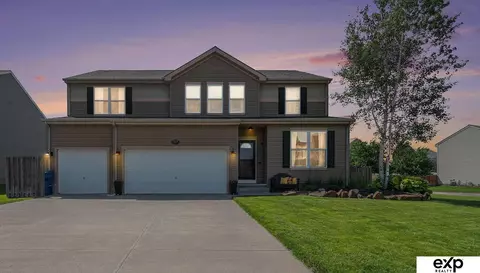
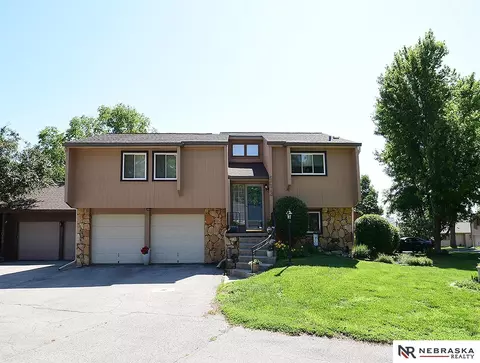
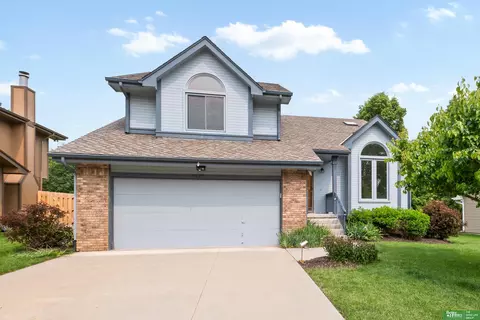
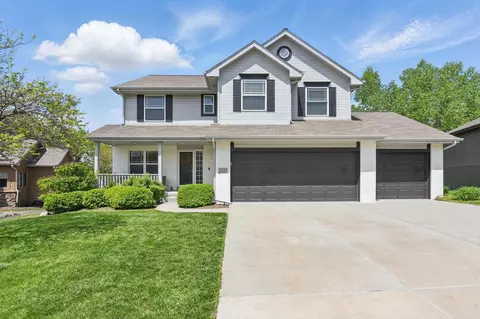
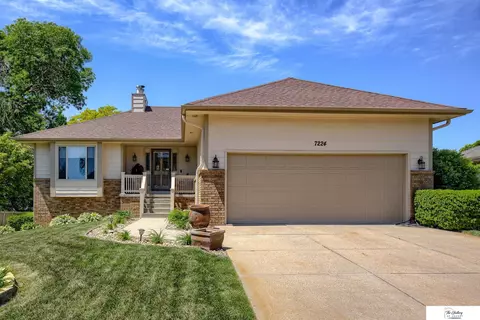
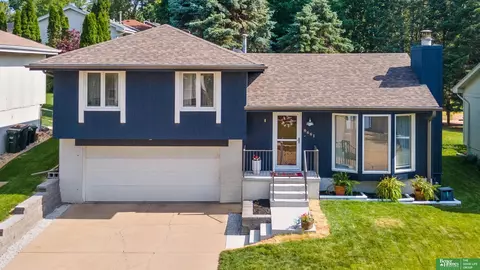
Located in the sought-after Oak Hills of Papillion, this well-maintained home sits on a spacious corner lot and boasts great curb appeal with attractive landscaping. Inside, you'll find several high-value updates including updated clad windows, modernized bathrooms with quartz countertops, stainless steel kitchen appliances, a new electrical panel, and updated siding. Additional upgrades include a water softener system, radon mitigation system, and updated mechanicals, A/C (2013) and furnace (2019). While the home could benefit from a few cosmetic updates, it has been meticulously cared for throughout. Conveniently located just minutes from Hwy 370 with easy access to dining, shopping, and recreation. Don't miss your chance to make this home yours!
- $380,000
- 4Bd
- 3Ba
- 2,520 Sq Ft
SOLD
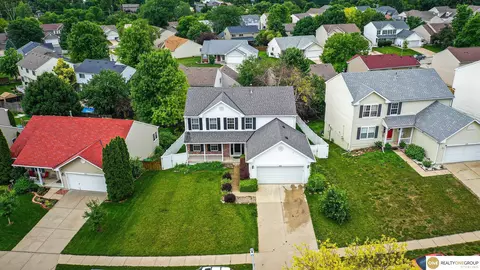
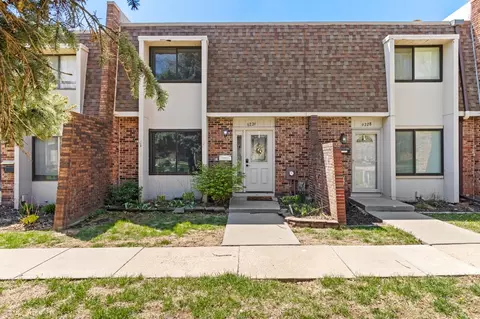
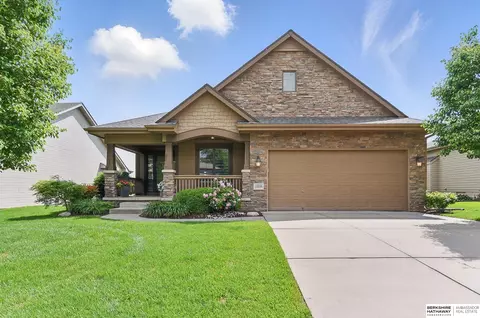
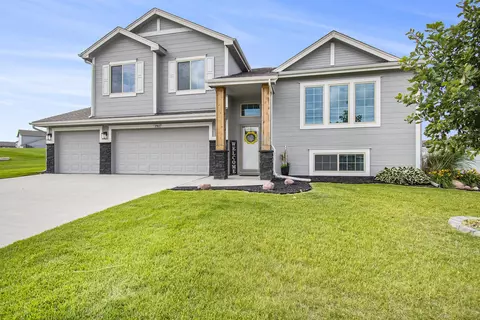
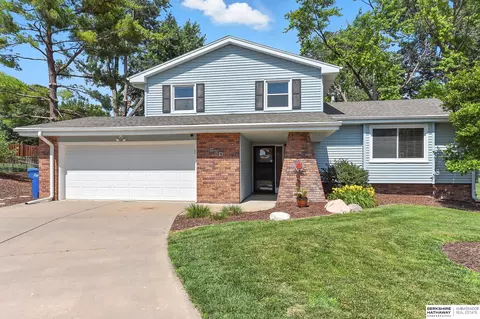
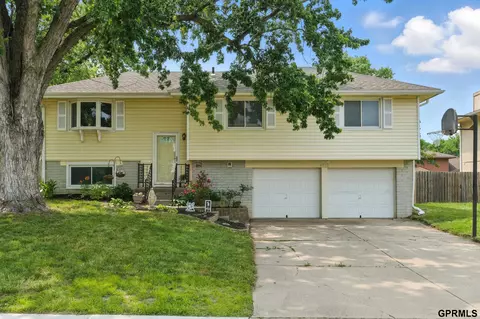
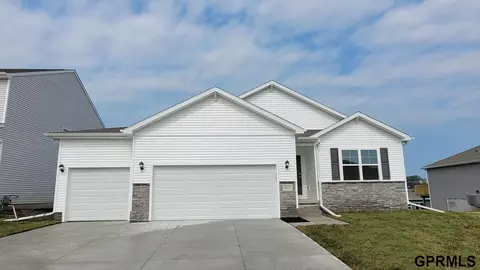
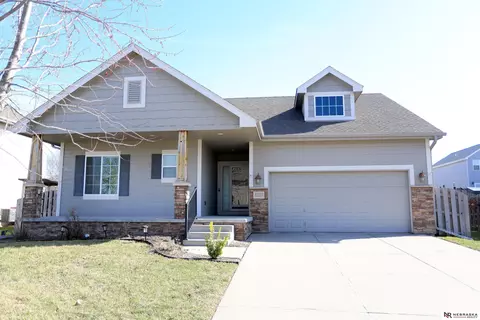
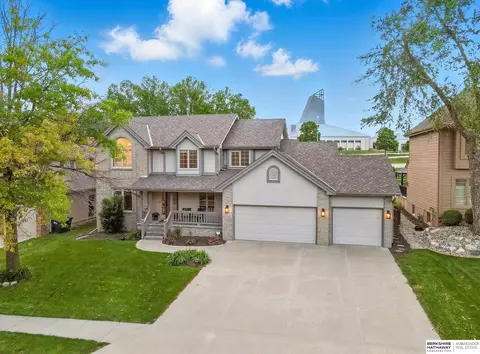
Stop… and check out this plan! Four big beds and a layout that slams! Deck out back and a porch out front. Room to spread out if space is what you want. Living room? Flowin’. Finished basement? Showin’. Kitchen’s got potential and the floor plan’s glowin’ .Location's hot, Millard schools in reach, All this square footage? It's a value speech. Space, space, baby…This one’s got ROOM, not maybe. Millard living, real estate gravy. 2-car garage and a fence that’s tight, 4 different baths? Yep, that’s right. Deck, patio, yard—fully enclosed, So if you’ve got vision and love to create, Step right in—this could be your estate. Don’t delay, come book your tour, Homes like this? Don't stay on the floor. Grab it now before it’s gone, baby. Your next chapter starts on this lawn, baby.
- $369,000
- 4Bd
- 3Ba
- 2,823 Sq Ft
SOLD
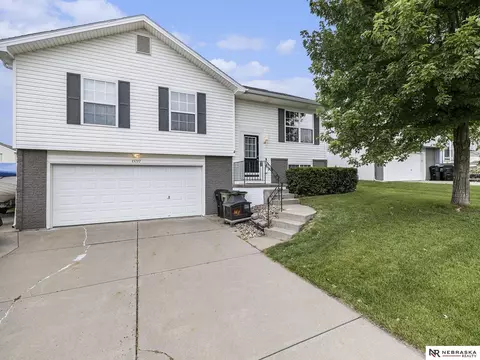
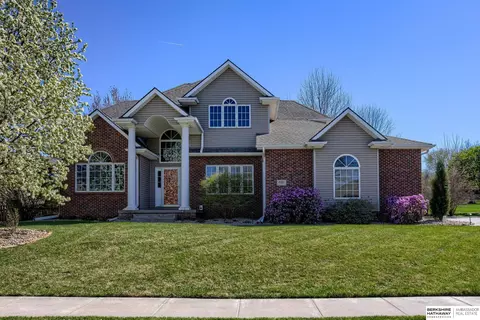
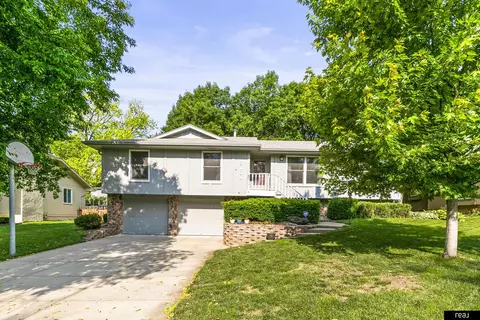
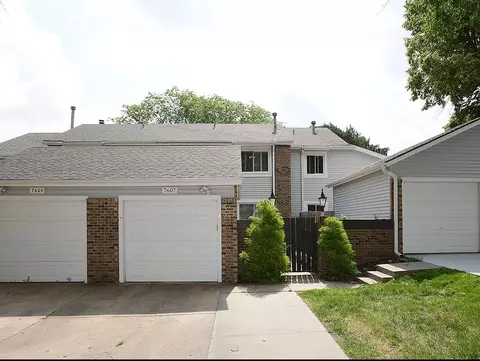
Welcome to this meticulously maintained 3-bedroom, 2-bathroom split-entry home featuring numerous upgrades boasting a pride of ownership! Situated in a quiet and friendly neighborhood, this home is move-in ready as all appliances stay with thoughtful details throughout. Step inside to find a bright and open main living area with a spacious layout perfect for entertaining. The kitchen boasts modern finishes and ample cabinet space.The primary suite offers an en-suite bath that includes a bidet, updated vanity, and contemporary fixtures. Two additional bedrooms and a full bathroom complete the main level. Downstairs, you'll find a fully finished lower level with a large rec room, and laundry area. The backyard includes outdoors a low-maintenance composite deck, perfect for summer BBQs and relaxing evenings. Peace of mind with 3yr old HVAC. Outside you have an extra parking pad, sprinklers and vinyl siding. Schedule your showing today and make it yours! AMA
- $283,000
- 3Bd
- 2Ba
- 1,348 Sq Ft
SOLD
Check out this pre-inspected 3-bed, 3-bath split-entry townhouse in the popular Harrison Woods! The main level has an open layout with vaulted ceilings, a bright living room, a kitchen with clean white appliances, and a cozy dining area. You'll love the spacious primary suite with its own bathroom. Downstairs offers a second living space, great for a rec room, home office, or guest area with a 3/4 bath and direct access to the 2-car garage. Enjoy relaxing on the deck. 1 year home warranty included by seller! Required HOA covers pool access, trash service, and common area maintenance. A second, optional HOA covers snow removal, lawn care, and sprinkler system service, perfect if you're looking for low-maintenance living. Great location close to parks, shopping, and interstate access!
- $262,500
- 3Bd
- 3Ba
- 1,844 Sq Ft
SOLD
Check out this BEAUTIFUL 3 bed, 2 bath home in Millard School District. Wonderful home for entertaining with open floor plan that includes LVP flooring, built in shelving, stone fireplace, large dining area and modern light fixtures. New updated hand railing added to the stairway. Kitchen includes white cabinetry, granite countertops and a wall pantry. Primary bedroom with walk-in closet and beautiful 3/4 updated bathroom. Built in shelving unit in one of the bedrooms and newer fans and carpet in each bedroom. Lower level is a great place to hang out with a cozy wood plank wall and newer carpet. Flex room, rough in and laundry room in lower level. Oversized garage with shelving included. East facing large deck to enjoy the outdoors. New Roof and Gutters in 2024. New AC and Furnace in 2022. You definitely don't want to miss this one!
- $340,000
- 3Bd
- 2Ba
- 2,210 Sq Ft
SOLD
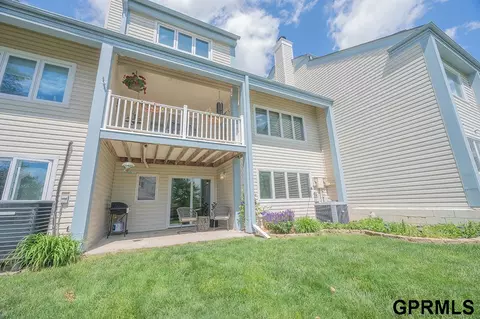
Welcome to this charming and spacious townhouse offering the perfect blend of comfort and functionality. Step inside to a cozy living room featuring a warm fireplace—ideal for relaxing evenings. The inviting dining area flows seamlessly into a beautifully appointed kitchen with ample counter space and modern finishes. Enjoy your morning coffee or unwind on the private balcony. This home boasts 3 generously sized bedrooms and 4 bathrooms, including a convenient bathroom in the nicely finished basement—perfect for guests or additional living space. A two-car garage provides plenty of storage and parking. Whether you're entertaining or enjoying quiet nights in, this home checks all the boxes. Don't miss your chance to make it yours!
- $200,000
- 3Bd
- 4Ba
- 1,719 Sq Ft
SOLD
Stunning 5 bedroom, 5 bath 2-story home in popular Ballena (South Tiburon) with approx. 4,200 sq ft of beautifully finished space. Features include a side-load garage, new wood floors on main level, and new LVP in finished basement. Two cozy fireplaces add warmth to the spacious living areas. One on main level family room and one in the basement rec room. The kitchen offers granite countertops, stainless steel appliances, and opens to a bright dining area and family room. A formal dining room, formal living room, and office round off the main level. Upstairs boasts a luxurious primary suite with whirlpool and newly remodeled tiled shower in addition to 3 other generously sized bedrooms, one including its own 3/4 bath. The basement is built to entertain with an impressive wet bar w/ almost a full kitchen, an exercise room/office, 5th bedroom, & a beautifully remodeled 3/4 bath. Outside enjoy the park-like setting for your Summer enjoyment, complete with fire pit, hot tub, & landscaping.
- $549,900
- 5Bd
- 5Ba
- 4,224 Sq Ft
SOLD
Popular Overland Hills location in Papillion-rated as a top city to live in with rated schools and close to all your shopping needs and traffic arteries. Seller just installed new carpet throughout and roof is 9 months old. Check out the newer kitchen cabinets and great island that can be moved if needed. Newer stainless kitchen appliances and washer and dryer stay. Lower level recreation room with bath rough in. All newer windows except bay window in Living room. Deck and patio along with hot tub in the large fenced back yard. Ready for you to personalize to your taste-add this to your tour today.
- $276,000
- 3Bd
- 2Ba
- 1,500 Sq Ft
SOLD
Welcome Home! Perfectly located in the Millard School District, this beautifully cared-for home is the ideal choice for buyers looking for space, charm & designer finishes! From the moment you walk in, you’ll love the bright, inviting living room that flows effortlessly into the spacious, eat-in kitchen—complete with ss appliances, tons of counter & cabinet space plus a large pantry too! The primary suite features a walk-in closet & updated ¾ bath w/ tile shower while the generously sized bedrooms & modern guest bath give everyone the room they need! The finished basement is a hot spot for relaxing w/ its large rec area, versatile flex room - ideal for work or play, 3rd bath & plenty of storage! Enjoy sunny days in the fully fenced, flat backyard w/ large patio - great for BBQs or quiet evenings too. With fresh carpet (’23) & new HVAC (’24), this move-in ready home is just minutes from parks, shopping & everyday essentials. Call this one your new home today!
- $320,000
- 3Bd
- 3Ba
- 2,022 Sq Ft
SOLD
Exquisite Walkout Ranch Villa on Prime, Lakefront Lot in Shadow Lake! West facing, cozy front porch, stone accents & prof landscaping. Direct access to walking trails surrounding the lake. Open & inviting entry w/wd flrs is flanked by office w/French doors. Living room has 11ft ceilings w/crown molding, floor-to-ceiling stone fireplace & large windows. Modern kitchen has cabinets w/granite, glass tile backsplash, designer lights, SS appli, walk-in pantry & dinette. Breathtaking views from expansive, composite deck that spans entire back of home. Primary suite w/direct access to deck, walk-in closet w/built-ins & spa-like bath w/dbl vanity & tile shwr. Main flr laundry w/cabinets, sink & tile flr. Finished lower level has rec room w/sunken wet bar & built-ins. Bdrms 2 & 3 w/full bath in lower level. Roof (2018), sump pump (2024) & water heater (2017). XL 2 car garage w/2 ceiling fans. HOA fees $300/qtr-lawn care (fertilization), snow removal, window cleaning & trash. Impressive!
- $597,500
- 3Bd
- 3Ba
- 3,055 Sq Ft
SOLD
Charming Townhome - Welcome to this delightful home nestled in the sought-after Applewood Lane community! Brimming with character and comfort, this home offers spacious living with vaulted ceilings, a new roof in 2024, and abundant natural light throughout. Enjoy three exceptional outdoor spaces—perfect for relaxing, entertaining, or enjoying your morning coffee—including a walkout basement patio, main-level deck, and front porch oasis. The updated kitchen features granite countertops, ss appliances and a cozy breakfast nook. The main floor also includes a private dining area, perfect for hosting gatherings and the convenience of laundry and access to a two-car garage. Upstairs, two generously sized bedrooms overlook the living space below, offering a unique and airy loft-style feel. Community amenities include a sparkling pool just steps from your front door. Tennis courts, playground, walking trails just as close. Don’t miss the chance to make this charming townhome your own.
- $259,000
- 2Bd
- 3Ba
- 1,971 Sq Ft
SOLD
Immaculate custom 4BR ranch featuring high end finishes throughout! Open, airy main floor is perfect for family living and entertaining alike. Split bedroom plan with large primary suite and fully finished basement is ideal for all ages and stages of life. White oak floors flow from entryway through open concept living, kitchen, and dining areas. Inviting living space features beautiful cased fireplace and display wall with built-ins. Gourmet kitchen boasts large walk-in pantry, quartz countertops, double oven, and massive center island. Ample drop zone leads to oversized 3 car garage. Large primary suite includes walk-in shower, dual sinks, and substantial walk-in closet conveniently connected to laundry room. Lower level has vast bonus living space, spacious office, hobbyist room, bedroom, bathroom, and large storage room. Quality, energy efficient construction with copper pipes and 2x6 walls. Professionally landscaped fenced yard and covered patio complete this desirable package.
- $540,000
- 4Bd
- 3Ba
- 3,424 Sq Ft
SOLD
Price of home reflects base price plus lot. There are additional upgrades featured in this home not reflected in above price. Model Hours are Saturday & Sunday 12-4 pm or by appointment. Please call for more information on Spec Homes & Available Lot Inventory or building your dream home. Building Custom Homes for 47 years.
- $832,739
- 4Bd
- 4Ba
- 3,129 Sq Ft
SOLD
Meet Richland Homes largest two-story… The Ruby 4. Upon entering you will be greeted with a large flex room where you can let your personal creativity flow. A well-appointed eat-in kitchen opens up into the dining room that is well lit from the patio doors and is spacious enough for a multitude of furniture arrangements along with the living room, which are handsomely connected. Upstairs are 3 sizable Bedrooms, a full bathroom, laundry, and a roomy Master Suite. Walk through the double doors into the large, second-story Master Bedroom that features a sitting area, the attached Master Bathroom and Walk-In Closet with large windows to capture the savory sunshine.
- $510,771
- 5Bd
- 3Ba
- 3,370 Sq Ft
SOLD
Outstanding Millard South raised ranch with excellent interstate access and a fully fenced back yard! Nice vinyl windows and siding. Beautiful hardwood floors throughout the 3 bed main level, large living room, and spacious kitchen. Great candidate for an egress window if a 4th bedroom is desired. Priced to move quick so don't wait on this opportunity.
- $222,000
- 3Bd
- 1Ba
- 1,024 Sq Ft
SOLD
Wow! check out this dream home in the desirable Millard School District! This beautifully maintained residence features 3 spacious bedrooms, 2 bathrooms, & finished basement with wet bar. Enter to a warm atmosphere highlighted by a cozy wood burning stove. The primary bedroom has a walk-in closet & 3/4 bath. The functional kitchen seamlessly connects to dining and living areas, leading to a charming outdoor deck new in 2025. The two-car garage includes a heater for added comfort. Upgrades include a new roof (2019), new AC & furnace (2022), gutters & gutter covers 2019, windows 2019 and much more as disclosed in associate documents. Welcome home!
- $299,900
- 3Bd
- 2Ba
- 1,688 Sq Ft
SOLD
Open Saturday 6/28 from 11-12:30! Welcome to this stunning 2-story gem nestled on a spacious corner lot in the heart of Papillion! This beautifully maintained home features 5 generously sized above-grade bedrooms, including a luxurious primary suite complete with a private sitting room—perfect for unwinding after a long day. Step inside to discover an inviting main floor with a bright, open layout. The large living room flows seamlessly into the formal dining area, while the open-concept kitchen offers plenty of space for cooking, entertaining, and everyday living. The fully finished basement provides additional living space ideal for a rec room, home theater, or office—endless possibilities await! Outside, enjoy your own private backyard oasis. Thoughtfully landscaped, the yard features a cozy firepit area, a handy storage shed, and lush greenery that makes outdoor living a dream. Don’t miss this rare find in a highly desirable Papillion neighborhood—schedule your showing today!
- $445,000
- 5Bd
- 3Ba
- 3,872 Sq Ft
SOLD
Better than new in Palisades West! Why wait to build when you can move right into this 3bd/2ba “Austin” floorplan w/ an oversized 3 car garage (29’ deep)! Built in 2020, this home has over 1859 sq. ft. & features a huge maintenance-free deck complete w/ gazebo & fitness swim spa to enjoy all year long! Main level has a large dining area & spacious family room w/ upgraded LVP flooring, vaulted ceiling & modern linear fireplace. Designer kitchen features birch cabinets, quartz counters, subway tile, pantry & all SS appliances are included! Large primary suite features a W-I closet & ¾ bath w/ quartz counters & double sinks. Two more bedrooms, full bath & convenient laundry room complete the upper level. The finished LL includes a rec room w/ egress window and ½BA. Large yard w/ sprinkler system & plenty of storage in the expanded garage. Convenient location just minutes from Elem., Middle & Gretna East H.S. Easy access to I-80 & close to Shopping, Restaurants & more! Don’t miss this one!
- $375,000
- 3Bd
- 3Ba
- 1,859 Sq Ft
SOLD
This move-in ready raised ranch in Ralston offers the perfect blend of space, comfort, and convenience. Step inside to find two inviting living rooms filled with natural light, one featuring beautiful cathedral ceilings and a fireplace. The open kitchen offers plenty of space for casual dining and flows seamlessly into a formal dining area. All three bedrooms are located on the main level, including a generous primary suite with a unique addition, featuring its own living space, 3/4 bathroom, and a laundry room for added convenience. The lower level offers a large living area with a fourth non-conforming bedroom, ideal for guests, a home office, or a hobby room. Outside, enjoy a peaceful and fully fenced backyard with a newer deck, and also has a newer AC. This home combines space and comfort in a great location. Don’t miss your chance to make it yours. Schedule a showing! Open House: Saturday, June 28th 12-2PM.
- $340,000
- 3Bd
- 3Ba
- 3,156 Sq Ft
SOLD
Pre-inspected Millard 3 bed, 1.5 bath, and 2 car garage. Living room features a beautiful bay window, spacious kitchen with extra storage cabinets, updated light fixtures, updated windows on north side, and a fully fenced yard. All appliances stay, including washer and dryer. Great location, walking distance to elementary, middle, and high school. Easy access to shopping and interstate. AMA.
- $250,000
- 3Bd
- 2Ba
- 1,316 Sq Ft
SOLD
Move-in ready townhome in Walnut Grove, leave the lawn mowing & snow scooping behind! Well-maintained home w/ new roof in 2025, windows replaced 2023, HVAC installed 2021. This spacious split-entry has everything you need on the main level; 3 beds, 2 baths & a laundry room(not a laundry closet). The picture window over the kitchen sink brings in lots of natural light, there’s ample cabinet & counter space plus room for an island/table. Warm up by the gas log FP in the Living room or enjoy the outdoors on the composite deck. Both main flr baths have newer toilets & vanities. The walk out lower level is made for entertaining w/a huge family rm, wet bar, ½ bath AND the patio is just steps to the regime pool. Fantastic Millard location, close to beautiful Walnut Grove Park. Hurry, this one won't last long!
- $280,000
- 3Bd
- 3Ba
- 2,218 Sq Ft
SOLD
FRESH, FUN & FAMILY FRIENDLY! Remodeled 3 bedroom, 3 bath bathroom, 2 car masterpiece on maybe the BIGGEST, BEST west facing cul-de-sac LOT in the neighborhood! Extremely clean and well cared for. Improved with mindfulness and creativity on display around every corner. From the artistic interior finishes to the lush landscaping, every aspect has been handled with loving care. The yard is GLORIOUS, massive and flat with a large patio and ready for any myriad of uses. Additional features include lower workout/rec area and workshop, formal dining room, 2 family rooms (one with wet bar), remodeled kitchen and baths, vinyl plank flooring throughout, water softener, walk-out garage, replacement doors and windows, main floor laundry, battery backup sump system, short walk to school and park - all just 5 mins to Shadow Lake Towne Center, 10 mins to Offutt AFB and interstate access. Not saying you should look to a house for your happiness, but I promise this one will make you SMILE!
- $335,000
- 3Bd
- 3Ba
- 2,090 Sq Ft
SOLD
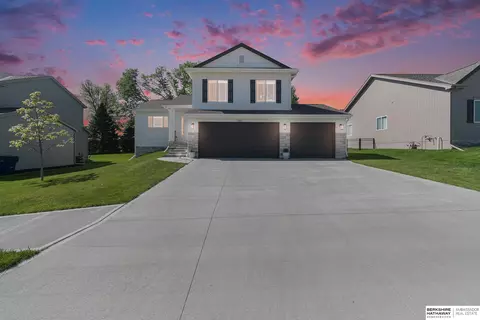
Beautiful LaVista Townhome where maintenance free living awaits you! Spacious 2 Story w/1800 fsf - 3BR & 4BA. Open Living/Dining RM combine to make a comfortable area w/LVP Flrs. Updated Eat-in Kitchen has newer cabinets, corian counters, tiled bksp, LVP, Pantry, & all Kitchen appliances to stay. Large Primary Bedroom, w/LVP, walk-in Closet & 3/4 bath. 2 Secondary Bedrooms w/LVP & Shared Full Bath. Fully finished Walk-Out BSMT w/sizable family rm, LVP, 3/4 bath. Laundry & cozy private patio. Enjoy the expanded deck overlooking green space. Brand new HVAC (Furn & AC) June 2025. Roof-6 yrs old. Vinyl Siding. Papillion Schools. Conveniently Located! Truly Must See!
- $230,000
- 3Bd
- 4Ba
- 1,854 Sq Ft
SOLD
!*!*! NOW FOR SALE !*!*! Previous Model Home is now for sale - The popular Granite floor plan by Richland Homes features beautiful Quartz Kitchen Counters, LVP Floors, Moen Fixtures, A functional drop zone - moving upstairs to the large laundry room, 3 spacious bedrooms and 2 bathrooms to include a primary on-suite. Enjoy the benefits of a never lived in home, without the wait of building. The Garage will be returned to a functioning garage w/garage door prior to closing.
- $385,000
- 3Bd
- 3Ba
- 2,457 Sq Ft
SOLD
Welcome to this impressive 4-bedroom, 4-bathroom home in the highly desirable Shadow Lake! With a 4-car garage and spacious layout, this 2-story gem offers the perfect blend of luxury, function, and comfort. Inside, you’ll find an open-concept main level with generous living space. The kitchen is the heart of the home, complete with modern finishes, ample counter space, large walk-in pantry and great flow into the dining and living areas. Upstairs features 4 spacious bedrooms, including a private primary suite with a walk-in closet and a spa-like en-suite bathroom. Additional bedrooms offer flexibility for guests, home office space, or a growing family. The finished lower level adds even more living area great for a rec room, media space, or home gym. Enjoy the outdoors with a spacious backyard and room to create your own outdoor retreat. With easy access to Shadow Lake Towne Center, walking trails, parks, and schools, the location can’t be beat!
- $536,000
- 4Bd
- 4Ba
- 3,479 Sq Ft
SOLD
Step into this reimagined retreat in Stonybrook South, where everyday living meets timeless design. Vaulted ceilings and natural light highlight spacious living areas. The kitchen is ideal for the home cook, with quality cabinetry, updated appliances, a large island, and generous counter space. A formal dining area adds flexibility for hosting. The main living room features a brick fireplace and custom sound-dampening accent wall. Luxury vinyl plank flooring flows throughout, with plush carpet in the bedrooms. The primary suite is a private escape with vaulted ceilings, a walk-in closet, and a beautifully tiled ensuite bath. Two additional bedrooms share an equally updated full bath. Outside, enjoy fresh landscaping, a fully fenced yard, and a stone patio perfect for relaxing or entertaining. Thoughtful upgrades throughout blend comfort and style in one of Sarpy County's most desirable neighborhoods. *Agent has equity
- $370,000
- 3Bd
- 3Ba
- 2,278 Sq Ft
SOLD
Looking for a home to make your own in the Millard School District? This is the one for you! Hardwood floors throughout the main living area bring charm and warmth to the space and can be brought to live with a little TLC. Kitchen has tons of storage and counter space. Primary bedroom has attached 3/4 suite. Finished lower level has tons of space for entertaining, relaxing, or even converting to non-conforming bedroom, office space, or play room. Newer roof and an updated electrical panel. Oversized deck in the backyard will be perfect for soaking up the summer sun this year. Convenient location directly across from Holling Heights Elementary. Quick access to I-80 and the heart of Millard.
- $284,300
- 3Bd
- 2Ba
- 1,672 Sq Ft
SOLD
*Open House Sunday 12-2PM*Fall in love with this Millard ranch home on a quiet street just off Giles! Enjoy beautiful landscaping and a privacy fence all summer long. Shed in backyard provides extra storage for lawn tools. Inside has tons of custom designs and finishes - upgraded after build. Including a new shiplap mantle, accent walls through, custom built-in entertainment center and custom blinds throughout. Primary bedroom features accent wall, attached suite with double sinks and shower plus a massive walk-in closet. Fully finished lower level has fireplace feature with huge windows, wetbar and tons of space - plus an additional bedroom, non-conforming space and bathroom. Additional special touches include: Built in doggie door in basement, Metal roofing cover under deck for patio, exterior door direct from garage, 100 amp sub panel in the garage, new Anderson storm door & screen door. You'll have to see this one to appreciate the meticulous care and thoughtful details throughout!
- $575,000
- 5Bd
- 3Ba
- 3,605 Sq Ft
SOLD
*New Listing in Gretna – Corner Lot Oasis!* Welcome to your dream home in the heart of Gretna! This stunning two-story property sits on a spacious corner lot and is packed with features perfect for entertaining and everyday living. The fully fenced backyard is a private retreat, complete with a sparkling pool and a basketball court—ideal for summer fun and active lifestyles. Inside, you’ll find beautifully updated finishes throughout, blending modern style with timeless comfort. From the upgraded kitchen to the refreshed flooring and fixtures, every detail has been thoughtfully designed. Don't miss this rare opportunity to own a home that checks all the boxes—location, luxury, and lifestyle!
- $440,000
- 4Bd
- 3Ba
- 2,261 Sq Ft
SOLD
Welcome to your new home! This 2-story walkout in popular Portal Ridge boasts new paint and carpet throughout, with an open concept main level that features a modern kitchen, formal dining area and comfy living room. The second level consists of 4 bedrooms, with a spacious master bedroom with a full bathroom that includes a soaking tub and a walk-in shower. Natural light floods the home, thanks to its well designed layout and large windows that invite the outdoors in. The basement is a blank canvas, allowing you to bring your imagination to life and customize the space to suit your unique needs and desires. This property backs up to Applewood creek, providing a tranquil water feature right in your backyard. Nearby walking trails offer the perfect opportunity to connect with nature, and the convenient location ensures easy access to all amenities. AMA
- $475,000
- 4Bd
- 3Ba
- 2,611 Sq Ft
SOLD
The Weston by Celebrity Homes, one owner home, features an open design with a large kitchen, a gathering room, and an owner's suite with a spacious bath, deluxe shower, and dual vanity. This home also includes 3 bedrooms, 3 bathrooms, a 3-car garage, a spacious backyard, and is located in the popular Palisades West neighborhood.
- $370,000
- 3Bd
- 3Ba
- 1,986 Sq Ft
SOLD
D.R. Horton, America’s Builder, presents the Hamilton. This spacious Ranch home includes 4 Bedrooms and 3 Bathrooms. The Hamilton offers a Finished Basement providing nearly 2,200 square feet of total living space! Located on a corner lot. As you make your way into the main living area, you’ll find an open Great Room featuring a cozy fireplace. The Gourmet Kitchen includes a Walk-In Pantry, Quartz Countertops, and a Large Island overlooking the Dining and Great Room. The Primary Bedroom offers a large Walk-In Closet, as well as an ensuite bathroom with dual vanity sink and walk-in shower. Two additional Large Bedrooms and the second full bathroom are split from the Primary Bedroom at the opposite side of the home. Heading to the Finished Lower Level you’ll find an additional living space along with the Fourth Bedroom, full bathroom, and tons of storage space! All D.R. Horton Nebraska homes include our America’s Smart Home™ Technology. This home is currently under construction.
- $389,990
- 4Bd
- 2Ba
- 2,191 Sq Ft
SOLD
NO MORE SHOWINGS UNTIL FURTHER NOTICE!!! Lovely home with unique floor plan. Huge vaulted ceilings in great room w/cozy fireplace and b/i shelving along with Hardwood flooring & beams. Large primary has french doors and very large bath area including whirlpool tub. Kitchen has granite counters & breakfast bar w/lots of cabinetry for storage & a formal DR w/wood flooring. There's an ext. door from great room leading out to a large composite deck which overlooks the fenced backyard complete with in-ground pool and covered patio. This home will be great for entertaining friends and family or just your own little private sanctuary. The lower level offers two large bedrooms w/egress windows along with a family/recroom. Lots of storage as well and big laundry area. Turn one of the bedrooms into an office space or workout room or craft area, just use your imagination...Very clean and well maintained & great location to downstown Millard, interstate access and schools.
- $360,000
- 3Bd
- 2Ba
- 2,372 Sq Ft
SOLD
Pride in ownership is evident in this exceptional ranch-style home in the coveted Kingsbury Hills neighborhood of Papillion! Built by Richland Homes in 2015, this move-in ready stunner has 3 bedrooms, 3 bathrooms, and a fully finished basement offering 2,491 sq ft of beautiful living space. The open-concept layout showcases a gourmet kitchen w/white cabinetry, quartz countertops, pantry, & hardwood floors that flow seamlessly into a bright, airy living room. The split bedroom design offers privacy, while the main floor laundry/drop zone add daily convenience. Enjoy a spacious, flat, fully fenced backyard w/covered patio, perfect for entertaining or unwinding—complete w/a sprinkler system. Top-rated Papillion-La Vista schools, 10 miles from Offutt AFB, a 5-minute walk to Kingsbury Hills Park & less than a mile to Liberty Middle School and Talus restaurant, this home combines style, comfort, and a prime location! Qualified VA buyers, ask about the assumable 1.875% VA Loan!
- $412,500
- 3Bd
- 3Ba
- 2,491 Sq Ft
SOLD
D.R. Horton, America’s Builder, presents the Abbott. The Abbott provides 4 bedrooms and 3 full baths in a single-level, open living space with a Finished Basement. This home includes over 2,200 square feet of total living space! In the main living area, you'll find a large kitchen Island overlooking the Dining area and Great Room. The Kitchen includes Quartz Countertops and a spacious Walk-In Pantry. In the Primary bedroom you’ll find a large Walk-In Closet, as well as an ensuite Bathroom with dual vanity sink and walk-in shower. Two additional Large Bedrooms and the second full Bathroom are split from the Primary Bedroom at the opposite side of the home. Heading into the Finished lower level, you’ll find the Fourth Bedroom, a full Bathroom, and spacious additional living area! Photos may be similar but not necessarily of subject property. Builder’s preferred lender offers exceptionally low 30-year fixed FHA/VA and Conventional Interest Rates.
- $404,990
- 4Bd
- 3Ba
- 2,219 Sq Ft
SOLD
MOVE-IN READY! - Builder Paid Permanent Buydown!! 4.99% FHA/VA or 5.5% Conv 30-year fixed rate mortgage available on this home! D.R. Horton, America’s Builder, presents the Abbott. This Ranch Home provides 4 bedrooms, 3 baths & a Finished Basement providing over 2,200 sqft of living space! In the main living area, you'll find a large kitchen Island overlooking the Dining area and Great Room. The Kitchen includes Quartz Countertops and a spacious Walk-In Pantry. In the Primary bedroom you’ll find a large Walk-In Closet, as well as an ensuite Bathroom with dual vanity sink and walk-in shower. Two additional Large Bedrooms and the second full Bathroom are split from the Primary Bedroom at the opposite side of the home. Heading into the Finished lower level, you’ll find the Fourth Bedroom, a full Bathroom, and spacious additional living area! All D.R. Horton Nebraska homes include our America’s Smart Home™ Technology. Photos may be similar but not necessarily of subject property.
- $375,990
- 4Bd
- 3Ba
- 2,219 Sq Ft
SOLD
This beautifully maintained home is packed with updates and bursting with pride of ownership! Fresh Exterior paint, a newer roof, upgraded appliances, and a sparkling clean interior make this one shine. Enjoy generously sized rooms throughout, a cozy gas log fireplace, and a wide-open kitchen featuring granite countertops, stainless steel appliances, and soaring vaulted ceilings with a brand-new skylight. Step outside to an easy breezy screened-in porch overlooking the shaded, fully fenced backyard, just perfect for relaxing or entertaining. Situated on a spacious corner lot, this home also offers a large double storage shed and unbeatable location just steps from Overland Hills Neighborhood Park! Just a frisbee throw away! Professional Pics coming Thursday nite
- $330,000
- 3Bd
- 3Ba
- 2,027 Sq Ft
SOLD
Spacious & move-in ready—this stunning 5-bedrm, 3-BA walkout home has it all! Nestled on a lot that backs to serene green space w/no backyard neighbors, you’ll love the privacy of the iron-fenced yard & the relaxing covered deck—Step inside to all NEW interior paint & an open, modern layout designed for function & comfort. The main level features a cozy FP in the living rm, a split-bedrm layout, & a dream kitchen complete w/white cabinetry, quartz countertops, a show-stopping island, & pantry. A hidden drop zone & main floor laundry behind a closed door keep life tidy & organized. The spacious primary suite boasts dual sinks, a custom tile walk-in shower, & custom closets, while the finished lower level offers endless room for fun & relaxation. Enjoy the expansive rec area w/built-in wet bar, plus two addtl bedrooms—including a huge bedrm w/a large walk-in closet—and a stylish ¾ bath w/dual sinks. Topping it off is a rare 4-car garage, giving you all the the storage and space you need!
- $575,000
- 5Bd
- 3Ba
- 3,216 Sq Ft
SOLD
Pending Contract - . Multi level home in Ralston is ready for new owners! 3 bed, 3 bath and an oversized 2 car garage. Hard surface flooring in the main living areas. Cozy basement level for movie nights or workout equipment! Oversized patio off dining room for entertaining. Neighborhood park is super close. Large storage shed for summer/winter storage! All appliances stay including washer/dryer. Sellers providing a 2/10 Home warranty. Schedule your tour today! AMA
- $285,000
- 3Bd
- 3Ba
- 1,546 Sq Ft
SOLD
Beautiful 2-story home in the sought-after Mission Hills neighborhood! The spacious hearth room kitchen features a charming brick fireplace, large center island, granite countertops, tile backsplash, stainless steel appliances, and under-cabinet lighting, perfect for entertaining. Enjoy the convenience of an oversized laundry room with a utility sink. Recently refinished hardwood floors and newer carpet span both upper levels. All upstairs bedrooms include walk-in closets. The stunning primary suite boasts vaulted ceilings and abundant natural light, while the en-suite bath offers double sinks, a Jacuzzi tub, and a tiled shower. The expansive lower level includes a large family room with a full wet bar and a generous flex room ideal for a home gym, office, or playroom. Relax on the covered front porch. The fully fenced flat backyard has a composite deck and no immediate neighbors. Don't miss this opportunity to live in one of the area's most desirable communities! AMA
- $470,000
- 4Bd
- 4Ba
- 3,516 Sq Ft
SOLD
Welcome to this spacious, open-concept, walkout ranch home with James Hardie cement board siding. It backs up to walking trails and features a full ornamental-steel fenced backyard! This home features 9 ft ceilings and LVP flooring throughout the main living areas. Don't miss the great kitchen with stainless-steel appliances, French-door refrigerator, and Quartz countertops and main floor laundry room! Primary bedroom boasts shower, double vanity, linen closet, and large walk-in closet. Finished walkout basement features the 4th bedroom, bathroom, rec room, and a HUGE (35' x 16') utility/storage room. The large yard includes a sprinkler system! The Legacy construction features 2' x 6' exterior walls, tight construction, effective blown-in blanket insulation, Low-E glass windows, and a 95% efficient furnace.
- $420,000
- 4Bd
- 3Ba
- 2,616 Sq Ft
SOLD
Contract Pending This Model is sold, but will remain available for OPEN HOUSE - THUR - SUN from 12 – 4 PM. Five lots left to build on in Granite Lake. New Villa lots available to build on in Granite Creek. Come see Pine Crest newest floor plan the Verona! A spacious villa, open between the kitchen and the great room with beamed ceiling, primary suite, and extra large 2nd bedroom on the main floor. Large pantry with wine station adjacent, and main floor laundry with sink off the drop zone in from the garage. This model has a finished basement with 2 good sized bedrooms, bathroom and recreation room with full bar and fireplace.
- $510,000
- 4Bd
- 3Ba
- 2,680 Sq Ft
SOLD
- $425,562
- 3Bd
- 2Ba
- 2,329 Sq Ft
SOLD
Adjust filters to expand your search.
2,601 - 2,650 of 5,541 Homes in Richland I, NE
Don’t see what you’re looking for?
A local real estate agent is the best way to get access to exclusive and off-market properties so you can find home.
Explore nearby locations
The prices shown are the median list prices.Omaha Homes for sale
$393,646
Papillion Homes for sale
$109,000
Council Bluffs Homes for sale
$210,000
Bellevue Homes for sale
$285,000
La Vista Homes for sale
$267,000
Ralston Homes for sale
$240,000
Springfield Homes for sale
$250,000
Gretna Homes for sale
$249,750
Elkhorn Homes for sale
$460,000
Plattsmouth Homes for sale
$157,450
Louisville Homes for sale
$399,500
Carter Lake Homes for sale
$289,000
Ashland Homes for sale
$227,500
Yutan Homes for sale
$210,000
Bennington Homes for sale
$384,675
Waterloo Homes for sale
$474,950
68138, NE Homes for sale
$74,000
68046, NE Homes for sale
$395,000
68136, NE Homes for sale
$404,900
68127, NE Homes for sale
$279,950
68128, NE Homes for sale
$290,000
68135, NE Homes for sale
$275,000
68107, NE Homes for sale
$224,950
68144, NE Homes for sale
$310,000
68123, NE Homes for sale
$344,900
68116, NE Homes for sale
$389,450
Hillsborough Homes for sale
$422,500
Dundee Homes for sale
$397,500
Morton Meadows Homes for sale
$284,900
Oak Hills Homes for sale
$559,900
Regency Homes Homes for sale
$930,000
Armbrust Acres Homes for sale
$515,000
Stonybrook Homes for sale
$330,000
Benson Homes for sale
$225,000
Wedgewood Homes for sale
$382,500
Harvey Oaks Homes for sale
$320,000
Sarpy County Homes for sale
$379,990
Douglas County Homes for sale
$285,000
Cass County Homes for sale
$131,750
Narrow your search
Schools
Frequently Asked Questions about Richland I, NE
In November 2026 Richland I homes were listed to buy for a median price of $466K, The median value of a home listed to buy in Richland I in November 2026 was $265 per sqft,
It is expensive to live in Richland I. Buying a home in Richland I is 1% more expensive compared with the national average.
The best and safest neighborhoods to live in Richland I in November 2026 are Regency Homes, Ridges, Oak Hills, Armbrust Acres, Field Club, Old Market, Hillsborough, Dundee, Wedgewood, Candlewood, Little Italy, Stonybrook, Rockbrook, Harvey Oaks, Piedmont Wycliffe, Millard Heights, Morton Meadows, Westgate, Benson, Fairacres
In November 2026, Richland I homes were listed to buy for a median price of $466K, with 25% down you would need $2.94K/month to cover expenses and assume that's 35% of your total monthly income, your total yearly income would need to be $101K.