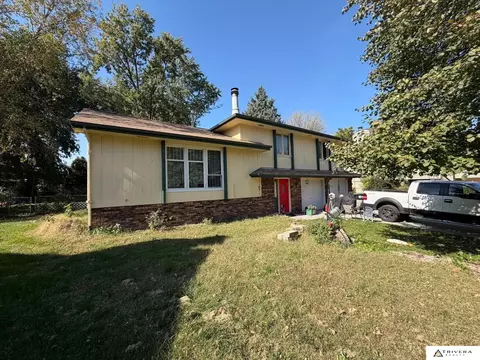
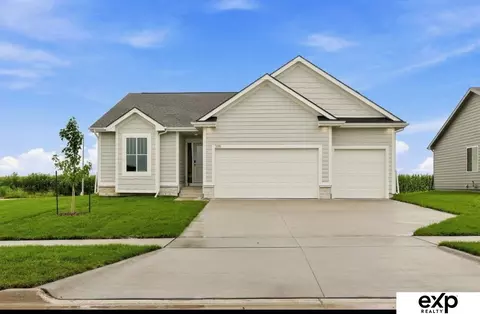
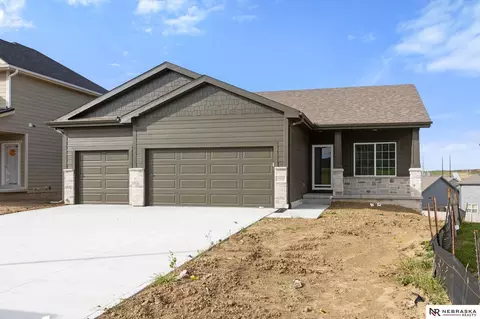
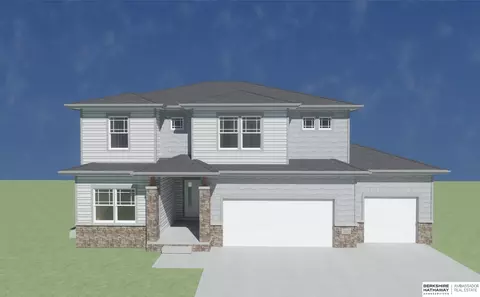
- $737,654
- 4Bd
- 4Ba
- 3,151 Sq Ft
Single Family Homes For Sale in Richland I, NE | Page 12
662 Homes
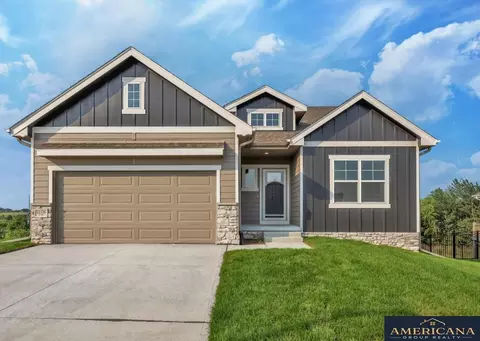
Elevate to Quality Homes with the Gold Ranch Design, where simple elegance meets thoughtful functionality. This well-planned ranch layout makes the most of every space, creating a comfortable and inviting home designed for both everyday living and entertaining.Step inside to a welcoming entry where two spacious bedrooms and a full bathroom are conveniently positioned toward the front of the home. This thoughtful placement provides separation from the primary suite while offering comfortable accommodations for family members, guests, or the flexibility to create a home office, hobby room, or additional personal space.The heart of the Gold Ranch Design features an open and connected living area that brings together the kitchen, dining space, and Great Room. Thoughtfully positioned along the back wall, the kitchen provides an efficient workspace while maintaining an easy connection to the dining and living areas. Pics of Model Home.
- $392,645
- 4Bd
- 3Ba
- 2,733 Sq Ft
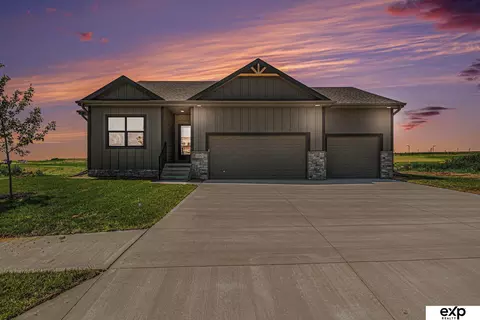
Welcome to the Hamilton in Windsor West - a charming ranch-style home offering 1,498 sq. ft. of thoughtfully designed living space with 3 bedrooms and 2 bathrooms. Step into a bright foyer that leads past two spacious secondary bedrooms and a full bath—perfect for family, guests, or a home office setup. The heart of the home is the open-concept kitchen featuring white cabinetry, stainless steel appliances, a generous island, and ample counter space for cooking and entertaining. The adjoining great room offers large windows that fill the space with natural light and a cozy electric fireplace, making it the ideal gathering place. Tucked privately at the back of the home, the primary suite includes a dual-sink vanity, walk-in shower, and a spacious walk-in closet. This home offers comfort, functionality, and style in one beautiful package—plus an unfinished basement for future expansion. Ask about builder incentives with preferred lender. Photos similar to.
- $414,990
- 3Bd
- 2Ba
- 1,498 Sq Ft
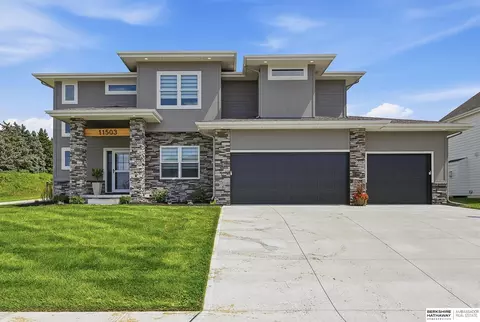
Contract Pending CONTRACT PENDING - SOLD SAME DAY LISTED! The Lennox XL by Story Homes is a modern, open-concept ranch designed with the space, style & thoughtful details today’s buyers are looking for. This new construction home offers 3 bedrooms, 2 baths & a spacious 3-car garage. The kitchen and dining area are truly the heart of the home, featuring beautiful custom cabinetry and a walk-in pantry with wood shelving. The oversized primary suite feels like a retreat with dual vanities, walk-in shower, freestanding soaking tub & generous walk-in closet. A walk-through laundry room with sink and folding counter, convenient drop zone, two additional bedrooms with walk-in closets & another full bath complete this functional floor plan. Want to see what Story Homes has to offer? Visit our Lincoln Ridge model at 21706 Hampton Dr, Gretna Sat & Sun 1-3 PM or by appointment. AMA.
- $451,000
- 3Bd
- 2Ba
- 2,933 Sq Ft
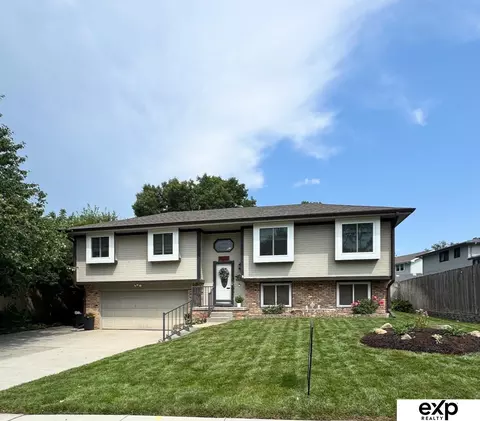
With its combination of custom craftsmanship, luxury finishes, & an exceptional garage setup, this home offers the best of modern living w/o the wait of new construction. A rare opportunity to own a nearly new custom home on a large (.32 acres) corner lot w/ amazing upgrades already in place. The heart of the home is the gourmet kitchen, featuring a CAFE 36" commercial-style gas cooktop w/ 6 burners, pot filler, Advantium oven, & wood hood vent. The oversized island has a stunning Quartzite countertop, complemented by a huge custom walk-in pantry & wine refrigerator-perfect for both everyday living & entertaining. The primary suite offers a luxurious retreat w/ a spacious walk-in closet featuring custom storage, a large dual vanity, roll-out salon cabinet, & a beautiful custom-tiled walk-in shower. Secondary bedrooms include walk-in closets & bathroom access. The impressive 4-car garage includes a polyaspartic floor, Gladiator storage, a Berko heater & My Q Smart video openers.
- $634,900
- 4Bd
- 4Ba
- 2,744 Sq Ft
PENDING-OFF MARKET. Welcome home to 10912 Washington Street, tucked into Brookhaven and zoned for Miller School District. This 3 bedroom, 2.5 bath home has been thoughtfully updated and offers space to spread out, inside and out. The kitchen has been fully updated with granite countertops, and hardwood floors run through the main floor and into the primary suite. Two additional bedrooms feature new carpet. A 14x20 bonus room off the garage adds flexible space-home office, gym, media room, you name it-and comes wired with electric. Recent updates include a newer roof, newer HVAC, and windows replaced within the last year. Storage is nowhere in short supply here: a plywood-floored attic, a storage shed with electrical on a concrete foundation, and even storage tucked under the deck.Step outside to a flat, mature, beautifully landscaped backyard with a composite deck and gazebo-ideal for relaxing or entertaining. A two-car garage rounds out the package.
- $340,000
- 3Bd
- 2Ba
- 1,672 Sq Ft
Another quality Al Belt Custom SSDL 1.5 Story Home!
- $1,063,084
- 5Bd
- 5Ba
- 4,224 Sq Ft
Welcome home to this custom-built, zero-entry home tucked into a cul-de-sac in the Millard School District. This home has 4 bedrooms (5th nonconforming), 2 bathrooms, and a 2-car garage. Step through the large tiled entry and into an oversized living room filled with natural light from the expansive windows and a stone wood-burning fireplace. The kitchen has open shelving, a pantry, and butcher block counters. Three main-floor bedrooms include a spacious primary with a walk-in closet, while the basement offers laundry, the 4th bedroom, and a non-conforming fifth bedroom, and plenty of additional space. Outside, enjoy a flat, fully fenced backyard, back porch, sliding glass door, and garden shed. Come take a look!
- $255,500
- 4Bd
- 2Ba
- 1,566 Sq Ft
PRICE REDUCTION: Your summer paradise is waiting! Built in 2021, this beautiful two-story home offers space, style, and small-town living just 15 minutes from Omaha. The bright, open main floor features a modern stone fireplace, designer kitchen with large center island and stainless-steel appliances, plus a flexible bedroom/office and full bath. Upstairs, enjoy a spacious primary suite with double sinks, jetted tub, separate shower and walk-in closet, plus two bedrooms with a Jack-and-Jill bath. The backyard steals the show with a semi-above-ground pool and stone patio perfect for entertaining and summer fun! Also featuring an epoxy-finished garage, park across the circle and unfinished basement ready for your vision. Come see 925 Elm Circle this weekend!
- $508,000
- 4Bd
- 3Ba
- 2,390 Sq Ft
SSDL Sage Homes Orchid ranch plan
- $526,845
- 4Bd
- 3Ba
- 2,140 Sq Ft
This Fraser plan by The Home Company is a ranch-style home featuring 4 bedrooms, 3 baths and a 3 car garage. The main level features an open-concept living and kitchen configuration, while the expansive lower level is finished with a family room an additional bedroom plus a 3/4 bath. The property is situated on a walkout lot. Home is under construction.
- $444,263
- 4Bd
- 3Ba
- 2,491 Sq Ft
Welcome to 15176 T Street, where comfort, space, and updates come together in one incredible package! This well-maintained tri-level home features brand-new carpet throughout and gorgeous new kitchen countertops, making it ready for you to move right in and start enjoying. With finished living space on every level, there's room for everyone to spread out, relax, work, or play. The spacious primary suite offers a private deck retreat... perfect for morning coffee, evening sunsets, or a quiet escape after a long day. Step outside to a generously sized backyard with plenty of room for entertaining, grilling, gardening, pets, and outdoor fun. Whether you're hosting friends or enjoying a peaceful evening at home, this outdoor space is ready for it all. Conveniently located near schools, shopping, dining, parks, and everyday amenities, this home combines the space you need with the updates you want. Don't miss your opportunity to make this move-in ready gem your own!

- $285,000
- 3Bd
- 3Ba
- 1,664 Sq Ft
Three years young, beautiful interiors, and move-in ready 3 bed/2 bath home in Palisades West. For the garage, car, or storage enthusiast there are 3 parking spaces and garage measures nearly 30 x 30. Inside the home you will find a beautiful foyer with access to the upper living level, garage, and lower level rec room (and nearby storage/HVAC room with third bathroom pre-plumb). Main living level has abundant natural light, soaring cathedral ceilings, and an open concept with living room, dining, and kitchen space. An electric fireplace and stone surround make a perfect accent piece. The kitchen has beautiful, rich cabinetry, an island, stainless appliances (gas range), and quartz countertops. Dining area has sliding glass doors to a covered deck area. Owner suite has walk in closet, tray ceilings, and an adjoining en suite bathroom. The backyard is generously sized and has plenty of room for play and for the avid gardener, vegetable beds. No backyard neighbors but a golf course view.
- $384,900
- 3Bd
- 2Ba
- 1,803 Sq Ft
Welcome to the Hamilton in Windsor West - a charming ranch-style home offering 1,498 sq. ft. of thoughtfully designed living space with 3 bedrooms and 2 bathrooms. Step into a bright foyer that leads past two spacious secondary bedrooms and a full bath—perfect for family, guests, or a home office setup. The heart of the home is the open-concept kitchen featuring white cabinetry, stainless steel appliances, a generous island, and ample counter space for cooking and entertaining. The adjoining great room offers large windows that fill the space with natural light and a cozy electric fireplace, making it the ideal gathering place. Tucked privately at the back of the home, the primary suite includes a dual-sink vanity, walk-in shower, and a spacious walk-in closet. This home offers comfort, functionality, and style in one beautiful package—plus an unfinished basement for future expansion. Photos similar to.
- $349,990
- 3Bd
- 2Ba
- 1,498 Sq Ft
Welcome to the Hamilton in Windsor West - a beautifully designed ranch-style home offering 2,190 sq. ft. of finished living space with 4 bedrooms and 3 bathrooms, including a finished basement. From the moment you enter, the bright foyer leads past two spacious secondary bedrooms and a full bath—ideal for guests or a home office. At the heart of the home is an open-concept kitchen featuring white cabinetry, stainless steel appliances, a generous island, and ample prep space. The adjoining great room is flooded with natural light from large windows and centered around a cozy electric fireplace. The private primary suite offers a spa-like retreat with a dual-sink vanity, walk-in shower, and spacious walk-in closet. Downstairs, enjoy a large rec room, fourth bedroom, and a third full bath. This home offers a walkout basement for easy backyard access and added natural light. Call us for a personal tour! Ask about builder incentives with preferred lender. Photos similar to.
- $394,990
- 4Bd
- 3Ba
- 2,191 Sq Ft
Welcome to the Hamilton in Windsor West - a charming ranch-style home offering 1,498 sq. ft. of thoughtfully designed living space with 3 bedrooms and 2 bathrooms. Step into a bright foyer that leads past two spacious secondary bedrooms and a full bath—perfect for family, guests, or a home office setup. The heart of the home is the open-concept kitchen featuring white cabinetry, stainless steel appliances, a generous island, and ample counter space for cooking and entertaining. The adjoining great room offers large windows that fill the space with natural light and a cozy electric fireplace, making it the ideal gathering place. Tucked privately at the back of the home, the primary suite includes a dual-sink vanity, walk-in shower, and a spacious walk-in closet. This home offers comfort, functionality, and style in one beautiful package—plus an unfinished basement for future expansion. Call us for a personal tour! Ask about builder incentives with preferred lender. Phot
- $350,240
- 3Bd
- 2Ba
- 1,498 Sq Ft
Welcome to the Hamilton in Windsor West - a beautifully designed ranch-style home offering 2,190 sq. ft. of finished living space with 4 bedrooms and 3 bathrooms, including a finished basement. From the moment you enter, the bright foyer leads past two spacious secondary bedrooms and a full bath—ideal for guests or a home office. At the heart of the home is an open-concept kitchen featuring white cabinetry, stainless steel appliances, a generous island, and ample prep space. The adjoining great room is flooded with natural light from large windows and centered around a cozy electric fireplace. The private primary suite offers a spa-like retreat with a dual-sink vanity, walk-in shower, and spacious walk-in closet. Downstairs, enjoy a large rec room, fourth bedroom, and a third full bath. Call us for a personal tour! Ask about builder incentives with preferred lender. Photos similar to.
- $417,990
- 4Bd
- 3Ba
- 2,191 Sq Ft
(back up offer only) ADORABLE 3-bedroom, 2-bath home in the highly sought-after Millard School District! This move-in-ready home is perfect for first-time buyers or anyone looking for a great investment opportunity. Featuring a functional floor plan, a 2-car garage, and a backyard fire pit perfect for entertaining or relaxing under the stars, this home offers comfort, convenience, and value. The fully fenced backyard provides a great space for pets, play, or gathering with family and friends. Ideally located near shopping, dining, and major commuter routes, you'll also enjoy being just one mile from Chalco Hills Recreation Area, with miles of scenic walking and biking trails, fishing, playgrounds, picnic areas, and year-round outdoor recreation surrounding Wehrspann Lake. Don't miss this opportunity to own a charming home in a fantastic location! Fully inspected Roof! AMA
- $285,000
- 3Bd
- 2Ba
- 1,376 Sq Ft
Less upkeep, more room to enjoy home! This 3-bedroom, 3-bath ranch villa in Tiburon offers 2,831 finished sq ft with lawn care & snow removal included through the HOA. Main-floor laundry, 2 bedrooms & 2 full baths make everyday living convenient, while the finished lower level adds a 3rd bedroom, bath & generous recreation space for entertaining, hobbies or guests. Vaulted ceilings, large windows & a gas fireplace create an inviting living area. The kitchen features granite countertops, abundant cabinetry & a sunny dining area with deck access. Unwind on the expansive deck overlooking mature evergreens bordering Tiburon’s driving range. The primary suite includes a walk-in closet & private bath. Fresh interior paint, new carpet in the front room & an attached 2-car garage complete this appealing opportunity for low-maintenance living.
- $380,000
- 3Bd
- 3Ba
- 2,831 Sq Ft
- $150,000
- 3Bd
- 2Ba
- 1,740 Sq Ft
SSDL - The Amazing GOLD Plan by Richland Homes.
- $381,180
- 3Bd
- 2Ba
- 1,527 Sq Ft
Welcome to the Hamilton in Windsor West - a charming ranch-style home offering 1,498 sq. ft. of thoughtfully designed living space with 3 bedrooms and 2 bathrooms. Step into a bright foyer that leads past two spacious secondary bedrooms and a full bath—perfect for family, guests, or a home office setup. The heart of the home is the open-concept kitchen featuring white cabinetry, stainless steel appliances, a generous island, and ample counter space for cooking and entertaining. The adjoining great room offers large windows that fill the space with natural light and a cozy electric fireplace, making it the ideal gathering place. Tucked privately at the back of the home, the primary suite includes a dual-sink vanity, walk-in shower, and a spacious walk-in closet. This home offers comfort, functionality, and style in one beautiful package—plus an unfinished basement for future expansion. Call us for a personal tour! Ask about builder closing incentives with preferred lender.
- $359,990
- 3Bd
- 2Ba
- 1,498 Sq Ft
Welcome to the Hamilton in Belterra - a charming ranch-style home offering 1,498 sq. ft. of thoughtfully designed living space with 3 bedrooms and 2 bathrooms. Step into a bright foyer that leads past two spacious secondary bedrooms and a full bath—perfect for family, guests, or a home office setup. The heart of the home is the open-concept kitchen featuring white cabinetry, stainless steel appliances, a generous island, and ample counter space for cooking and entertaining. The adjoining great room offers large windows that fill the space with natural light and a cozy electric fireplace, making it the ideal gathering place. Tucked privately at the back of the home, the primary suite includes a dual-sink vanity, walk-in shower, and a spacious walk-in closet. This home offers comfort, functionality, and style in one beautiful package—plus an unfinished basement for future expansion. Call us for a personal tour! Ask about builder incentives with preferred lender. Photos similar to
- $414,990
- 3Bd
- 2Ba
- 1,498 Sq Ft
Pending, contingent w/48 hr right of refusa. Don’t miss this beautifully maintained 5-bedroom, 4-bath home in highly desirable Turtle Creek! Proudly owned by the same family for over 30 years, this move-in-ready home offers tasteful updates, soaring ceilings, abundant natural light, & two stone fireplaces. An updated kitchen features granite countertops & backsplash, cabinetry & 2 Dining areas. The spacious primary bedroom has a walk-in closet, deck, sitting area w a fireplace & primary en suite. The finished lower level offers exceptional space for entertaining or recreation. Enjoy custom built-ins, a main-floor laundry room, oversized 3-car garage, 3 seasons room, a circular driveway, and beautifully landscaped grounds. Relax on the expansive deck or patio & enjoy a location minutes from schools, shopping, dining, and parks. A rare find awaits!
- $425,000
- 5Bd
- 4Ba
- 3,080 Sq Ft
SSDL Catalina floorplan built by The Home Company. - AMA
- $529,300
- 3Bd
- 2Ba
- 2,005 Sq Ft
Beautiful tri-level home in the desirable Mockingbird Hills West neighborhood! This well-maintained, move-in-ready home offers 3 bedrooms, 3 bathrooms, and a 2-car garage, with nice updates throughout. Enjoy plenty of living space with both a living room and a cozy family room. The family room opens to a private, park-like backyard with no rear neighbors, creating the perfect setting for relaxing or entertaining. The updated eat-in kitchen features elegant quartz countertops and stainless steel appliances. Newer windows throughout the home and a newer patio door enhance the home's comfort and energy efficiency. All three bedrooms are generously sized, including the primary suite with a walk-in closet and a private 3/4 bath. Combining tasteful updates, functional living spaces, and a peaceful setting, this home is one you won't want to miss!
- $310,000
- 3Bd
- 3Ba
- 2,691 Sq Ft
Meet Richland Homes largest two-story… The Ruby 4. Upon entering you will be greeted with a large flex room where you can let your personal creativity flow. A well-appointed eat-in kitchen opens up into the dining room that is well lit from the patio doors and is spacious enough for a multitude of furniture arrangements along with the living room, which are handsomely connected. Upstairs are 4 sizable Bedrooms, a full bathroom, laundry, and a roomy Master Suite. Walk through the double doors into the large, second-story Master Bedroom that features a sitting area, the attached Master Bathroom and Walk-In Closet with large windows to capture the savory sunshine.
- $431,725
- 4Bd
- 3Ba
- 2,451 Sq Ft
Under Construction. Photos of similar home. Woodland Homes two-story Cabernet - 5 bedrooms, 4 baths, huge primary suite with sitting room. Main floor with hardwood floors, huge island, custom finishes throughout.
- $793,721
- 5Bd
- 4Ba
- 3,106 Sq Ft
SSDL. Another quality built custom home by Barr Homes.
- $726,384
- 5Bd
- 3Ba
- 3,249 Sq Ft
SSDL
- $439,325
- 2Bd
- 2Ba
- 1,534 Sq Ft
SSDL - Silver plan by Richland Homes
- $403,630
- 4Bd
- 3Ba
- 3,185 Sq Ft
SSDL - Diamond Plan by Richland Homes
- $480,345
- 5Bd
- 4Ba
- 3,022 Sq Ft
Under construction. Photo of similar home. Woodland Homes Ashley combines thoughtful design with a warm, inviting atmosphere that truly feels like home. At the center of the layout is a beautifully appointed gourmet kitchen featuring premium appliances and a functional design perfect for both everyday meals and entertaining. Nearby, the comfortable dining nook and generous great room provide an ideal space for creating lasting memories with family and friends. The main floor offers a peaceful primary suite along with an optional additional bedroom that can easily transform into a flexible den, home office, or private retreat. The lower level expands the living space with a bright, spacious recreation room filled with natural light and designed for endless enjoyment. Featuring a cozy fireplace and a fully equipped bar area, this versatile space is perfect for entertaining guests, relaxing, and making the most of every occasion.
- $869,644
- 4Bd
- 3Ba
- 3,425 Sq Ft
- $430,000
- 4Bd
- 3Ba
- 2,373 Sq Ft
The Vista Plan by Pine Crest Homes!
- $616,898
- 4Bd
- 3Ba
- 1,998 Sq Ft
SSDL Another quality built custom home by Barr Homes.
- $723,470
- 5Bd
- 4Ba
- 3,639 Sq Ft
Introducing the Gold by Richland Homes, a stunning new construction ranch that combines luxury with modern convenience. This spacious home boasts 4 bedrooms and 3 baths, and a 3 car garage perfect for comfortable family living. The fully finished basement adds significant living space, ideal for entertaining or creating a private retreat. Step outside to enjoy the large patio, perfect for outdoor relaxation, while the built-in sprinkler system ensures a lush, green lawn year-round. The Silver Craftsman is designed with meticulous attention to detail, offering both style and functionality in every corner. This is the home where your dream lifestyle begins.
- $410,986
- 4Bd
- 3Ba
- 2,733 Sq Ft
Priced to sell NOW!! This house has all the space you will ever need!! Vinyl-sided two story with fully fenced yd and two new gates. The back yard neighbors put up a new fence, so back fence is brand new. Main floor has two living spaces, fireplace, formal dining (or flex room) & spacious eat-in kitchen, stainless appliances, new dishwasher and new sliding glass door. Kitchen has island and pantry. The lovely back yard has a brand new gazebo with extensive patio area, trees and a sprinkler system. Upstairs, you will find oversized bedrooms with ceiling fans. The primary suite is complete with double doors, walk-in closet & an en-suite with whirlpool, double sinks & ceramic tile. The laundry room is on the second floor and has an access door to the attic with a floor for extra storage. The lower level family room has a wet bar, 2nd fireplace and 3/4 bath. Popular Millard Neighborhood that is close to schools, shopping and Zorinsky Lake.
- $320,000
- 4Bd
- 4Ba
- 2,569 Sq Ft
Welcome to the Fremont in Windsor West - a split-level home offering 1,994 sq. ft. of finished living space with 4 bedrooms and 3 bathrooms. Perfect for comfort and entertaining, the main level features an open layout with a great room warmed by a cozy electric fireplace and filled with natural light from large windows. The kitchen is both stylish and functional, showcasing white cabinetry, stainless steel appliances, and a large island that connects seamlessly to the dining area. Down the hall are two spacious secondary bedrooms and a full bath. The private primary suite at the rear of the home includes a dual-sink vanity, walk-in shower, and large walk-in closet. The finished basement expands your living space with a generous rec room, fourth bedroom, third full bath, laundry room, and access to a 2 car garage. Contact us today to schedule a personal tour! Ask about builder incentives with preferred lender. Photos similar to.
- $362,990
- 4Bd
- 3Ba
- 1,994 Sq Ft
Experience functional living in the GOLD PLAN by Richland Homes. This one is located in the desirable HILLS OF ASPEN CREEK. This is one of my favorites.. a Ranch plan featuring an open concept layout, spacious primary suite with cathedral ceiling. Enjoy the QUALITY craftsmanship, stylish design and unbelievable standard features and options presented to you in this home by a Builder whose experience has surpassed 40 years. Schedule your visit to this home site as it's actively under construction with a est. completion of Nov/Dec 2026. To break it down for you....4 beds, (3 up, 1 down), 3 baths, (2 full and 1 3/4), 2 car, with a large finished lower level located in the Gretna East High School assigned area. So many great amenities close by, including a SUPER HYVEE, multiple Coffee shops, Very quick access to I-80, Tiburon pool and golf course and Wehrspann Lake . Visit the Model home in Hills of Aspen creek for more details on this new build home. photos are of another home
- $376,370
- 4Bd
- 3Ba
- 2,527 Sq Ft
Now Under Construction in Hills of Aspen Creek! The Basement has been poured and lumber is on order. Welcome to the Richland Homes, QUARTZ. This floor plan is thoughtfully designed to offer the perfect balance of style & functionality. Located on a flat, south facing lot. This spacious, 2-story plan featuring an open-concept layout with a stunning kitchen and oversized island, Delta plumbing fixtures, GE Appliance package, large walk-in (hidden) pantry, flex/office space on the main level, tons of natural light on all levels. Upstairs you will find a dream laundry room, primary and ensuite featuring a separate bathtub, large, tiled shower, dual sinks, plenty of vanity space. 3 additional bedrooms, another full bath and you guessed it, windows everywhere. Kitchen Cabinets will be a mixture of natural wood tones and soft white, with a neutral, light Quartz counter. Visit the model home in Gretna to view a finished version of this layout. (photos are of another home)
- $445,865
- 4Bd
- 3Ba
- 2,436 Sq Ft
- $424,915
- 5Bd
- 3Ba
- 3,160 Sq Ft
- $606,692
- 4Bd
- 4Ba
- 3,263 Sq Ft
Fabulous 6 bedroom 2 story in quiet neighborhood. Recently renovated with new paint, carpet, hardwood flooring, kitchen cabinets, counter-tops, and appliances. New roof in 2024 with class 4 impact resistant shingles (saves on insurance premiums). Expanded main deck, new above-ground pool, and pool deck added 2020. Backs to an acreage. The 6th bedroom is a basement mother in-law suite with kitchen and 3/4 bath. Extremely low street traffic due to neighborhood street layout. Comes with transferable existing Home Warranty through Liberty Home Guard expiring 6/19/29.
- $499,950
- 5Bd
- 4Ba
- 4,597 Sq Ft
Red Tag Event Sale 10/9 through 11/1! Welcome home to the Abbott in Belterra - a 3 bedroom, 2 bath ranch-style plan offering 1,442 sq. ft. of smart, open-concept living. Inside, you'll find a welcoming foyer leading to two spacious bedrooms and a full bath, followed by a bright living room with large windows and a cozy electric fireplace. The open kitchen features a generous island, white cabinetry, stainless steel appliances, and a walk-in pantry—ideal for entertaining and everyday living. The private primary suite includes an en-suite bath with a double vanity and an oversized walk-in closet. A centrally located laundry room adds convenience. This home includes a 2 car garage and a full unfinished basement offers space to grow. All D.R. Horton homes include a smart home package to keep you connected. Visit today and see why the Abbott is built for the way you live! Photos similar to.
- $349,990
- 3Bd
- 2Ba
- 1,442 Sq Ft
SSDL- The Home Company "Ellison" on an flat lot with 4 bedrooms, 3 baths, 3.5 car garage. 2,446 square feet of open efficient space. Largewindows in great room. Large drop zone off garage. Open kitchen with hidden pantry, stainless appliances, mantle & stone fireplace,primary bath with tiled shower. A back staircase to the second floor is what gives the main living space a wide open concept. New 2ndfloor layout creates open feel and additional closet space. Dual vanities in both 2nd floor baths. Passive radon and sprinkler included. All measurements approximate. Home is under construction.
- $517,148
- 4Bd
- 3Ba
- 2,507 Sq Ft
Another Al Belt Custom Home SSDL!
- $1,035,287
- 5Bd
- 5Ba
- 4,113 Sq Ft
AMA - SSDL Edison floorplan by The Home Company
- $595,000
- 5Bd
- 3Ba
- 2,788 Sq Ft
Say hello to the Woodland Homes ranch Casa Bella where quality craftmanship reigns throughout. The great room is complete with a beamed cathedral ceiling and stone-surrounded fireplace that allow you to customize it with all your own finishes. The dining area lends itself to wonderful gatherings with a fully equipped kitchen and magnificent quartz island. The ultimate in practicality and convenience, the main level hosts the primary bedroom that provides a lovely retreat made even more delightful with its large walk in closet that wraps around to the laundry and mudroom. The finished lower level features 2 bedrooms, a large rec room, fireplace, and a wet bar, great for hosting guests and entertaining. Under construction. Photo of similar home
- $679,113
- 4Bd
- 3Ba
- 3,012 Sq Ft
Another Beautiful Richland Home SOLD - The Pearl Plan.
- $443,200
- 3Bd
- 3Ba
- 2,184 Sq Ft
Adjust filters to expand your search.
551 - 600 of 662 Houses for sale in Richland I, NE
Don’t see what you’re looking for?
A local real estate agent is the best way to get access to exclusive and off-market properties so you can find home.
Explore nearby locations
The prices shown are the median list prices.Omaha Homes for sale
$393,646
Papillion Homes for sale
$109,000
Council Bluffs Homes for sale
$210,000
Bellevue Homes for sale
$285,000
La Vista Homes for sale
$267,000
Ralston Homes for sale
$240,000
Springfield Homes for sale
$250,000
Gretna Homes for sale
$249,750
Elkhorn Homes for sale
$460,000
Plattsmouth Homes for sale
$157,450
Louisville Homes for sale
$399,500
Carter Lake Homes for sale
$289,000
Ashland Homes for sale
$227,500
Yutan Homes for sale
$210,000
Bennington Homes for sale
$384,675
Waterloo Homes for sale
$474,950
68138, NE Homes for sale
$74,000
68046, NE Homes for sale
$395,000
68136, NE Homes for sale
$404,900
68127, NE Homes for sale
$279,950
68128, NE Homes for sale
$290,000
68135, NE Homes for sale
$275,000
68107, NE Homes for sale
$224,950
68144, NE Homes for sale
$310,000
68123, NE Homes for sale
$344,900
68116, NE Homes for sale
$389,450
Hillsborough Homes for sale
$422,500
Dundee Homes for sale
$397,500
Morton Meadows Homes for sale
$284,900
Oak Hills Homes for sale
$559,900
Regency Homes Homes for sale
$930,000
Armbrust Acres Homes for sale
$515,000
Stonybrook Homes for sale
$330,000
Benson Homes for sale
$225,000
Wedgewood Homes for sale
$382,500
Harvey Oaks Homes for sale
$320,000
Sarpy County Homes for sale
$379,990
Douglas County Homes for sale
$285,000
Cass County Homes for sale
$131,750
Narrow your search
Schools
Frequently Asked Questions about Richland I, NE
In November 2026 Richland I homes were listed to buy for a median price of $466K, The median value of a home listed to buy in Richland I in November 2026 was $265 per sqft,
It is expensive to live in Richland I. Buying a home in Richland I is 1% more expensive compared with the national average.
The best and safest neighborhoods to live in Richland I in November 2026 are Regency Homes, Ridges, Oak Hills, Armbrust Acres, Field Club, Old Market, Hillsborough, Dundee, Wedgewood, Candlewood, Little Italy, Stonybrook, Rockbrook, Harvey Oaks, Piedmont Wycliffe, Millard Heights, Morton Meadows, Westgate, Benson, Fairacres
In November 2026, Richland I homes were listed to buy for a median price of $466K, with 25% down you would need $2.94K/month to cover expenses and assume that's 35% of your total monthly income, your total yearly income would need to be $101K.