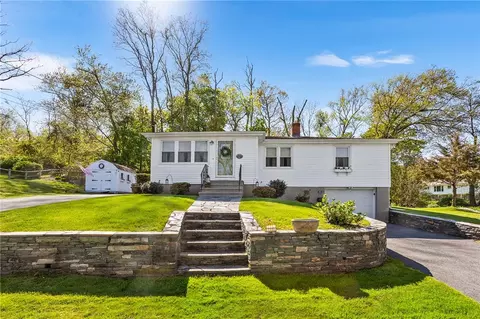
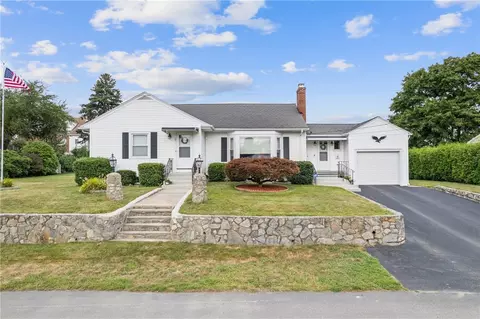
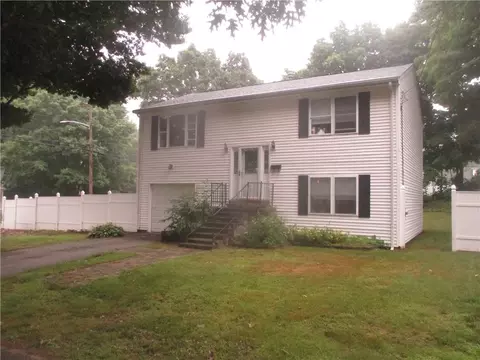
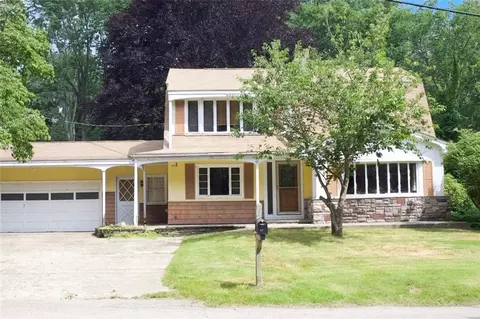
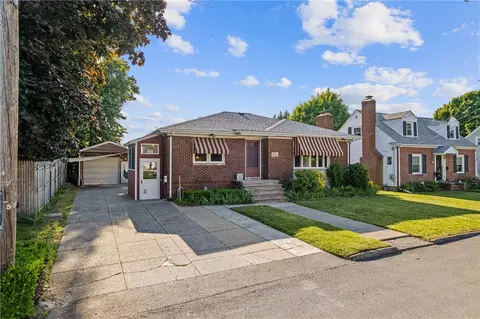
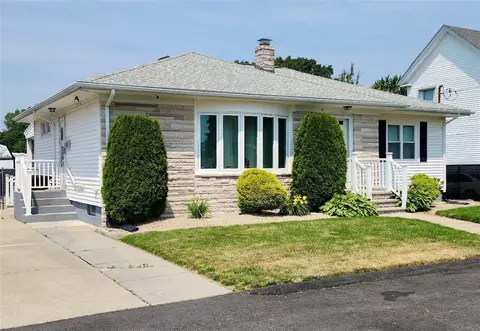
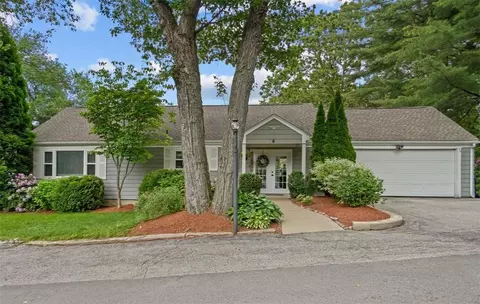
Better than new! This pristine gem has over $40,000 of upgrades, and all in a neutral color palette. Hardwoods, tile, custom window treatments, understated modern lighting, and everything just two years old! This spectacular open plan ranch in Falcon Nest Estates offers a stunning kitchen with smooth panel European style gray cabinetry and quartz countertops. The large island/breakfast bar seats five easily, and provides all the prep space you need. Top of the line, smudge proof, Bosch black stainless appliances. Gas range highlighted by a stunning, full height, matching quartz countersplash and convenient pot filler. All this is open to the living room, which features a dramatic floor to ceiling, custom tiled gas fireplace, and large dry bar with beverage fridge. Off to the side is a huge dining room with exquisite contemporary lighting. The very private primary suite has a generous walk in closet and the luxurious bath of your dreams. A free standing, extra deep soaking tub, heated towel bars, double vanity with deep vessel sinks, and an XL stand up shower. Two more bedrooms and a common bath are on the other side of the living area. Dedicated laundry room, two car garage. Enormous full basement with walkout adds 2000+ square feet of potential living space. Exterior is maintenance free, starting with the brick walkway and beautiful bluestone steps, leading to a covered front porch, sprinklers. All this with city water & sewer, natural gas, underground utilities.