Movoto Real Estate
Sold on 07/16/2021
  • Map Image
  • Map Image
  • Map Image

8005 Twin Eagles Loop, Reunion, FL 34747

$4,513,000

Last sold 07/16/2021 for $4.31M

  • 14

    bed

  • 19

    bath

  • 12,442

    Sqft ($347/Sqft)

House not for sale

About 8005 Twin Eagles Loop

Property type House
Neighborhood
Year built 2016
HOA fee $478/month
Lot size 0.27 Acre
Movoto estimate
Parking 2 garage spaces
Property description
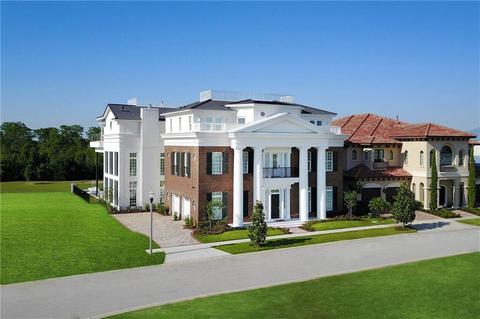
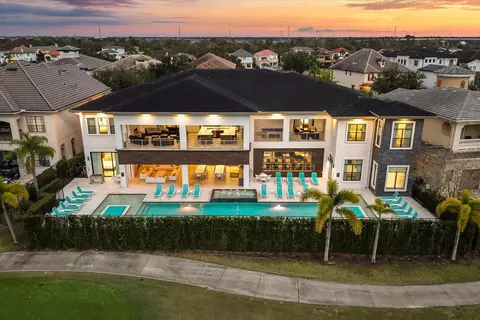
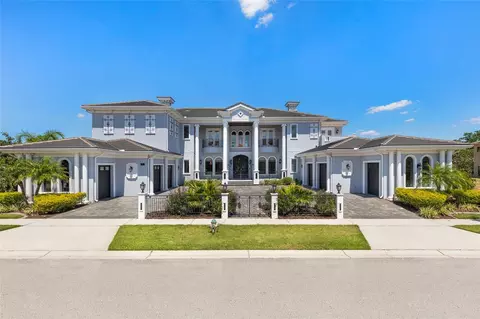
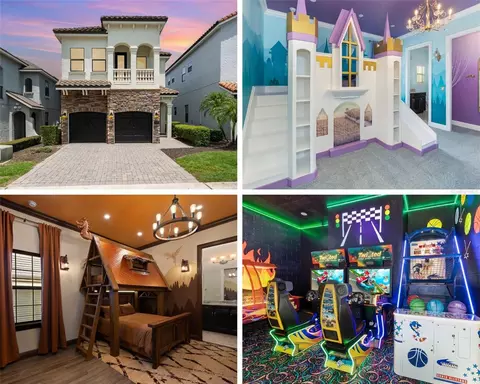
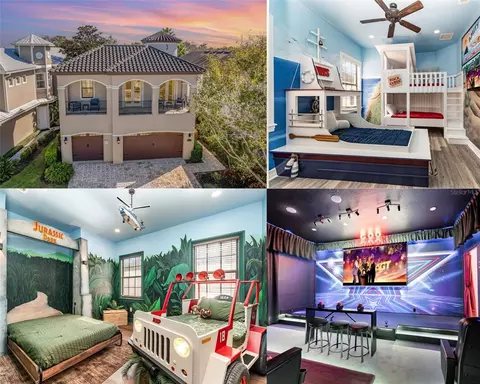
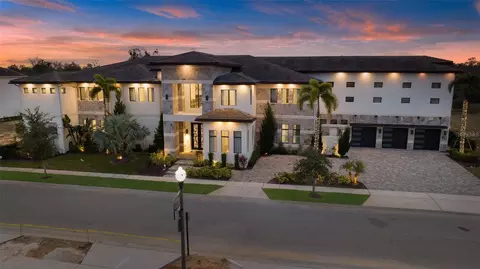
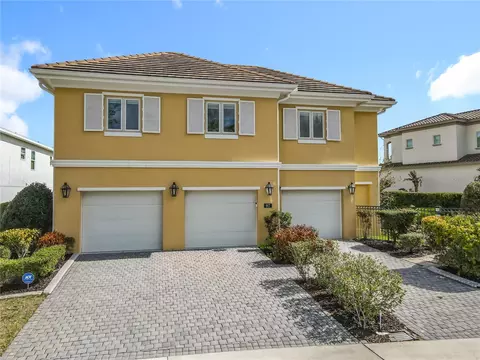
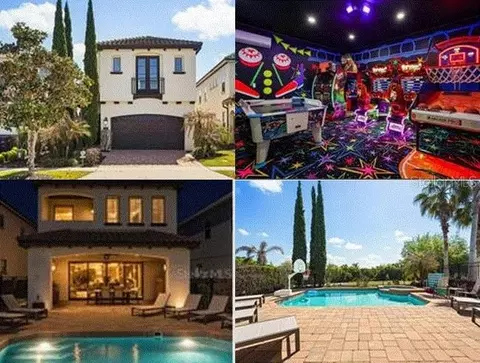
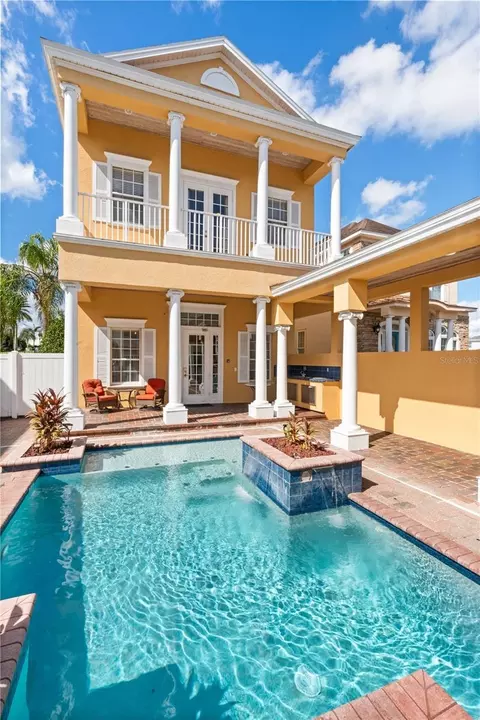
This amazing one-of-a-kind luxurious property with 14 themed bedroom suites, 14 bathrooms and 6 half bathrooms has to be viewed to appreciate its magnificence. Spanning over 12,442 sq. ft, heated and cooled and 17,000 Sq. Ft., under roof, this home is modeled after the Antebellum mansion in Natchez, Mississippi and includes furnishings and amenities you have to see to believe. Explore the 14 bedroom suites each decorated with period antiques from one of 14 different iconic American cities famous for their distinct eras of classic American style. Dine at the 22' solid mahogany table from St Paul’s Cathedral in London, relax on a 19th century antique Regency sofa, get ready for the day at a vanity that used to belong to Marla Maples, and more. There is a 65-inch 4K Frame SMART TV located in the kitchen area so you can enjoy upgraded cable TV. This frame TV also transforms into a beautiful work of art when you are not watching TV. This home uniquely offers three-stories of breathtaking views of the 7th hole of the Nicklaus Course and a conservation area. Watch the Walt Disney World® Resort fireworks and take in 360-degree views from the home’s roof-top deck in complete privacy! This signature estate home has 9 king suites and 5 suites with two full beds. Each bedroom has its own theme and a smart 4K TV equipped with Netflix and apps. The two first-floor king bedrooms are wheelchair friendly. Spend time outdoors enjoying the 55-foot saltwater private pool with beach entry, a sun shelf with in-pool canopy bed, eight-person spillover spa, covered toddler’s water jet play area, 1,700-square-foot lanai, 60-inch SMART TV with upgraded cable, and summer kitchen with a fireplace. Upon entering the home, you’ll be welcomed with a grand living area with 24-foot ceilings, floor-length windows, marble floors and a stately, 19th-century marble fireplace. A full 40 tons of marble and granite were imported for this superbly furnished home. Discover a variety of amenities sure to keep your friends and family entertained like a game & arcade room with a multi-game arcade machine, 75-inch LED TV with surround sound, fireplace, Xbox One with Kinect, 100-year-old Brunswick pool table, and wet bar; a third floor back patio balcony; and an HD home theater with tiered cinema-style seating and a 16-foot wide projector screen. There is also a second games room, The Kids Club, located on the ground floor. The Kids Club features two 110-inch 4K SMART video wall connected to a PlayStation 4, Xbox 360, Apple TV, and Cable. There is ample seating for 13. In addition, the home has high-speed Wi-Fi, a dining area with an antique British Colonial fireplace, a fully equipped gourmet kitchen, three laundry areas, and four additional balconies.
Listed by
Listing Agent - Penny Stokes Hilton
Listing Office - TOP VILLAS REALTY LLC
Source: Stellar MLS mls logo
MLS#S5044159 • last updated 5 years ago
Movoto checked Stellar MLS for data 14 minutes ago
Overview
Cooling/AC Central Air
Heating Central
Levels/Style Three Or More
Type Residential
Virtual Tour N/A
SubType Single Family Residence
Status Sold
MLS # S5044159
SqFt 12442
Lot Size (Acres) 0.27
Lot Size (SqFt) 11718
Property Tax 42568
Year Built 2016
HOA Fee 478, Monthly
Interior
Total # Bathrooms 19
# Full Baths 15
# Half Baths 4
# Bedrooms 14
Total # of Rooms 3
Laundry Laundry Room
Interior Features Ceiling Fans(s), Eat-in Kitchen, Elevator
Fireplace Gas
Exterior
Exterior Irrigation System, Outdoor Kitchen
Roof Tile
Foundation Slab
# Garage Spaces 2
Amenities / Utilities
Utilities Desc BB/HS Internet Available, Cable Available, Cable Connected, Electricity Connected, Natural Gas Connected, Public, Street Lights, Water Connected
Sewer Public Sewer
Location
View Golf Course
County Osceola
Community Features Deed Restrictions, Fitness Center, Gated, Golf Carts OK, Golf, No Truck/RV/Motorcycle Parking, Pool, Tennis Courts
Subdivision REUNION WEST VILLAGE 03A
APN 35-25-27-4892-0001-3180
Zoning OPUD
Lot/ Land Details
Vegetation Mature Landscaping
$4.51M
Range: $3.88M-$5.14M
Last 30 days 
  • Jul 2021
    mls logo MLS # S5044159
  • Jul 16, 2021 Sold
    $4,317,500 (+1.6%)
  • May 26, 2021 Pending
    —
  • Dec 19, 2020 Listed
    $4,250,000
  • Jul 2020
    mls logo MLS # S5036278
  • Jul 3, 2020 Listed
    $4,250,000 (+1550.5%)
  • Sep 2013
    Public Records
  • Sep 10, 2013 Sold
    $257,500
  • Sep 2013
    mls logo MLS # O5180620
  • Sep 5, 2013 Sold
    $257,500 (-2.8%)
  • Aug 30, 2013 Listed
    $265,000 (+381.8%)
  • Aug 28, 2013 Listed
    —
  • Jan 2013
    mls logo MLS # O5094445
  • Jan 14, 2013 Sold
    $55,000
  • Apr 5, 2012 Listed
    $69,000 (-86.5%)
  • Mar 31, 2012 Listed
    —
  • Sep 2012
    Public Records
  • Sep 6, 2012 Sold
    $55,000 (-20.3%)
  • Sep 2005
    Public Records
  • Sep 7, 2005 Sold
    $509,900
  • Year Property taxes Tax assessment
  • 2024
    $65,600 +5.1%
    $4,333,600 +2.96%
  • 2023
    $62,415 +11.5%
    $4,209,200 +16.98%
  • 2022
    $55,976 +14.4%
    $3,598,200 +22.05%
  • 2021
    $48,937 +15.0%
    $2,948,228 +8.96%
  • 2020
    $42,568 +0.1%
    $2,705,700 +1.85%
  • 2019
    $42,520 +2.3%
    $2,656,500 +2.8%
  • 2018
    $41,577 +0.8%
    $2,584,100 +3.17%
  • 2017
    $41,245 +723.8%
    $2,504,600 +1084.21%
  • 2016
    $5,007 +7.2%
    $211,500
  • 2015
    $4,672
    —
  • 8005 Twin Eagles Loop
    $4.31M
  • Reunion West Village 03a
    $454K
  • 34747
    $468K -3% y/y
  • Reunion
    $434K -12% y/y
No chart available
Statistics calculated by Movoto
Est. value Bed/bath Sqft mi
8003 Twin Eagles Loop, Reunion, FL 34747 $4,394,000 11/11 10,170 0.02
8009 Twin Eagles Loop, Reunion, FL 34747 $4,727,000 12/10 10,626 0.03
8001 Twin Eagles Loop, Reunion, FL 34747 $4,532,000 8/— 10,828 0.03
1104 Grand Traverse Pkwy, Reunion, FL 34747 $1,142,000 4/3 3,493 0.04
1005 Coyote Creek Way, Reunion, FL 34747 $1,998,000 10/9 5,926 0.07
1101 Grand Traverse Pkwy, Reunion, FL 34747 $2,823,000 5/5 5,112 0.07
Coyote Creek Way, Kissimmee, FL 34747 $3,038,000 8/— 7,927 0.07
1105 Grand Traverse Pkwy, Reunion, FL 34747 $2,779,000 7/— 6,686 0.07

Estimated values are based on public record data and automated valuation models. Values are not guaranteed and may not reflect current market conditions.
Thinking of selling? Get a Cash Offer.

  • A smooth, fast sale
  • Skip staging and repairs
  • No strings attached
4/10
4/10
Source: GreatSchools.org © 2026. All rights reserved.

Around Reunion West Village 03a

Explore everything this neighborhood has to offer.
By entering my info and clicking Ask a Question below, I am providing my e-signature and express written consent to receive marketing emails, calls, and texts (including via automatic telephone dialing systems, AI generative, artificial or pre-recorded voice technology) relating to my inquiry from Movoto (and parties calling/messaging on their behalf) even if my number appears on the company, state, or national Do Not Call Registry. You also agree to ourTerms and Conditions and Privacy Policy. Consent not required to receive services (call 1-844-420-1270 to be connected without providing consent).

Nearby recently sold homes in Reunion, FL

Nearby homes for sale in Reunion, FL

Newest listings in 34747

  • Real Estate
  • FL
  • Osceola County
  • Reunion
  • 34747
  • 8005 Twin Eagles Loop
Meet with a real estate agent today (844) 430-0869
The multiple listing information is provided by Stellar MLS. IDX information is provided exclusively for consumers’ personal, non-commercial use and that it may not be used for any purpose other than to identify prospective properties consumers may be interested in purchasing. Information deemed reliable but not guaranteed to be accurate. Buyer to verify all information. The information provided is for consumers' personal, non-commercial use and may not be used for any purpose other than to identify prospective properties consumers may be interested in purchasing. Listing information updated every 15 minutes. Terms of use & Privacy Policy, California Privacy Info. Copyright © 2005 - 2026 Movoto, Inc. All rights reserved. Equal Housing Opportunity CalDRE CalDRE #01517281
Movoto Real Estate is committed to ensuring accessibility for individuals with disabilities. We are continuously working to improve the accessibility of our web experience for everyone. We welcome feedback and accommodation requests, please submit them here.
Stellar MLS
The real estate listing data marked with this icon comes from the IDX program of the Stellar MLS. All information provided is deemed reliable but is not guaranteed and should be independently verified. Listings displayed on this website may be subject to prior sale or removal from sale; availability of any listing should always be independently verified. Listing information is provided exclusively for consumers’ personal, non-commercial use, solely to identify potential properties for potential purchase; all other use is strictly prohibited and may violate relevant federal and state law.
Requests for information regarding mortgage products will be directed to Movoto.com affiliate, Lower, LLC - a licensed Mortgage Lender (NMLS #1124061), or, based on your location, may be redirected to a participating mortgage marketing partner that may pay Lower, LLC for any consumer contact information provided through this site.