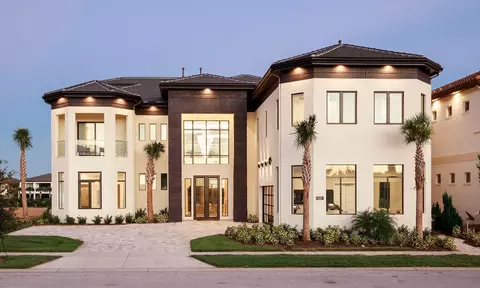
Movoto Real Estate
Sold on 04/20/2023
  • Map Image
  • Map Image
  • Map Image

8003 Twin Eagles Loop, Reunion, FL 34747

  • $4,345,000

    Last sold 04/20/2023 for $4.55M

  • 11

    bed

  • 15

    bath

  • 11,100

    Sqft ($410/Sqft)

House not for sale
Learn about Reunion's top local Real Estate agents

About 8003 Twin Eagles Loop

Property type House
Neighborhood
Year built 2013
HOA fee $633/month
Lot size 0.28 Acre
Movoto estimate
Parking 4 garage spaces
Property description
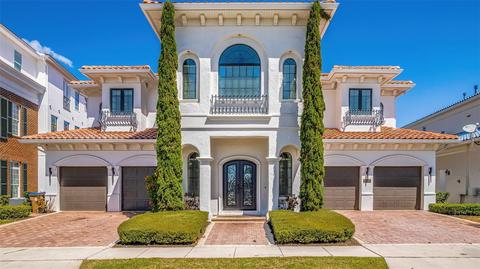
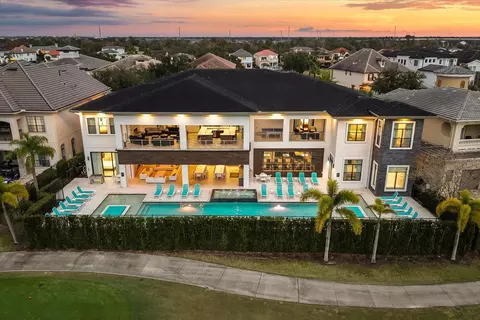
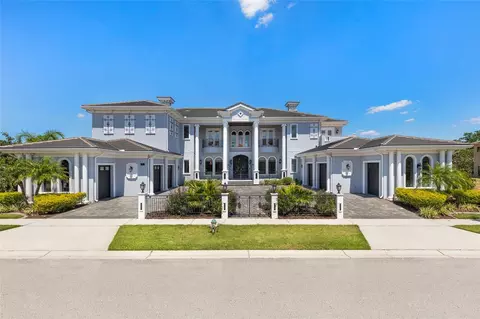
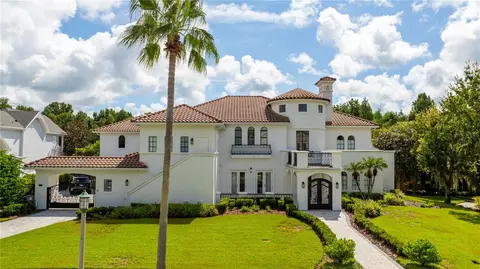
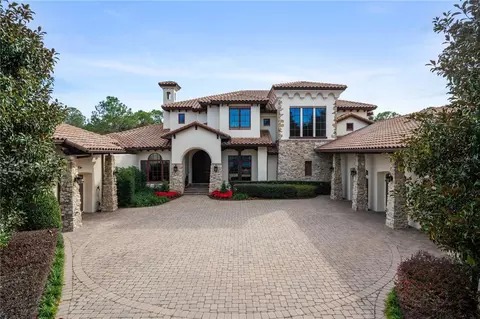
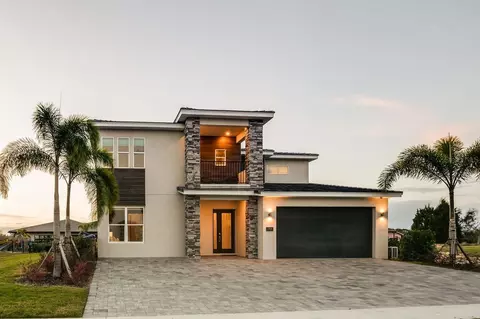
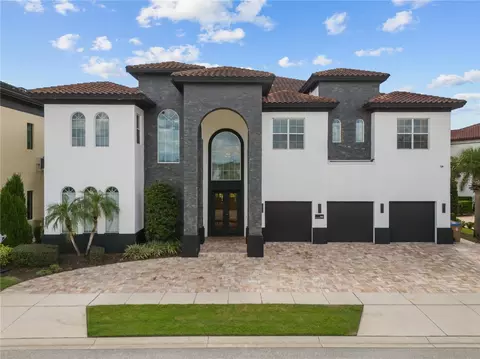
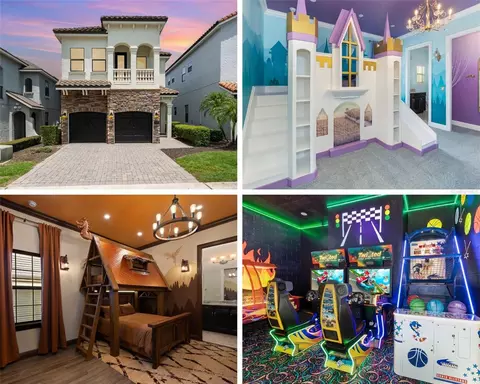
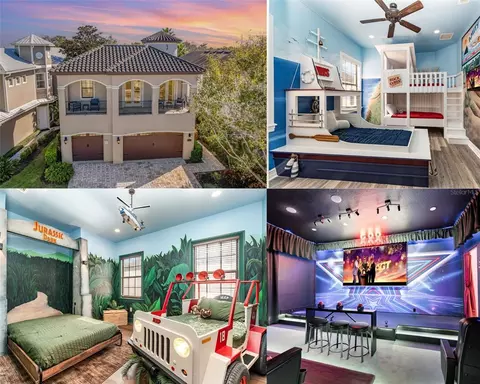
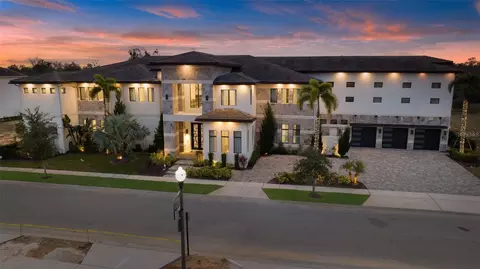
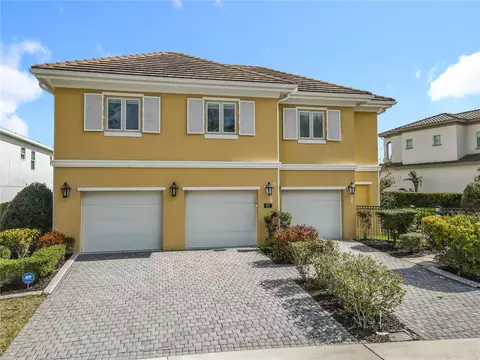
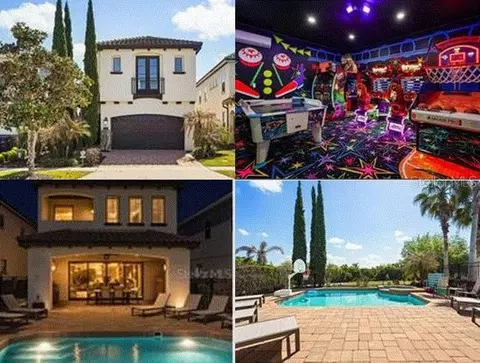
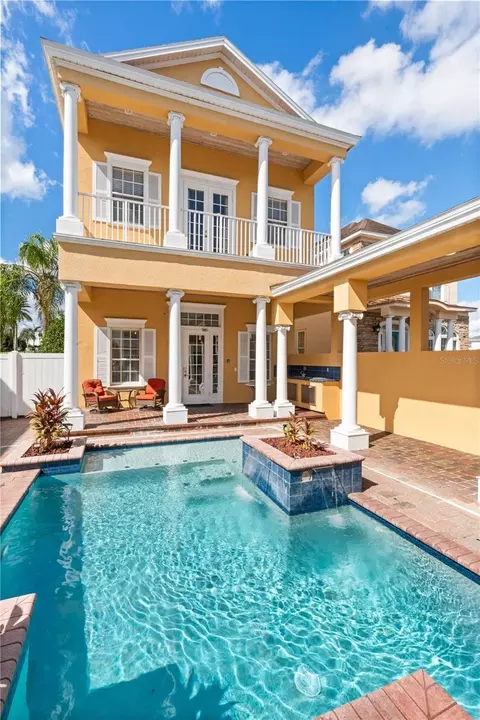
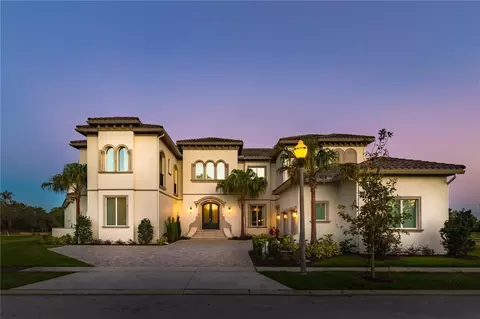
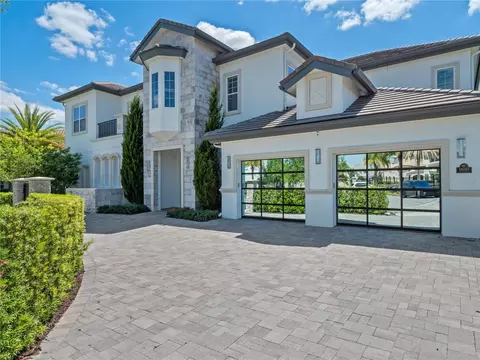
INCREDIBLE HOME! INCREDIBLE PRICE! THIS LUXURY 11 BEDROOM 15 BATH TURN KEY PROPERTY IS PRICED TO SELL! WHY TAKE THE TIME, EFFORT AND ADDITIONAL COST TO BUILD WHEN THIS IS FOR SALE. Introducing a one-of-a-kind, true custom-built home located in Reunion Resort and Club with golf course and conservation views. Featuring stunning architecture, expansive living spaces, and lavish amenities including a private pool, hot tub, cinema, game room, themed bunk room and more. You will be impressed with its free-flowing design, impeccable attention to detail, and high end finishes. Nestled in the extraordinary and exclusive Eagle Estates neighborhood and positioned amongst some of the most remarkable custom homes Central Florida has to offer, it is being sold fully furnished. TWO EXITS to DISNEY! Contrary to the construction of today this is a solid built home with two story block, 3/4 inch plywood subfloors (no particle board), reinforced stucco, concrete tiled roof and level one wood cabinetry and granite throughout. The exterior is newly painted, the pool has been resurfaced, gutters were added and the interior was recently professionally remodeled. A property of this caliber would cost nearly twice the amount to build today! The efficient floor plan comfortably accommodates large numbers of guests (sleeps 36). ALL bedrooms are en-suite including FOUR OVERSIZED DELUXE OWNER SUITES (two downstairs, two upstairs) with huge luxury bathrooms, and a Star Wars themed multi bunk room that Sleeps 12....The first floor open concept gathering area features a Gourmet Kitchen ideal for entertaining that includes bar top seating, a commercial WOLF gas cooktop and indoor grill, dual Sub Zero refrigerators, two ovens, two dishwashers, microwave, a specialty ice maker, a extra large hidden walk-in pantry and copious amounts of soft close cabinets and drawers....The second floor has an expansive game room with an 18' granite bar, pocketing sliders and massive covered balcony with views of the 7th Fairway of The Nicklaus.... PROPERTY HIGHLIGHTS INCLUDE: a themed arcade, fully equipped gym, 17 person movie theater with reclining leather seating, first and second floor laundry rooms, two powder baths and two pool baths. Outdoors you will find Florida Living at it's best with a 60' heated pool with water features, oversized infinity edged spa, dramatic LED lighting, sun shelf and two swim up bars with pedestal seating on each end. The covered Summer Kitchen includes bar top seating, a jumbo gas grill, full sized refrigerator, ice maker and sink. There is also an outdoor fireplace, tongue and groove ceiling and remote controlled drop down screens. TRANSFERABLE MEMBERSHIP! Reunion is an exceptional gated golf community featuring 3 signature golf courses, tennis center, WATERPARK, 12 communal pools, playgrounds, miniature golf, Day Spa, fitness center, arcade and numerous on site dinning choices. It is also zoned as a short term rental community for additional advantages and located within close proximity to Central Florida's major roadways, world class shopping, dinning, attractions and beaches! Floorplan and 3-D tour also available for further perspective. Information on the recently announced resort expansion provided upon request. Find out for yourself why this is a valued opportunity that cannot be replicated and is - TRULY, ONE OF A KIND!
Listed by
Listing Agent - Robert Kneeland
Listing Agent Contact: 407-855-2222
Listing Office - KELLER WILLIAMS LEGACY REALTY
Source: Stellar MLS mls logo
MLS#L4936146 • last updated 3 years ago
Movoto checked Stellar MLS for data 19 minutes ago
Overview
Cooling/AC Central Air
Levels/Style Two, Mediterranean
Type Residential
SubType Single Family Residence
Status Sold
MLS # L4936146
SqFt 11100
Lot Size (Acres) 0.28
Lot Size (SqFt) 12284
Property Tax 31740
Year Built 2013
Condition Completed
HOA Name John Kingsley
HOA Fee 633, Monthly
Interior
Total # Bathrooms 15
# Full Baths 11
# Half Baths 4
# Bedrooms 11
Total # of Rooms 14
Interior Features Built-in Features, Ceiling Fans(s), Coffered Ceiling(s), Crown Molding, Eat-in Kitchen, High Ceilings, Kitchen/Family Room Combo, Living Room/Dining Room Combo, Master Bedroom Main Floor, Master Bedroom Upstairs, Open Floorplan, Other, Solid Surface Counters, Solid Wood Cabinets, Stone Counters, Tray Ceiling(s), Vaulted Ceiling(s), Walk-In Closet(s), Wet Bar, Window Treatments
Exterior
Exterior Balcony, French Doors, Irrigation System, Lighting, Outdoor Grill, Outdoor Kitchen, Rain Gutters, Sliding Doors
Roof Tile
Construction Block
Foundation Slab
Other Structures Outdoor Kitchen
Fencing Fenced
# Garage Spaces 4
Amenities / Utilities
Utilities Desc Cable Connected, Public, Sprinkler Recycled, Street Lights
Sewer Public Sewer
Security Features Gated Community
Location
View Golf Course
County Osceola
Community Features Clubhouse, Deed Restrictions, Fitness Center, Gated, Golf, Irrigation-Reclaimed Water, Playground, Pool, Restaurant, Sidewalks, Tennis Courts
Subdivision REUNION WEST VILLAGE 03A
APN 35-25-27-4892-0001-3190
Zoning OPUD
Directions From I-4 Take Exit 58 Go East On 532 Reunion Is On The Left Hand Side. Present Driver's License At Guard Gate For Entry
Lot/ Land Details
Road Surface Type Asphalt
$4.34M
Range: $2.99M-$5.69M
Last 30 days 
  • May 2023
    mls logo MLS # L4936146
  • May 12, 2023 Sold
    $4,550,000
  • Apr 21, 2023 Pending
  • Apr 17, 2023 Price Change
    $4,789,000 (+2.5%)
  • Apr 3, 2023 Price Change
    $4,670,000 (+2.4%)
  • Mar 25, 2023 Listed
    $4,560,000 (+14.3%)
  • May 2023
    Public Records
  • May 11, 2023 Sold
    $4,550,000 (-5.0%)
  • Sep 2015
    mls logo MLS # S4820452
  • Sep 19, 2015 Listed
    $3,990,000 (+1895.0%)
  • Aug 2012
    Public Records
  • Aug 1, 2012 Sold
    $200,000
  • Year Property taxes Tax assessment
  • 2024
    $42,467 +13.6%
    $2,840,900 +2.92%
  • 2023
    $37,380 +13.1%
    $2,760,200 +20.14%
  • 2022
    $33,062 +9.5%
    $2,297,400 +22.41%
  • 2021
    $30,202 +3.2%
    $1,876,800
  • 2020
    $29,276 +3.8%
    $1,876,800 +1.82%
  • 2019
    $28,193 +16.0%
    $1,843,300 +28.97%
  • 2018
    $24,303 +0.3%
    $1,429,300 +2.86%
  • 2017
    $24,219 -0.3%
    $1,389,600 +0.46%
  • 2016
    $24,283 +2.5%
    $1,383,200
  • 2015
    $23,682
  • 8003 Twin Eagles Loop
    $4.55M
  • 34747 - Kissimmee/celebration
    $454K
  • 34747
    $470K -5% y/y
  • Reunion
    $455K -19% y/y
No chart available
Statistics calculated by Movoto
Est. value Bed/bath Sqft mi
8001 Twin Eagles Loop, Reunion, FL 34747 $4,513,000 8/— 10,828 0.02
8005 Twin Eagles Loop, Reunion, FL 34747 $4,532,000 15/15 12,442 0.02
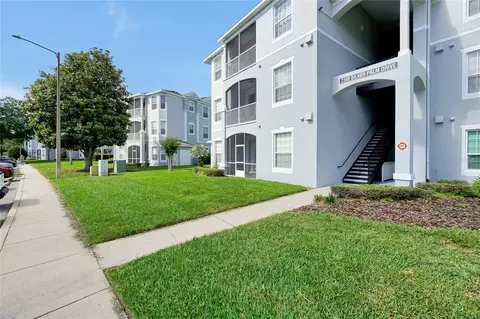
1104 Grand Traverse Pkwy, Reunion, FL 34747 $1,102,000 4/3 3,493 0.03
8009 Twin Eagles Loop, Reunion, FL 34747 $4,666,000 12/10 10,626 0.05
1101 Grand Traverse Pkwy, Reunion, FL 34747 $2,855,000 5/5 5,112 0.05
1105 Grand Traverse Pkwy, Reunion, FL 34747 $2,764,000 7/— 6,686 0.06
1005 Coyote Creek Way, Reunion, FL 34747 $1,950,000 10/9 5,926 0.07
Coyote Creek Way, Kissimmee, FL 34747 $774,000 8/— 7,927 0.07

Estimated values are based on public record data and automated valuation models. Values are not guaranteed and may not reflect current market conditions.
Thinking of selling? Get a Cash Offer.

  • A smooth, fast sale
  • Skip staging and repairs
  • No strings attached
4/10
4/10
Source: GreatSchools.org © 2026. All rights reserved.

Around 34747 - Kissimmee/celebration

Explore everything this neighborhood has to offer.
By entering my info and clicking Ask a Question below, I am providing my e-signature and express written consent to receive marketing emails, calls, and texts (including via automatic telephone dialing systems, AI generative, artificial or pre-recorded voice technology) relating to my inquiry from Movoto (and parties calling/messaging on their behalf) even if my number appears on the company, state, or national Do Not Call Registry. You also agree to ourTerms and Conditions and Privacy Policy. Consent not required to receive services (call 1-844-420-1270 to be connected without providing consent).

Nearby recently sold homes in Reunion, FL

Nearby homes for sale in Reunion, FL

Newest listings in 34747

  • Real Estate
  • FL
  • Osceola County
  • Reunion
  • 34747
  • 8003 Twin Eagles Loop
Meet with a real estate agent today (844) 430-0869
The multiple listing information is provided by Stellar MLS. IDX information is provided exclusively for consumers’ personal, non-commercial use and that it may not be used for any purpose other than to identify prospective properties consumers may be interested in purchasing. Information deemed reliable but not guaranteed to be accurate. Buyer to verify all information. The information provided is for consumers' personal, non-commercial use and may not be used for any purpose other than to identify prospective properties consumers may be interested in purchasing. Listing information updated every 15 minutes. Terms of use & Privacy Policy, California Privacy Info. Copyright © 2005 - 2026 Movoto, Inc. All rights reserved. Equal Housing Opportunity CalDRE CalDRE #01517281
Movoto Real Estate is committed to ensuring accessibility for individuals with disabilities. We are continuously working to improve the accessibility of our web experience for everyone. We welcome feedback and accommodation requests, please submit them here.
Stellar MLS
The real estate listing data marked with this icon comes from the IDX program of the Stellar MLS. All information provided is deemed reliable but is not guaranteed and should be independently verified. Listings displayed on this website may be subject to prior sale or removal from sale; availability of any listing should always be independently verified. Listing information is provided exclusively for consumers’ personal, non-commercial use, solely to identify potential properties for potential purchase; all other use is strictly prohibited and may violate relevant federal and state law.
Requests for information regarding mortgage products will be directed to Movoto.com affiliate, Lower, LLC - a licensed Mortgage Lender (NMLS #1124061), or, based on your location, may be redirected to a participating mortgage marketing partner that may pay Lower, LLC for any consumer contact information provided through this site.