
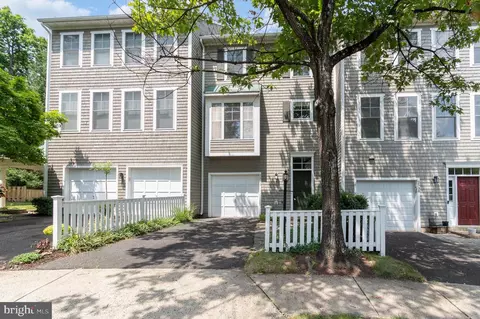
- $749,500
- 3Bd
- 4Ba
- 2,444 Sq Ft
SOLD


Last sold 05/05/2017 after 43 Days
bed
bath
Sqft ($241/Sqft)
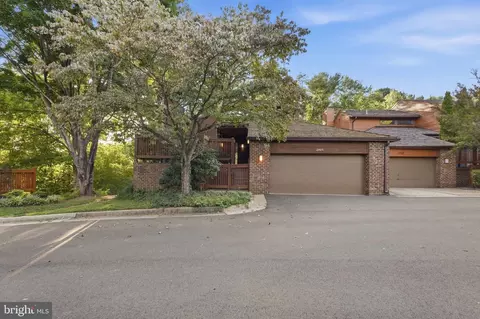
| Property type Townhouse | Neighborhood | Year built 1999 | HOA fee $170/month | Lot size 4,400 Sqft | Parking 2 garage spaces | Rental estimate |

| Overview | |
| Cooling/AC | Central A/C, Zoned, Ceiling Fan(s), Electric |
| Heating | Natural Gas |
| Levels/Style | Contemporary |
| Type | Residential |
| Status | Closed |
| SqFt | 3326 |
| Lot Size (SqFt) | 4400 |
| Lot Size (Acres) | 0.1 |
| County Tax | 8035.32, Annually |
| Tax: Assessed Value | 711090 |
| Annual Property Tax | 8572.19 |
| Year Built | 1999 |
| Condition | Very Good |
| HOA Fee | 170, Monthly |
| New Construction (Y/N) | N |
| Foreclosure (Y/N) | N |
| Interior | |
| Total # of Bathrooms | 4 |
| # Full Baths | 3 |
| # Half Baths | 1 |
| Total # of Bedrooms | 3 |
| Basement | Connecting Stairway, Outside Entrance, Rear Entrance, Daylight, Full, Fully Finished, Heated, Improved, Walkout Level, Windows |
| Other Room(s) | Living Room, Dining Room, Primary Bedroom, Bedroom 2, Bedroom 3, Kitchen, Family Room, Den, Foyer, Breakfast Room, Great Room, Laundry, Utility Room |
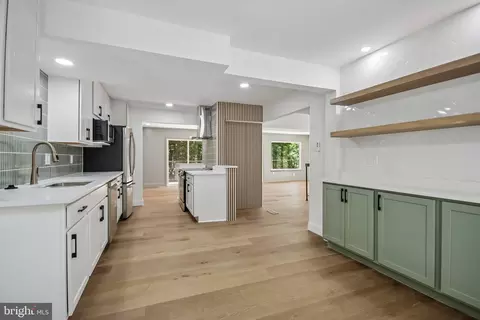
| Appliances | Washer/Dryer Hookups Only, Cooktop, Dishwasher, Disposal, Exhaust Fan, Humidifier, Microwave, Oven - Double, Refrigerator, Water Heater, Dryer, Washer, Icemaker |
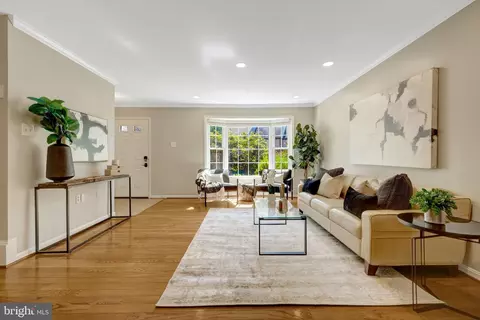
| Walls/ Ceilings | Cathedral Ceilings, Dry Wall, 9'+ Ceilings |
| Interior Features | Breakfast Area, Family Room Off Kitchen, Kitchen - Gourmet, Kitchen - Table Space, Dining Area, Kitchen - Eat-In, Primary Bath(s), Upgraded Countertops, Crown Moldings, Window Treatments, Wood Floors, WhirlPool/HotTub, Recessed Lighting, Floor Plan - Open |
| Accessibility Features | None |
| Exterior | |
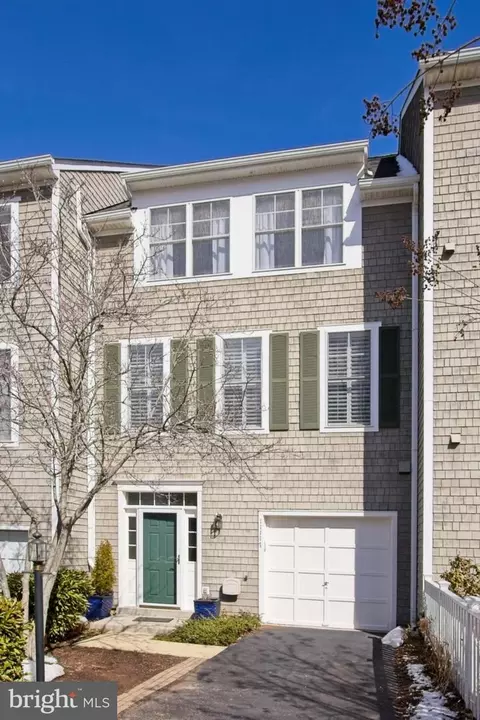
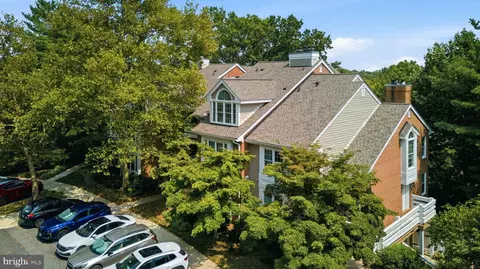
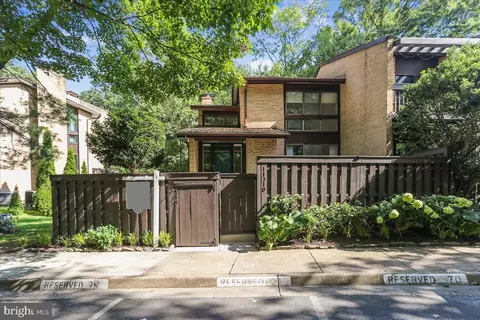
| Construction | HardiPlank Type |
| Common Walls | 1 Common Wall |
| Garage Desc | Garage Door Opener, Garage - Front Entry |
| Parking Desc | Driveway, Detached Garage |
| # Garage Spaces | 2 |
| # Parking Spaces | 2 |
| # Detached Garage Spaces | 2 |
| Exterior Features | Extensive Hardscape, Sidewalks |
| Existing Structures | Above Grade, Below Grade |
| Amenities / Utilities | |
| Sewer/ Septic | Public Sewer |
| Pool | Yes - Community |
| Security Features | Security System |
| Location | |
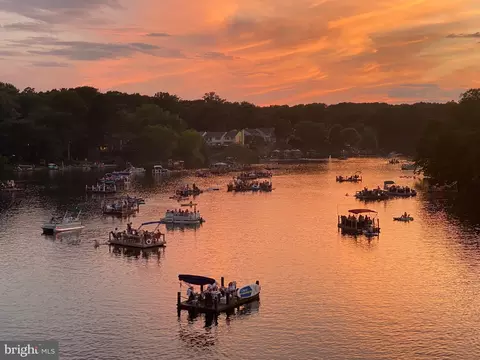
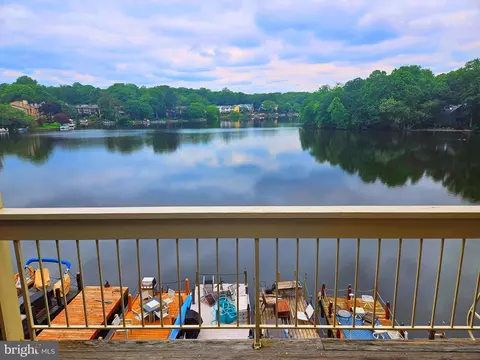
| Waterfront | Shared |
| Body of Water | LAKE AUDUBON, Lake |
| Subdivision | RESTON |
| Water Source | Public |
| Senior Community (Y/N) | N |
| High School | SOUTH LAKES |
| Elementary School | TERRASET |
| School District | FAIRFAX COUNTY PUBLIC SCHOOLS |
| Middle School | HUGHES |
| Dock Type | Ramp, Ramp |
| Location | Lake |
| Directions | DULLES TOLL ROAD WEST; LEFT AT WIEHLE EXIT; LEFT ON SUNRISE VALLEY; RIGHT ON SOUTH LAKES; LEFT ON RIDGE HEIGHTS; LEFT ON BRENTON POINT TO END UNIT 2530 ON LEFT. |
| Dock / Slip Conveyance | None Available, None Available |
| Lot/ Land Details | |
| Road Responsibility | State |
| Road Surface Type | Paved |
MLS # VAFX2207134
MLS # 1001786811
MLS # FX9894993
MLS # 1004299516| Est. value | Bed/bath | Sqft | mi | |
|---|---|---|---|---|
| 2528 Brenton Point Dr, Reston, VA 20191 | $979,000 | 3/3 | 1,990 | 0.01 |
| 2526 Brenton Point Dr, Reston, VA 20191 | $1,071,000 | 3/3 | 1,980 | 0.01 |
| 2524 Brenton Point Dr, Reston, VA 20191 | $1,011,000 | 3/3 | 1,990 | 0.02 |
| 2536 Brenton Point Dr, Reston, VA 20191 | $984,000 | 3/2 | 2,204 | 0.02 |
| 2538 Brenton Point Dr, Reston, VA 20191 | $874,000 | 3/3 | 1,736 | 0.02 |
| 2522 Brenton Point Dr, Reston, VA 20191 | $1,076,000 | 3/3 | 2,206 | 0.02 |
| 2540 Brenton Point Dr, Reston, VA 20191 | $919,000 | 3/2 | 1,824 | 0.02 |
| 2539 Brenton Point Dr, Reston, VA 20191 | $914,000 | 3/3 | 2,046 | 0.03 |
Estimated values are based on public record data and automated valuation models. Values are not guaranteed and may not reflect current market conditions.


$656,925
$634,450
$550,000
$579,000
$599,450
$449,450
$887,500
$535,000
$514,000
$850,000
$850,000
$727,000
$839,900
$1,459,000
$839,900
$1,339,950
$469,990
$849,900
$669,900
$694,000
$619,950
$2,000,000
$419,000
$509,950
$812,500
$350,000
$1,399,000
$726,950
$2,000,000
$625,000