
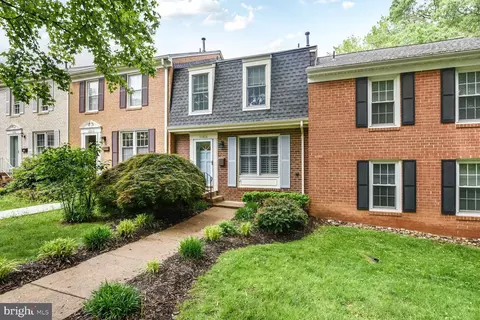
- $600,000
- 3Bd
- 3Ba
- 1,850 Sq Ft
SOLD

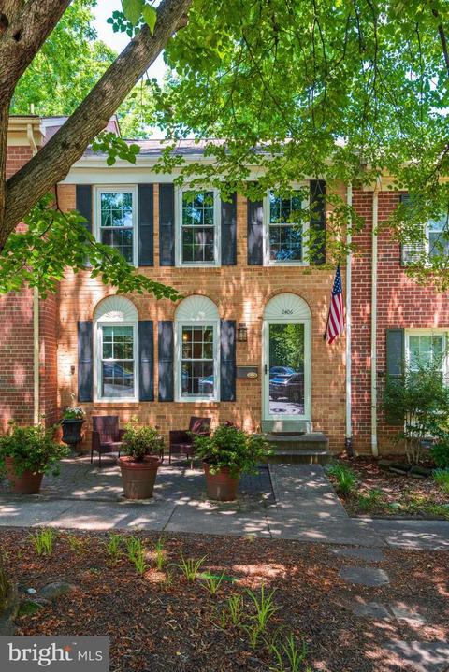
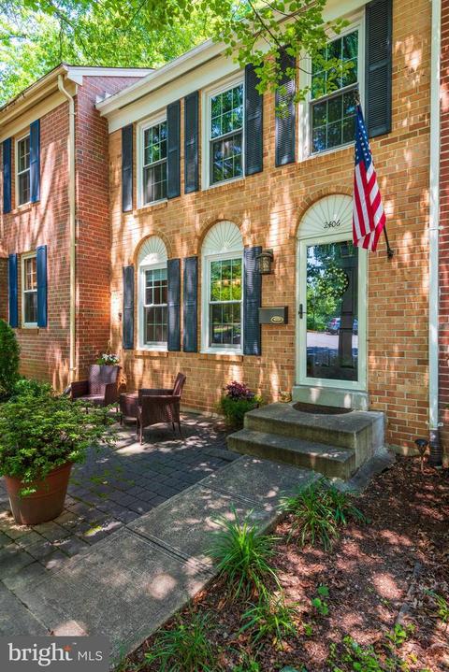
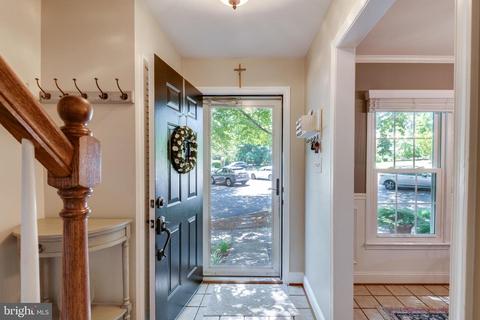
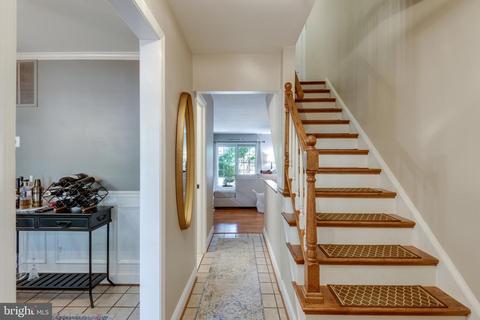
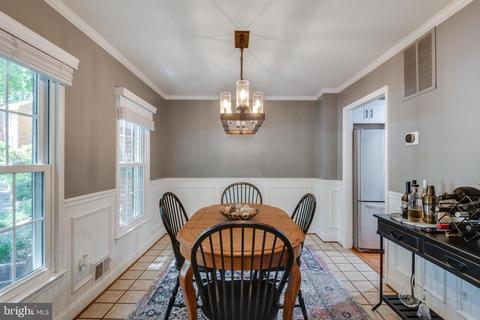
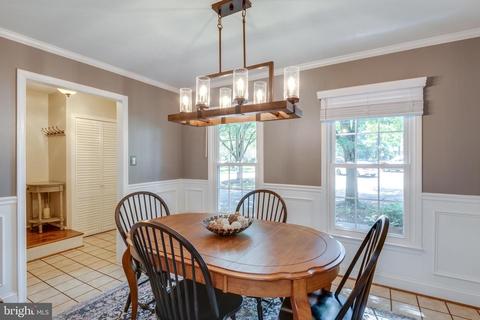
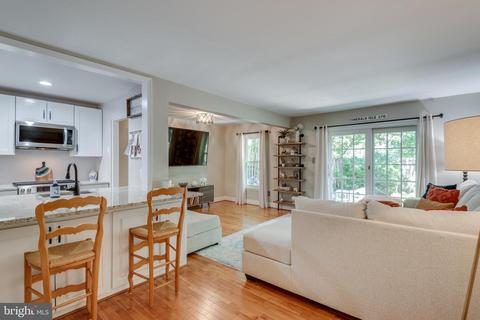
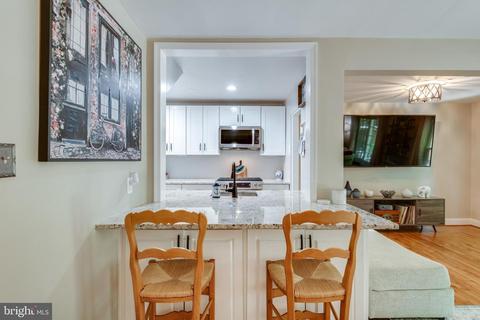
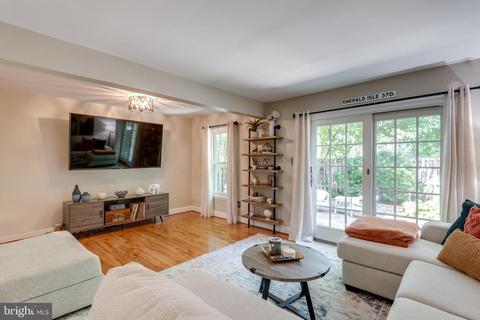
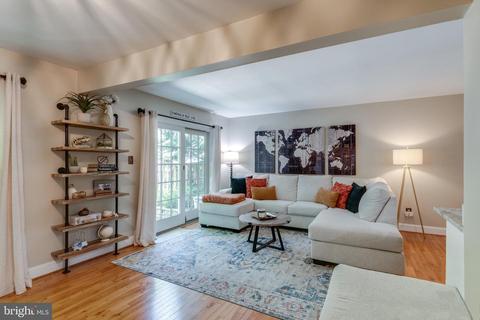
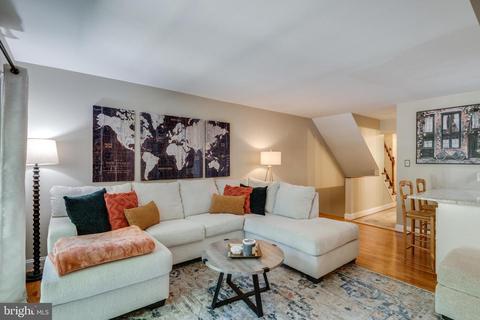
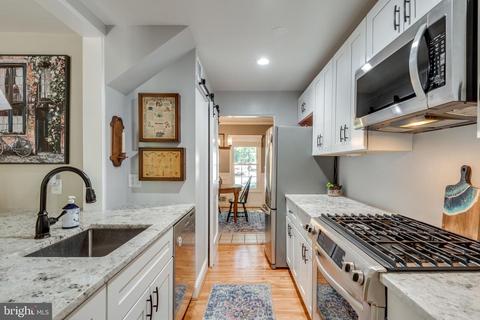
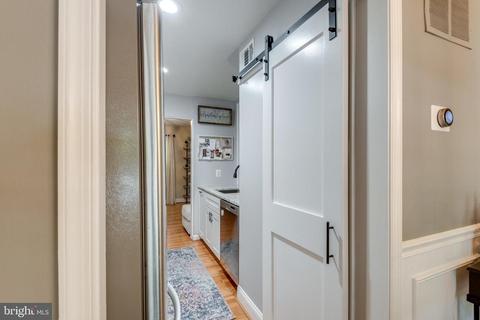
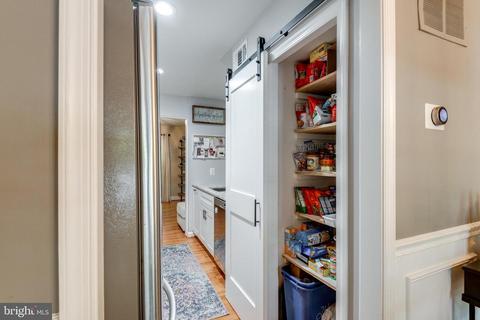
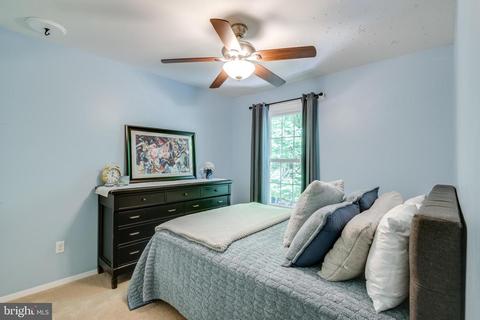
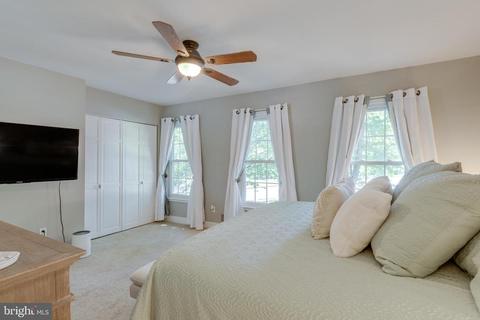
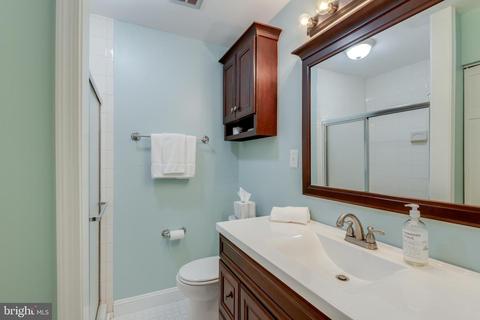
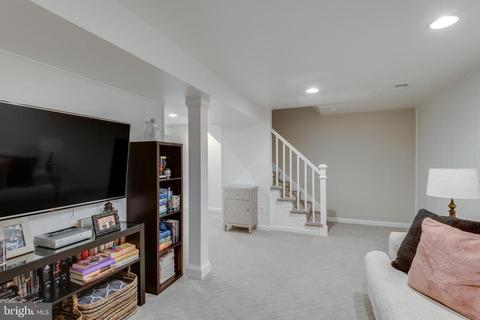
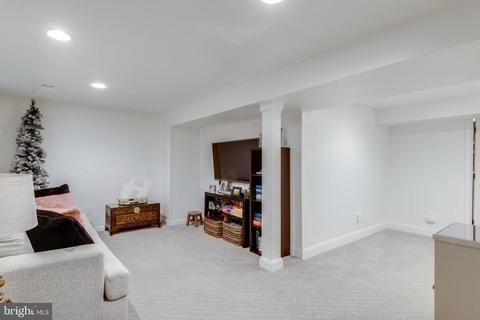
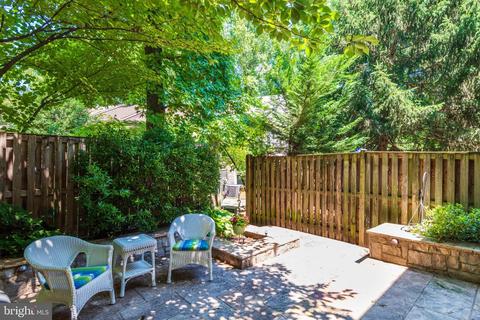
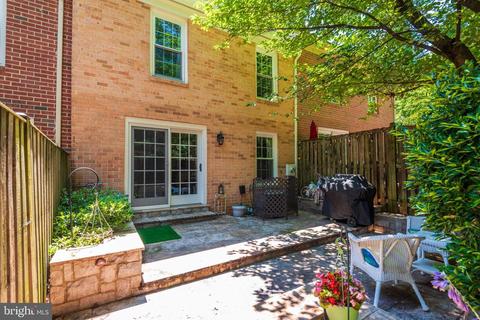
Last sold 08/15/2022 for $525K
bed
bath
Sqft ($302/Sqft)
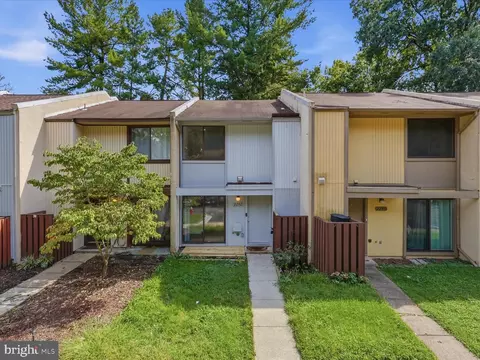
| Property type Townhouse | Neighborhood | Year built 1971 | HOA fee $140/month | Lot size 1,400 Sqft | Movoto estimate | Rental estimate |

| Overview | |
| Cooling/AC | Central A/C, Ceiling Fan(s), Programmable Thermostat, Electric |
| Heating | Natural Gas |
| Type | Residential |
| Status | Closed |
| SqFt | 2040 |
| Lot Size (SqFt) | 1400 |
| Lot Size (Acres) | 0.03 |
| Tax: Assessed Value | 472030 |
| Annual Property Tax | 5761 |
| Year Built | 1971 |
| Condition | Very Good |
| HOA Fee | 420, Quarterly |
| New Construction (Y/N) | N |
| HOA Name | DEEPWOOD HOME OWNERS ASSOCIATION |
| Foreclosure (Y/N) | N |
| Interior | |
| Total # of Bathrooms | 3 |
| # Full Baths | 2 |
| # Half Baths | 1 |
| Total # of Bedrooms | 3 |
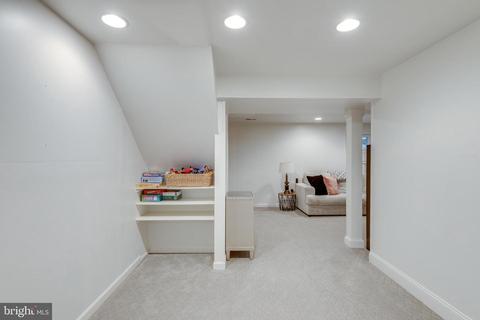
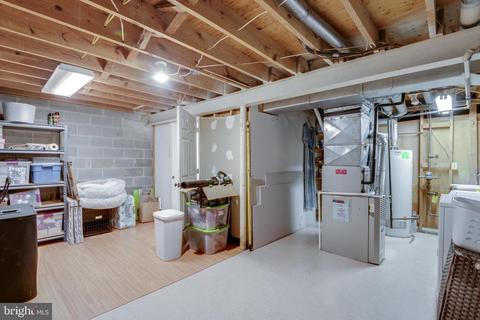
| Basement | Connecting Stairway, Heated, Improved, Partially Finished, Sump Pump |
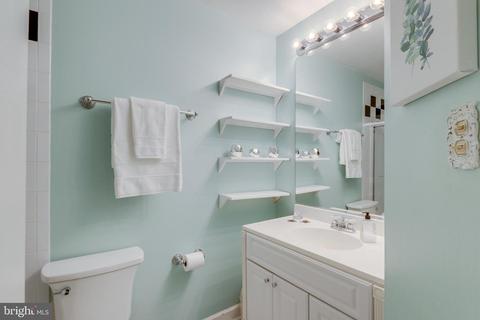
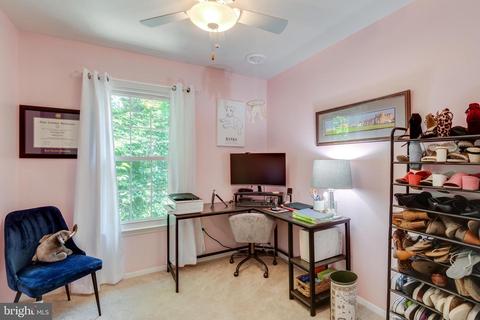
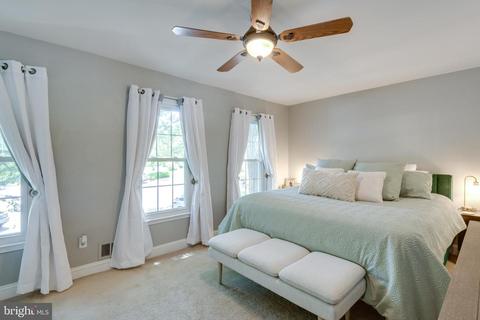
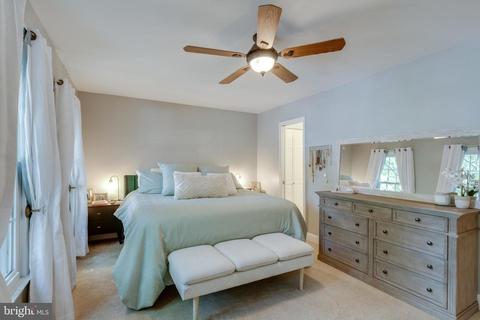
| Other Room(s) | Living Room, Dining Room, Bedroom 2, Bedroom 3, Kitchen, Basement, Foyer, Bedroom 1, Recreation Room, Bathroom 1, Bathroom 2, Half Bath |
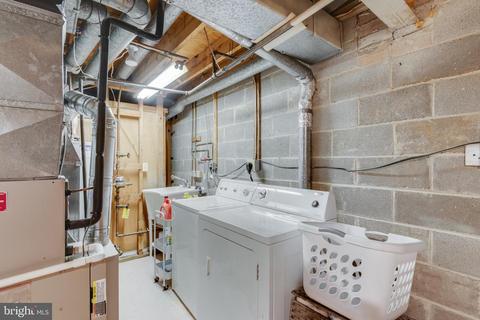
| Laundry | Basement |
| Appliances | Built-In Microwave, Dishwasher, Disposal, Dryer, Oven/Range - Gas, Range Hood, Refrigerator, Stainless Steel Appliances, Washer, Water Heater |
| Walls/ Ceilings | Dry Wall |
| Interior Features | Breakfast Area, Built-Ins, Carpet, Ceiling Fan(s), Butlers Pantry, Chair Railings, Combination Kitchen/Living, Crown Moldings, Formal/Separate Dining Room, Kitchen - Eat-In, Combination Dining/Living, Pantry, Recessed Lighting, Bathroom - Stall Shower, Bathroom - Tub Shower, Upgraded Countertops, Wainscotting, Window Treatments, Wood Floors, Floor Plan - Open, Floor Plan - Traditional |
| Accessibility Features | None |
| Exterior | |
| Roof | Shingle |
| Construction | Brick |
| Foundation | Block |
| Assigned Parking Spaces | 1 |
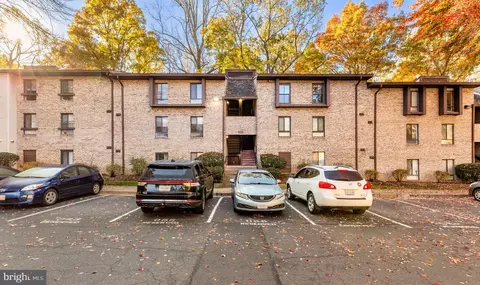
| Parking Desc | Assigned, Parking Lot, On Street |
| # Parking Spaces | 1 |
| # Parking Lot Spaces | 1 |
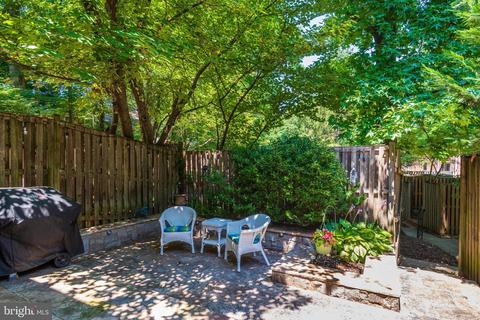
| Exterior Features | Extensive Hardscape, Gutter System, Sidewalks |
| Existing Structures | Above Grade, Below Grade, Patio(s) |
| Amenities / Utilities | |
| Sewer/ Septic | Public Sewer |
| Pool | Yes - Community |
| Inclusions | Patio Lighting Conveys In As Is Condition |
| Community Pool | Fenced |
| Location | |
| Subdivision | DEEPWOOD |
| Water Source | Public |
| Senior Community (Y/N) | N |
| High School | SOUTH LAKES |
| Elementary School | HUNTERS WOODS |
| School District | FAIRFAX COUNTY PUBLIC SCHOOLS |
| Middle School | HUGHES |
| Directions | Dulles Toll Rd To Reston Prkway, Left On Reston Parkway, Left On Glade Road, Right On Albot Road To 2406 Albot On Your Right. Park In Parking Space 2406 Or An Marked Spot Or On The Public Road. |
| Zoning | 180 |
| Lot/ Land Details | |
| Road Surface Type | Paved |
MLS # VAFX2082600 MLS # BMTVAFX2082600
MLS # VAFX1188488
MLS # 1001930779
MLS # FX9626809
MLS # 1003406414
MLS # FX8035838
| Est. value | Bed/bath | Sqft | mi | |
|---|---|---|---|---|
| 2400 Albot Rd, Reston, VA 20191 | $652,200 | 4/3 | 1,584 | 0.01 |
| 2402 Albot Rd, Reston, VA 20191 | $610,300 | 3/2 | 1,400 | 0.01 |
| 2404 Albot Rd, Reston, VA 20191 | $591,900 | 3/1 | 1,320 | 0.01 |
| 2410 Albot Rd, Reston, VA 20191 | $670,900 | 4/2 | 1,584 | 0.02 |
| 2412 Albot Rd, Reston, VA 20191 | $626,000 | 3/2 | 1,400 | 0.02 |
| 2409 Alsop Ct, Reston, VA 20191 | $587,700 | 3/2 | 1,360 | 0.02 |
| 2408 Albot Rd, Reston, VA 20191 | $657,600 | 4/2 | 1,584 | 0.02 |
| 2414 Albot Rd, Reston, VA 20191 | $605,700 | 3/2 | 1,400 | 0.02 |
Estimated values are based on public record data and automated valuation models. Values are not guaranteed and may not reflect current market conditions.
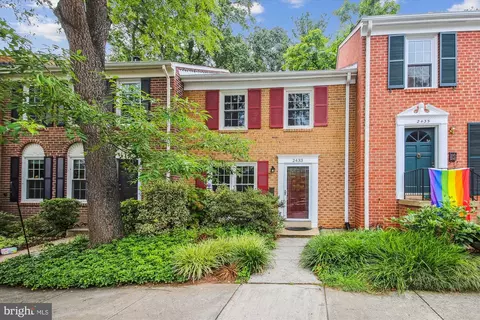
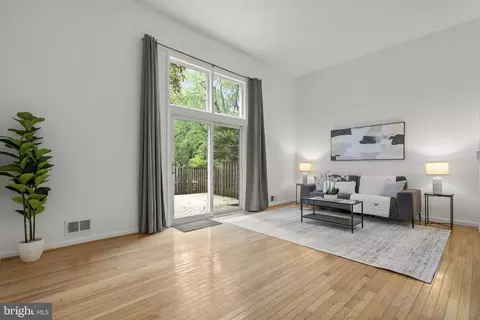
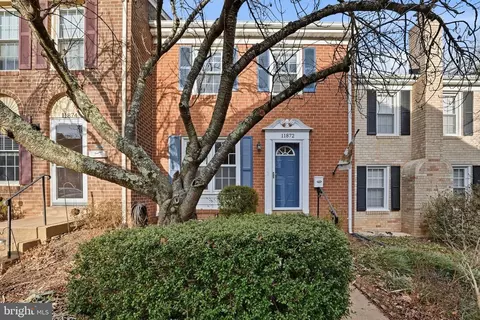
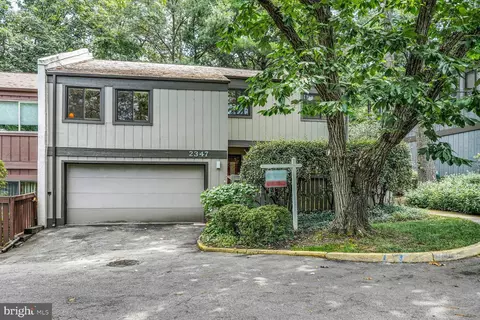
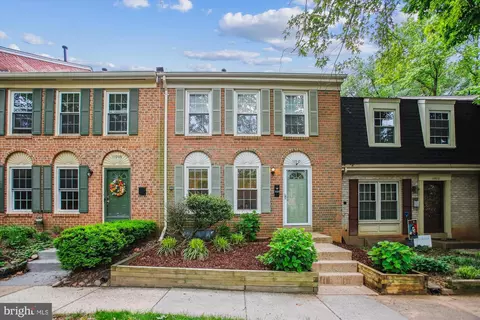
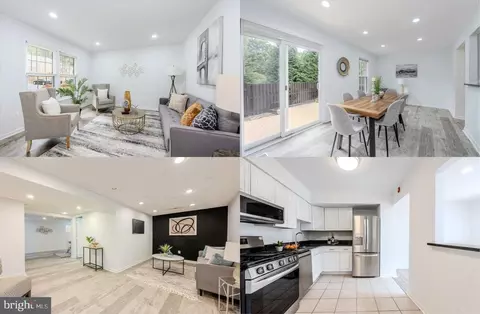
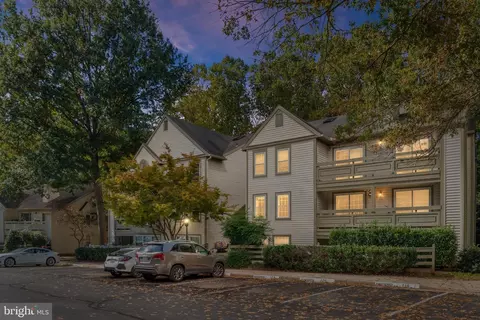
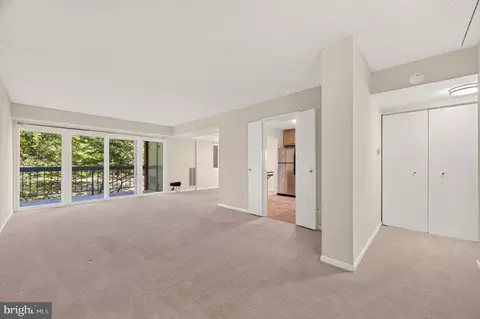
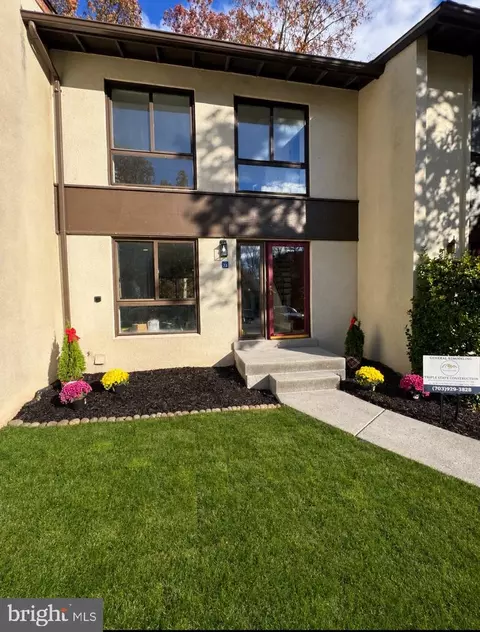
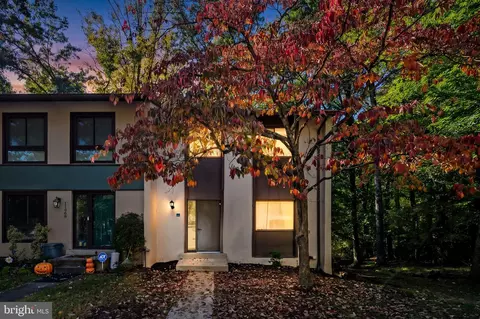
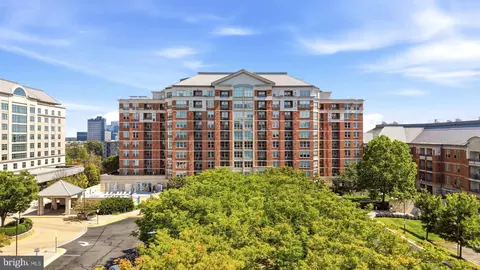
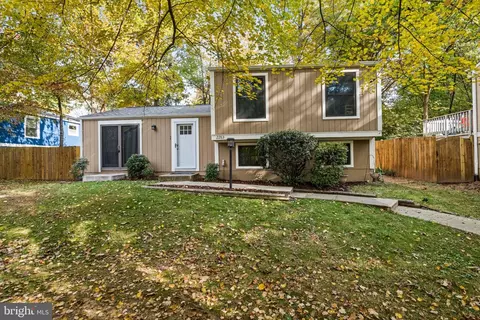
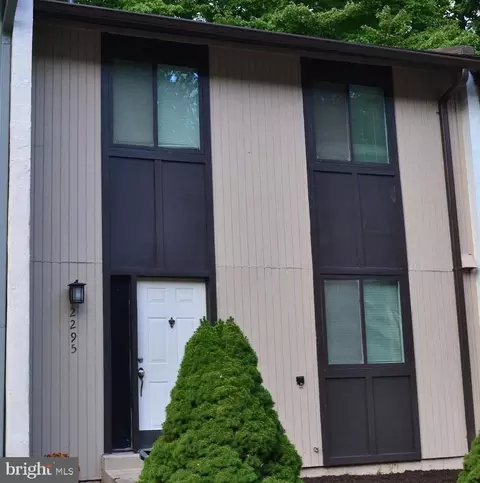
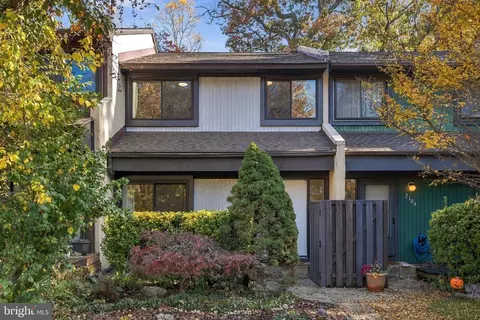
$656,925
$634,450
$550,000
$579,000
$599,450
$449,450
$887,500
$535,000
$514,000
$850,000
$850,000
$727,000
$839,900
$1,459,000
$839,900
$1,339,950
$469,990
$849,900
$669,900
$694,000
$619,950
$2,000,000
$419,000
$509,950
$812,500
$350,000
$1,399,000
$726,950
$2,000,000
$625,000