
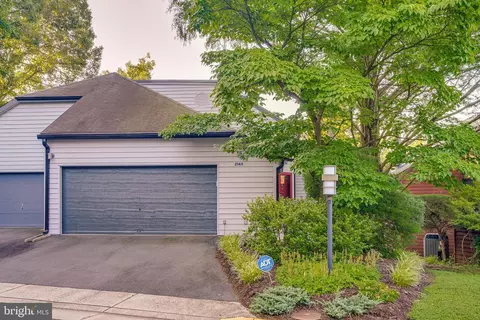
- $1,300,000
- 3Bd
- 3Ba
- 2,098 Sq Ft
SOLD

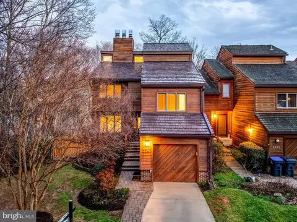
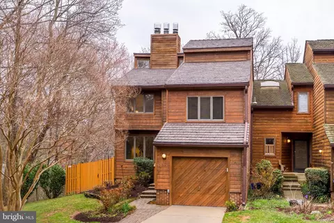
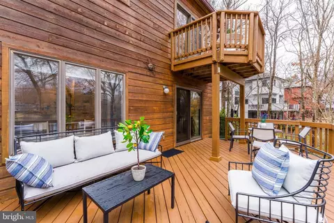
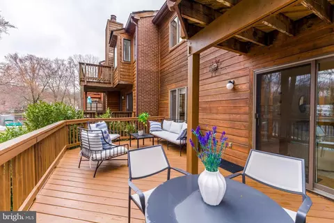
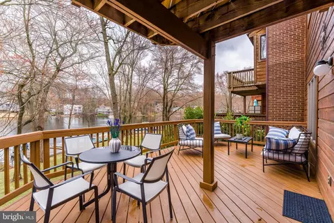
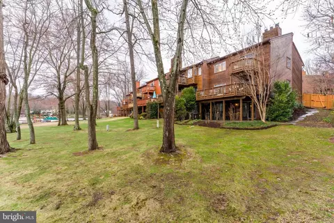
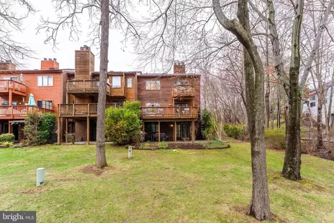
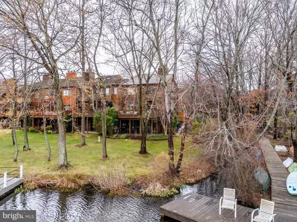
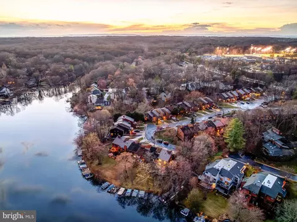
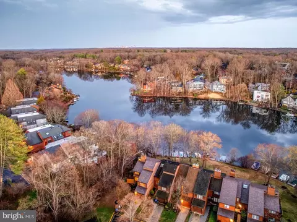
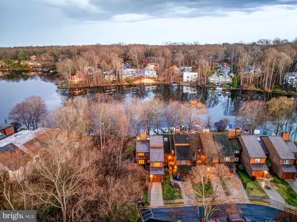
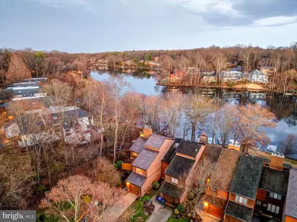
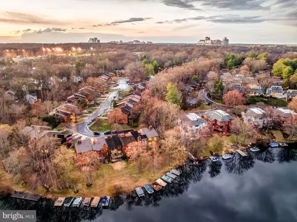
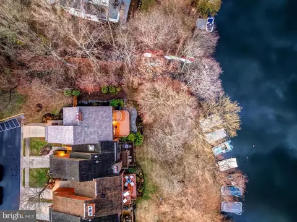
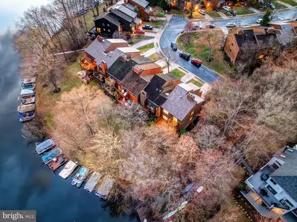
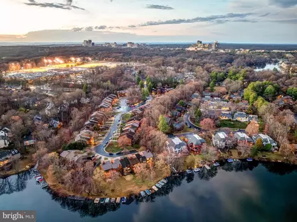
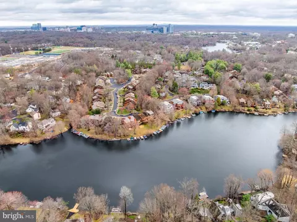
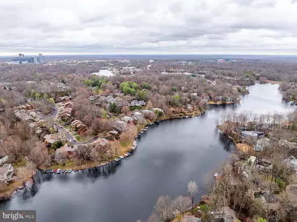
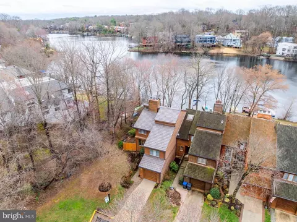
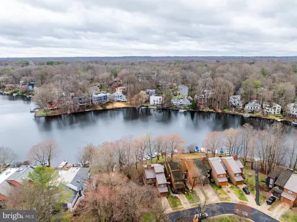
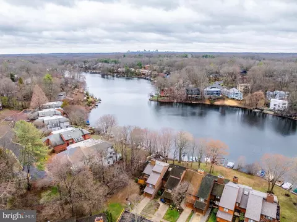
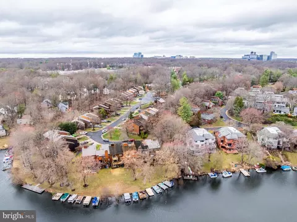
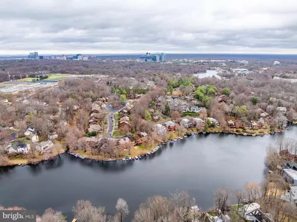
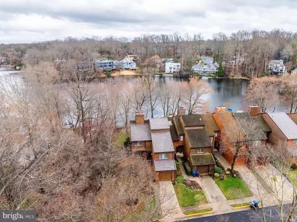
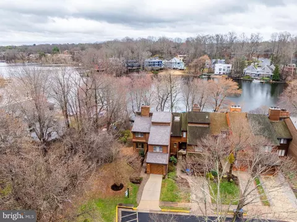
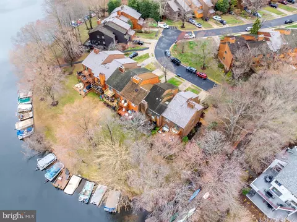
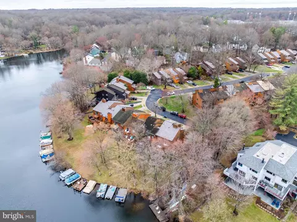
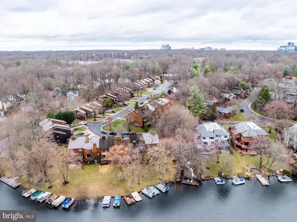
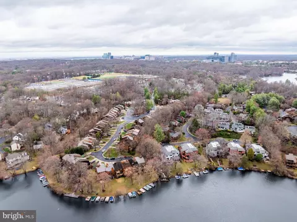
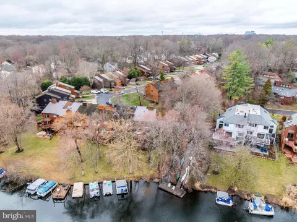
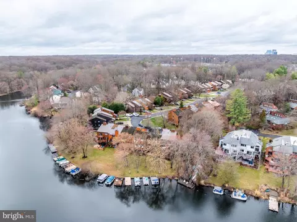
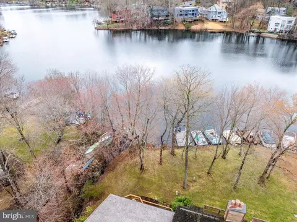
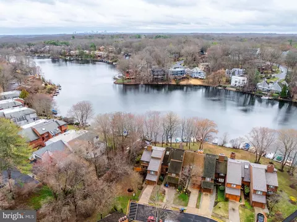
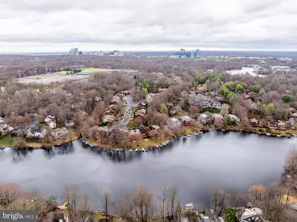
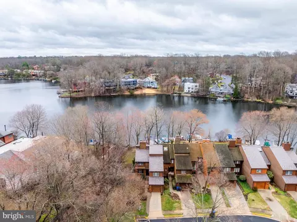
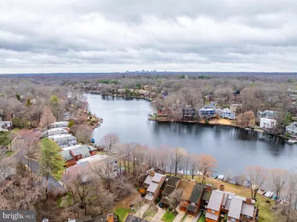
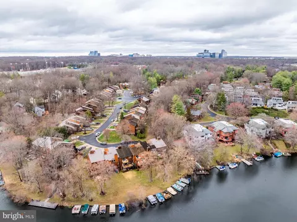
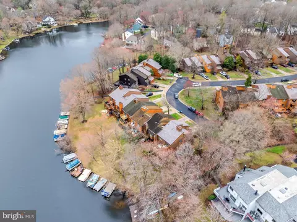
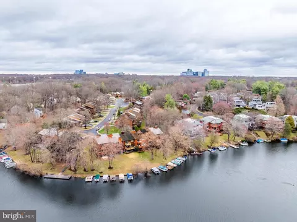
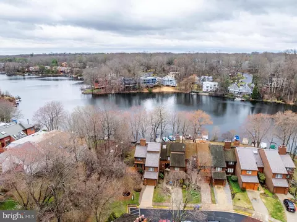
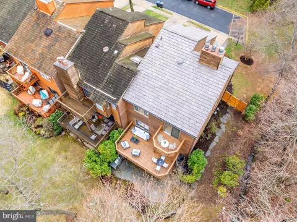
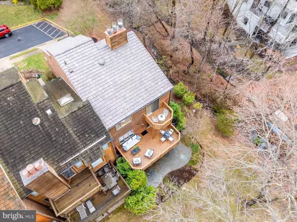
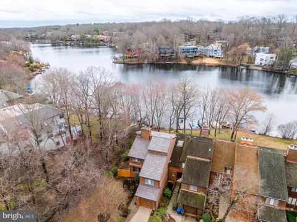
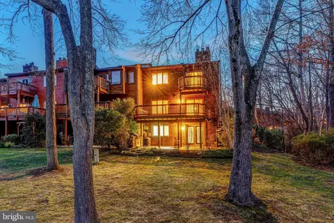
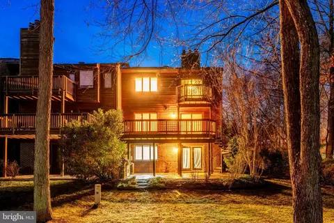
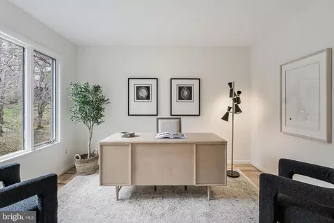
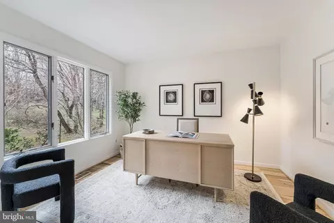
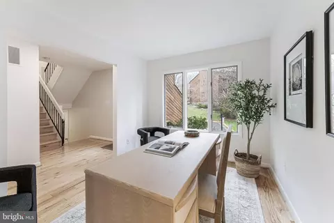
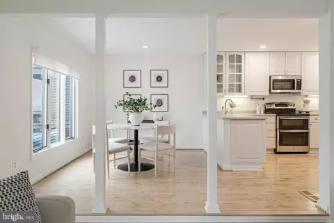
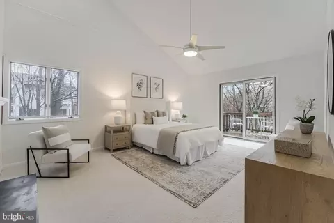
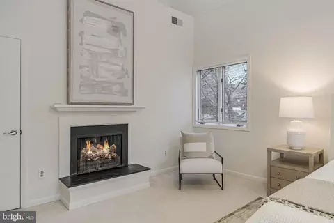
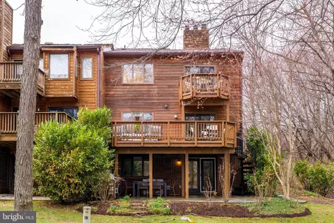
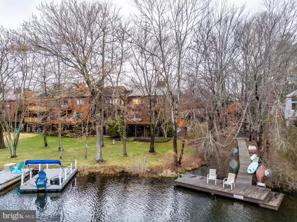
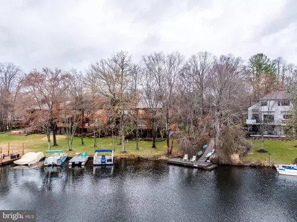
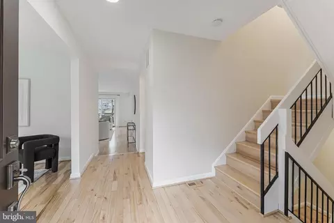
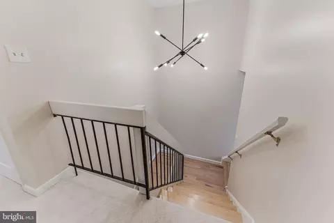
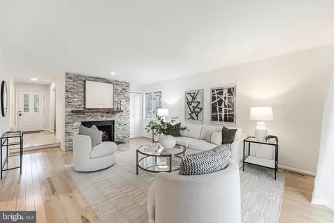
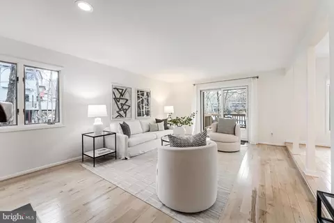
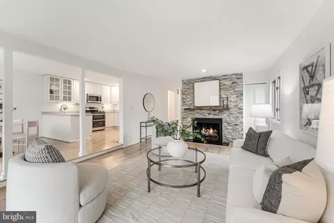
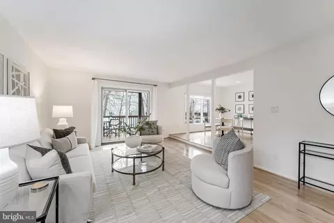
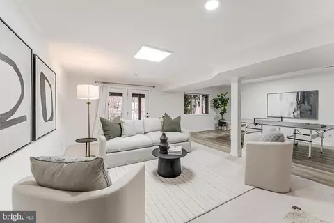
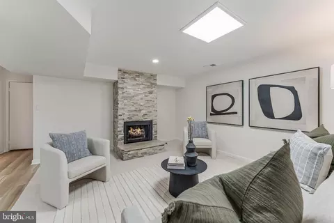
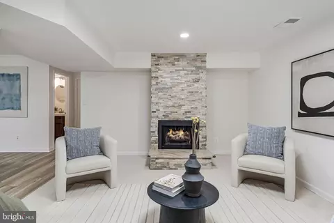
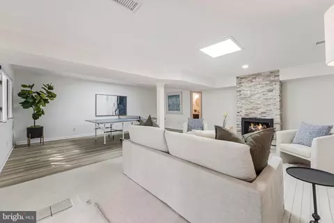
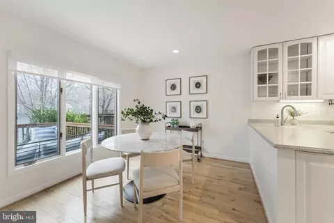
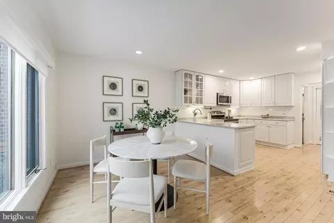
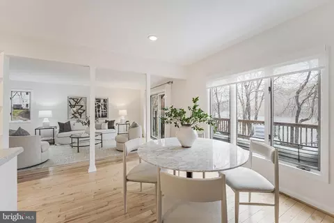
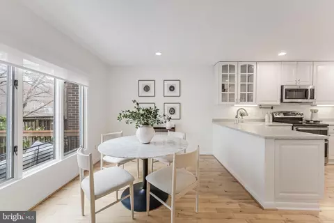
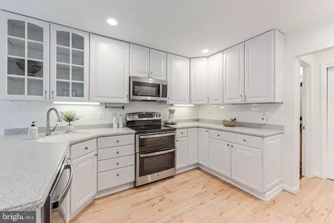
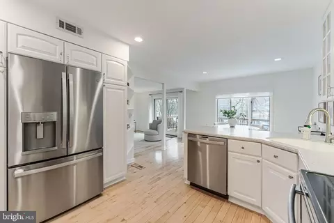
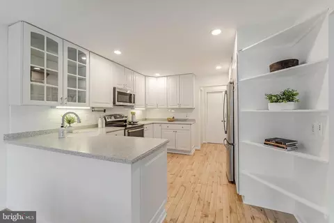
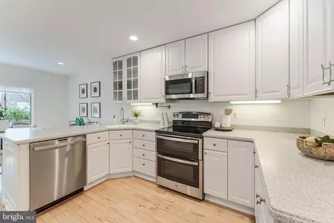
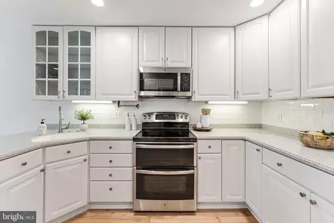
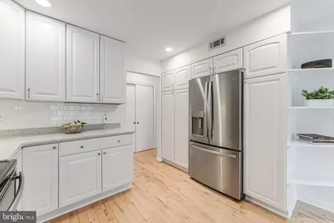
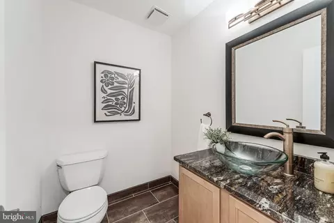
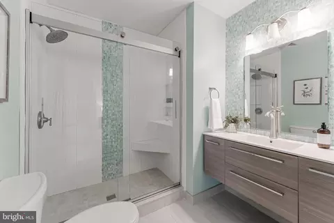
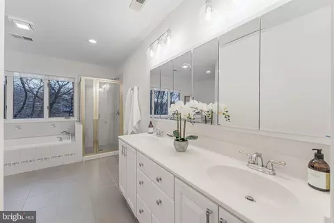
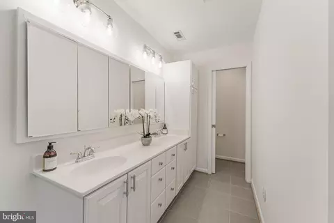
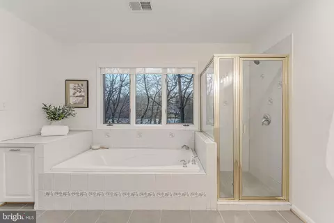
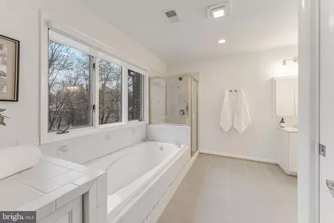
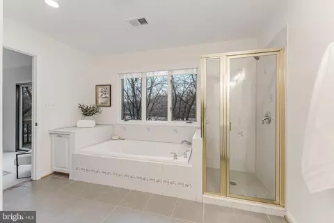
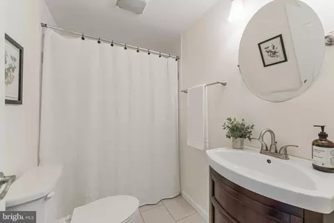
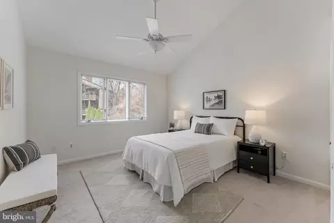
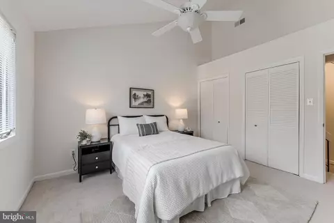
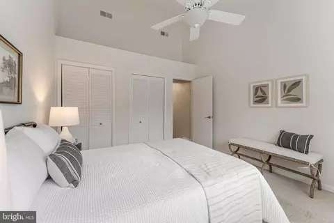

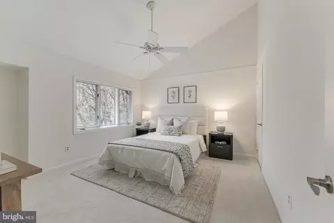
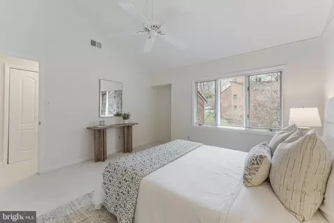
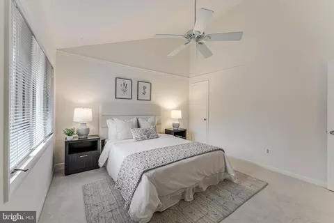

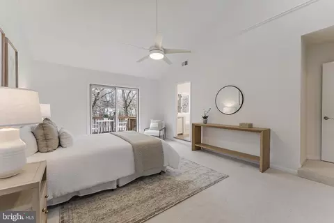
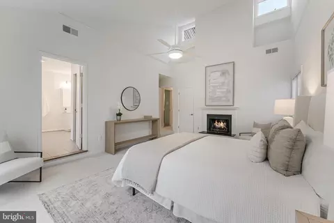
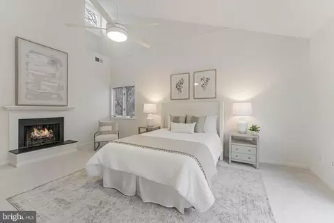

Last sold 04/15/2026 after 31 Days
bed
bath
Sqft ($462/Sqft)
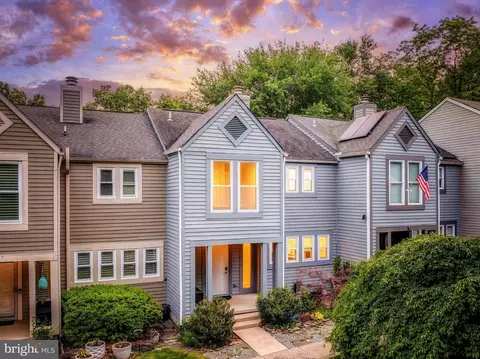
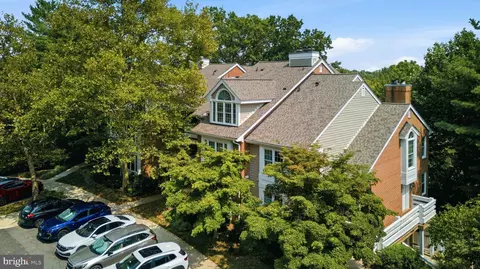
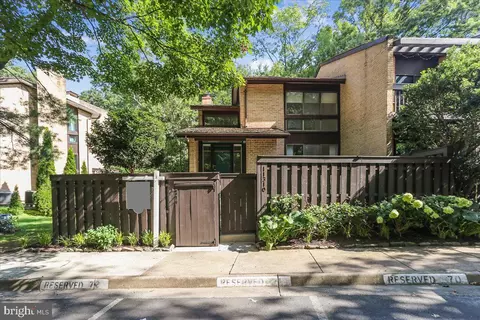
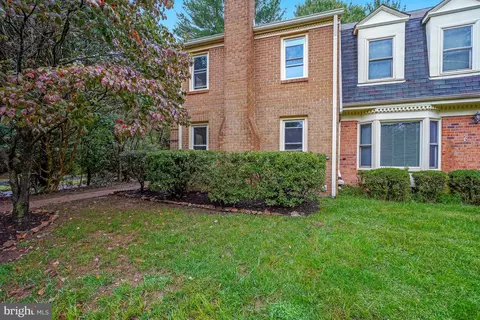
| Property type Townhouse | Neighborhood | Year built 1980 | HOA fee $120/month | Lot size 3,697 Sqft | Movoto estimate | Parking 1 garage spaces | Rental estimate |

| Overview | |
| Cooling/AC | Central A/C, Ceiling Fan(s), Electric |
| Heating | Natural Gas |
| Levels/Style | Contemporary |
| Type | Residential |
| Virtual Tour | N/A |
| Status | Closed |
| SqFt | 2965 |
| Lot Size (SqFt) | 3697 |
| Lot Size (Acres) | 0.08 |
| County Tax | 11622, Annually |
| Tax: Assessed Value | 1035340 |
| Annual Property Tax | 12455 |
| Year Built | 1980 |
| Condition | Very Good |
| HOA Fee | 360, Quarterly |
| New Construction (Y/N) | N |
| HOA Name | CEDAR COVE CLUSTER & RESTON ASSOC. |
| Foreclosure (Y/N) | N |
| Interior | |
| Total # of Bathrooms | 4 |
| # Full Baths | 3 |
| # Half Baths | 1 |
| Total # of Bedrooms | 3 |
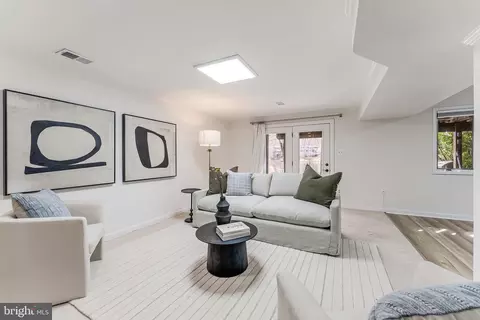
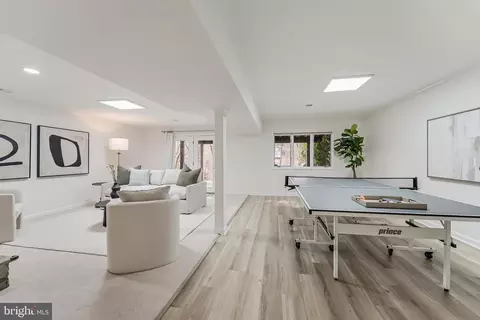
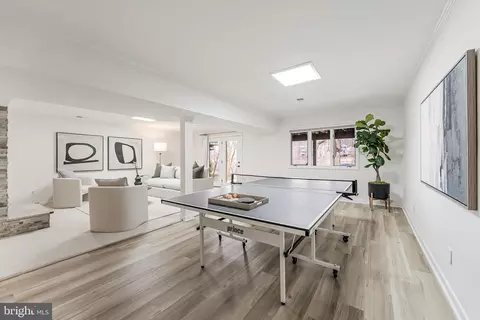
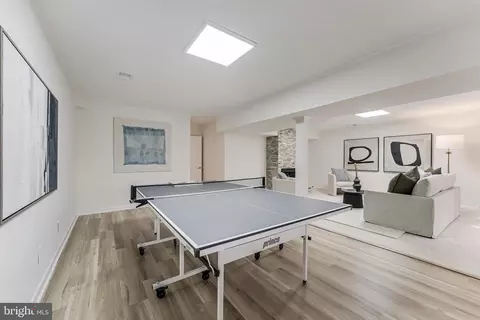
| Basement | Fully Finished, Walkout Level, Daylight, Full, Connecting Stairway, Outside Entrance, Windows |
| Other Room(s) | Living Room, Dining Room, Primary Bedroom, Bedroom 2, Bedroom 3, Kitchen, Foyer, Breakfast Room, Recreation Room, Storage Room, Primary Bathroom, Full Bath, Half Bath |
| Total # of Rooms | 13 |
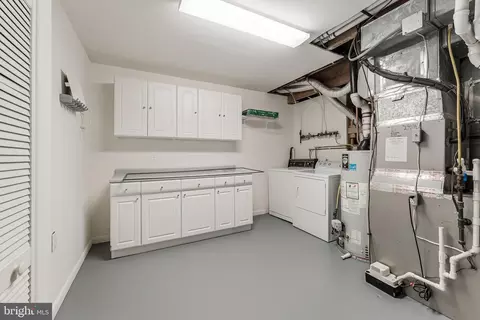
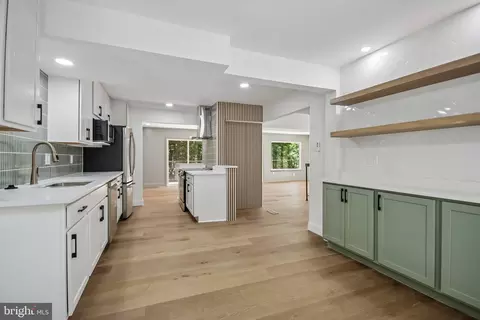
| Appliances | Built-In Microwave, Dishwasher, Disposal, Dryer, Dryer - Front Loading, Exhaust Fan, Humidifier, Icemaker, Oven - Self Cleaning, Oven/Range - Electric, Refrigerator, Stainless Steel Appliances, Washer, Water Heater |
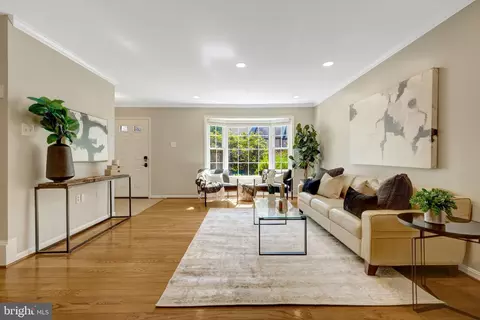
| Walls/ Ceilings | 9'+ Ceilings, Masonry, Vaulted Ceilings |
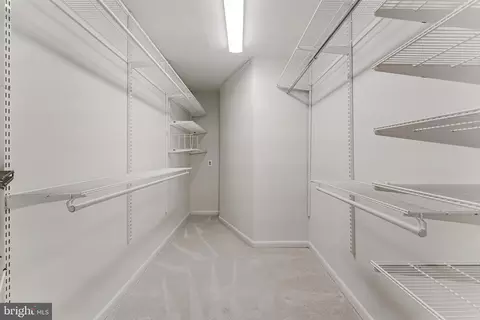
| Interior Features | Breakfast Area, Carpet, Ceiling Fan(s), Family Room Off Kitchen, Floor Plan - Open, Formal/Separate Dining Room, Kitchen - Eat-In, Kitchen - Table Space, Primary Bath(s), Recessed Lighting, Bathroom - Soaking Tub, Walk-in Closet(s), Wood Floors, Other |
| Accessibility Features | None |
| Exterior | |
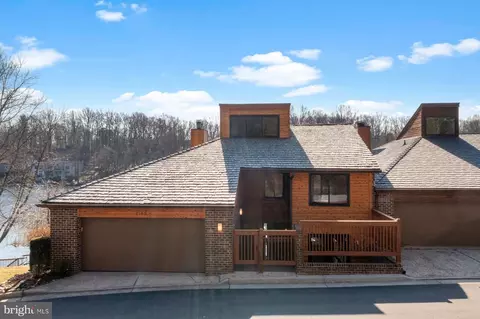
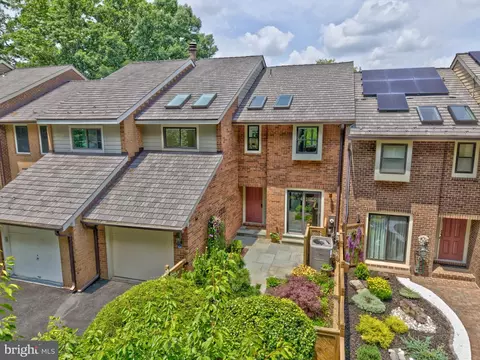
| Roof | Architectural Shingle |
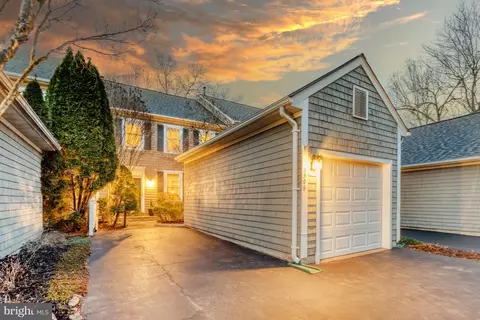
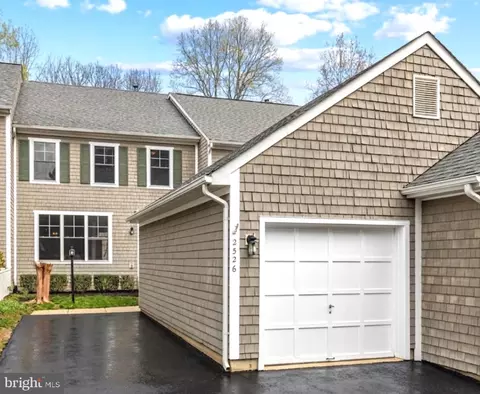
| Construction | Cedar |
| Foundation | Slab |
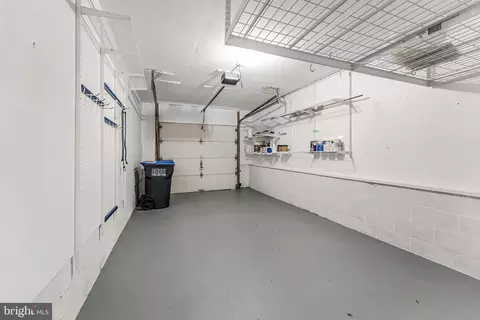
| Garage Desc | Garage - Front Entry, Garage Door Opener, Inside Access |
| Parking Desc | Concrete Driveway, Attached Garage, Driveway, Off Street |
| # Garage Spaces | 1 |
| # Parking Spaces | 2 |
| # Attached Garage Spaces | 1 |
| # Driveway Spaces | 1 |
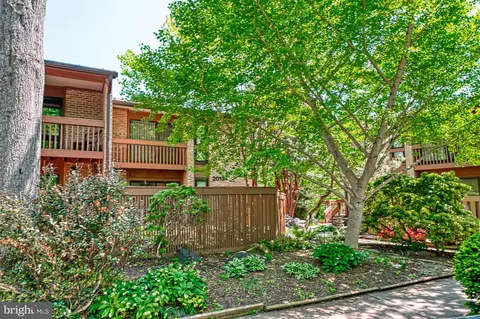
| Exterior Features | Sidewalks |
| Existing Structures | Above Grade, Below Grade |
| Amenities / Utilities | |
| Utilities | Under Ground |
| Sewer/ Septic | Public Sewer |
| Pool | Yes - Community |
| Association Recreation Fee | 890 |
| Location | |
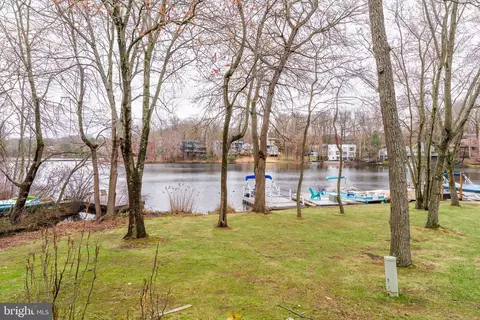
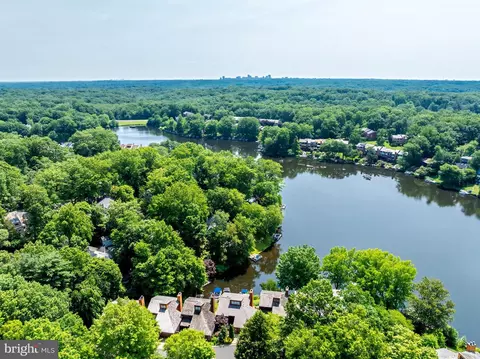
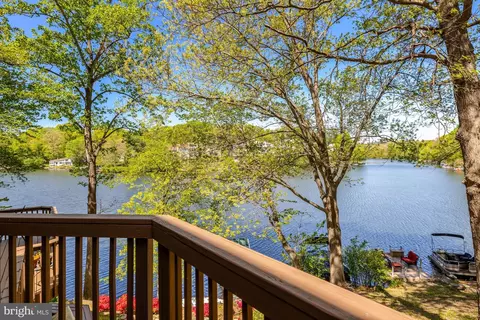
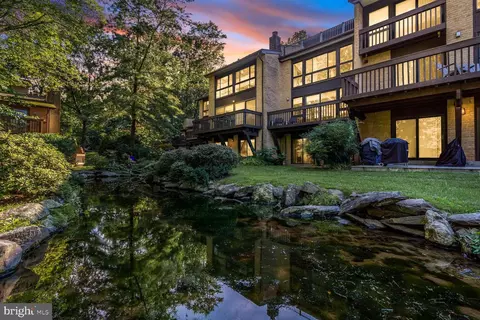
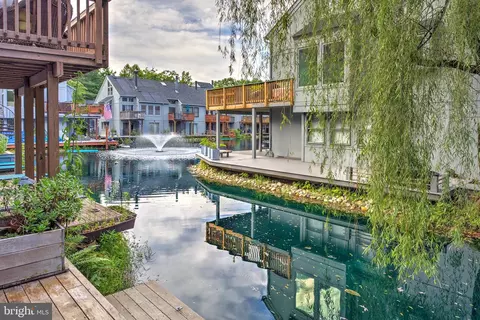
| Body of Water | Lake Audubon, Lake |
| Subdivision | CEDAR COVE |
| Water Source | Public |
| Senior Community (Y/N) | N |
| High School | SOUTH LAKES |
| Elementary School | TERRASET |
| School District | FAIRFAX COUNTY PUBLIC SCHOOLS |
| Middle School | HUGHES |
| Location | Lake |
| Directions | Dulles Toll Road To Wiehle Avenue Exit. South On Wiehle Ave. Left On Sunrise Valley Drive. Right On South Lakes Drive. Left On Cedar Cove Court. Take Cedar Cove To The End And Turn Left. 2261 Is The Last End Unit. Park In The Driveway Or Any Of The Parking Spaces. Enjoy This Amazing, Tranquil Waterfront Home On Lake Audubon. |
| Zoning | 372 |
MLS # VAFX2296414
MLS # VAFX2129456
MLS # 1003648932| Est. value | Bed/bath | Sqft | mi | |
|---|---|---|---|---|
| 2263 Cedar Cove Ct, Reston, VA 20191 | $1,110,000 | 3/3 | 2,063 | 0.01 |
| 2265 Cedar Cove Ct, Reston, VA 20191 | $1,131,000 | 3/3 | 2,153 | 0.01 |
| 2267 Cedar Cove Ct, Reston, VA 20191 | $1,096,000 | 3/2 | 2,044 | 0.02 |
| 2269 Cedar Cove Ct, Reston, VA 20191 | $1,104,000 | 3/3 | 2,063 | 0.02 |
| 2259 Cedar Cove Ct, Reston, VA 20191 | $875,000 | 4/3 | 2,044 | 0.02 |
| 2271 Cedar Cove Ct, Reston, VA 20191 | $1,147,000 | 4/3 | 2,044 | 0.03 |
| 2257 Cedar Cove Ct, Reston, VA 20191 | $880,000 | 3/3 | 2,129 | 0.03 |
| 2255 Cedar Cove Ct, Reston, VA 20191 | $869,000 | 3/3 | 2,063 | 0.03 |
Estimated values are based on public record data and automated valuation models. Values are not guaranteed and may not reflect current market conditions.


$656,925
$634,450
$550,000
$579,000
$599,450
$449,450
$887,500
$535,000
$514,000
$850,000
$850,000
$727,000
$839,900
$1,459,000
$839,900
$1,339,950
$469,990
$849,900
$669,900
$694,000
$619,950
$2,000,000
$419,000
$509,950
$812,500
$350,000
$1,399,000
$726,950
$2,000,000
$625,000