
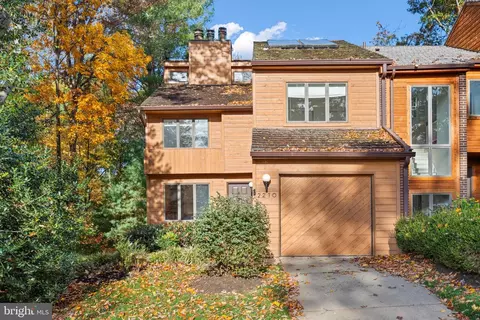
- $737,000
- 4Bd
- 4Ba
- 3,078 Sq Ft
SOLD

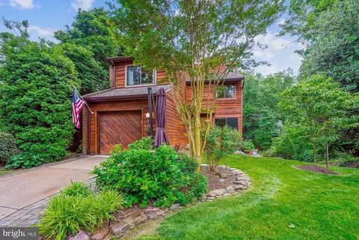
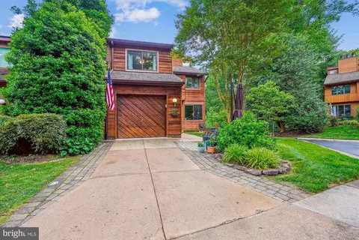
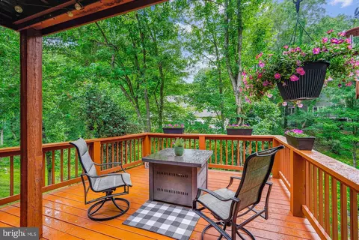

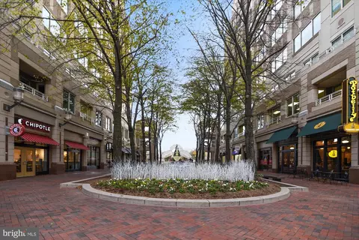
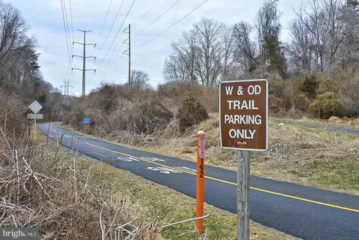
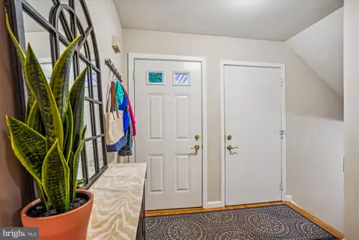
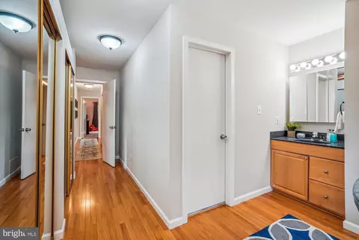
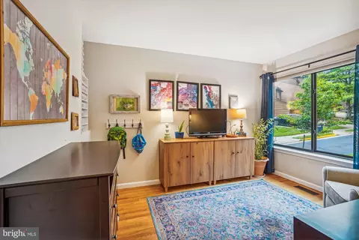
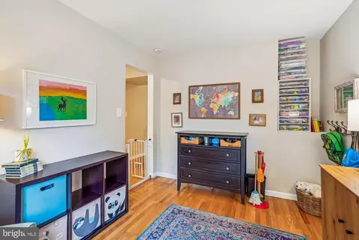
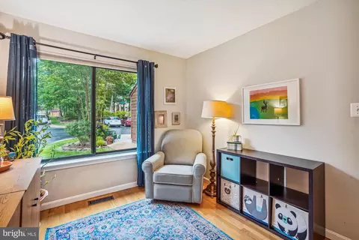
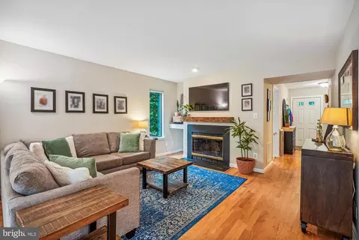
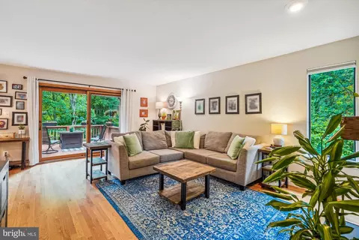
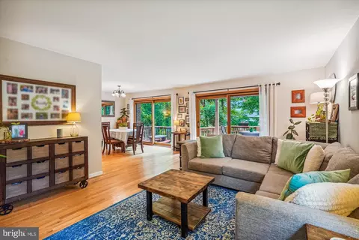
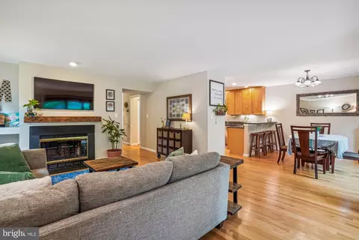
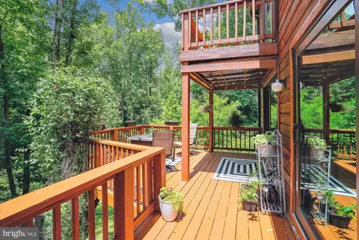
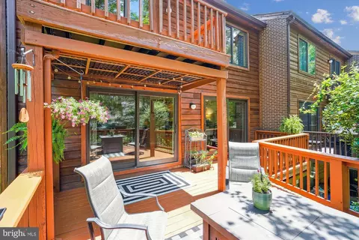
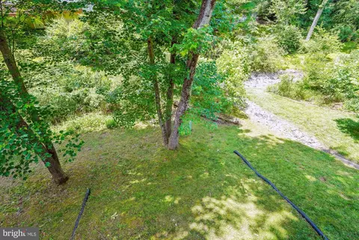
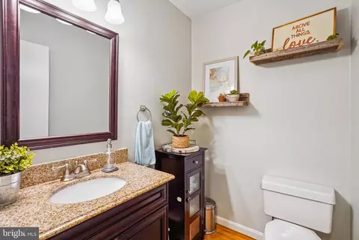
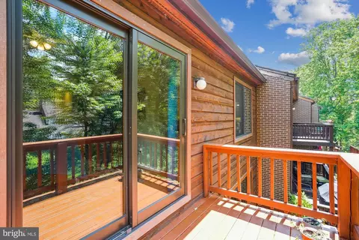
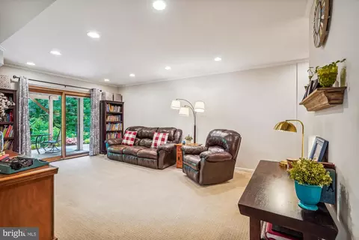
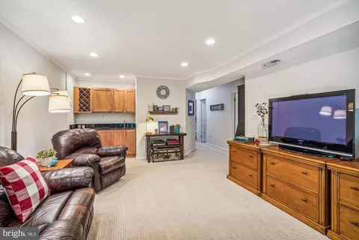
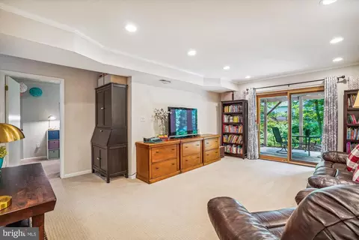
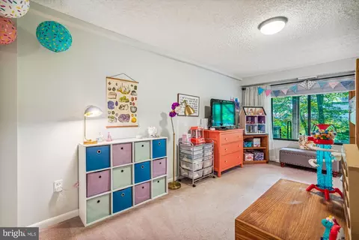
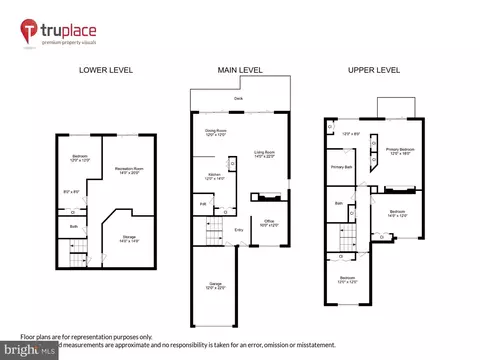
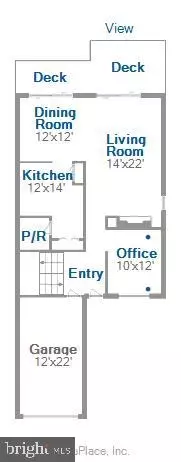
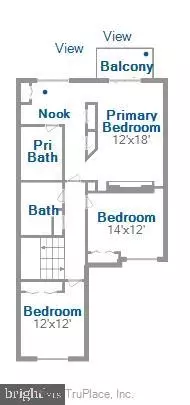
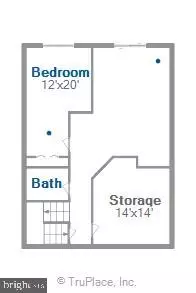



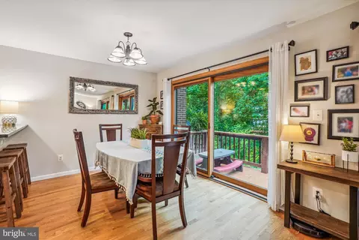
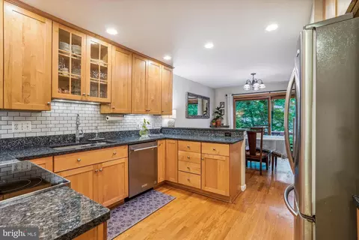
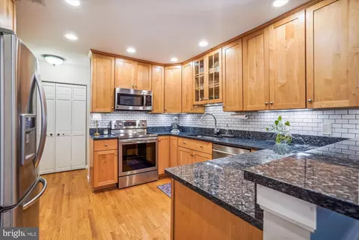
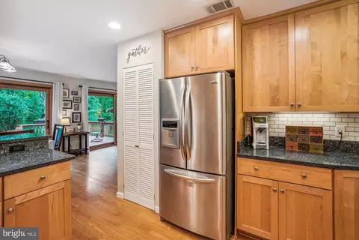
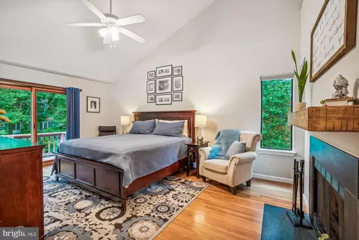
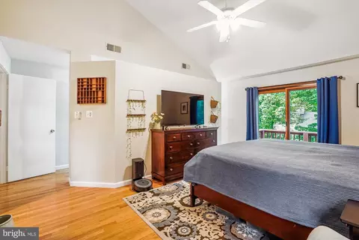
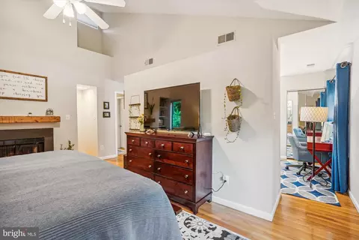
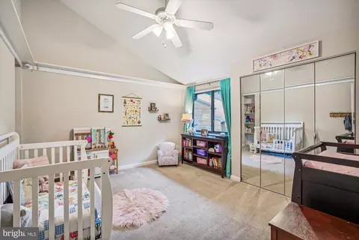
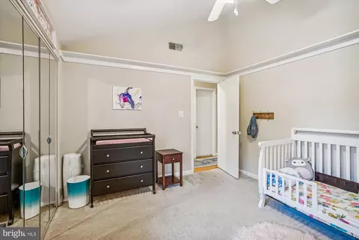
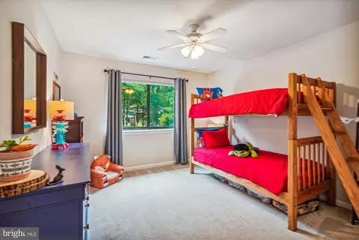
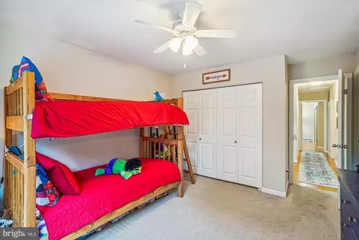
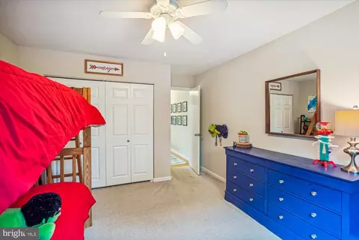
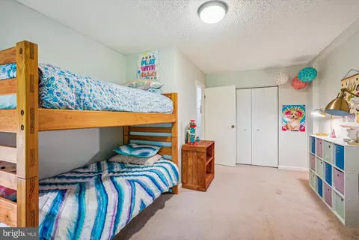
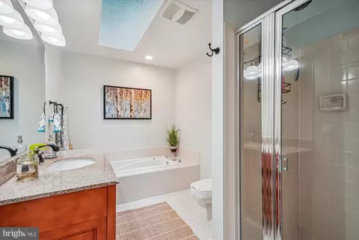
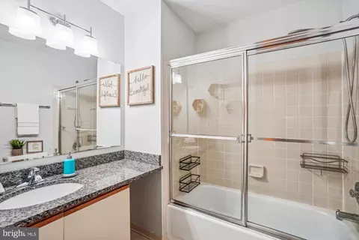
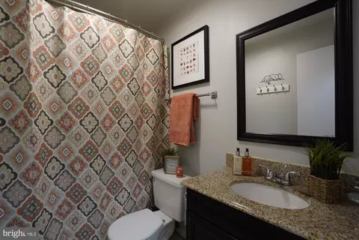
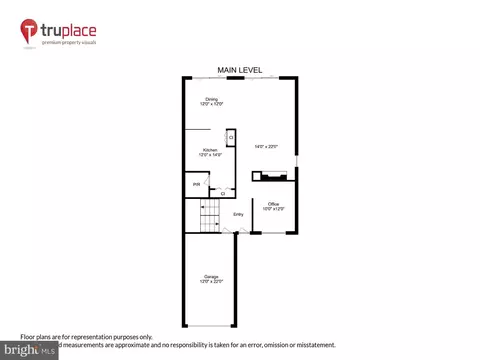
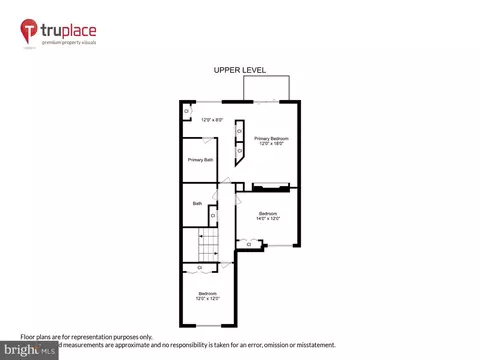
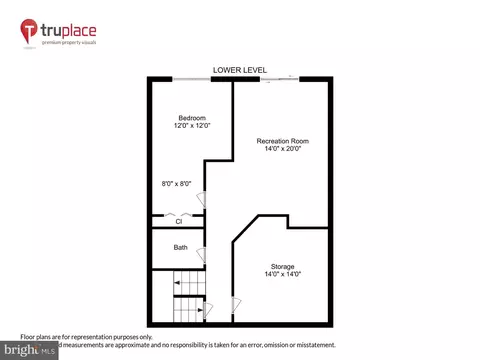
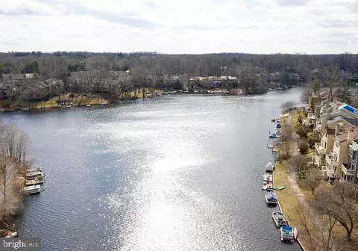
Last sold 07/02/2024 for $800K
bed
bath
Sqft ($325/Sqft)
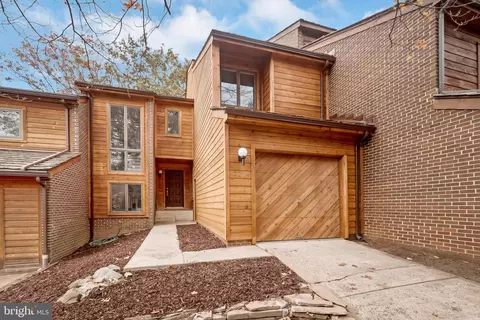
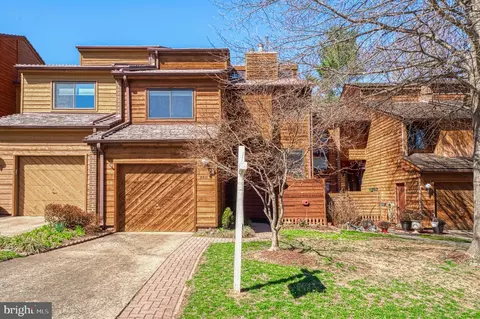
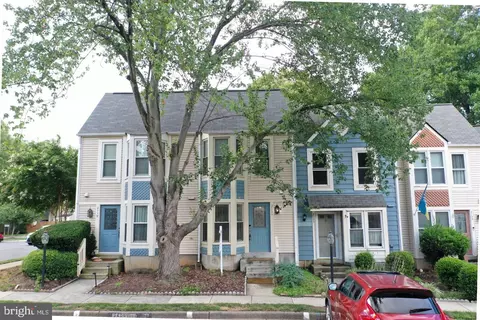
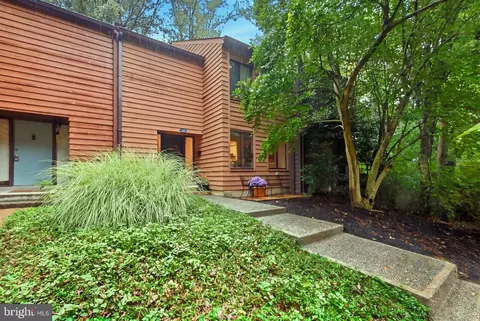
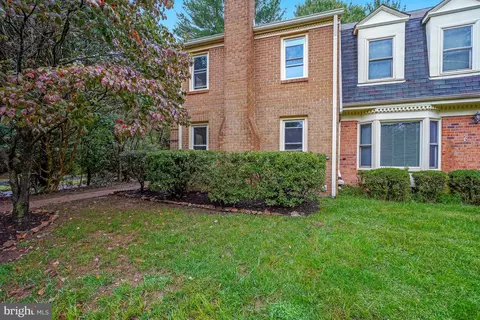
| Property type Townhouse | Neighborhood | Year built 1985 | HOA fee $105/month | Lot size 3,485 Sqft | Movoto estimate | Parking 1 garage spaces |

| Overview | |
| Cooling/AC | Central A/C, Ceiling Fan(s), Electric |
| Heating | Natural Gas |
| Levels/Style | Contemporary |
| Type | Residential |
| Virtual Tour | N/A |
| Status | Closed |
| SqFt | 2463 |
| Lot Size (SqFt) | 3459 |
| Lot Size (Acres) | 0.08 |
| County Tax | 6946, Annually |
| Tax: Assessed Value | 634330 |
| Annual Property Tax | 7457 |
| Year Built | 1985 |
| Condition | Excellent |
| HOA Fee | 105, Monthly |
| New Construction (Y/N) | N |
| HOA Name | RESTON HOA |
| Foreclosure (Y/N) | N |
| Interior | |
| Total # of Bathrooms | 4 |
| # Full Baths | 3 |
| # Half Baths | 1 |
| Total # of Bedrooms | 4 |
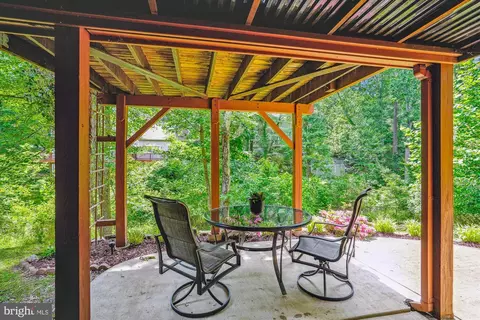
| Basement | Rear Entrance, Sump Pump, Fully Finished, Daylight, Partial, Heated, Outside Entrance, Improved, Interior Access, Walkout Level, Windows |
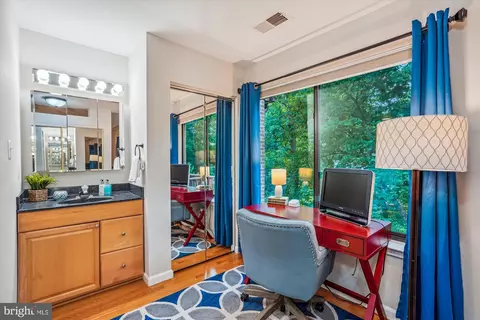
| Other Room(s) | Living Room, Dining Room, Primary Bedroom, Sitting Room, Bedroom 2, Bedroom 3, Kitchen, Family Room, Foyer, Bedroom 1, Office, Utility Room, Bathroom 2, Bathroom 3, Primary Bathroom, Half Bath |
| Appliances | Dishwasher, Disposal, Dryer, Exhaust Fan, Microwave, Oven/Range - Electric, Oven - Self Cleaning, Refrigerator, Washer, Water Heater |
| Walls/ Ceilings | Dry Wall, Vaulted Ceilings |
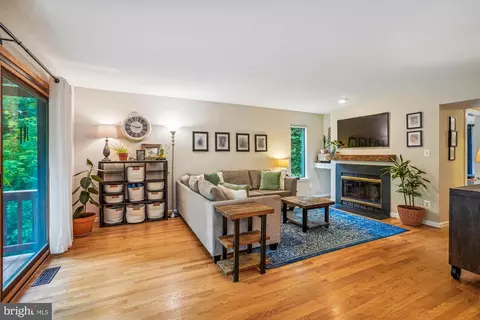
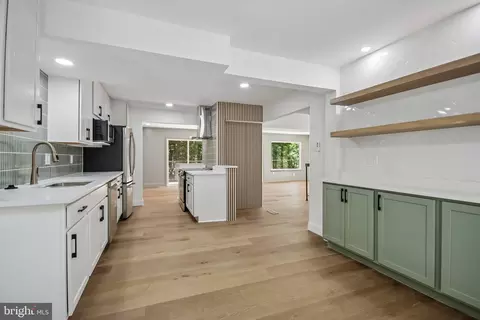
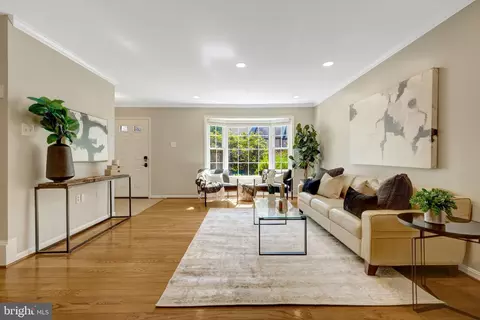
| Interior Features | Kitchen - Eat-In, Primary Bath(s), Upgraded Countertops, WhirlPool/HotTub, Wet/Dry Bar, Floor Plan - Open, Carpet, Ceiling Fan(s), Crown Moldings, Dining Area, Recessed Lighting, Skylight(s), Soaking Tub, Stall Shower, Tub Shower, Window Treatments, Wood Floors |
| Accessibility Features | None |
| Exterior | |
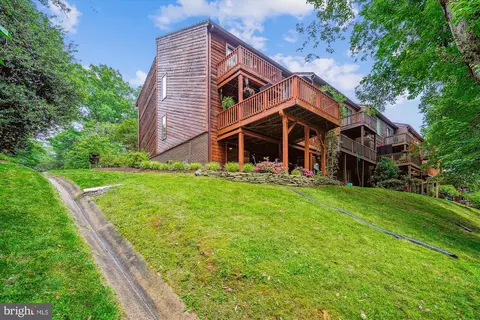
| Roof | Wood |
| Foundation | Other |
| Garage Desc | Garage Door Opener, Garage - Front Entry |
| Parking Desc | Paved Driveway, Driveway, Attached Garage |
| # Garage Spaces | 1 |
| # Parking Spaces | 2 |
| # Attached Garage Spaces | 1 |
| # Driveway Spaces | 1 |
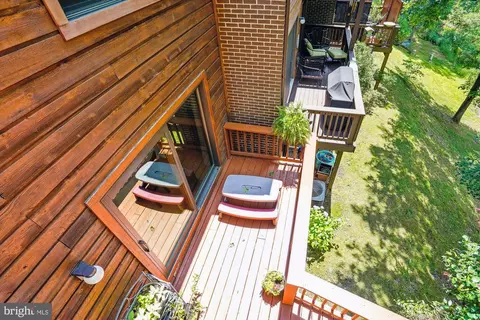
| Exterior Features | Sidewalks |
| Existing Structures | Above Grade, Below Grade |
| Amenities / Utilities | |
| Sewer/ Septic | Public Sewer |
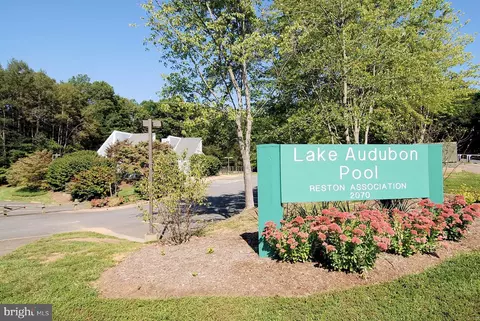
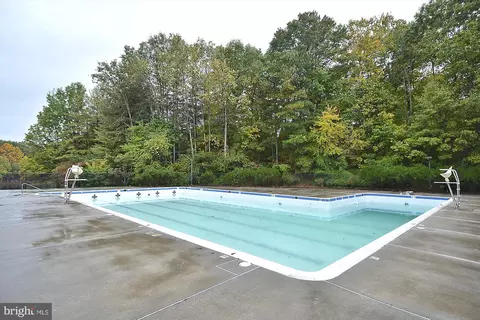
| Pool | Yes - Community |
| Other Fees | 817, Annually |
| Security Features | Smoke Detector |
| Location | |
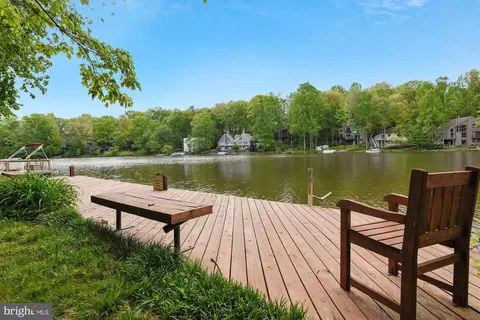
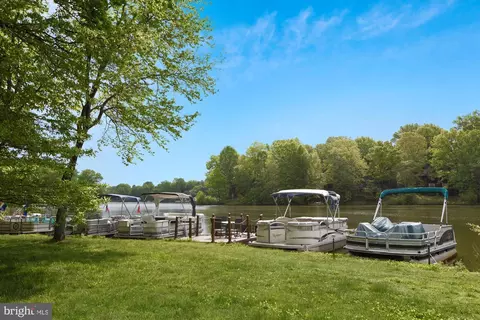
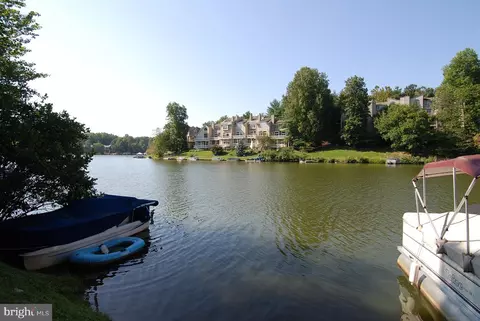
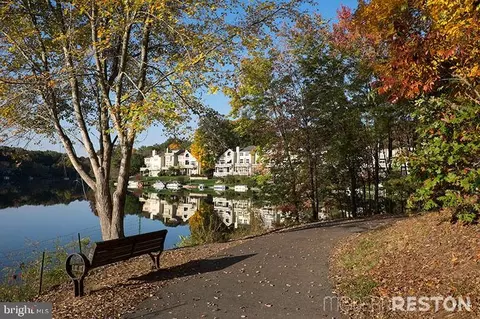
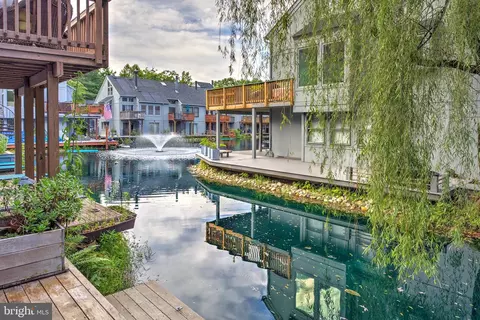
| Body of Water | LAKE AUDUBON, Lake |
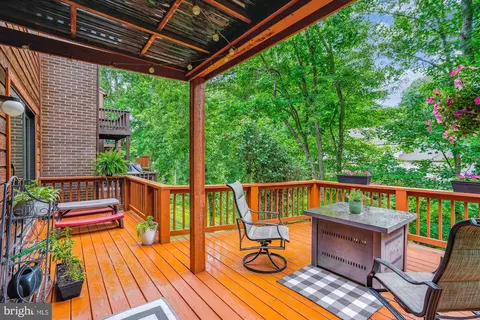
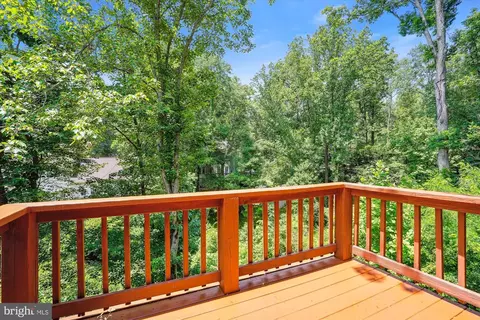
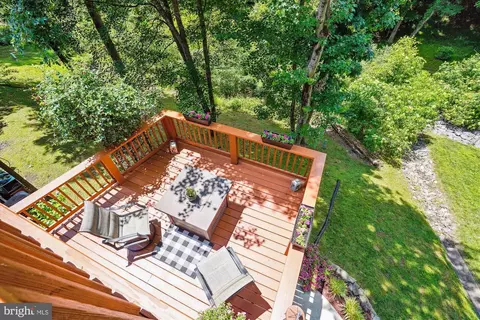
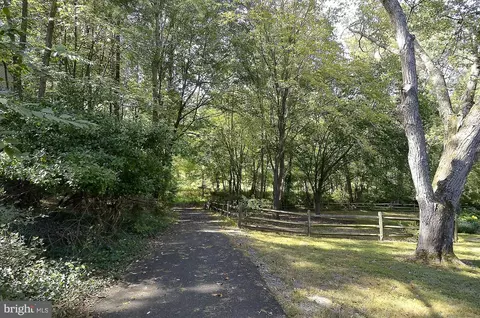
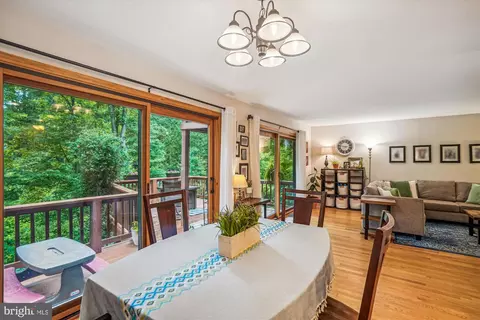
| View | Trees/Woods |
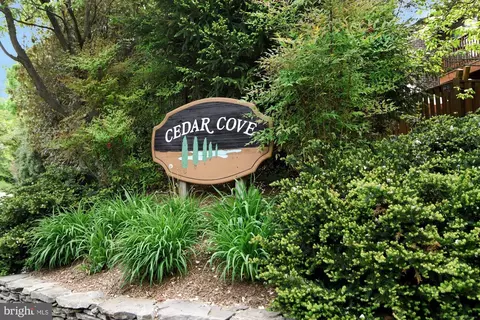
| Subdivision | CEDAR COVE |
| Water Source | Public |
| Senior Community (Y/N) | N |
| High School | SOUTH LAKES |
| Elementary School | TERRASET |
| School District | FAIRFAX COUNTY PUBLIC SCHOOLS |
| Middle School | HUGHES |
| Location | Lake |
| Directions | From Toll Rd W: Exit To Hunter Mill Rd., Left Onto Hunter Mill, Turn Right Onto Sunrise Valley, Left Onto South Lake, Left Onto Cedar Cove |
| Zoning | 372 |
MLS # VAFX2181018
MLS # 1002155949
MLS # FX9938693
MLS # 1005292854| Est. value | Bed/bath | Sqft | mi | |
|---|---|---|---|---|
| 2226 Cedar Cove Ct, Reston, VA 20191 | $816,000 | 4/3 | 2,048 | 0 |
| 2228 Cedar Cove Ct, Reston, VA 20191 | $812,000 | 4/3 | 2,058 | 0.01 |
| 2230 Cedar Cove Ct, Reston, VA 20191 | $811,000 | 4/2 | 2,115 | 0.01 |
| 2210 Cedar Cove Ct, Reston, VA 20191 | $798,000 | 4/3 | 2,052 | 0.02 |
| 2208 Cedar Cove Ct, Reston, VA 20191 | $806,000 | 3/3 | 2,165 | 0.02 |
| 2232 Cedar Cove Ct, Reston, VA 20191 | $809,000 | 3/2 | 2,058 | 0.02 |
| 2206 Cedar Cove Ct, Reston, VA 20191 | $809,000 | 3/3 | 2,063 | 0.02 |
| 2234 Cedar Cove Ct, Reston, VA 20191 | $784,000 | 4/3 | 2,048 | 0.02 |
Estimated values are based on public record data and automated valuation models. Values are not guaranteed and may not reflect current market conditions.


$656,925
$634,450
$550,000
$579,000
$599,450
$449,450
$887,500
$535,000
$514,000
$850,000
$850,000
$727,000
$839,900
$1,459,000
$839,900
$1,339,950
$469,990
$849,900
$669,900
$694,000
$619,950
$2,000,000
$419,000
$509,950
$812,500
$350,000
$1,399,000
$726,950
$2,000,000
$625,000
