
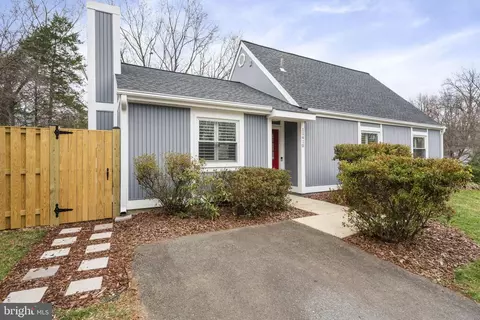
- $735,000
- 3Bd
- 2Ba
- 1,440 Sq Ft
SOLD

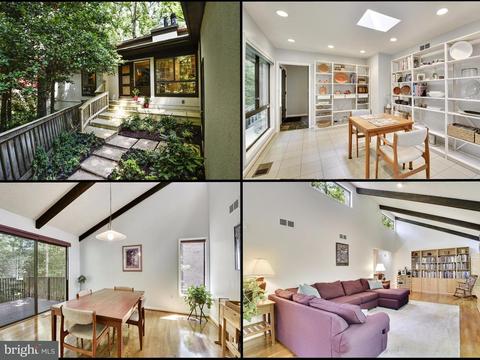
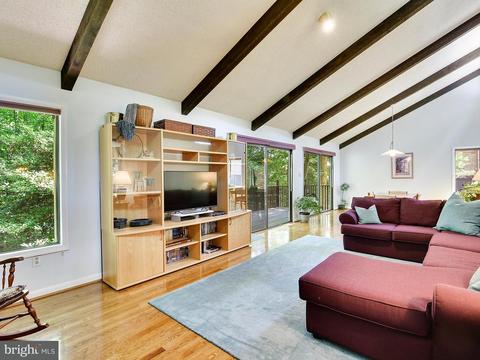
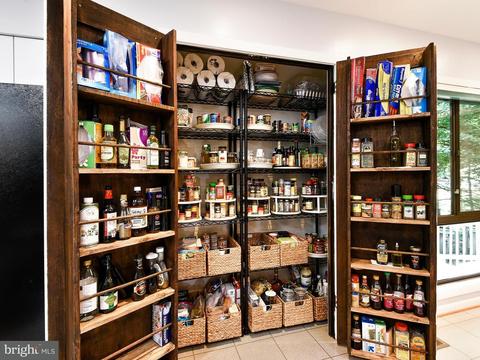
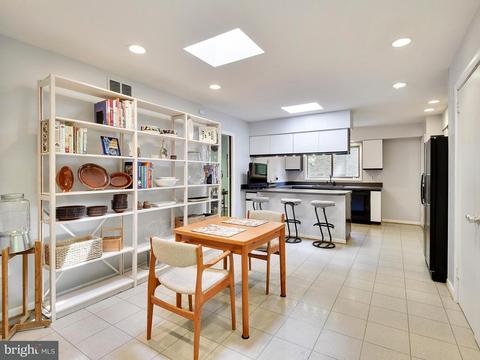
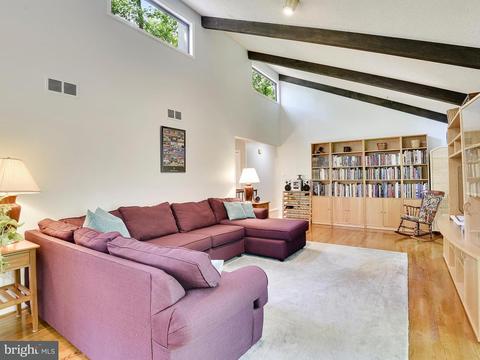
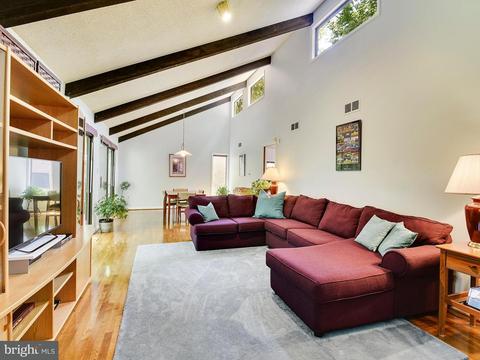
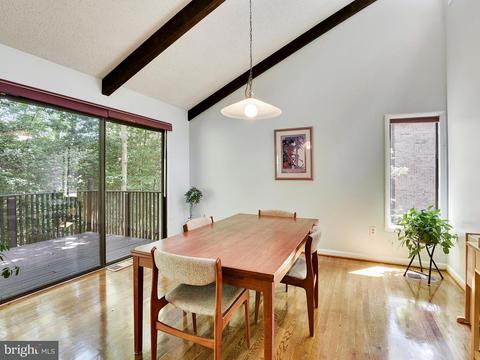
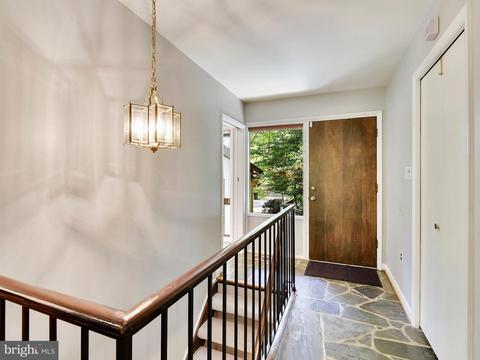
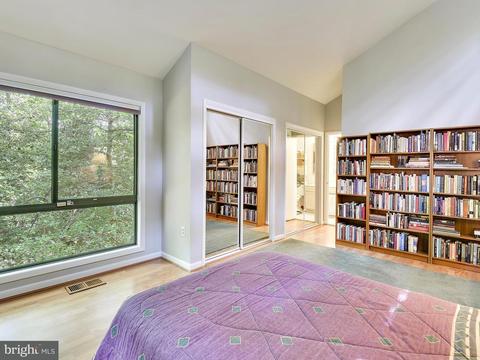
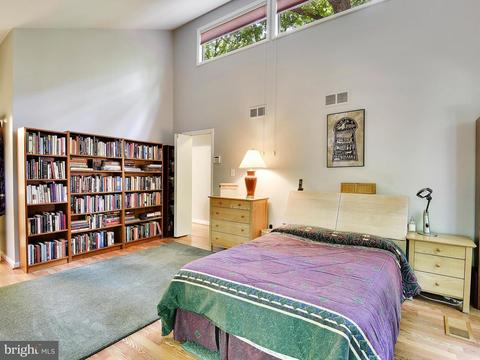
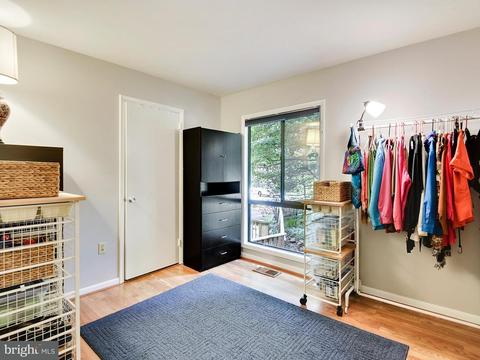
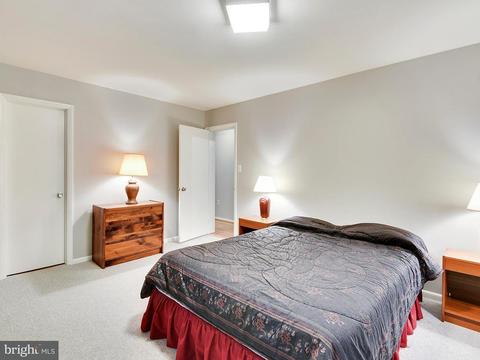
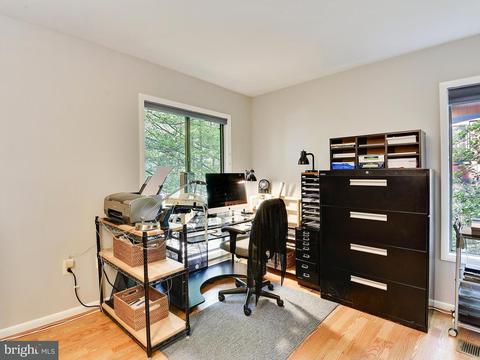
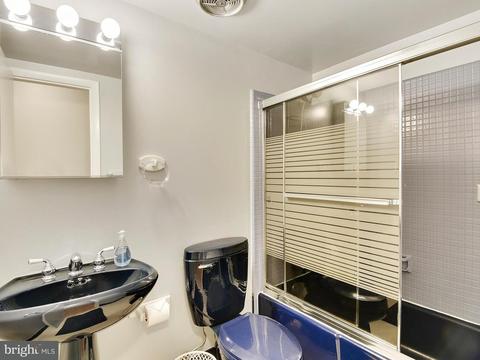
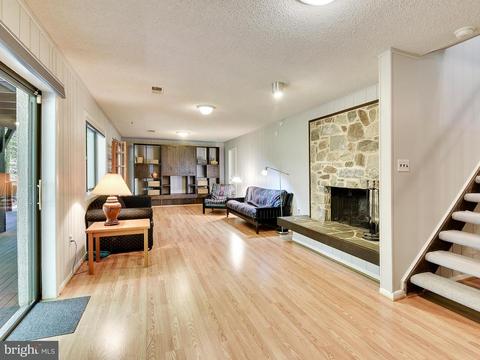
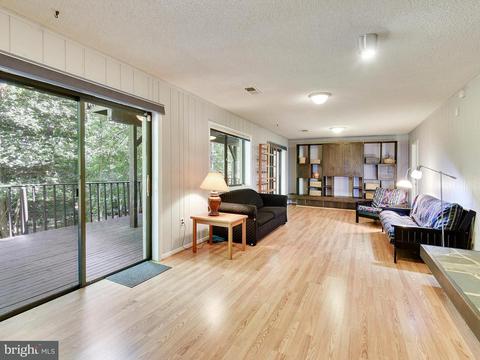
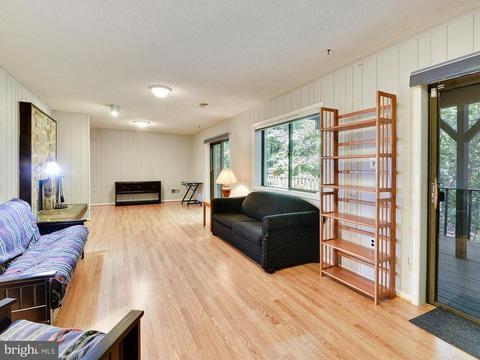
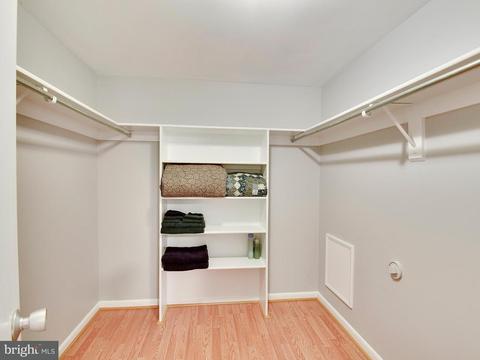
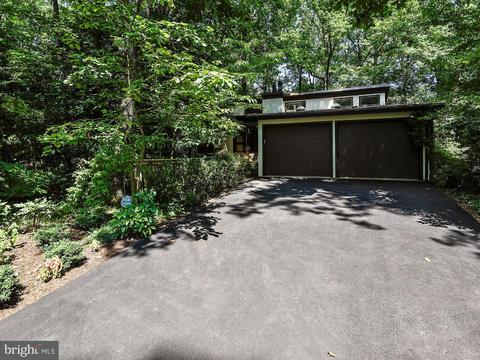
Last sold 01/18/2018 for $625K
bed
bath
Sqft ($249/Sqft)
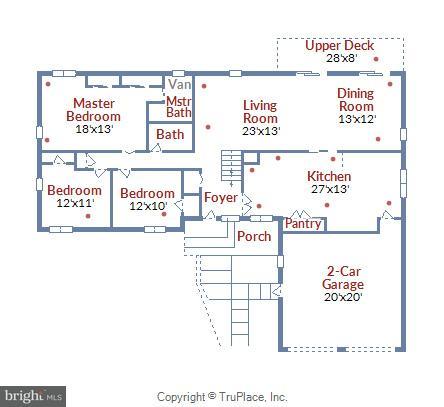
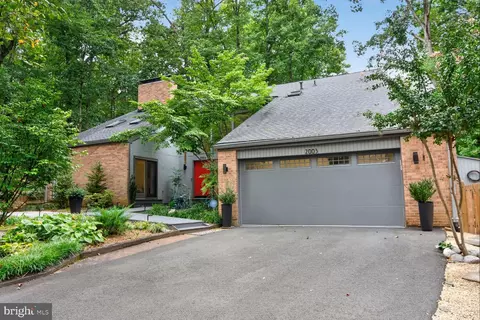
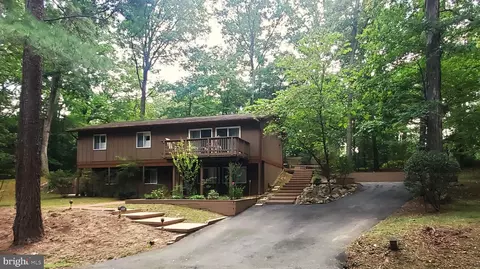
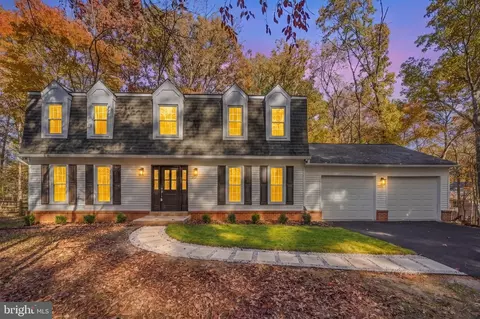
| Property type House | Neighborhood | Year built 1974 | HOA fee $58/month | Lot size 0.3 Acre | Movoto estimate | Parking 2 garage spaces |

| Overview | |
| Type | Residential |
| Virtual Tour | N/A |
| Status | Closed |
| SqFt | 3314 |
| Lot Size (SqFt) | 12962 |
| Lot Size (Acres) | 0.3 |
| Annual Property Tax | 7353 |
| Year Built | 1974 |
| Condition | Very Good |
| HOA Fee | 692, Annually |
| New Construction (Y/N) | N |
| Foreclosure (Y/N) | N |
| Interior | |
| Total # of Bathrooms | 3 |
| # Full Baths | 3 |
| Total # of Bedrooms | 4 |
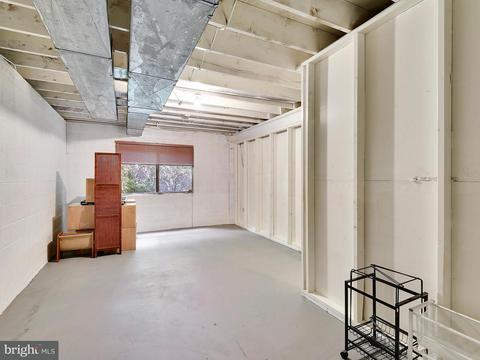
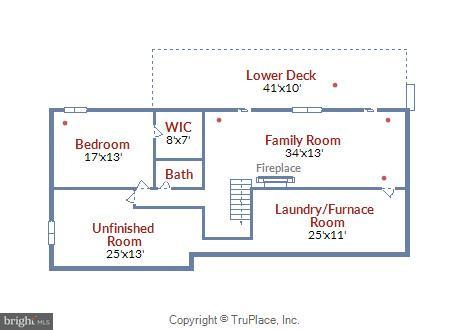
| Basement | Outside Entrance, Rear Entrance, Daylight, Full, Walkout Level, Windows, Partially Finished, Space For Rooms, Heated, Improved |
| Other Room(s) | Living Room, Dining Room, Primary Bedroom, Bedroom 2, Bedroom 3, Bedroom 4, Kitchen, Family Room, Breakfast Room, In-Law/auPair/Suite, Laundry, Storage Room, Utility Room, Bedroom 6 |
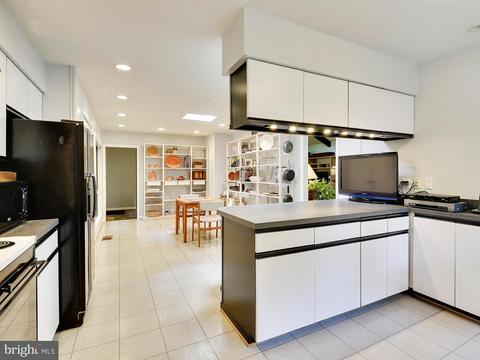
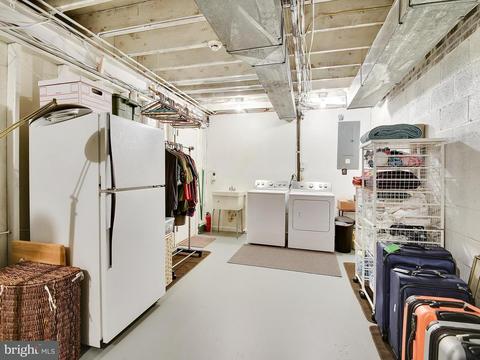
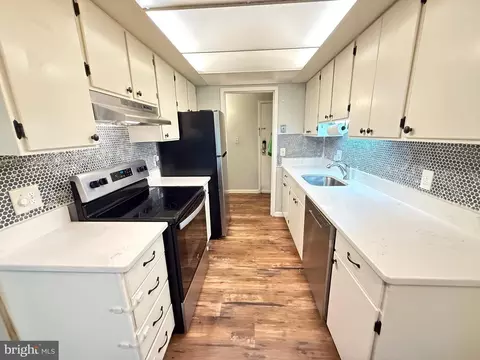
| Appliances | Disposal, Dishwasher, Dryer, Extra Refrigerator/Freezer, Refrigerator, Washer, Water Heater, Oven/Range - Electric |
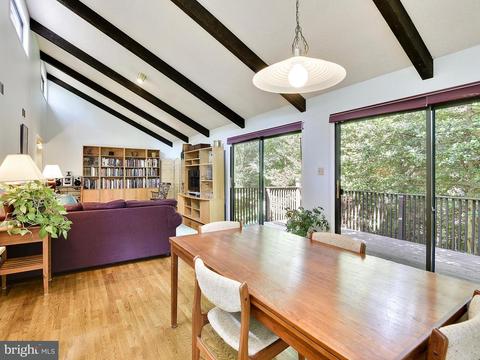
| Walls/ Ceilings | Vaulted Ceilings, Beamed Ceilings, Dry Wall |
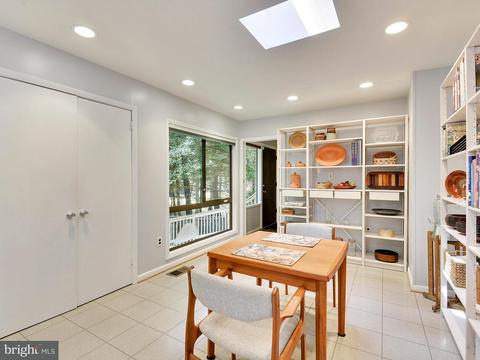
| Interior Features | Family Room Off Kitchen, Kitchen - Table Space, Combination Dining/Living, Kitchen - Eat-In, Primary Bath(s), Entry Level Bedroom, Window Treatments, Wood Floors, Floor Plan - Open |
| Accessibility Features | None |
| Door Features | Sliding Glass |
| Exterior | |
| Roof | Asphalt |
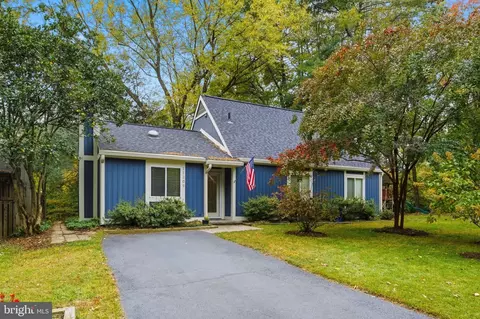
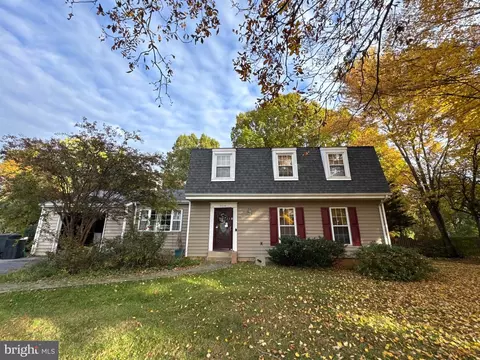
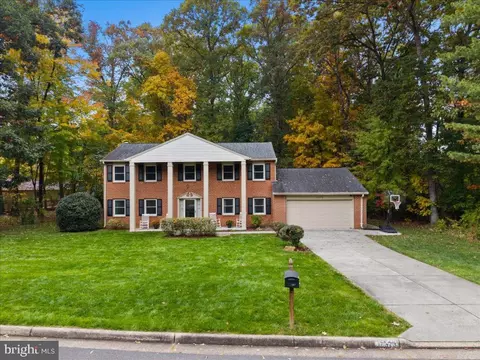
| Construction | Wood Siding |
| Style | Contemporary |
| Garage Desc | Garage Door Opener, Garage - Front Entry |
| Parking Desc | Off Street, Driveway, Attached Garage |
| # Garage Spaces | 2 |
| # Parking Spaces | 2 |
| # Attached Garage Spaces | 2 |
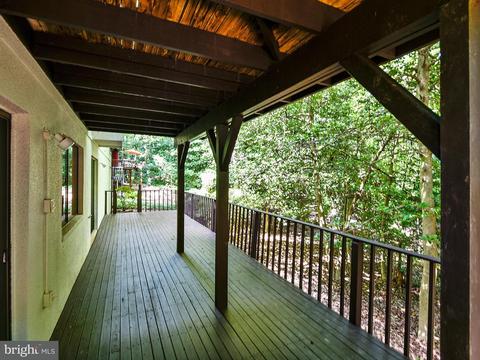
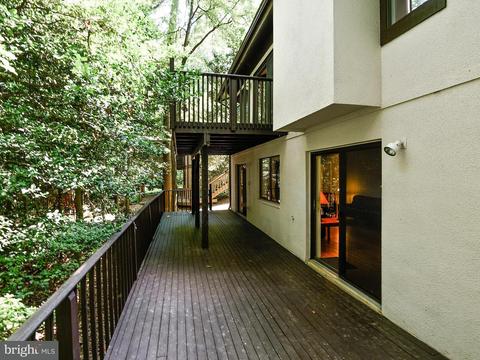
| Exterior Features | Extensive Hardscape |
| Existing Structures | Above Grade, Below Grade |
| Amenities / Utilities | |
| Cooling | Central A/C, Electric |
| Heating | Natural Gas |
| Utilities | Under Ground |
| Sewer/ Septic | Public Sewer |
| Pool | Yes - Community |
| Security Features | Security System |
| Inclusions | Parking Included In ListPrice |
| Location | |
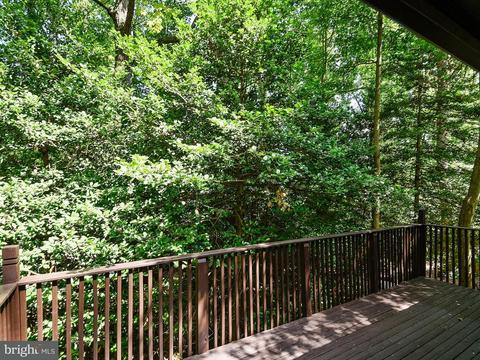
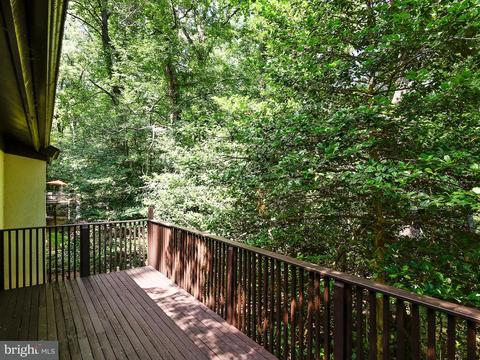
| View | Trees/Woods |
| Subdivision | RESTON |
| Water Source | Public |
| Senior Community (Y/N) | N |
| High School | SOUTH LAKES |
| Elementary School | TERRASET |
| School District | FAIRFAX COUNTY PUBLIC SCHOOLS |
| Middle School | HUGHES |
| Directions | Toll Rd, Wiehle Ave, RIGHT Onto Sunrise Valley Drive, LEFT On Soapstone Drive - LEFT Onto Ridge Heights Road - First RIGHT Onto Lirio Court. Home On The Left. OR Reston Parkway, Sunrise Valley, Right Soapstone, Left Ridge Hts, Rt Lirio- |
| Zoning | 370 |
MLS # 1000063155
MLS # FX10010683
MLS # FX9952787| Est. value | Bed/bath | Sqft | mi | |
|---|---|---|---|---|
| 2111 Lirio Ct, Reston, VA 20191 | $1,319,000 | 4/3 | 2,512 | 0.02 |
| 2107 Lirio Ct, Reston, VA 20191 | $1,147,000 | 3/2 | 1,682 | 0.02 |
| 2108 Lirio Ct, Reston, VA 20191 | $1,136,000 | 4/3 | 1,702 | 0.03 |
| 2105 Lirio Ct, Reston, VA 20191 | $1,156,000 | 5/3 | 1,702 | 0.03 |
| 2113 Lirio Ct, Reston, VA 20191 | $1,155,000 | 4/3 | 1,702 | 0.03 |
| 2106 Lirio Ct, Reston, VA 20191 | $1,133,000 | 4/2 | 1,682 | 0.04 |
| 2110 Lirio Ct, Reston, VA 20191 | $1,036,500 | 5/2 | 2,184 | 0.04 |
| 2104 Lirio Ct, Reston, VA 20191 | $1,084,000 | 4/3 | 2,184 | 0.04 |
Estimated values are based on public record data and automated valuation models. Values are not guaranteed and may not reflect current market conditions.



$656,925
$634,450
$550,000
$579,000
$599,450
$449,450
$887,500
$535,000
$514,000
$850,000
$850,000
$727,000
$839,900
$1,459,000
$839,900
$1,339,950
$469,990
$849,900
$669,900
$694,000
$619,950
$2,000,000
$419,000
$509,950
$812,500
$350,000
$1,399,000
$726,950
$2,000,000
$625,000