Movoto Real Estate
  • View/Area
  • Other
  • Exterior
  • Entry Way
  • Dining
  • Living
  • Kitchen
  • Bedroom
  • Bath
  • Floorplan
  • Animated home icon 3D tour

2028 Lakewinds Dr, Reston, VA 20191

$1,249,990
  • 3
    bed

  • 4

    bath

  • 2,370

    Sqft ($527/Sqft)

Townhouse pending

About 2028 Lakewinds Dr

Property type Townhouse
Neighborhood
Year built 1978
HOA fee $175/month
Lot size 2,255 Sqft
Movoto estimate
Rental estimate
Property description
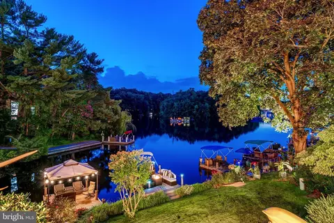
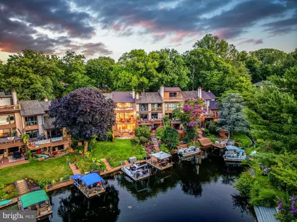
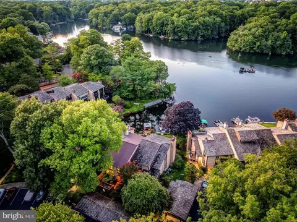
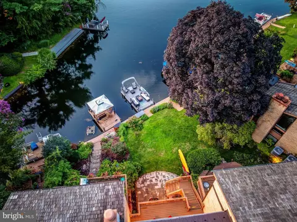
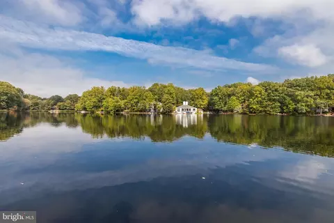
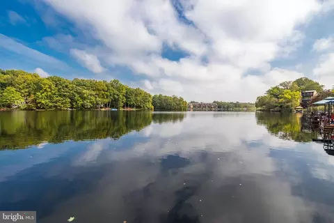
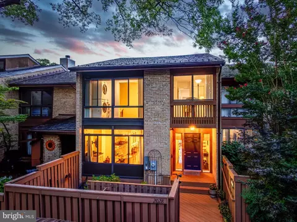
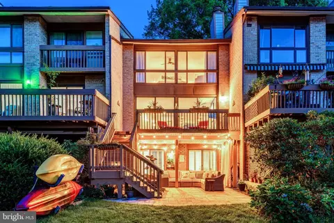
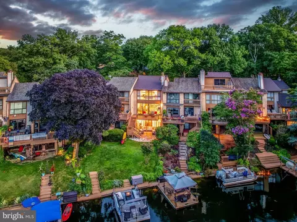
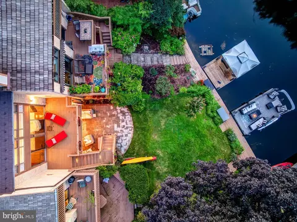
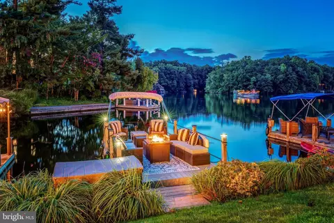
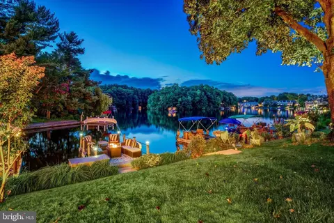
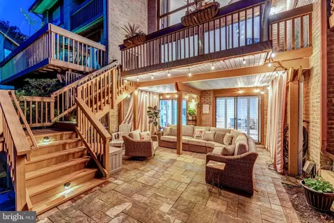
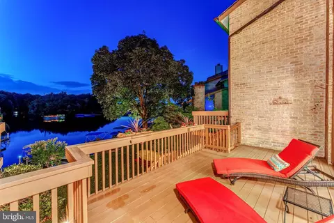
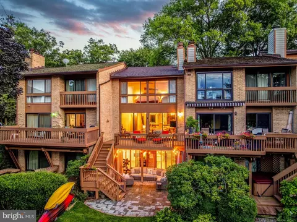
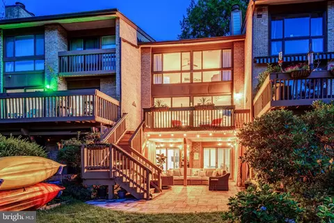
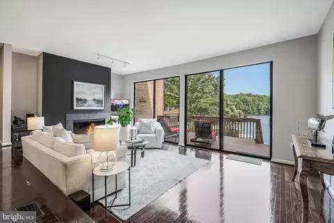
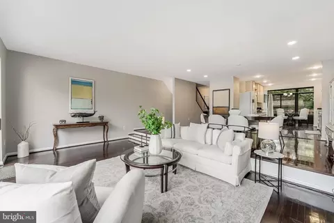
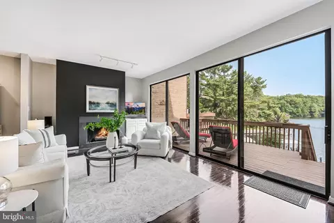
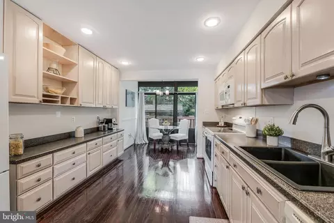
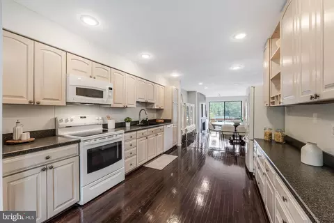
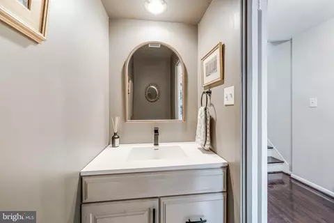
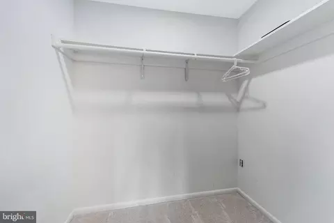
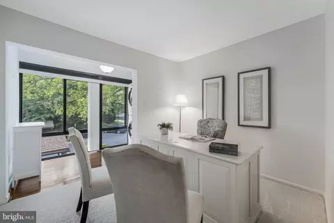
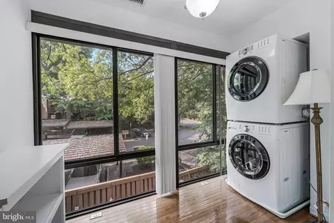
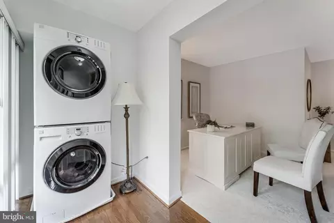
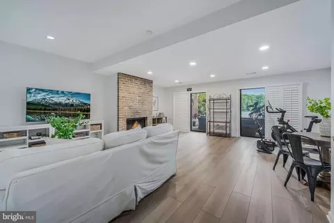
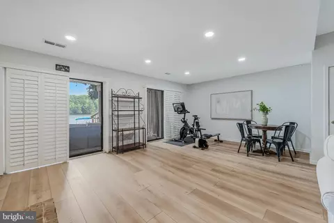
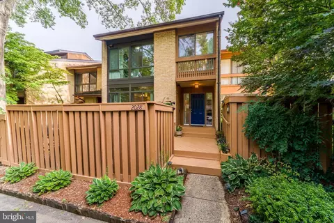
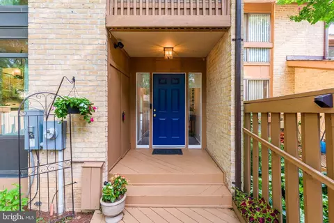
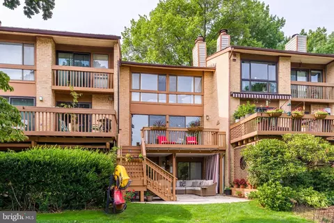
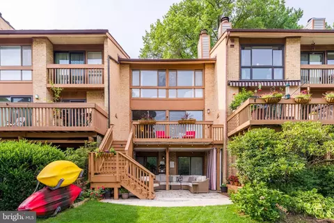
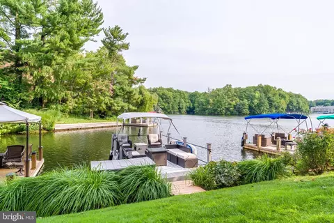
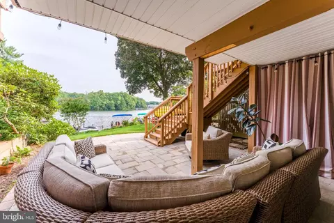
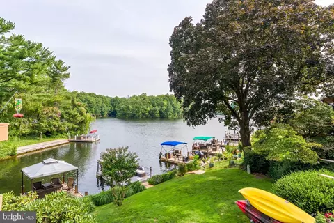
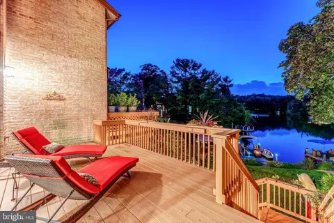
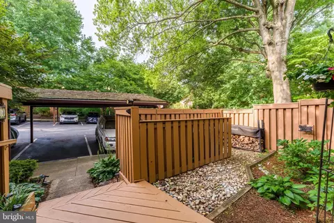
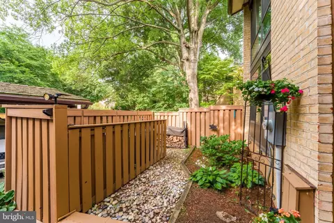
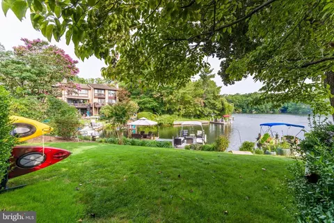
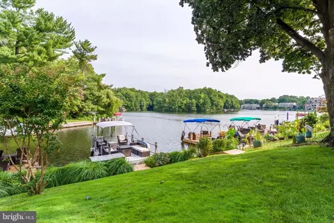
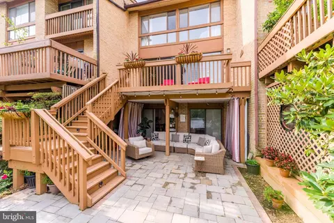
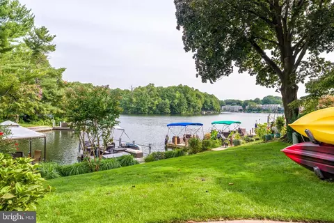
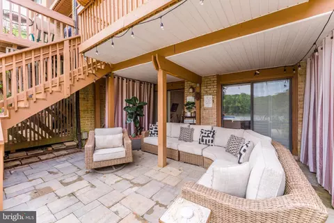
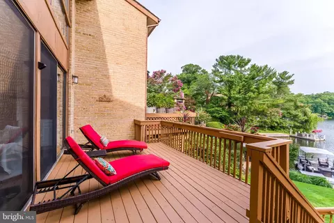
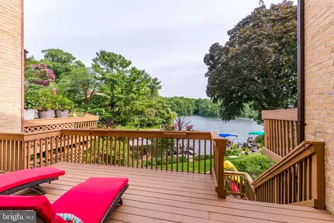
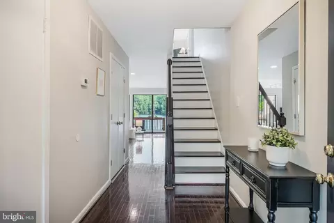
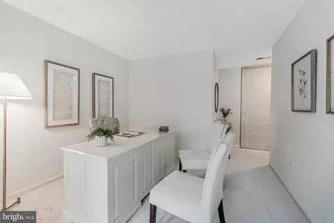
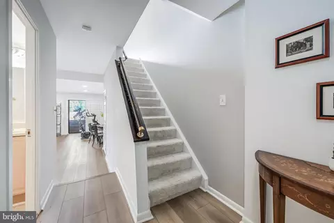
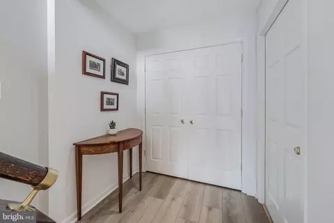
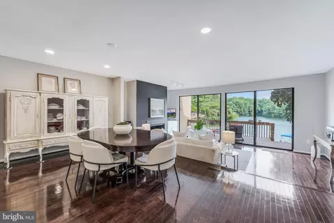
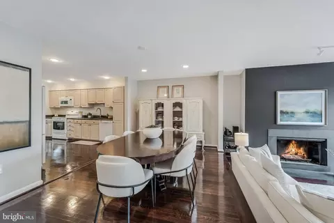
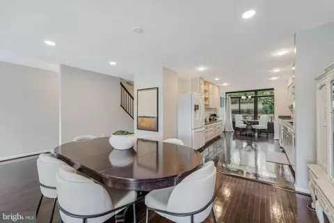
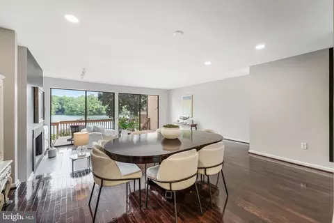
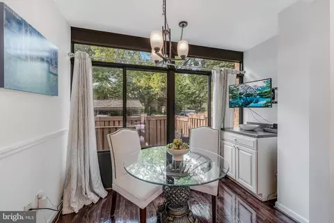
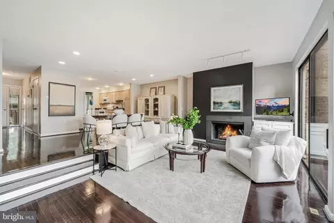
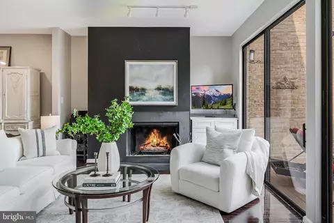
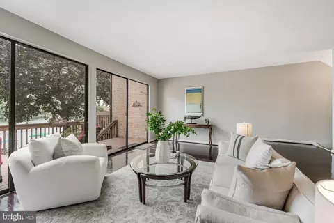
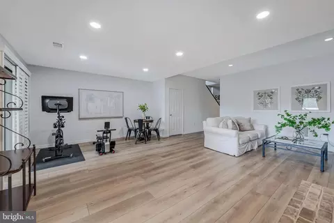
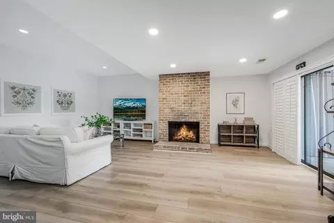
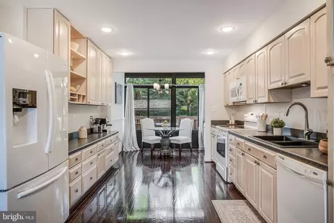
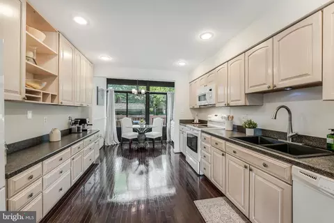
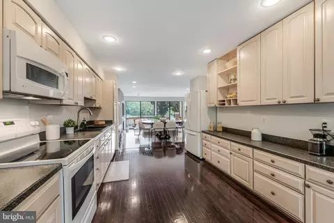
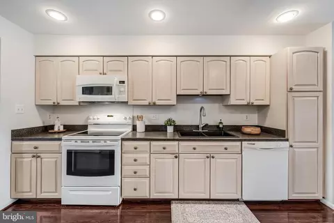
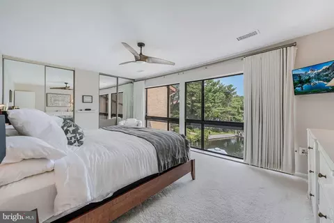
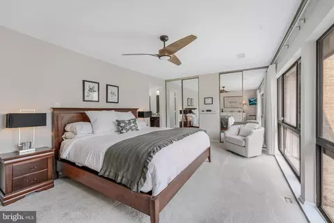
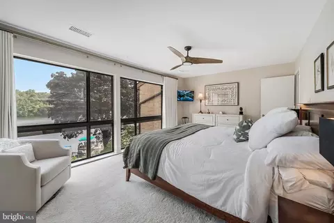
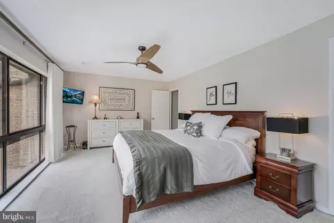
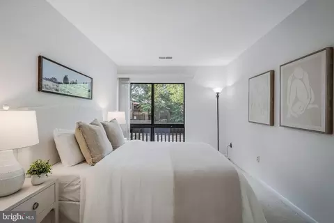
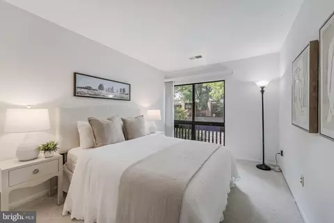
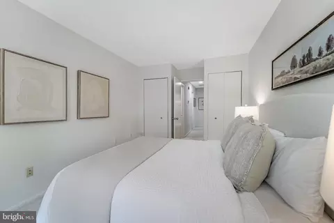
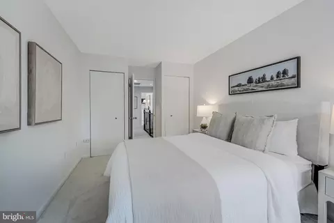
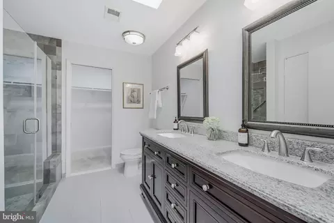
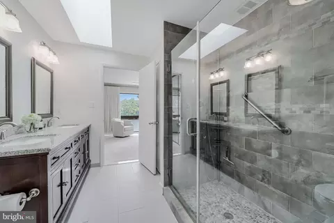
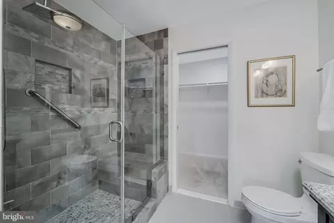
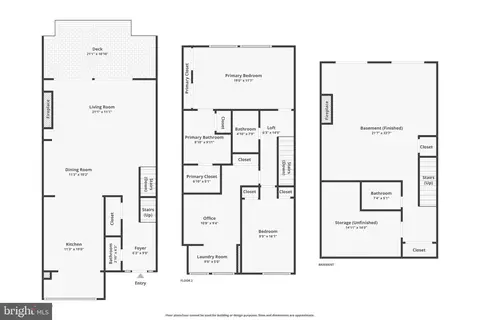
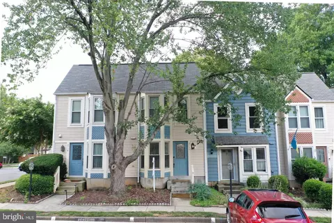
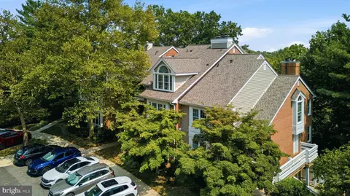
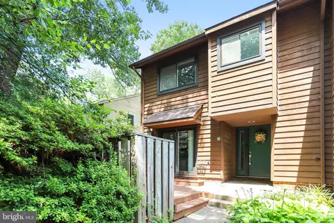
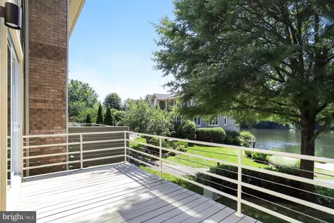
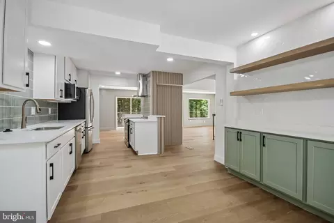
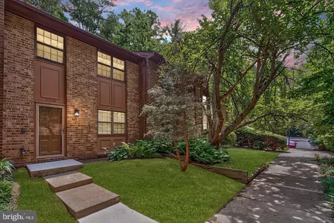
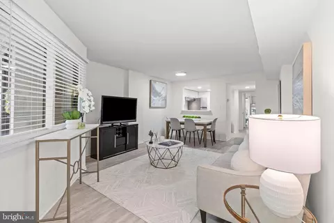
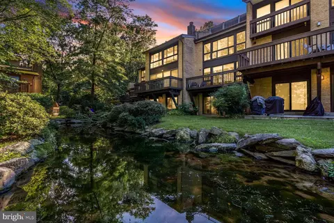
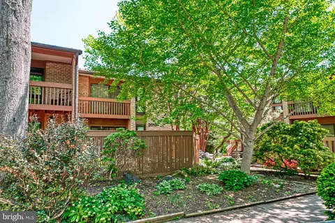
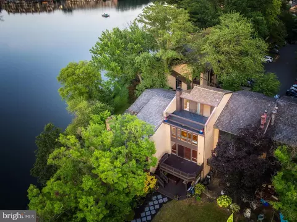
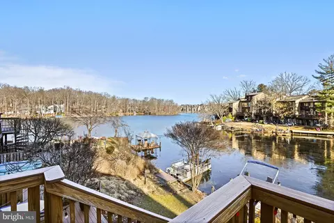
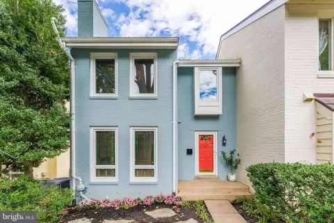
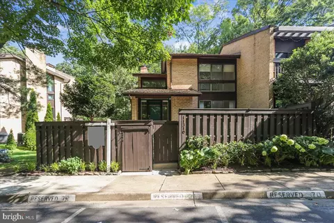
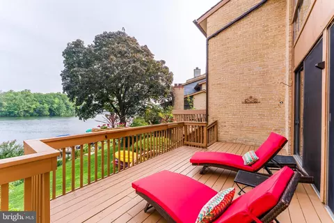
We didn't just live in a house here. We lived on the lake, and that's the part we want you to understand before the granite and the hardwood floors pull your attention, because those aren't why we never wanted to leave. Let your stress float away as you end the day with an evening boat ride, watching the sun go down over the water. Kayak, fish, or paddleboard right from your own backyard, no car, no launch, just walk out and go. Lake Thoreau has a rhythm to it: rafting up with friends for an impromptu happy hour or potluck, an evening concert drifting across the water, fireworks on the Fourth watched from the middle of the lake instead of a folding chair on shore. We've taken guests on moonlit cruises before heading to Red's for dinner or a drink, and every one of them has asked how soon they could move here too. Mornings are their own kind of quiet. Coffee on the patio while the lake wakes up, herons in the shallows, bald eagles overhead, sometimes right from the living room or bedroom window. Hummingbirds show up like clockwork. If you're the type who'd sit outside at sunrise just to hear the birds start their chorus, you already know what we mean. The home is a three-level, all-brick townhome directly on Lake Thoreau, often called the best of the Reston lakes, and you'll see why from the moment you walk up to the front stoop. Three bedrooms, three and a half baths, an open layout, and water views from nearly everywhere that matters: the entire main level, the primary bedroom, the rec room, the deck, the patio. Your own dock and boat are included, so the lake isn't something you visit, it's just there, every day. Hardwood floors run through the main level, and a front extension on both the main and upper floors gives the home extra room you don't usually find in a townhome. The kitchen has a bumped-out eat-in area wrapped in windows, the kind of spot where breakfast turns into forty-five minutes. From there, the open layout carries you into a dining space big enough for a full formal table and hutch, and into a spacious sunken family room with a fireplace and lake views no matter where you're sitting. A powder room and generous entryway on the main level mean you're ready for the guests you'll be getting once people find out you live here. Upstairs, the primary suite changes how you start and end your day. Floor-to-ceiling windows frame the lake so directly that sunrises and sunsets stop feeling like something you catch and start feeling like something you live inside. The primary bath has been fully updated with a full-body spa shower system, a rainhead, seamless glass, modern tile, and a dual vanity with his-and-hers sinks on granite, plus more closet space than most people know what to do with. Both secondary bedrooms are spacious and full of light, and the laundry has been thoughtfully relocated to this level, one of those small conveniences you'll wonder how you lived without. The lower level flexes with you: a full bath, a fireplace, and a huge rec room that works as a media room, home gym, office, or guest space, plus plenty of storage. Out back, a deck leads down to a paver patio, where you'll end up most evenings watching the light change on the water. None of this is separate from the neighborhood, it's part of it. A walking trail circles the lake, and from your door you can walk or bike for miles on the Reston trails and the W&O.D. Walk or boat to the grocery store. Walk to Starbucks. Boat over to Red's Table or Café Sano in South Lakes Plaza, with several more restaurants, a Safeway, CVS, a hair and nail salon, and a florist nearby. The HOA is a good one, and the neighbors are the kind who wave, help, and show up. The lake tends to do that to people. This isn't a house with a water view. It's a lake life, and it's ready for whoever's next. Enjoy 55 miles of trails, 52 tennis courts, 15 pickleball courts, and 15 pools. Detached carport and 1 assigned spot, Roof 2020, 2 zone HVAC, full list upgrade list available.
Listed by
Listing Agent - Nikki Lagouros
Listing Office - Berkshire Hathaway HomeServices PenFed Realty
Source: Bright MLS mls logo
MLS#VAFX2334454 • last updated 1 week ago
Movoto checked Bright MLS for data 3 minutes ago
Request a virtual or in-person tour
Overview
Cooling/AC Central A/C, Electric
Heating Electric, Central
Levels/Style Mid-Century Modern
Type Residential
Virtual Tour External Link
Status Pending
SqFt 2370
Lot Size (SqFt) 2255
Lot Size (Acres) 0.05
County Tax 11198, Annually
Tax: Assessed Value 999860
Annual Property Tax 12003
Year Built 1978
Condition Very Good
HOA Fee 175, Monthly
New Construction (Y/N) N
HOA Name LAKEWINDS
Foreclosure (Y/N) N
Interior
Total # of Bathrooms 4
# Full Baths 3
# Half Baths 1
Total # of Bedrooms 3
Basement Daylight, Full, Fully Finished, Improved, Walkout Level, Windows
Appliances Built-In Microwave, Dishwasher, Disposal, Dryer - Front Loading, Refrigerator, Stove, Washer - Front Loading
Fireplace Wood
Interior Features Carpet, Dining Area, Family Room Off Kitchen, Floor Plan - Open, Kitchen - Table Space, Recessed Lighting, Upgraded Countertops, Walk-in Closet(s), Window Treatments, Wood Floors
Accessibility Features None
Exterior
Roof Architectural Shingle
Foundation Slab
Assigned Parking Spaces 2
Parking Desc Assigned, Parking Lot, Detached Carport
# Parking Spaces 2
# Detached Carport Spaces 1
# Parking Lot Spaces 1
Exterior Features Sidewalks
Existing Structures Above Grade, Below Grade
Amenities / Utilities
Sewer/ Septic Public Sewer
Pool Yes - Community
Association Recreation Fee 895
Location
Waterfront Private Dock Site
Body of Water Lake Thoreau, Lake
View Lake
Subdivision RESTON
Water Source Public
Senior Community (Y/N) N
High School SOUTH LAKES
Elementary School TERRASET
School District FAIRFAX COUNTY PUBLIC SCHOOLS
Middle School HUGHES
Location Lake
Directions Thrush Ridge To Lakewinds House Is On The Left.
Zoning 370
Tour this home
When would you like to see 2028 Lakewinds Dr?
question
Have a question about this property? Call us at (844) 430-0869
5/10
6/10
6/10
Source: GreatSchools.org © 2026. All rights reserved.

Around Reston

Explore everything this neighborhood has to offer.
44/100
Walk
80/100
Family
83/100
Dining
95/100
Pet
  • Real Estate
  • VA
  • Fairfax County
  • Reston
  • 20191
  • 2028 Lakewinds Dr

My commute

Enter a destination to see travel time and distance.
By entering my info and clicking Ask a Question below, I am providing my e-signature and express written consent to receive marketing emails, calls, and texts (including via automatic telephone dialing systems, AI generative, artificial or pre-recorded voice technology) relating to my inquiry from Movoto (and parties calling/messaging on their behalf) even if my number appears on the company, state, or national Do Not Call Registry. You also agree to ourTerms and Conditions and Privacy Policy. Consent not required to receive services (call 1-844-420-1270 to be connected without providing consent).

Nearby homes for sale in Reston, VA

Nearby recently sold homes in Reston, VA

Newest listings in 20191

Meet with a real estate agent today (844) 430-0869
The multiple listing information is provided by BRIGHT MLS. IDX information is provided exclusively for consumers’ personal, non-commercial use and that it may not be used for any purpose other than to identify prospective properties consumers may be interested in purchasing. Information deemed reliable but not guaranteed to be accurate. Buyer to verify all information. The information provided is for consumers' personal, non-commercial use and may not be used for any purpose other than to identify prospective properties consumers may be interested in purchasing. Listing information updated every 15 minutes. Terms of use & Privacy Policy, California Privacy Info. Copyright © 2005 - 2026 Movoto, Inc. All rights reserved. Equal Housing Opportunity CalDRE CalDRE #01517281
Movoto Real Estate is committed to ensuring accessibility for individuals with disabilities. We are continuously working to improve the accessibility of our web experience for everyone. We welcome feedback and accommodation requests, please submit them here.
© 2026 BRIGHT, All Rights Reserved
Information Deemed Reliable But Not Guaranteed
The data relating to real estate for sale on this website appears in part through the BRIGHT Internet Data Exchange program, a voluntary cooperative exchange of property listing data between licensed real estate brokerage firms in which Movoto participates, and is provided by BRIGHT through a licensing agreement.The information provided by this website is for the personal, non-commercial use of consumers and may not be used for any purpose other than to identify prospective properties consumers may be interested in purchasing. Data last updated: 9/3/2026. Some properties which appear for sale on this website may no longer be available because they are under contract, have Closedor are no longer being offered for sale. Some real estate firms do not participate in IDX and their listings do not appear on this website. Some properties listed with participating firms do not appear on this website at the request of the seller. This home sale information is not to be construed as an appraisal and may not be used as such for any purpose. BRIGHTMLS is the (or a) provider of this home sale information and has compiled content from various sources. Some properties represented may not have actually solddue to reporting errors.
Requests for information regarding mortgage products will be directed to Movoto.com affiliate, Lower, LLC - a licensed Mortgage Lender (NMLS #1124061), or, based on your location, may be redirected to a participating mortgage marketing partner that may pay Lower, LLC for any consumer contact information provided through this site.