
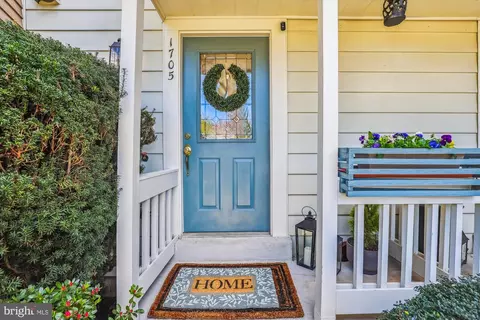
- $505,000
- 2Bd
- 3Ba
- 1,352 Sq Ft
SOLD

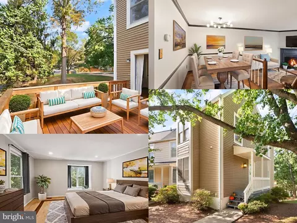
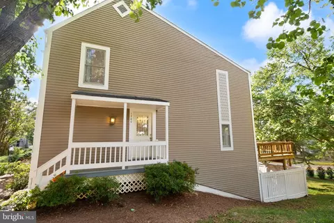
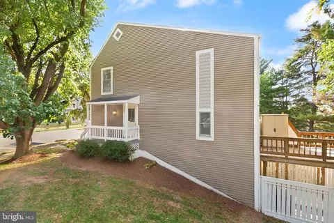
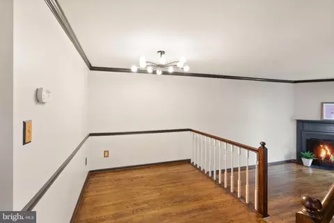
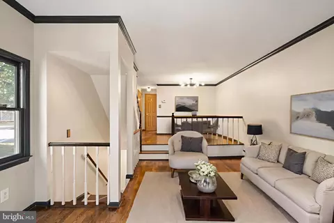
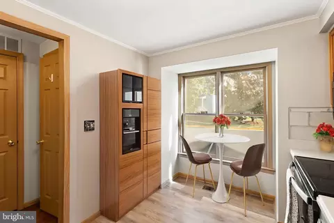
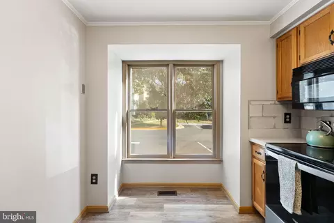
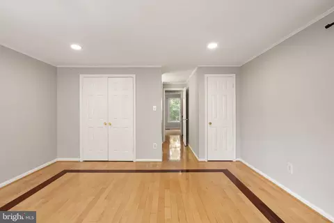
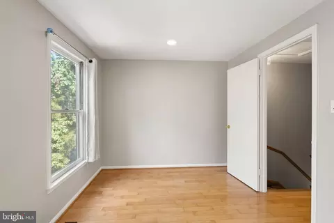
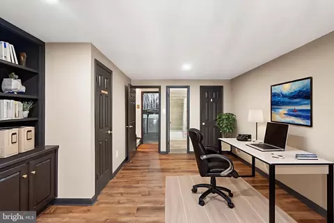
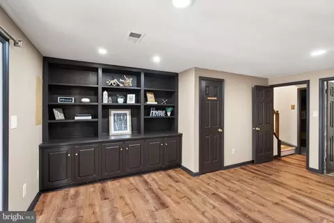
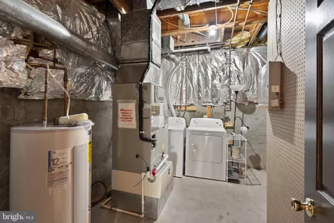
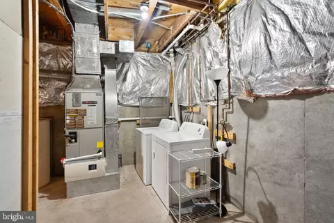
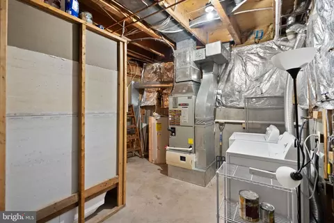
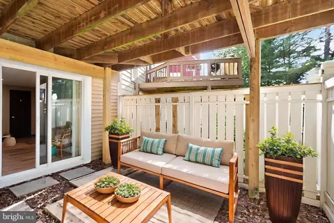
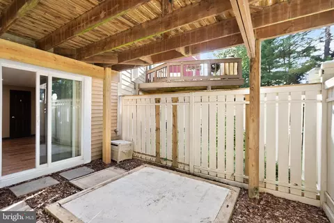
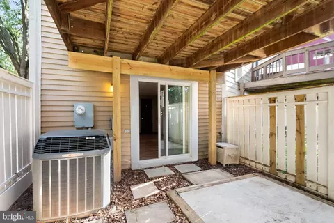
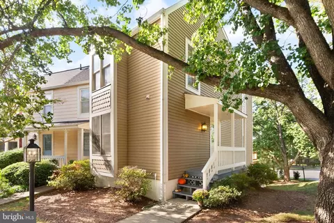
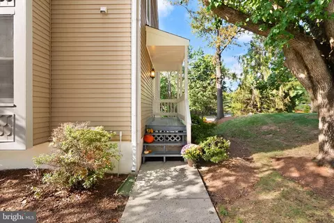
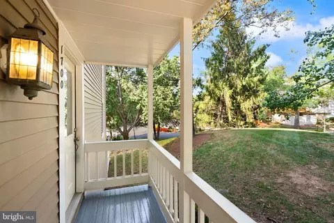
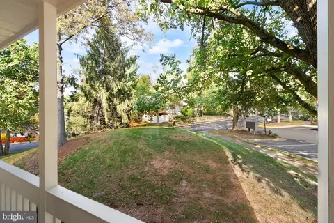
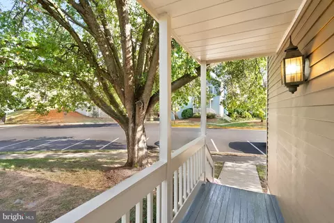
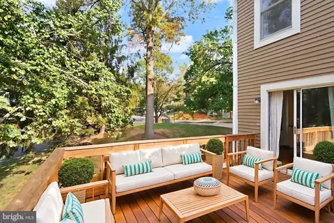
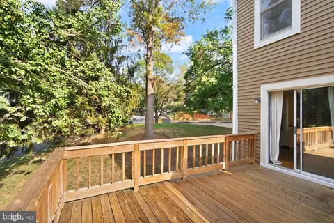
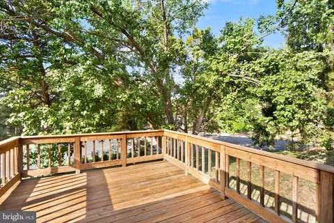
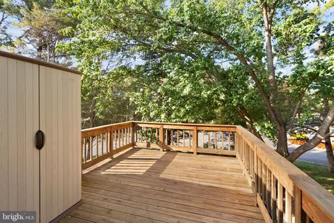
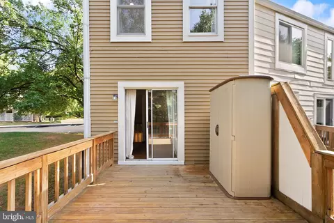
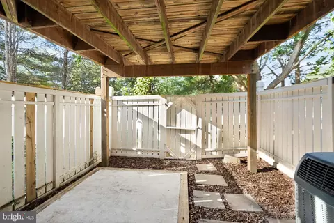
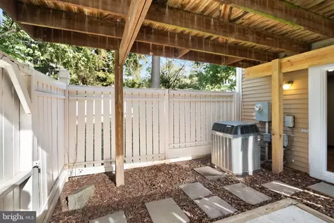
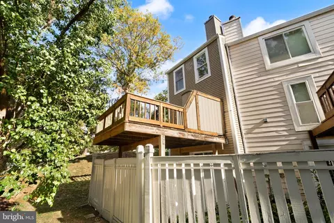
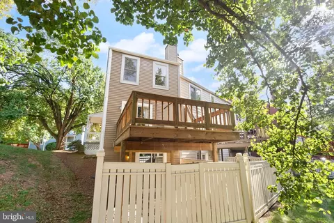
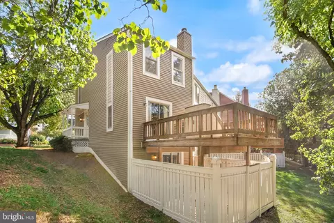
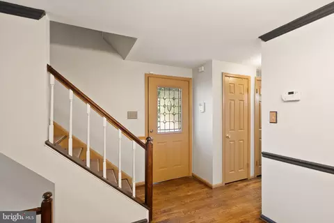
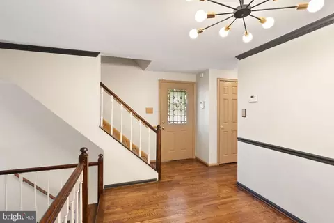
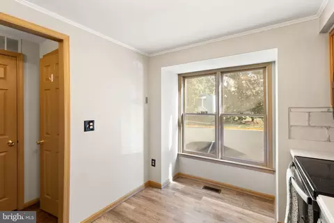
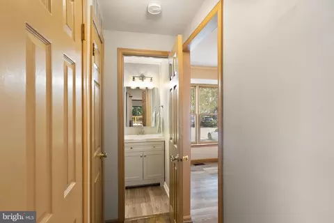
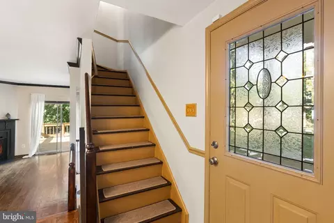
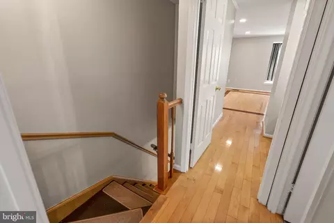
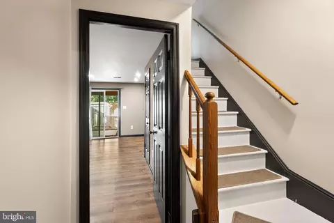
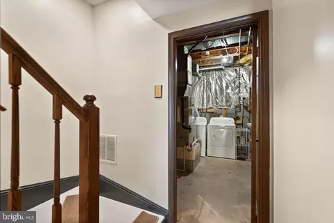
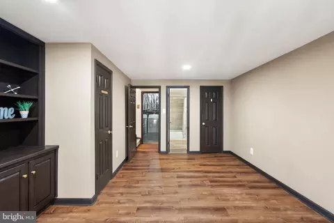
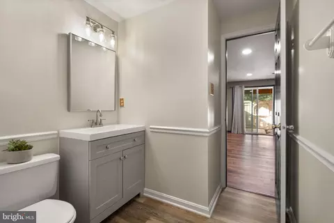
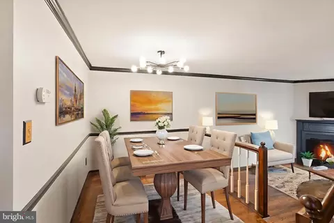
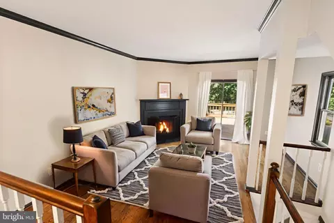
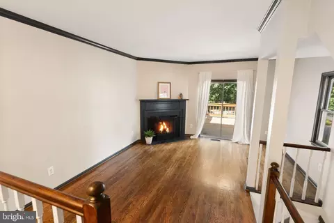
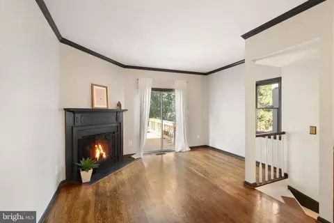
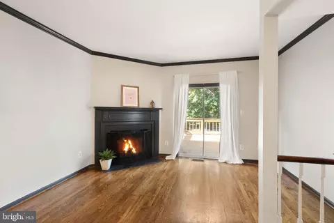
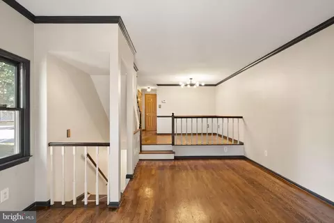
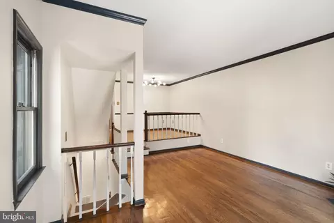
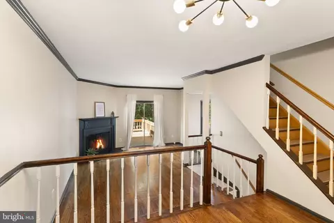
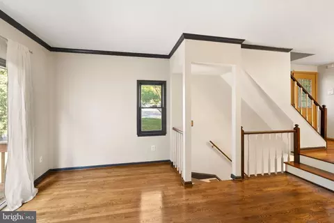
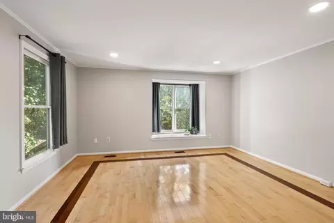
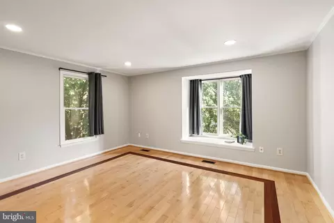
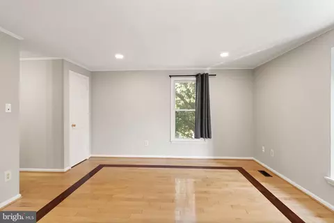
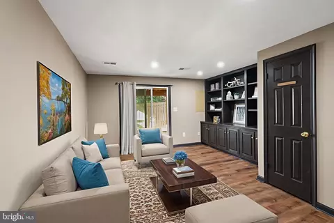
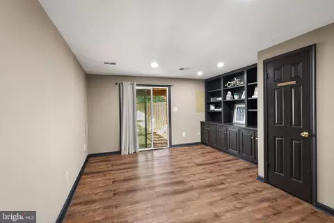
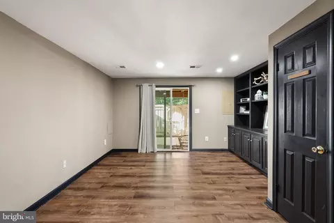
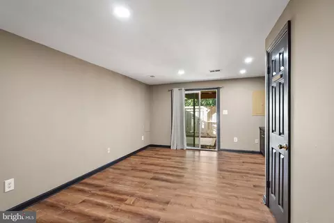
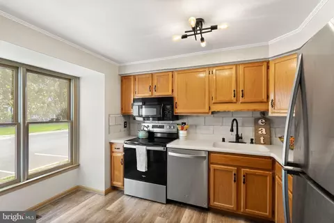
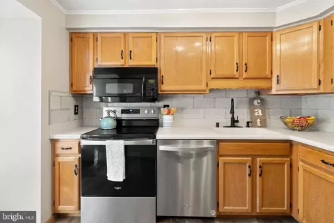
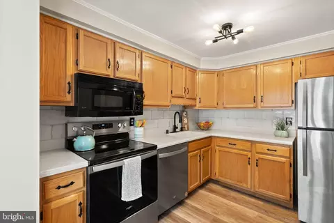
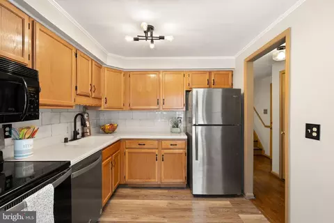
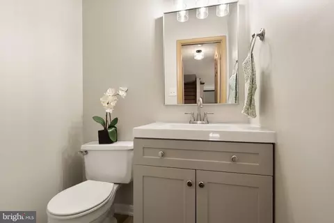
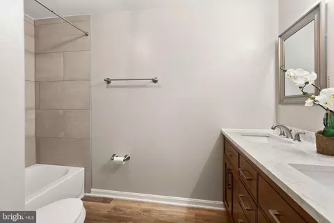
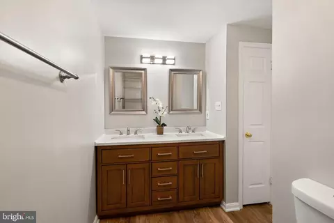
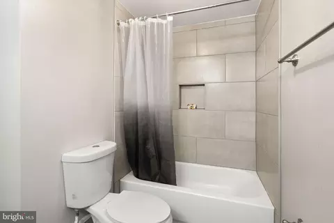
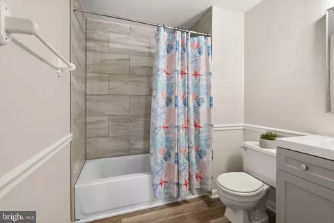
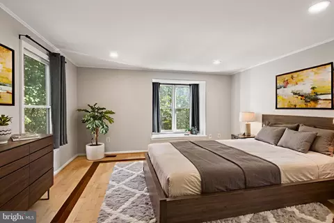
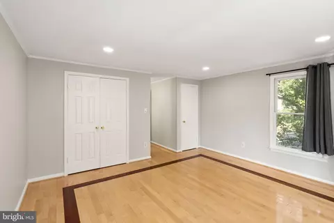
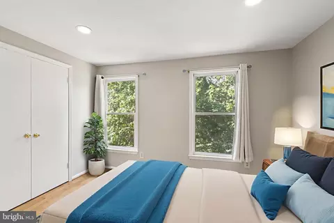
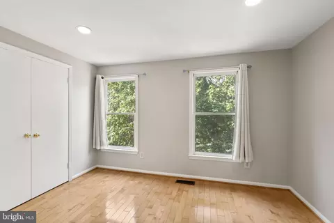
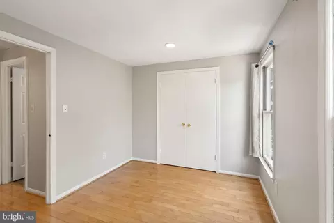
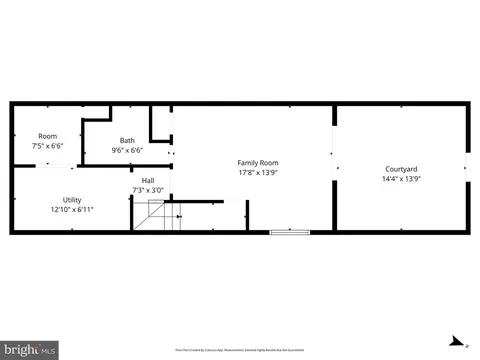
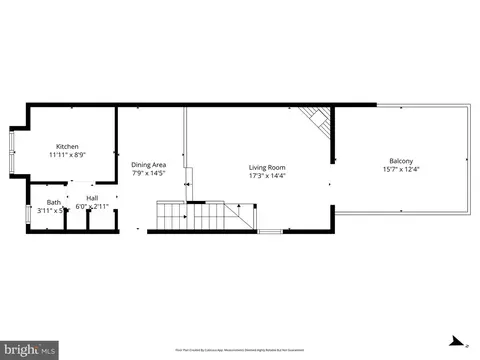
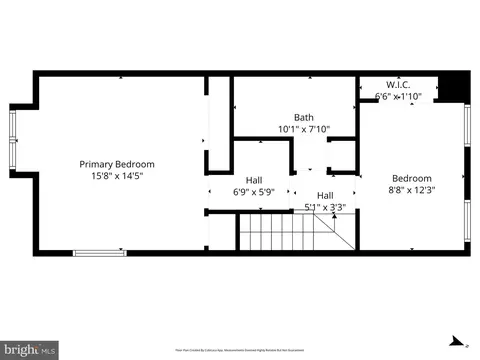
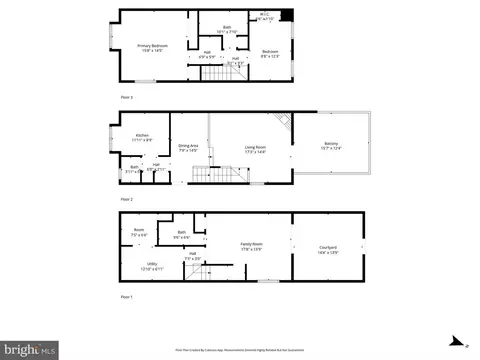
Last sold 11/10/2025 after 31 Days
bed
bath
Sqft ($356/Sqft)
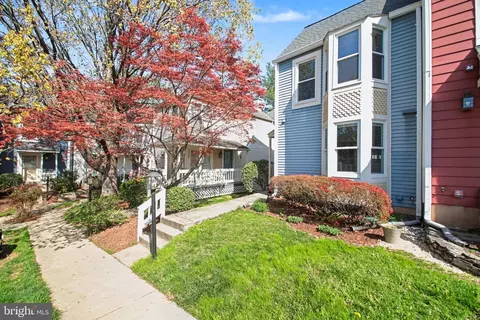
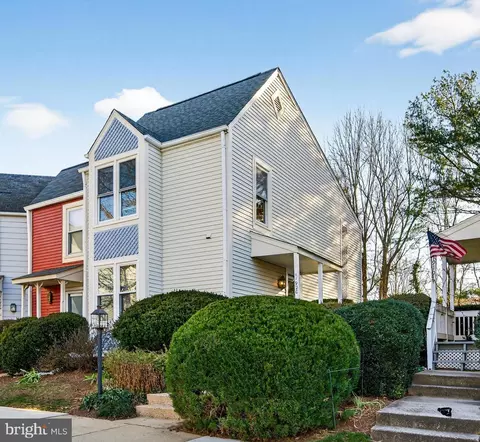
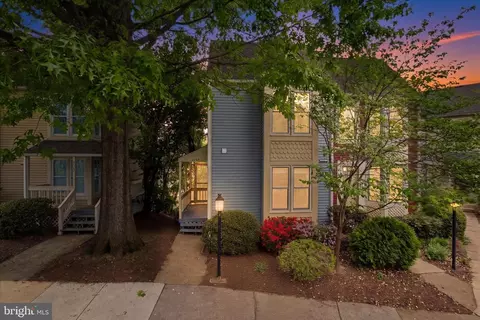
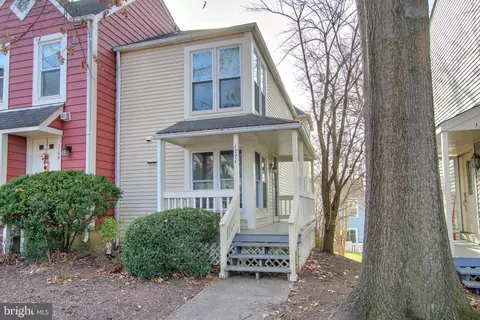
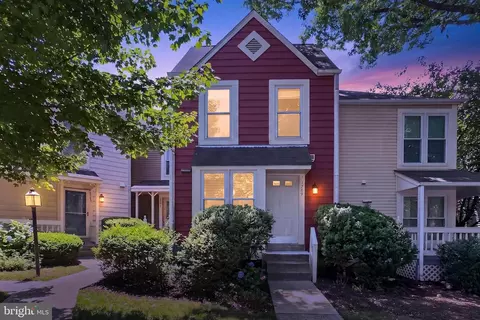
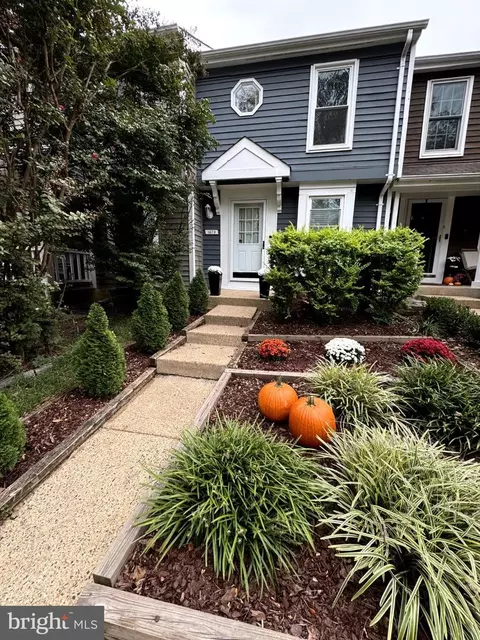
| Property type Townhouse | Neighborhood | Year built 1986 | HOA fee $115/month | Lot size 1,239 Sqft | Movoto estimate | Rental estimate |

| Overview | |
| Cooling/AC | Central A/C, Electric |
| Heating | Electric |
| Levels/Style | Victorian |
| Type | Residential |
| Status | Coming Soon |
| SqFt | 1504 |
| Lot Size (SqFt) | 1239 |
| Lot Size (Acres) | 0.03 |
| County Tax | 5585, Annually |
| Tax: Assessed Value | 497520 |
| Annual Property Tax | 5985 |
| Year Built | 1986 |
| Condition | Very Good |
| HOA Fee | 115, Monthly |
| New Construction (Y/N) | N |
| HOA Name | RESTON ASSOCIATION |
| Foreclosure (Y/N) | N |
| Interior | |
| Total # of Bathrooms | 3 |
| # Full Baths | 2 |
| # Half Baths | 1 |
| Total # of Bedrooms | 3 |
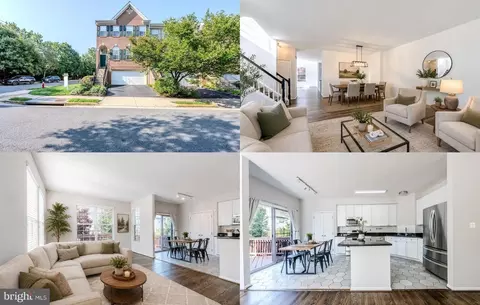
| Basement | Fully Finished, Walkout Level, Rear Entrance, Outside Entrance, Interior Access, Heated, Improved, Daylight, Full |
| Appliances | Built-In Microwave, Dishwasher, Disposal, Washer, Dryer, Oven/Range - Electric, Refrigerator, Stainless Steel Appliances, Water Heater |
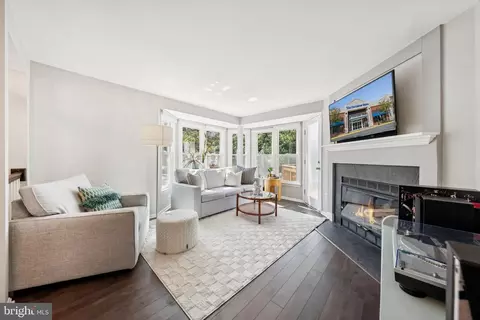
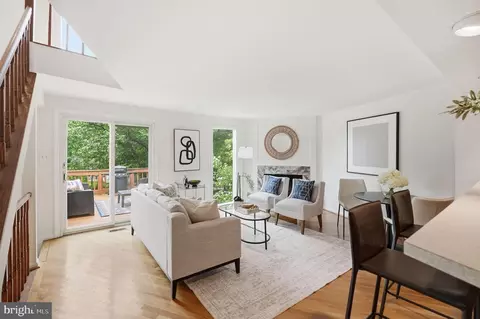
| Fireplace | Wood |
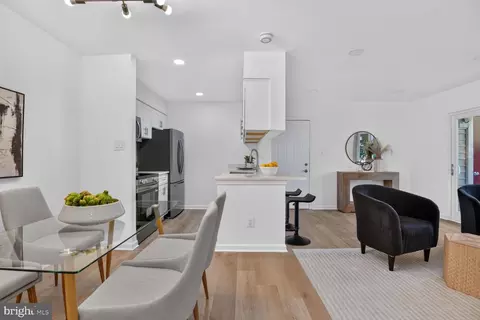
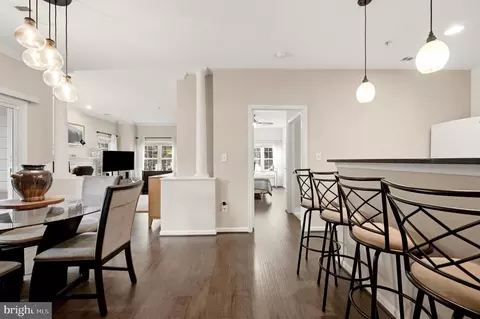
| Interior Features | Bathroom - Tub Shower, Breakfast Area, Built-Ins, Chair Railings, Combination Dining/Living, Dining Area, Kitchen - Eat-In, Kitchen - Table Space, Pantry, Recessed Lighting, Wood Floors |
| Accessibility Features | None |
| Exterior | |
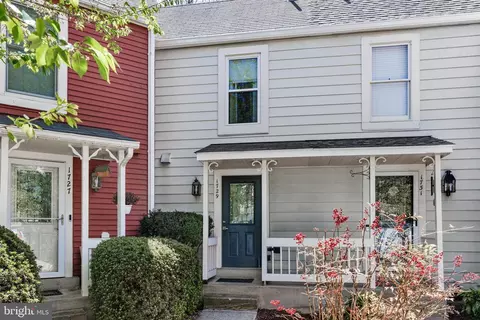
| Roof | Architectural Shingle |
| Construction | Aluminum Siding |
| Foundation | Slab |
| Assigned Parking Spaces | 1 |
| Parking Desc | On Street, Parking Lot |
| # Parking Spaces | 2 |
| # Parking Lot Spaces | 2 |
| Existing Structures | Above Grade, Below Grade |
| Amenities / Utilities | |
| Sewer/ Septic | Public Sewer |
| Pool | Yes - Community |
| Other Fees | 848, Annually |
| Inclusions | Storage |
| Location | |
| Subdivision | WHISPERHILL |
| Water Source | Public |
| Senior Community (Y/N) | N |
| High School | HERNDON |
| Elementary School | ALDRIN |
| School District | FAIRFAX COUNTY PUBLIC SCHOOLS |
| Middle School | HERNDON |
| Directions | Follow Bennington Woods Rd To Quietree Dr And Destination Will Be On Your Right |
| Zoning | 372 |
MLS # VAFX2273920| Est. value | Bed/bath | Sqft | mi | |
|---|---|---|---|---|
| 1702 Quietree Dr, Reston, VA 20194 | $508,000 | 2/2 | 952 | 0 |
| 1704 Quietree Dr, Reston, VA 20194 | $509,000 | 2/2 | 952 | 0.01 |
| 1706 Quietree Dr, Reston, VA 20194 | $552,000 | 2/2 | 1,056 | 0.01 |
| 1701 Quietree Dr, Reston, VA 20194 | $555,000 | 2/2 | 1,080 | 0.02 |
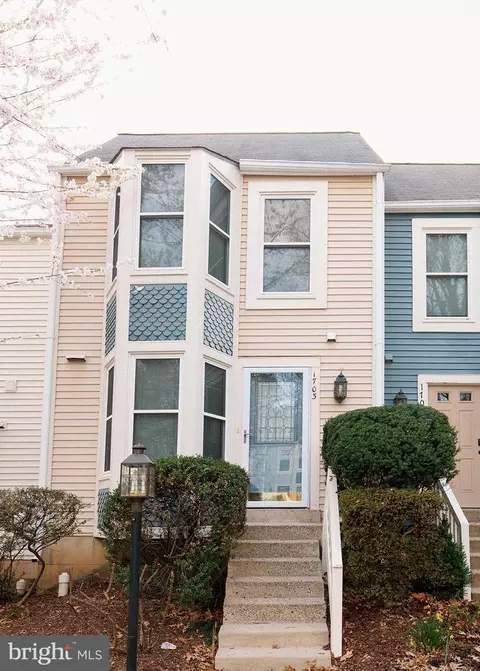
| 1703 Quietree Dr, Reston, VA 20194 | $505,000 | 2/2 | 952 | 0.02 |
| 1713 Quietree Dr, Reston, VA 20194 | $550,000 | 2/2 | 1,100 | 0.03 |
| 1711 Quietree Dr, Reston, VA 20194 | $563,000 | 2/2 | 1,104 | 0.03 |
| 1715 Quietree Dr, Reston, VA 20194 | $551,000 | 2/1 | 1,100 | 0.03 |
Estimated values are based on public record data and automated valuation models. Values are not guaranteed and may not reflect current market conditions.



$634,450
$550,000
$449,450
$656,925
$579,000
$599,450
$499,950
$535,000
$514,000
$405,000
$850,000
$839,900
$727,000
$1,459,000
$694,000
$469,990
$839,900
$395,000
$640,000
$669,900
$619,950
$2,000,000
$419,000
$509,950
$625,000
$812,500
$350,000
$619,900
$625,000