
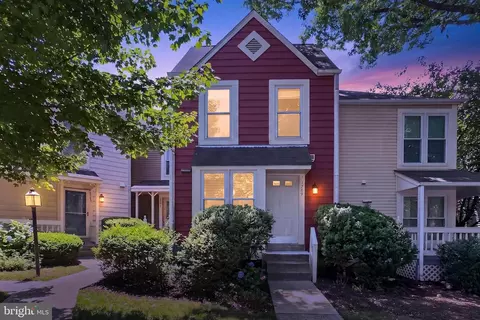
- $570,000
- 3Bd
- 3Ba
- 1,458 Sq Ft
SOLD 07/28/26

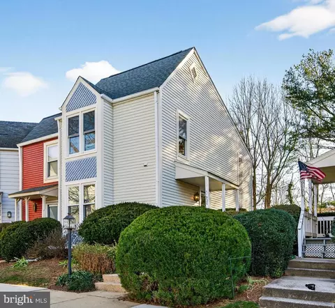
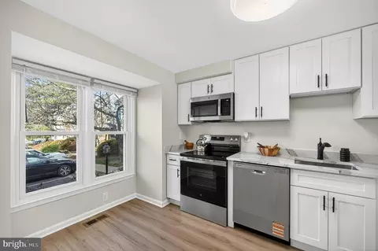
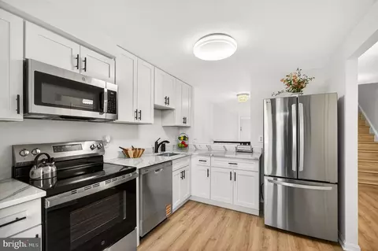
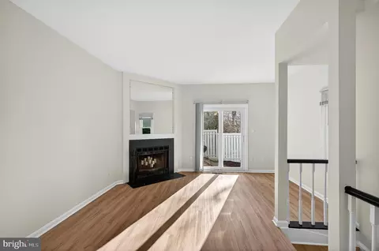
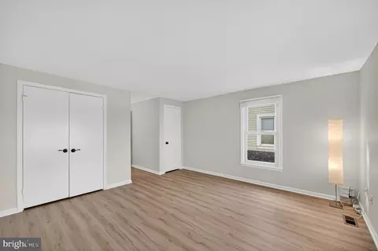
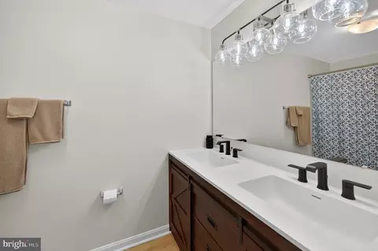
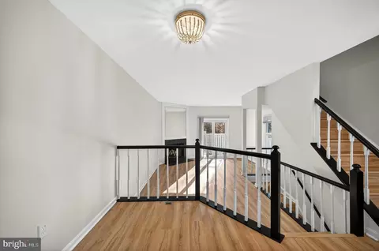
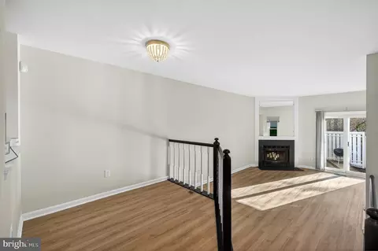
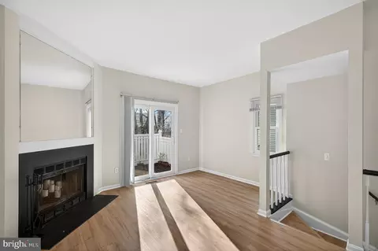
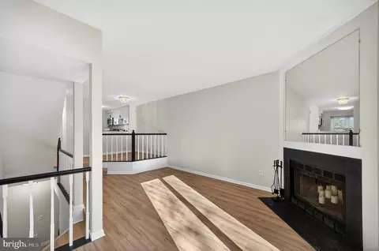
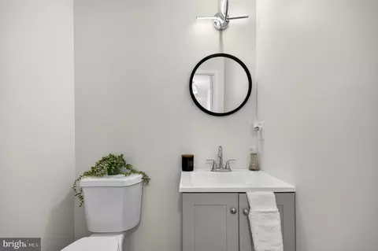
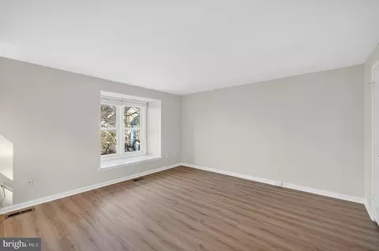
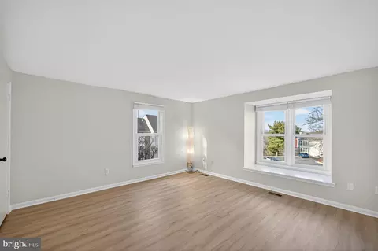
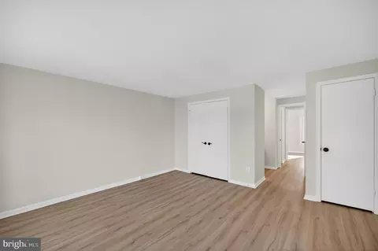
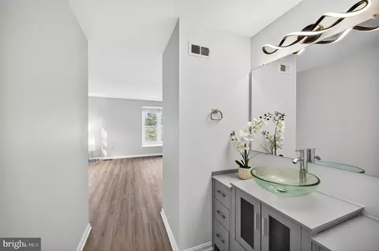
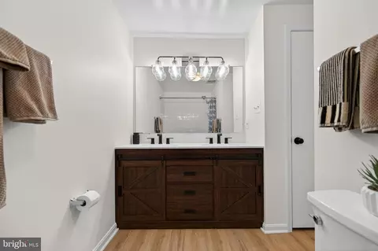
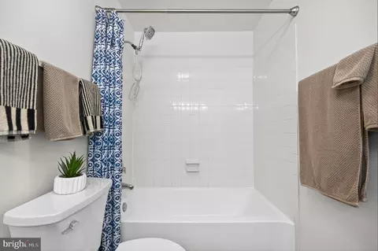
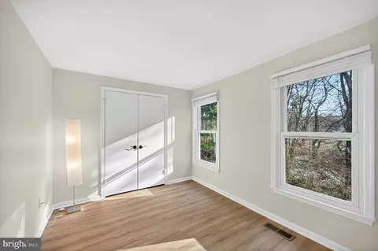
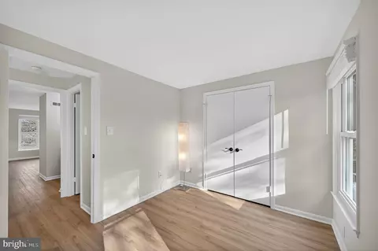
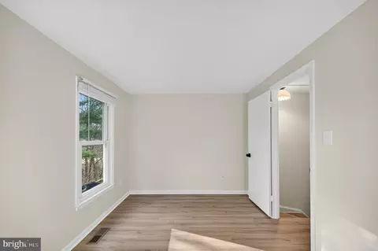
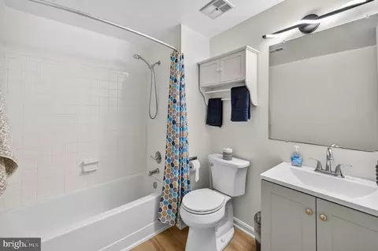
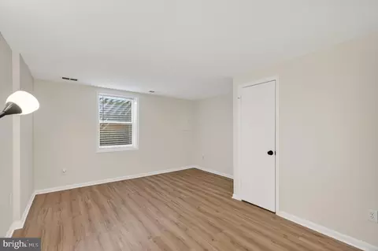
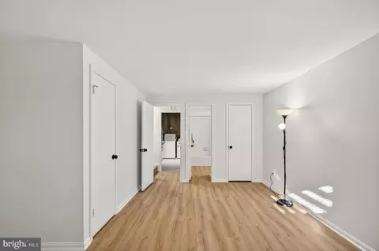
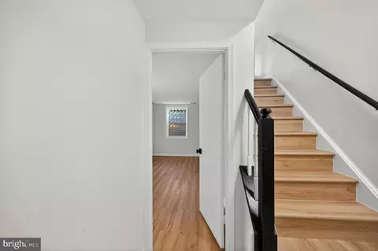
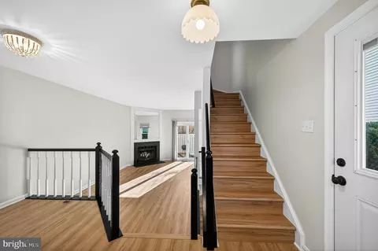
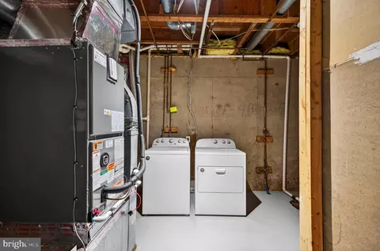
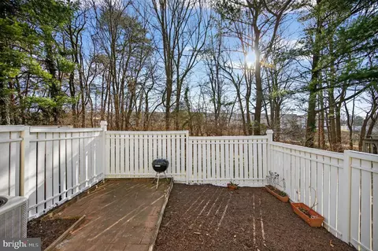
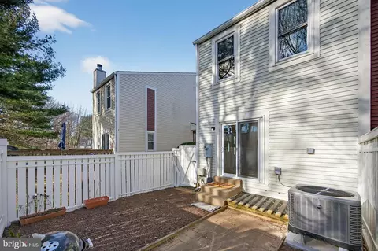
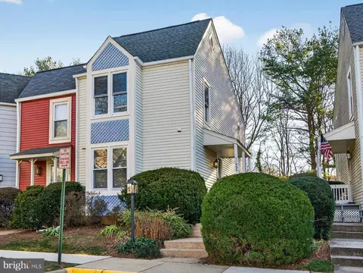
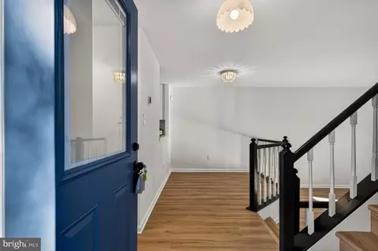
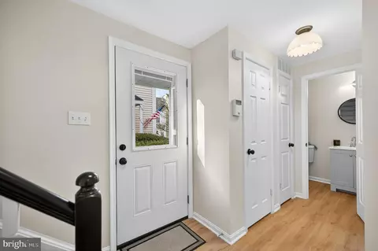
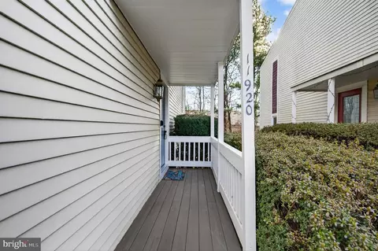
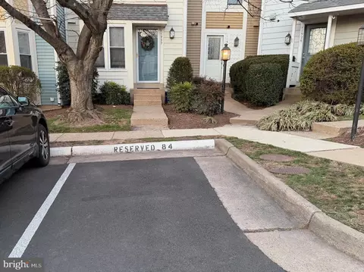
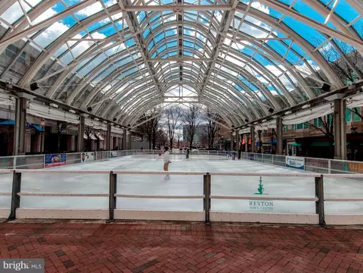

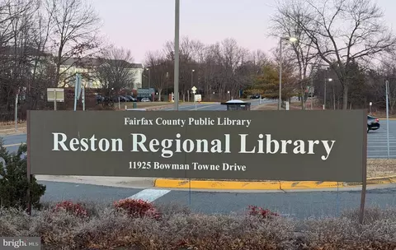
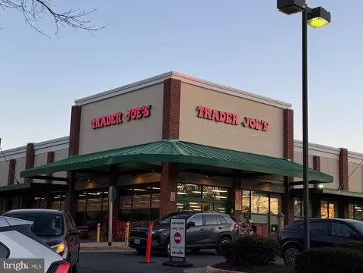
Last sold 02/06/2026 after 15 Days
bed
bath
Sqft ($415/Sqft)
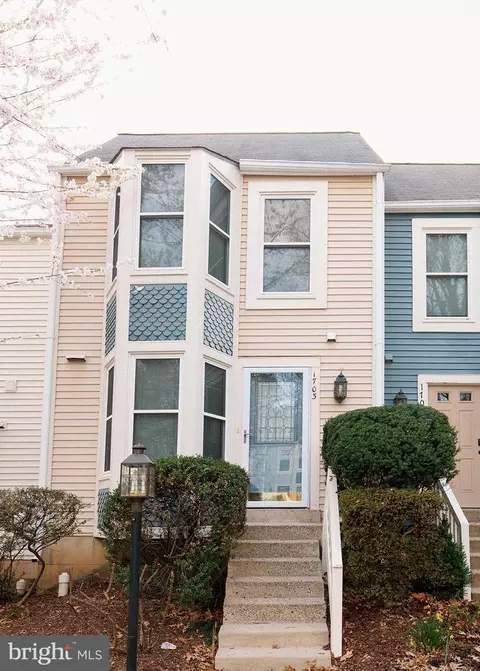
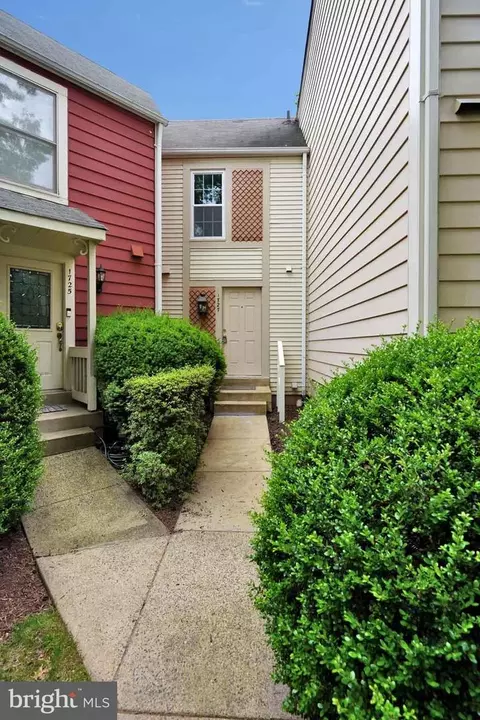
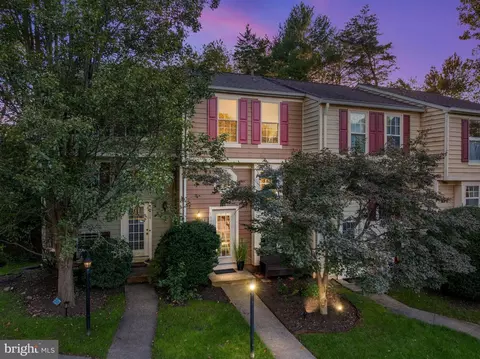
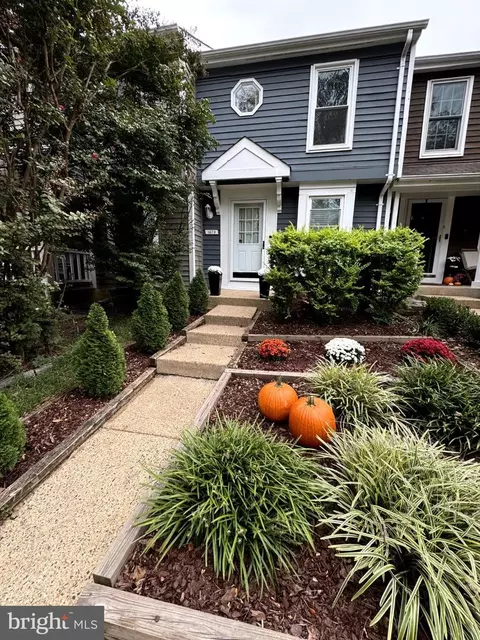
| Property type Townhouse | Neighborhood | Year built 1986 | HOA fee $115/month | Lot size 1,307 Sqft | Movoto estimate | Rental estimate |

| Overview | |
| Cooling/AC | Central A/C, Electric |
| Heating | Electric |
| Type | Residential |
| Status | Closed |
| SqFt | 1350 |
| Lot Size (SqFt) | 1307 |
| Lot Size (Acres) | 0.03 |
| County Tax | 5415, Annually |
| Tax: Assessed Value | 482450 |
| Annual Property Tax | 5804 |
| Year Built | 1986 |
| Condition | Very Good |
| HOA Fee | 345, Quarterly |
| New Construction (Y/N) | N |
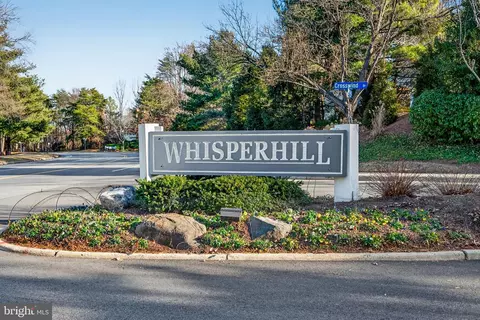
| HOA Name | WHISPERHILL |
| Foreclosure (Y/N) | N |
| Interior | |
| Total # of Bathrooms | 3 |
| # Full Baths | 2 |
| # Half Baths | 1 |
| Total # of Bedrooms | 3 |
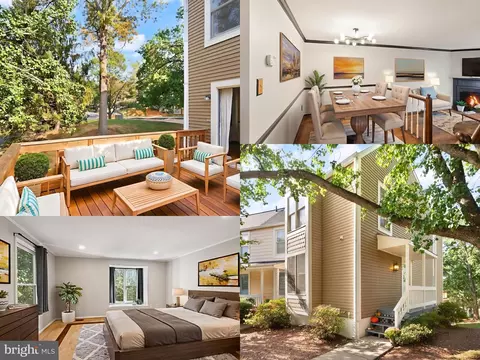
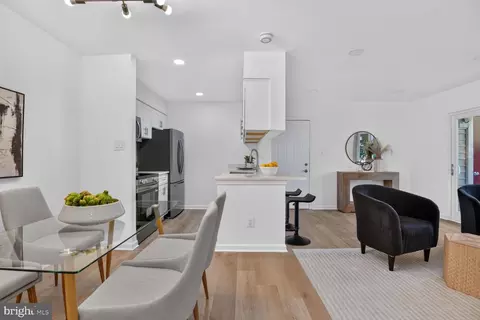
| Basement | Connecting Stairway, Fully Finished, Heated, Improved, Windows |
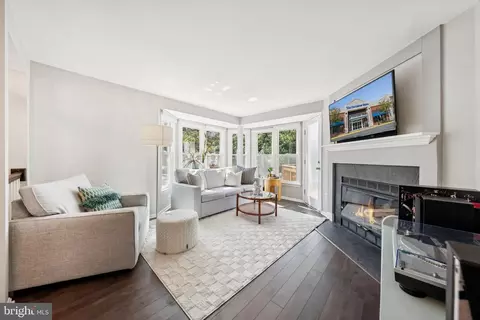
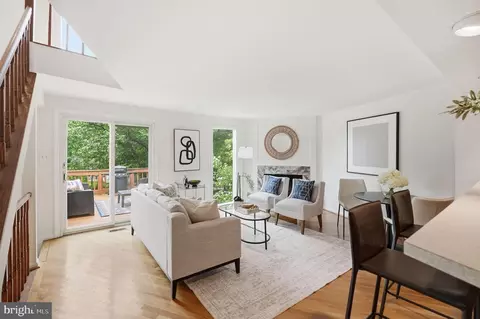
| Other Room(s) | Primary Bedroom, Bedroom 2, Bedroom 3, Utility Room, Bathroom 1, Half Bath |
| Total # of Rooms | 7 |
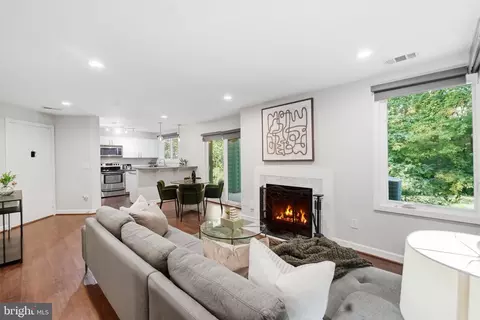
| Flooring | Luxury Vinyl Plank |
| Appliances | Dishwasher, Disposal, Dryer, Icemaker, Microwave, Oven/Range - Electric, Refrigerator, Washer |
| Walls/ Ceilings | Dry Wall |
| Interior Features | Other |
| Accessibility Features | None |
| Exterior | |
| Roof | Other, Architectural Shingle |
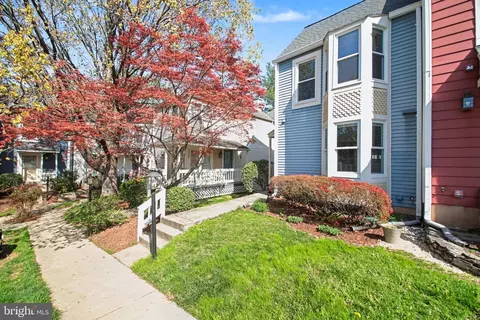
| Construction | Aluminum Siding |
| Foundation | Concrete Perimeter |
| Assigned Parking Spaces | 1 |
| Parking Desc | Assigned, Parking Lot |
| # Parking Spaces | 1 |
| # Parking Lot Spaces | 1 |
| Existing Structures | Above Grade, Below Grade |
| Fencing | Board |
| Amenities / Utilities | |
| Utilities | Under Ground |
| Sewer/ Septic | Public Sewer |
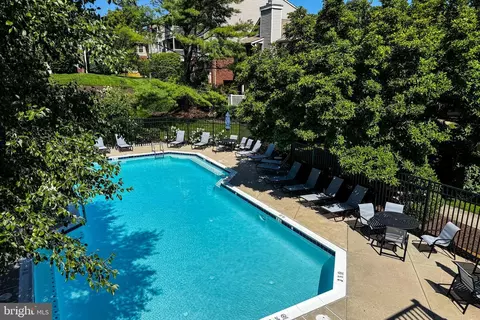
| Pool | Yes - Community |
| Other Fees | 890, Annually |
| Location | |
| View | Trees/Woods |
| Subdivision | RESTON |
| Water Source | Public |
| Senior Community (Y/N) | N |
| High School | HERNDON |
| Elementary School | ALDRIN |
| School District | FAIRFAX COUNTY PUBLIC SCHOOLS |
| Middle School | HERNDON |
| Location | Suburban |
| Directions | Fairfax County Parkway To Baron Cameron / Elden St. North On Baron Cameron, Left Onto Bennington Woods, Right Onto Crosswind, Right Onto Redtree. |
| Zoning | 372 |
MLS # VAFX2285894
MLS # FX8482877
MLS # FX7923520| Est. value | Bed/bath | Sqft | mi | |
|---|---|---|---|---|
| 11922 Redtree Way, Reston, VA 20194 | $515,000 | 2/2 | 952 | 0.01 |
| 11919 Redtree Way, Reston, VA 20194 | $553,000 | 2/2 | 1,100 | 0.01 |
| 11924 Redtree Way, Reston, VA 20194 | $510,000 | 2/2 | 952 | 0.01 |
| 11921 Redtree Way, Reston, VA 20194 | $514,000 | 2/2 | 952 | 0.01 |
| 11926 Redtree Way, Reston, VA 20194 | $512,000 | 2/2 | 952 | 0.01 |
| 11923 Redtree Way, Reston, VA 20194 | $504,000 | 2/2 | 952 | 0.01 |
| 11928 Redtree Way, Reston, VA 20194 | $518,000 | 2/2 | 952 | 0.01 |
| 11930 Redtree Way, Reston, VA 20194 | $555,000 | 2/2 | 1,092 | 0.01 |
Estimated values are based on public record data and automated valuation models. Values are not guaranteed and may not reflect current market conditions.
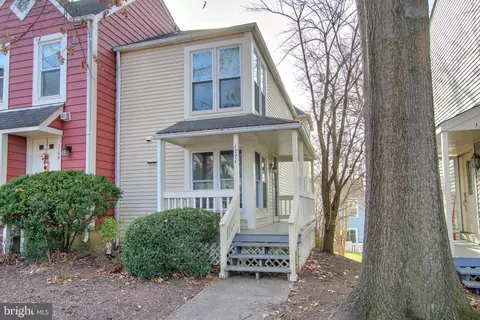
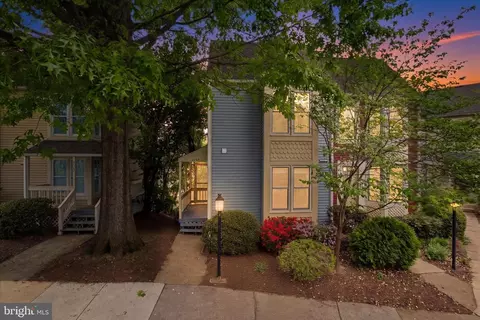


$634,450
$550,000
$449,450
$656,925
$579,000
$599,450
$499,950
$535,000
$514,000
$405,000
$850,000
$839,900
$727,000
$1,459,000
$694,000
$469,990
$839,900
$395,000
$640,000
$669,900
$619,950
$2,000,000
$419,000
$509,950
$625,000
$812,500
$350,000
$619,900
$625,000