
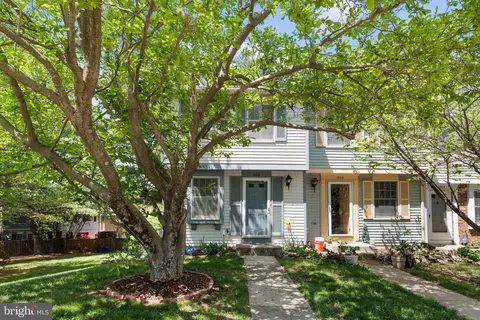
- $515,000
- 2Bd
- 3Ba
- 1,180 Sq Ft
SOLD

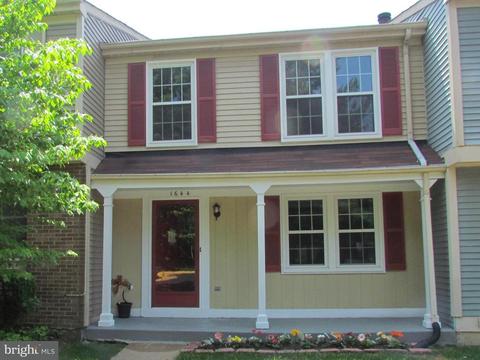
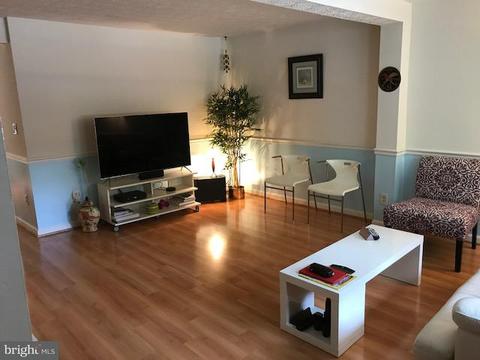
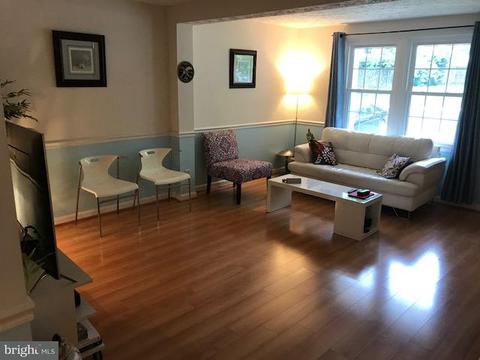
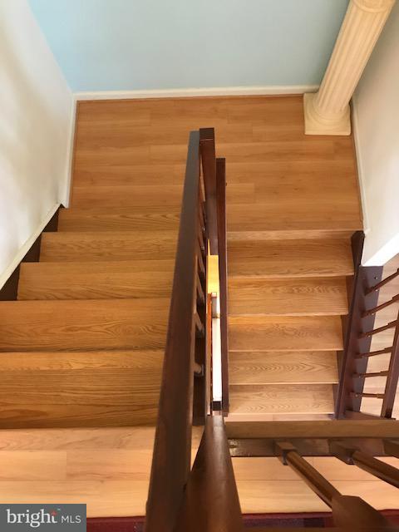
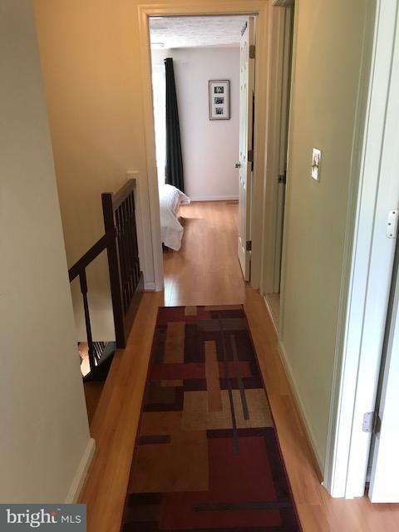
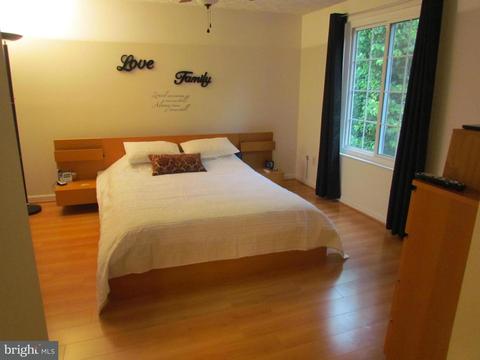
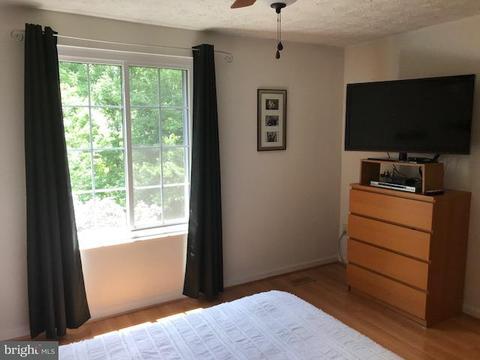
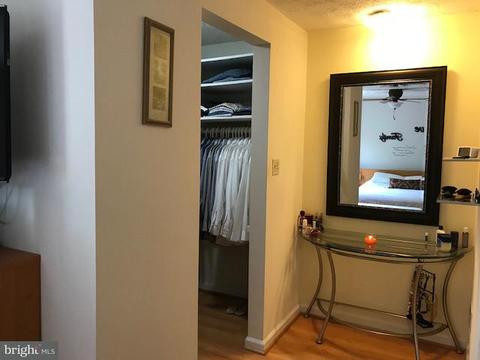
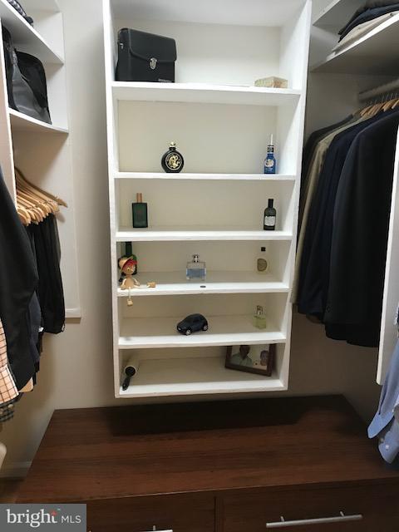
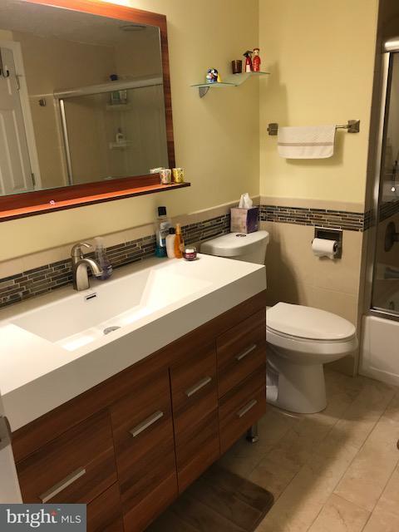
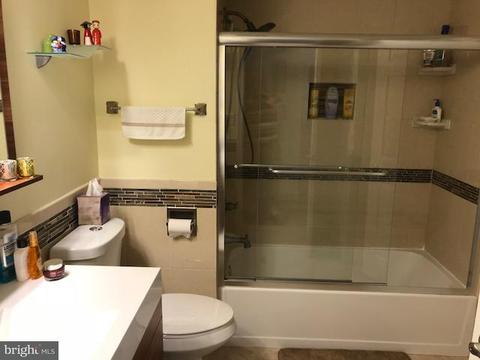
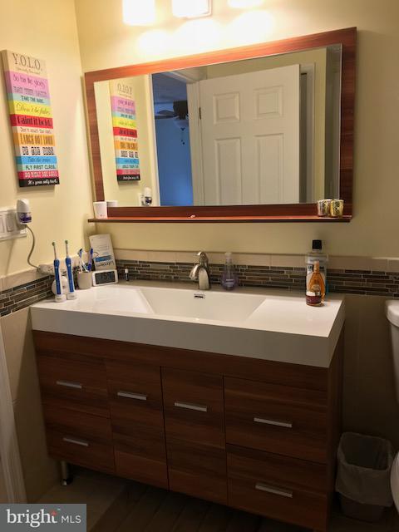
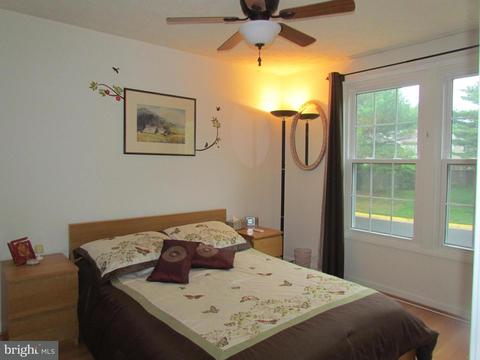
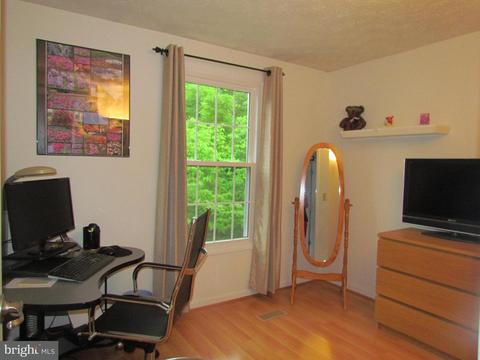
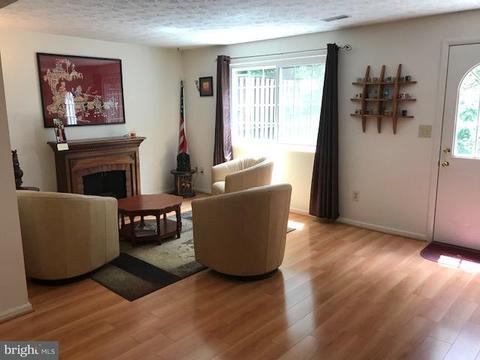
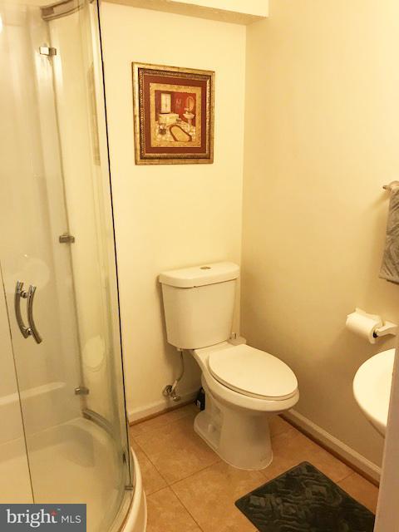
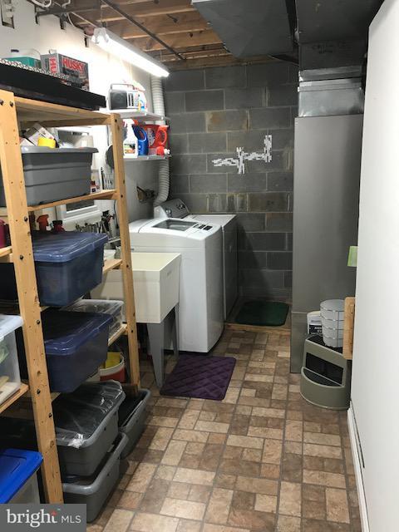
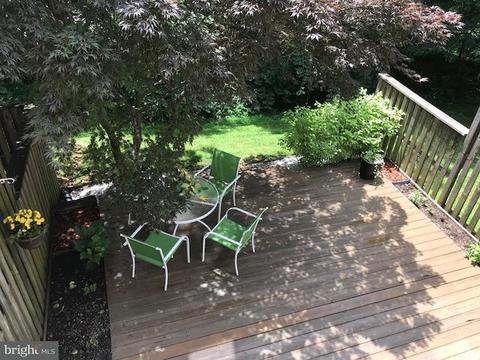
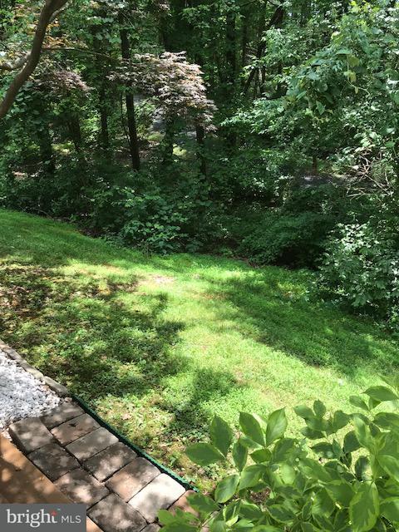
Last sold 06/29/2018 for $417K
bed
bath
Sqft ($258/Sqft)
| Property type Townhouse | Neighborhood | Year built 1984 | HOA fee $86/month | Lot size 1,320 Sqft | Movoto estimate | Rental estimate |

| Overview | |
| Cooling/AC | Heat Pump(s), Electric |
| Heating | Electric |
| Levels/Style | Contemporary |
| Type | Residential |
| Status | Closed |
| SqFt | 1820 |
| Lot Size (SqFt) | 1320 |
| Lot Size (Acres) | 0.03 |
| County Tax | 4005.62, Annually |
| Tax: Assessed Value | 359850 |
| Annual Property Tax | 4282.12 |
| Year Built | 1984 |
| Condition | Very Good |
| HOA Fee | 258, Quarterly |
| New Construction (Y/N) | N |
| Foreclosure (Y/N) | N |
| Interior | |
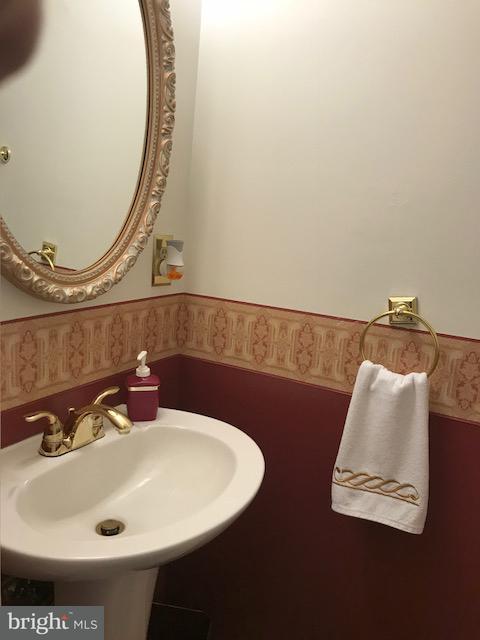
| Total # of Bathrooms | 3 |
| # Full Baths | 2 |
| # Half Baths | 1 |
| Total # of Bedrooms | 3 |
| Basement | Daylight, Full, Fully Finished, Outside Entrance, Rear Entrance, Walkout Level |
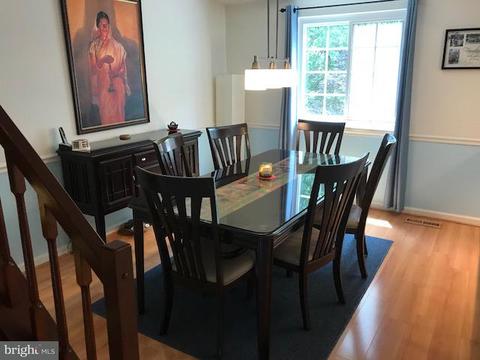
| Other Room(s) | Living Room, Dining Room, Master Bedroom, Bedroom 2, Bedroom 3, Kitchen, Family Room, Foyer, Storage Room |
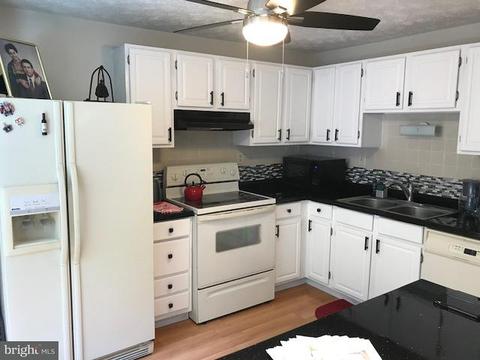
| Appliances | Disposal, Dishwasher, Dryer, Exhaust Fan, Icemaker, Oven/Range - Electric, Range Hood, Refrigerator, Washer |
| Walls/ Ceilings | Dry Wall |
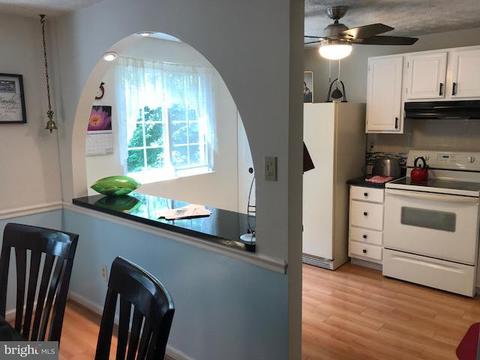
| Interior Features | Combination Kitchen/Dining, Dining Area, Master Bath(s), Wood Floors, Floor Plan - Open |
| Accessibility Features | None |
| Exterior | |
| Roof | Asphalt |
| Construction | Vinyl Siding |
| Common Walls | 2+ Common Walls |
| Assigned Parking Spaces | 1 |
| Parking Desc | Assigned, None |
| Existing Structures | Above Grade, Below Grade |
| Amenities / Utilities | |
| Sewer/ Septic | Public Sewer |
| Pool | Yes - Community |
| Other Fees | 682, Annually |
| Location | |
| Subdivision | RESTON |
| Water Source | Public |
| Senior Community (Y/N) | N |
| School District | FAIRFAX COUNTY PUBLIC SCHOOLS |
| Directions | Exit Dulles Toll Road North ... Pass Town Center And Baron Cameron ... Left Onto Bennington Woods Rd (at Light) ... 1st Right Onto Harvest Green ... 1st Left Onto Barnstead Drive. 1644 Is Half Way Down On The Left. |
| Zoning | 372 |
MLS # 1001757842| Est. value | Bed/bath | Sqft | mi | |
|---|---|---|---|---|
| 1642 Barnstead Dr, Reston, VA 20194 | $561,400 | 3/1 | 1,220 | 0.01 |
| 1646 Barnstead Dr, Reston, VA 20194 | $581,300 | 3/2 | 1,220 | 0.01 |
| 1640 Barnstead Dr, Reston, VA 20194 | $585,200 | 3/1 | 1,200 | 0.01 |
| 1638 Barnstead Dr, Reston, VA 20194 | $600,000 | 3/1 | 1,220 | 0.01 |
| 1648 Barnstead Dr, Reston, VA 20194 | $587,000 | 3/2 | 1,220 | 0.01 |
| 1650 Barnstead Dr, Reston, VA 20194 | $595,000 | 3/1 | 1,220 | 0.02 |
| 1652 Barnstead Dr, Reston, VA 20194 | $589,000 | 3/1 | 1,200 | 0.02 |
| 1636 Barnstead Dr, Reston, VA 20194 | $598,000 | 3/1 | 1,220 | 0.02 |
Estimated values are based on public record data and automated valuation models. Values are not guaranteed and may not reflect current market conditions.
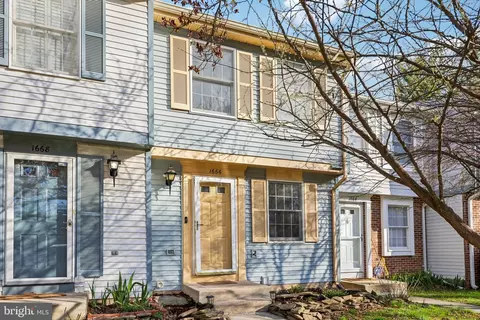
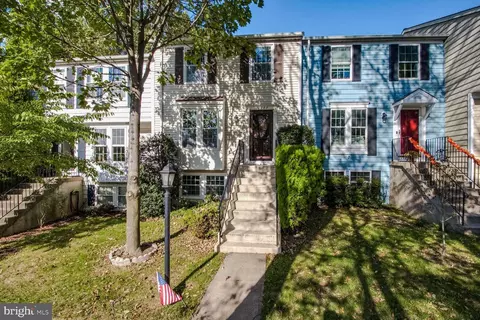
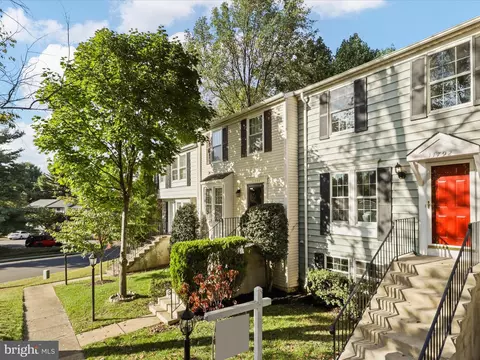


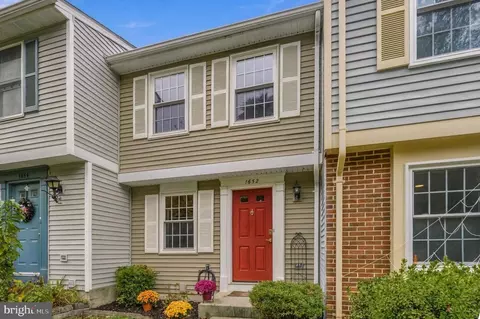

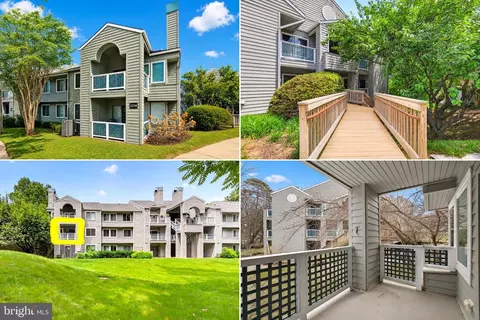
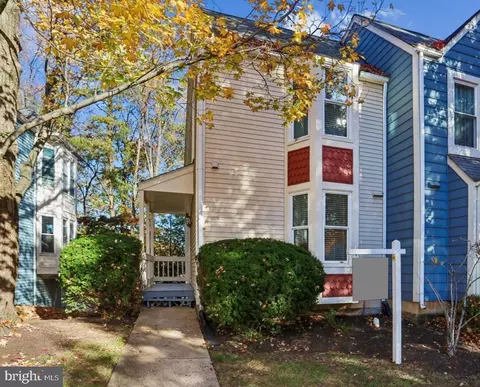
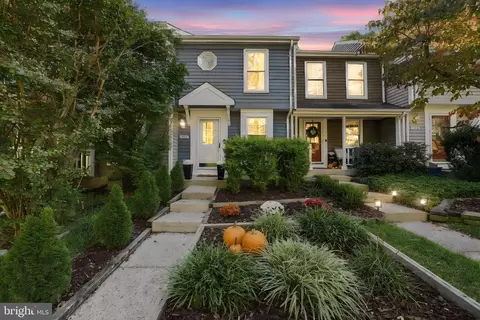
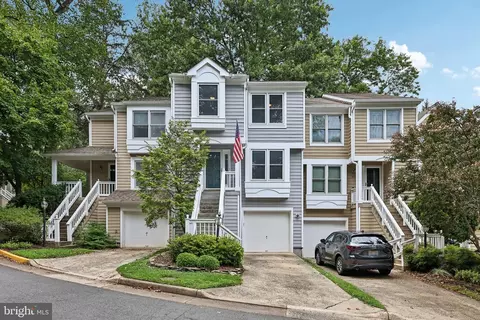
$634,450
$550,000
$449,450
$656,925
$579,000
$599,450
$499,950
$535,000
$514,000
$405,000
$850,000
$839,900
$727,000
$1,459,000
$694,000
$469,990
$839,900
$395,000
$640,000
$669,900
$619,950
$2,000,000
$419,000
$509,950
$625,000
$812,500
$350,000
$619,900
$625,000