

- $925,000
- 3Bd
- 3Ba
- 2,256 Sq Ft
SOLD

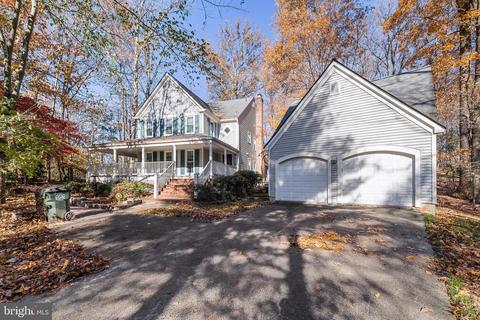
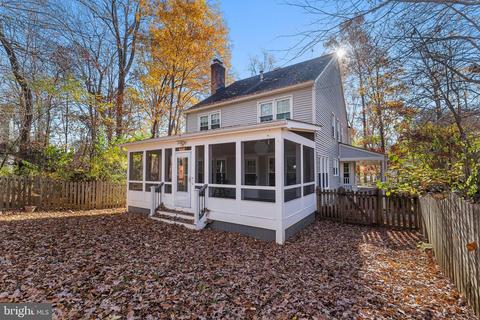
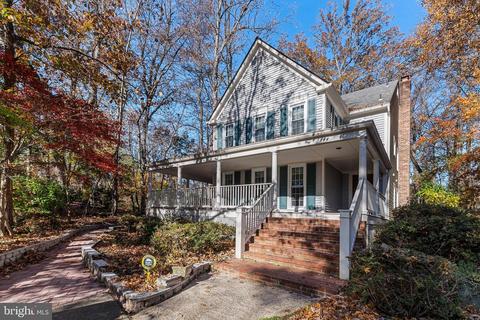
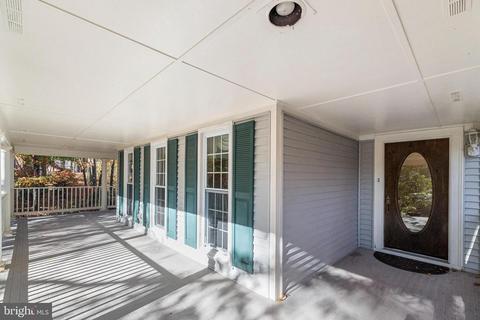
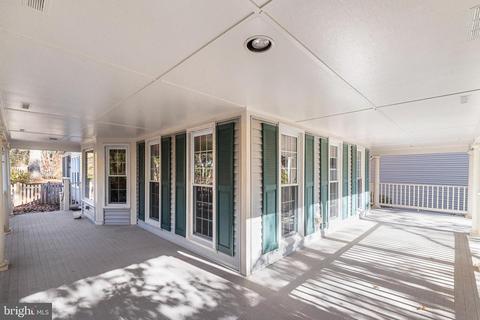
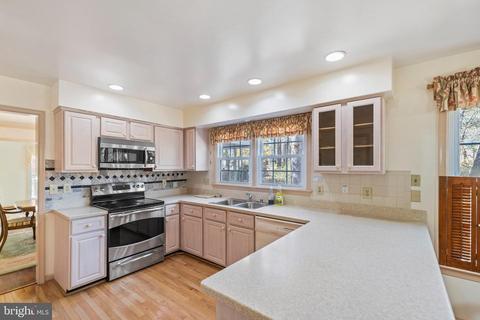
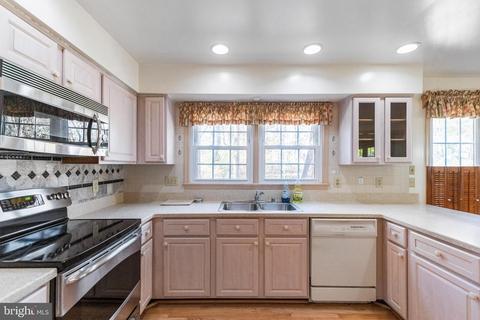
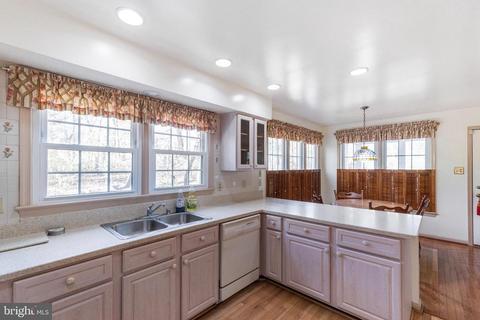
Last sold 01/10/2023 for $782K
bed
bath
Sqft ($238/Sqft)
| Property type House | Neighborhood | Year built 1982 | HOA fee $33/month | Lot size 0.62 Acre | Movoto estimate | Parking 2 garage spaces |

| Overview | |
| Cooling/AC | Ceiling Fan(s), Central A/C, Electric |
| Heating | Natural Gas |
| Levels/Style | Colonial |
| Type | Residential |
| Virtual Tour | N/A |
| Status | Closed |
| SqFt | 3384 |
| Lot Size (SqFt) | 27029 |
| Lot Size (Acres) | 0.62 |
| County Tax | 8873, Annually |
| Tax: Assessed Value | 799380 |
| Annual Property Tax | 9516 |
| Year Built | 1982 |
| Condition | Good |
| HOA Fee | 400, Annually |
| New Construction (Y/N) | N |
| Foreclosure (Y/N) | N |
| Interior | |
| Total # of Bathrooms | 4 |
| # Full Baths | 3 |
| # Half Baths | 1 |
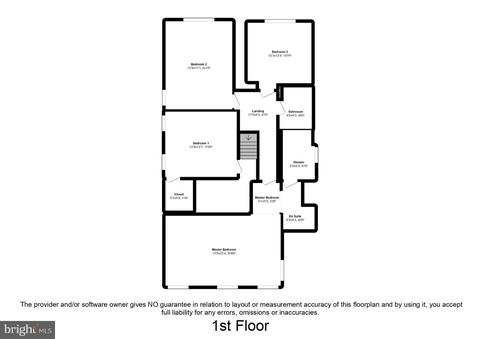
| Total # of Bedrooms | 4 |
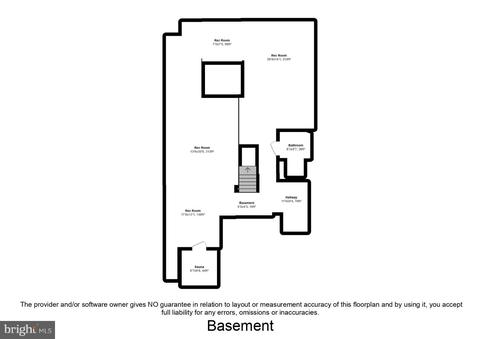
| Basement | Full, Improved, Sump Pump |
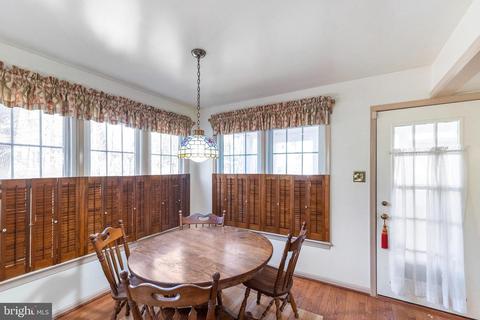
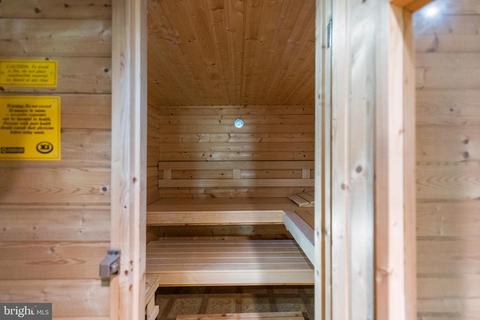
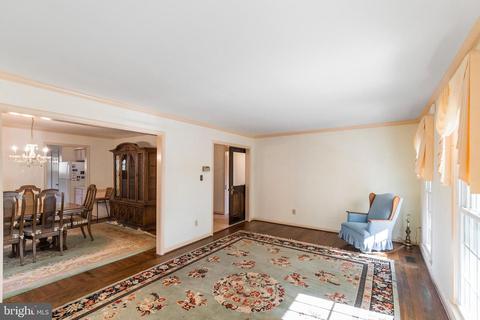
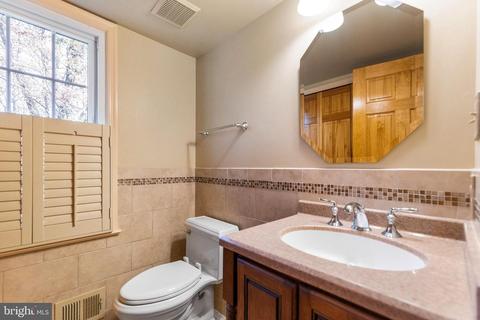
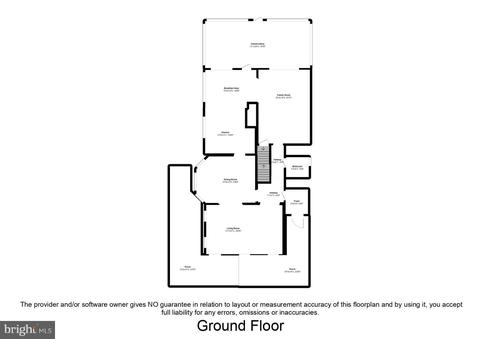
| Other Room(s) | Living Room, Dining Room, Primary Bedroom, Bedroom 2, Bedroom 3, Bedroom 4, Kitchen, Family Room, Basement, Recreation Room, Bathroom 2, Primary Bathroom |
| Appliances | Built-In Microwave, Refrigerator, Disposal, Dishwasher |
| Fireplace | Brick |
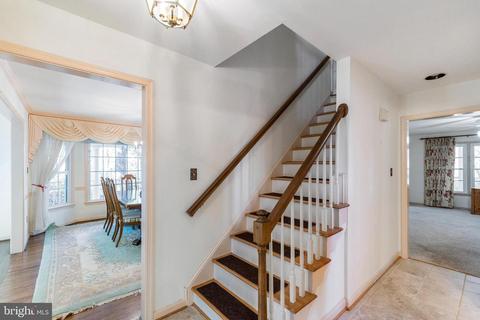
| Interior Features | Kitchen - Table Space, Floor Plan - Traditional, Formal/Separate Dining Room |
| Accessibility Features | None |
| Exterior | |
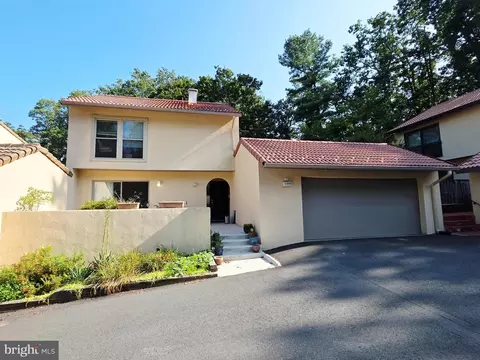
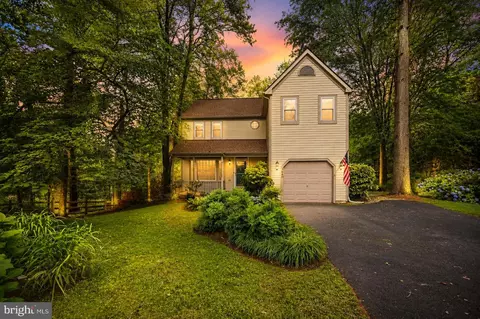
| Construction | Vinyl Siding |
| Foundation | Concrete Perimeter |
| Garage Desc | Garage - Side Entry, Garage - Front Entry |
| # Garage Spaces | 2 |
| # Parking Spaces | 6 |
| # Detached Garage Spaces | 2 |
| Parking Desc | Detached Garage, Driveway |
| # Driveway Spaces | 4 |
| Existing Structures | Above Grade, Below Grade |
| Amenities / Utilities | |
| Sewer/ Septic | Public Sewer |
| Pool | No Pool |
| Security Features | Window Grills |
| Location | |
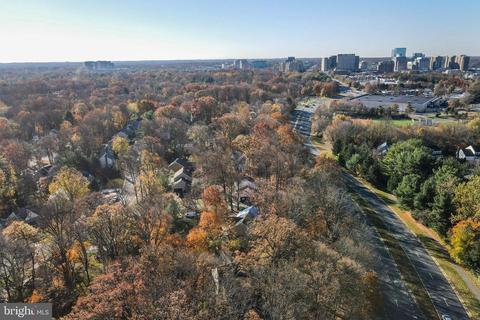
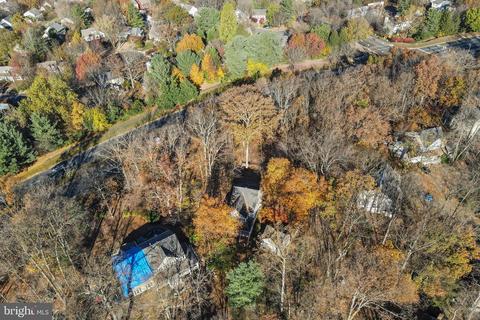
| Subdivision | RESTON |
| Water Source | Public |
| Senior Community (Y/N) | N |
| School District | FAIRFAX COUNTY PUBLIC SCHOOLS |
| Directions | Take 286/ Fairfax County Parkway Towards Reston. Turn Onto N. Walnut Branch Road. Turn Left Onto Bennington Woods Rd. Turn Right Onto Stowe Road. Look For 1604 Mailbox And Driveway On Right. Make Right And Take First Right On Pipestem. House At End Of Driveway. |
| Zoning | 372 |
MLS # VAFX2103194| Est. value | Bed/bath | Sqft | mi | |
|---|---|---|---|---|
| 1606 Stowe Rd, Reston, VA 20194 | $1,275,100 | 4/3 | 3,041 | 0.02 |
| 1596 Stowe Rd, Reston, VA 20194 | $1,066,300 | 4/3 | 2,291 | 0.03 |
| 1602 Stowe Rd, Reston, VA 20194 | $1,110,600 | 4/3 | 2,284 | 0.04 |
| 1600 Stowe Rd, Reston, VA 20194 | $1,010,600 | 3/2 | 1,875 | 0.04 |
| 1594 Stowe Rd, Reston, VA 20194 | $1,132,000 | 4/3 | 2,277 | 0.04 |
| 1598 Stowe Rd, Reston, VA 20194 | $1,075,700 | 4/3 | 2,289 | 0.05 |
| 1608 Stowe Rd, Reston, VA 20194 | $1,085,500 | 4/4 | 2,271 | 0.05 |
| 1592 Stowe Rd, Reston, VA 20194 | $1,240,000 | 7/2 | 3,017 | 0.06 |
Estimated values are based on public record data and automated valuation models. Values are not guaranteed and may not reflect current market conditions.


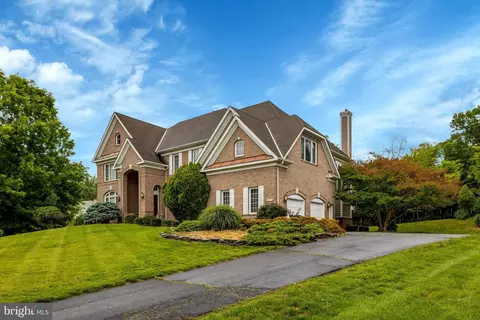
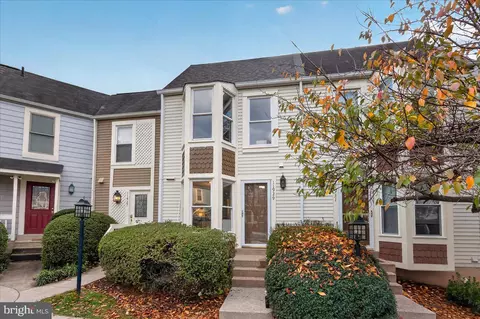
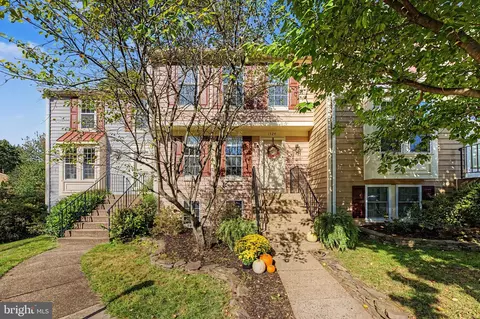
$634,450
$550,000
$449,450
$656,925
$579,000
$599,450
$499,950
$535,000
$514,000
$405,000
$850,000
$839,900
$727,000
$1,459,000
$694,000
$469,990
$839,900
$395,000
$640,000
$669,900
$619,950
$2,000,000
$419,000
$509,950
$625,000
$812,500
$350,000
$619,900
$625,000