
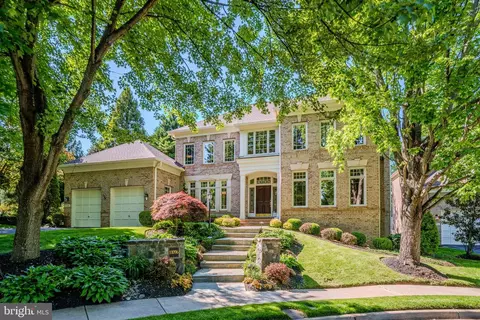
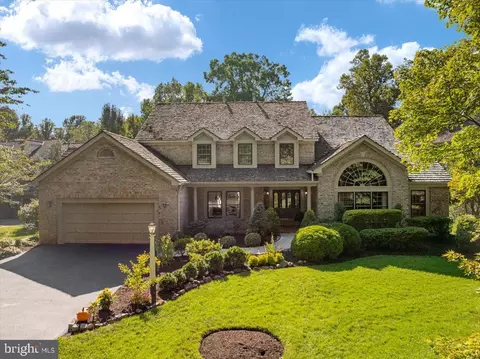
- $1,700,000
- 5Bd
- 5Ba
- 5,806 Sq Ft
SOLD 05/15/26

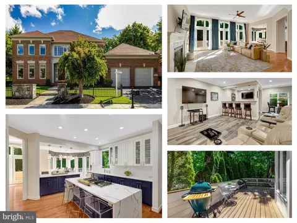
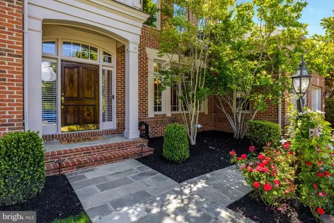
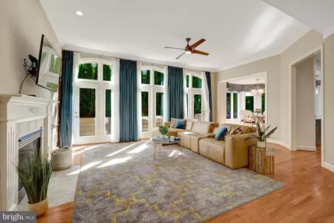
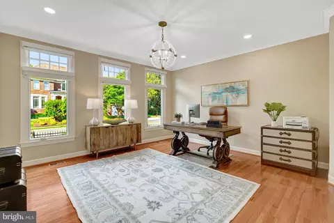
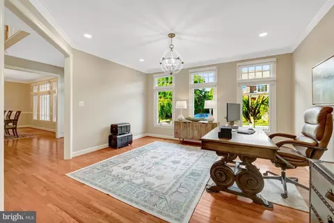
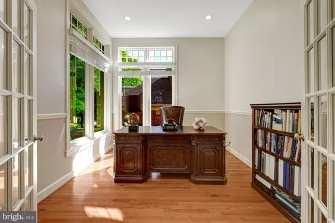
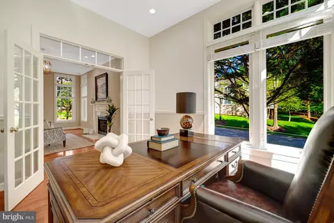
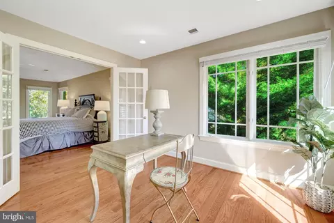
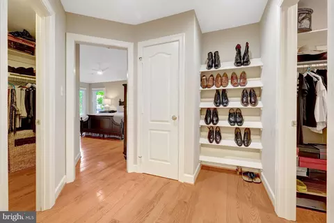
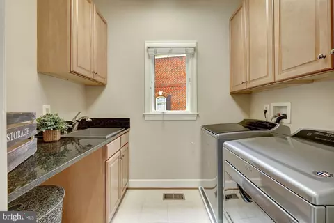
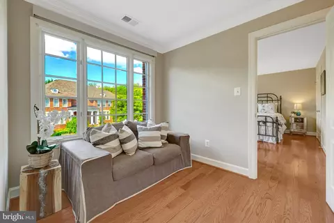
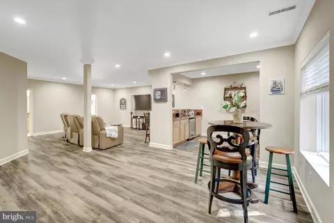
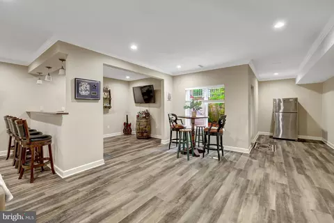
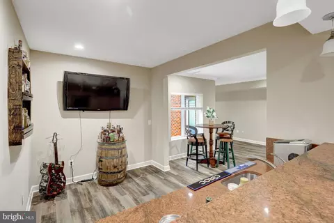
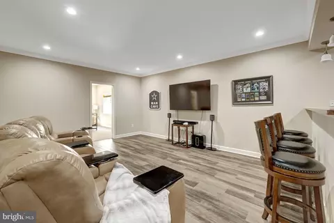
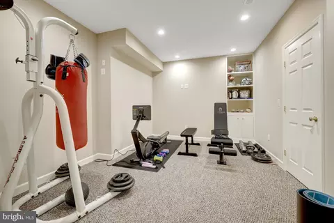
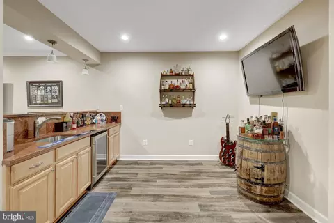
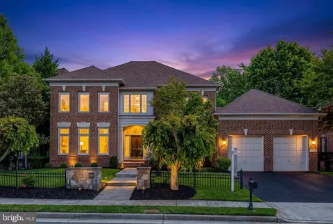
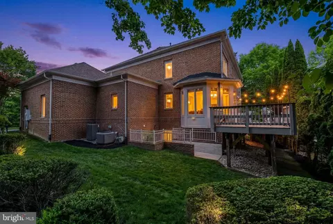
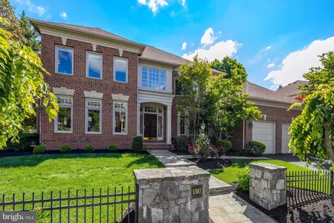
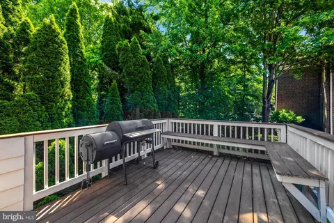
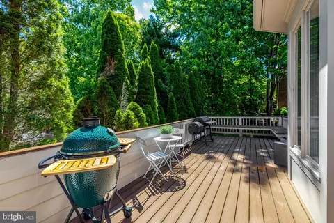
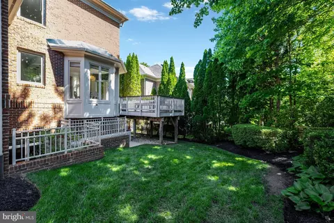
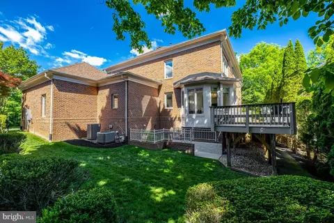
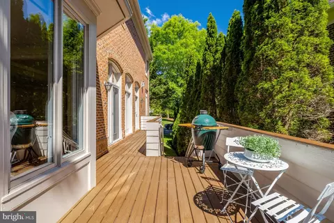
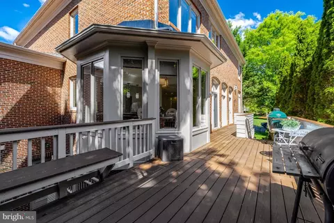
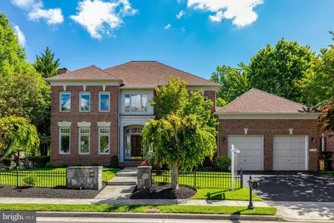
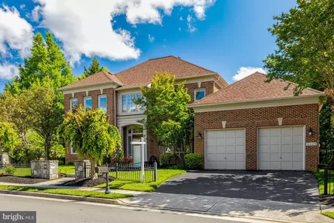
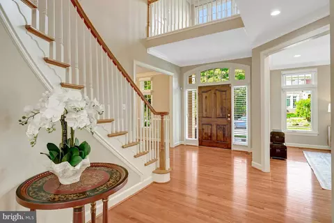
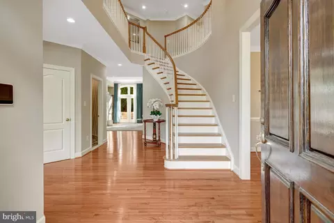
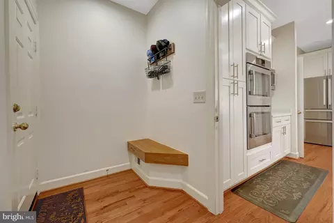
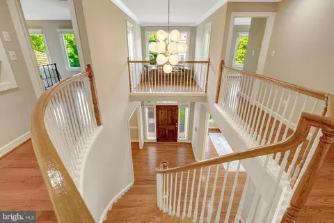
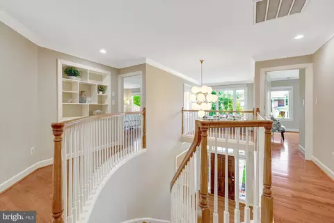
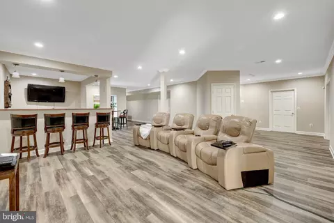
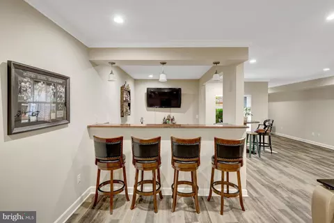
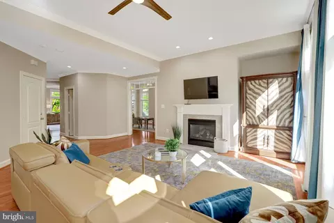
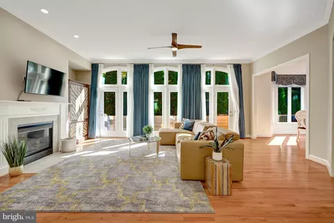
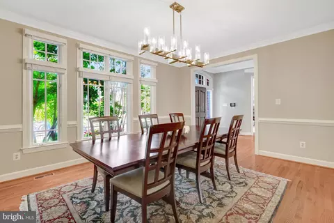
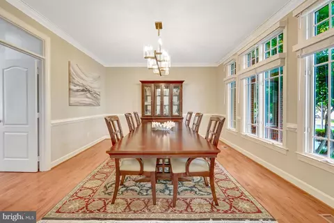
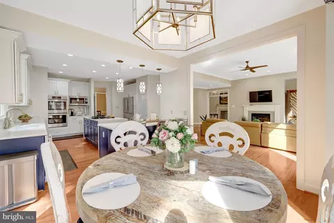
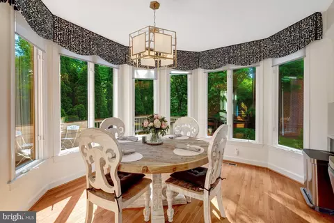
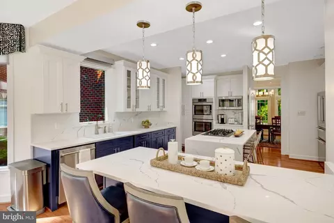
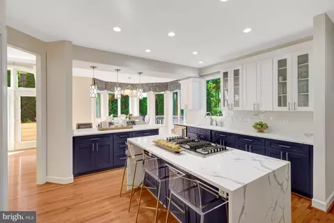
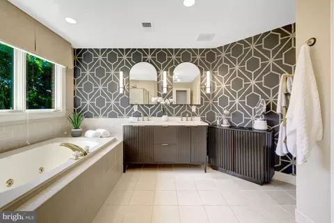
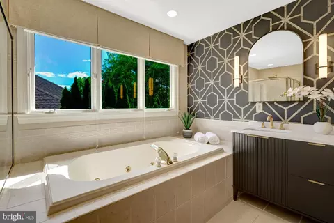
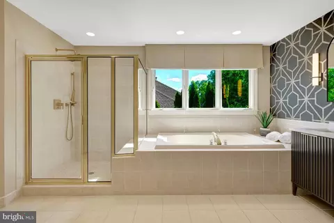
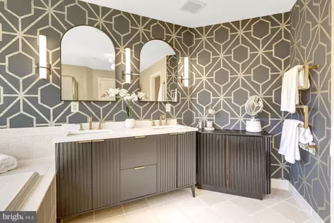
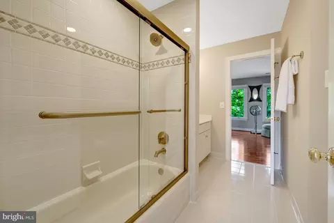
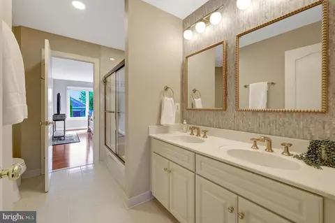
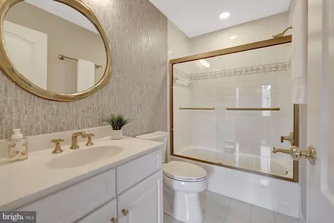
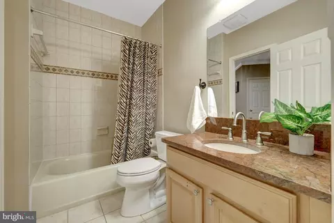
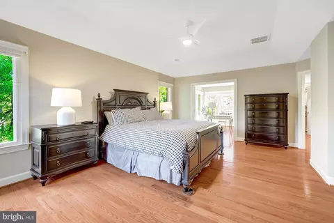
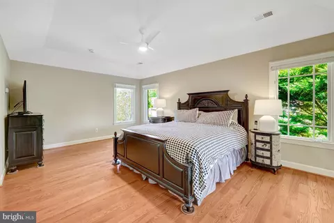
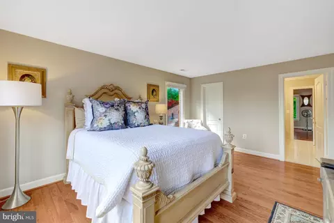
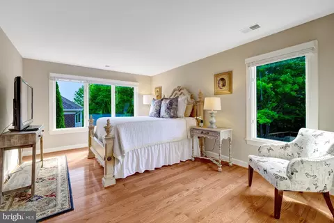
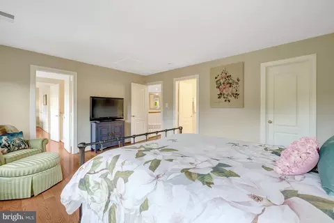
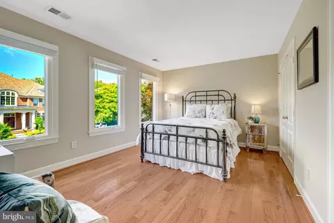
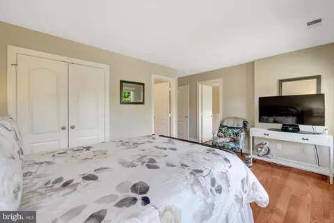
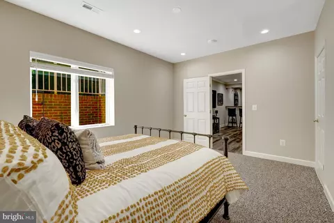
Last sold 06/30/2026 after 40 Days
bed
bath
Sqft ($293/Sqft)
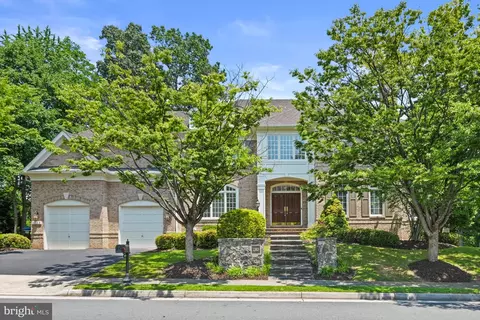
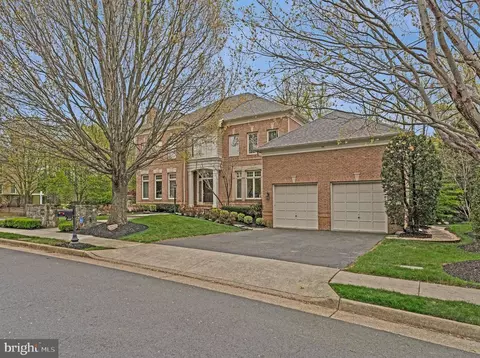
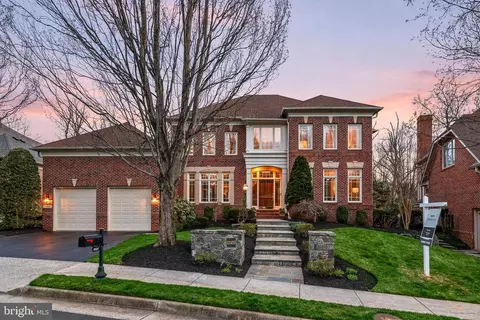
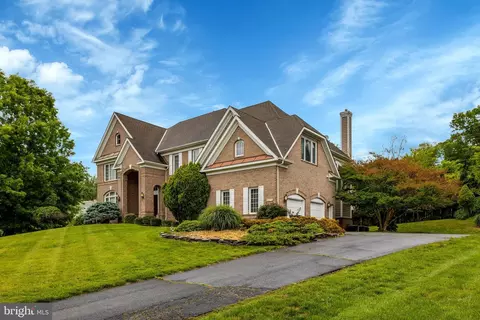
| Property type House | Neighborhood | Year built 2003 | HOA fee $125/month | Lot size 9,108 Sqft | Movoto estimate | Parking 2 garage spaces |

| Overview | |
| Cooling/AC | Central A/C, Electric |
| Heating | Natural Gas |
| Type | Residential |
| Virtual Tour | N/A |
| Status | Closed |
| SqFt | 5898 |
| Lot Size (SqFt) | 9108 |
| Lot Size (Acres) | 0.21 |
| County Tax | 16757, Annually |
| Tax: Assessed Value | 1520290 |
| Annual Property Tax | 17257 |
| Year Built | 2003 |
| Condition | Excellent |
| HOA Fee | 1500, Annually |
| New Construction (Y/N) | N |
| Foreclosure (Y/N) | N |
| Interior | |
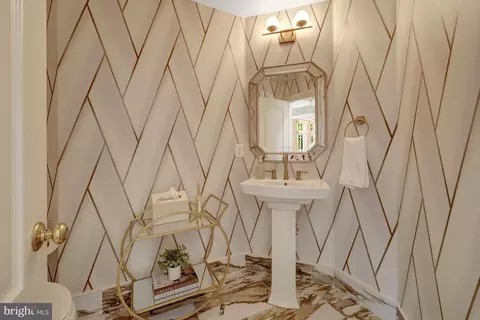
| Total # of Bathrooms | 5 |
| # Full Baths | 4 |
| # Half Baths | 1 |
| Total # of Bedrooms | 5 |
| Basement | Outside Entrance, Sump Pump, Fully Finished, Heated, Windows, Walkout Stairs |
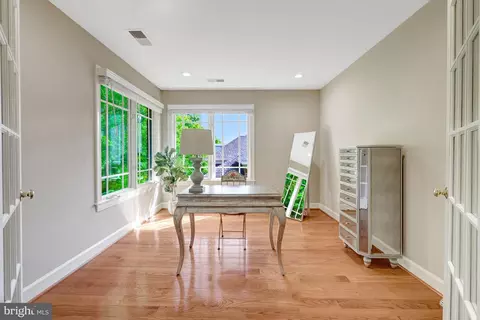
| Other Room(s) | Living Room, Dining Room, Primary Bedroom, Bedroom 2, Bedroom 3, Bedroom 4, Kitchen, Game Room, Family Room, Den, Foyer, Breakfast Room, Bedroom 1, Other, Office |
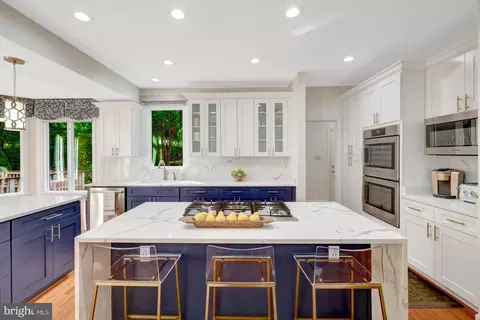
| Appliances | Cooktop, Dishwasher, Disposal, Dryer, Icemaker, Oven - Wall, Refrigerator, Washer |
| Walls/ Ceilings | 2 Story Ceilings, Dry Wall |
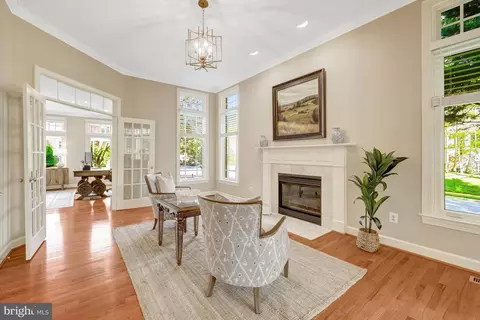
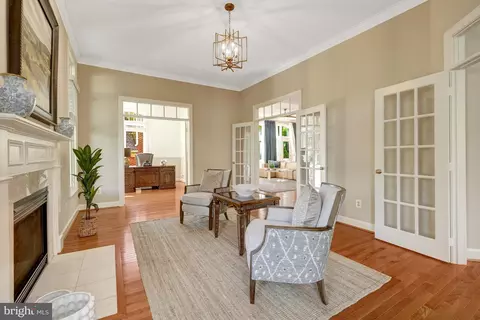
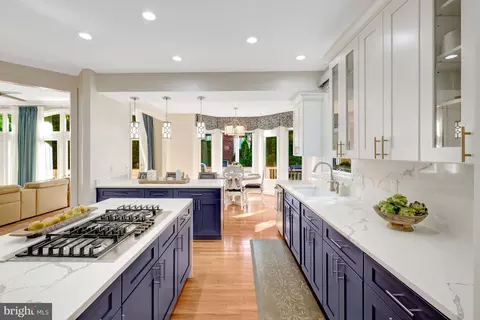
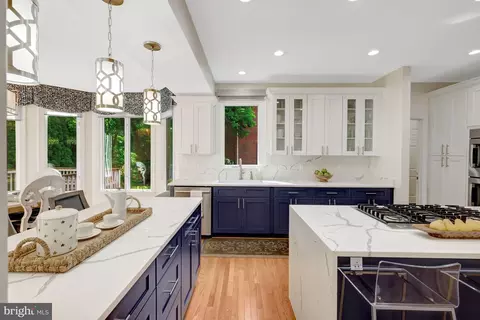
| Interior Features | Family Room Off Kitchen, Kitchen - Gourmet, Kitchen - Table Space, Primary Bath(s), Built-Ins, Crown Moldings, Curved Staircase, Upgraded Countertops, Window Treatments, Wet/Dry Bar, Wood Floors, WhirlPool/HotTub, Floor Plan - Open |
| Accessibility Features | None |
| Door Features | French |
| Exterior | |
| Roof | Architectural Shingle |
| Foundation | Concrete Perimeter |
| Garage Desc | Garage Door Opener |
| # Garage Spaces | 2 |
| # Parking Spaces | 2 |
| # Attached Garage Spaces | 2 |
| Parking Desc | Attached Garage |
| Existing Structures | Above Grade, Below Grade, Deck(s) |
| Amenities / Utilities | |
| Sewer/ Septic | Public Sewer |
| Other Equipment | None |
| Pool | No Pool |
| Location | |
| Subdivision | HUNTERS END |
| Water Source | Public |
| Senior Community (Y/N) | N |
| High School | SOUTH LAKES |
| Elementary School | FOREST EDGE |
| School District | FAIRFAX COUNTY PUBLIC SCHOOLS |
| Middle School | HUGHES |
| Location | Corner Lot/Unit |
| Directions | Take Baron Cameron Blvd (route 606) To Cameron Heath Dr. Home Is On The Right |
| Zoning | 303 |
MLS # VAFX2306972
MLS # VAFX1115586
MLS # FX9673364
MLS # FX8534049
MLS # FX8259589
MLS # FX7991162| Est. value | Bed/bath | Sqft | mi | |
|---|---|---|---|---|
| 11085 Pelham Manor Pl, Reston, VA 20194 | $1,847,000 | 5/5 | 5,110 | 0.02 |
| 1389 Cameron Heath Dr, Reston, VA 20194 | $1,598,000 | 5/4 | 3,760 | 0.02 |
| 1386 Cameron Heath Dr, Reston, VA 20194 | $1,817,000 | 4/3 | 5,060 | 0.03 |
| 11083 Pelham Manor Pl, Reston, VA 20194 | $1,598,000 | 4/4 | 3,560 | 0.03 |
| 11096 Whitstone Pl, Reston, VA 20194 | $1,687,000 | 4/4 | 4,006 | 0.03 |
| 1383 Cameron Heath Dr, Reston, VA 20194 | $1,644,000 | 5/4 | 4,210 | 0.03 |
| 11098 Whitstone Pl, Reston, VA 20194 | $1,805,000 | 6/5 | 5,195 | 0.03 |
| 11084 Pelham Manor Pl, Reston, VA 20194 | $1,835,000 | 5/4 | 5,110 | 0.03 |
Estimated values are based on public record data and automated valuation models. Values are not guaranteed and may not reflect current market conditions.
$634,450
$550,000
$449,450
$656,925
$579,000
$599,450
$499,950
$535,000
$514,000
$405,000
$850,000
$839,900
$727,000
$1,459,000
$694,000
$469,990
$839,900
$395,000
$640,000
$669,900
$619,950
$2,000,000
$419,000
$509,950
$625,000
$812,500
$350,000
$619,900
$625,000