
- $574,000
- 3Bd
- 4Ba
- 1,434 Sq Ft
SOLD

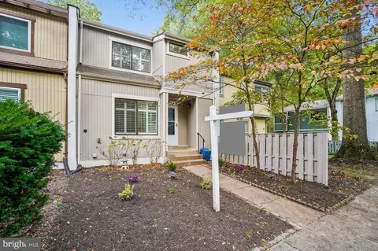
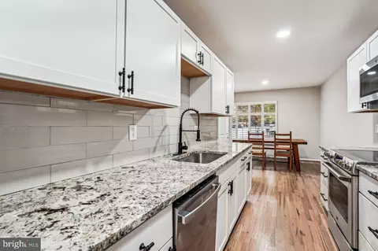
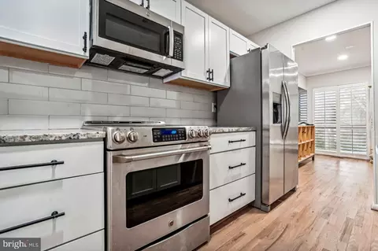
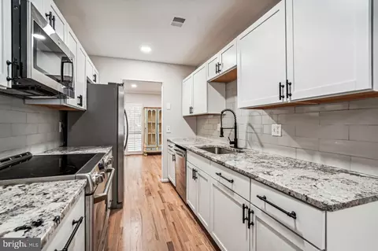
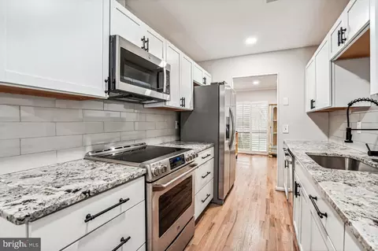
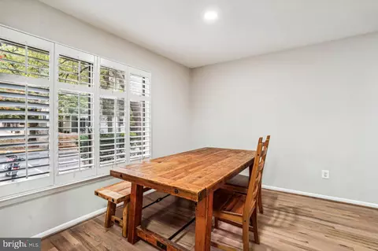
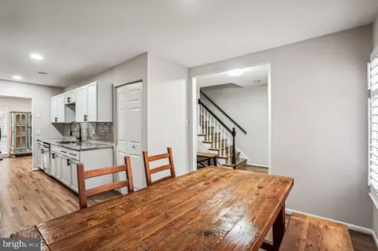
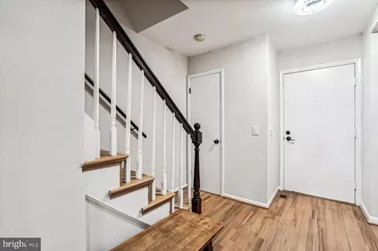
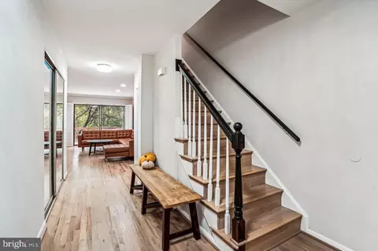
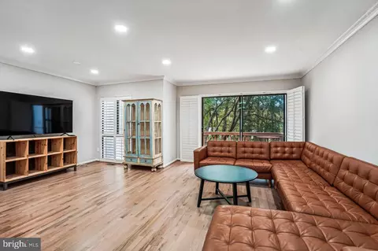
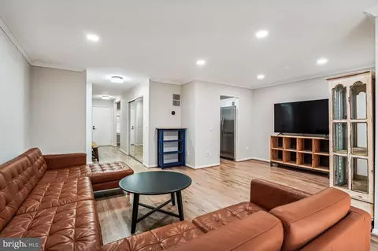
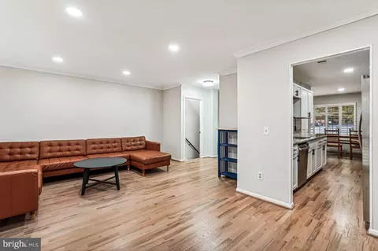
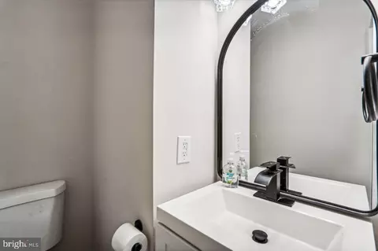
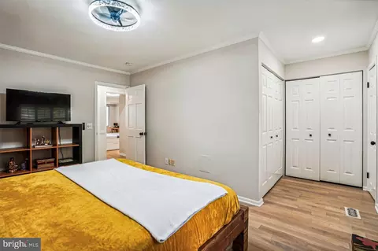
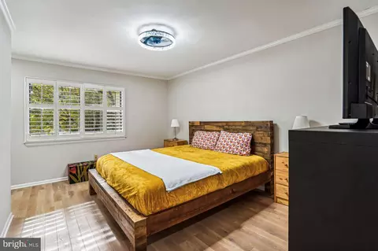
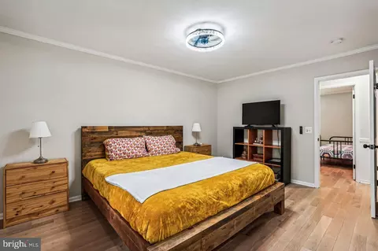
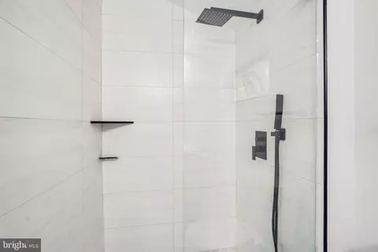
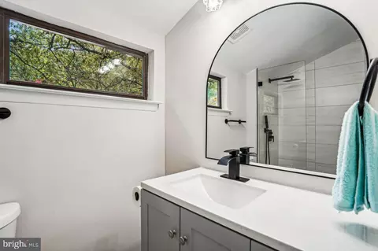
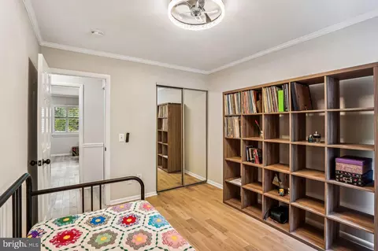
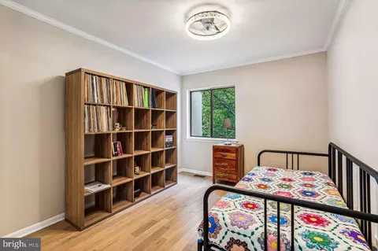
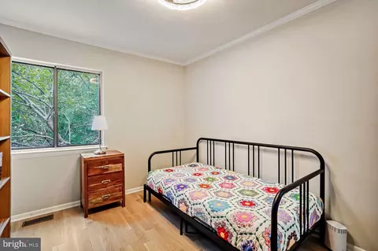
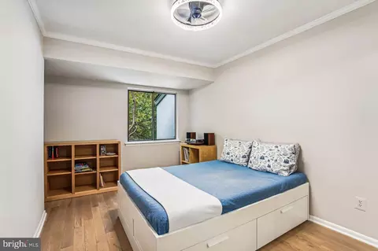
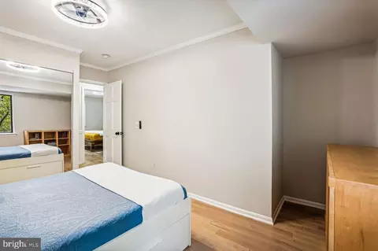
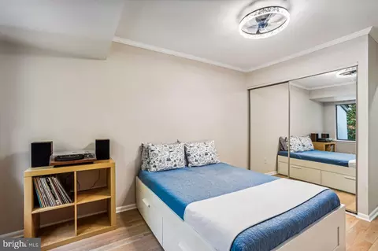
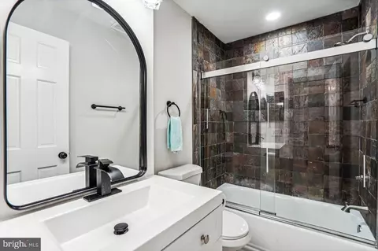
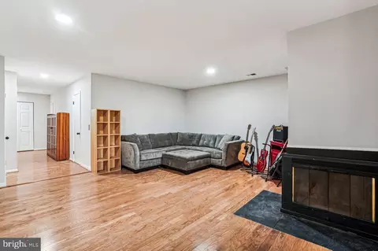
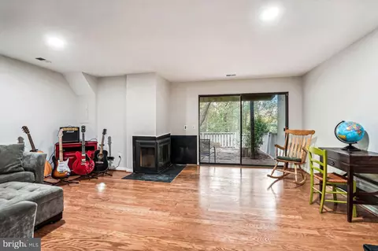
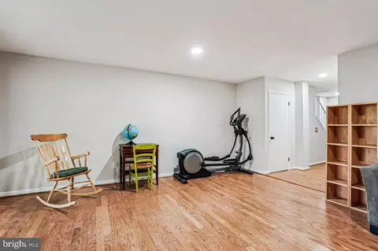
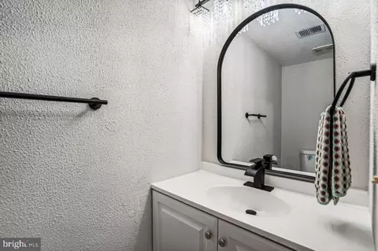
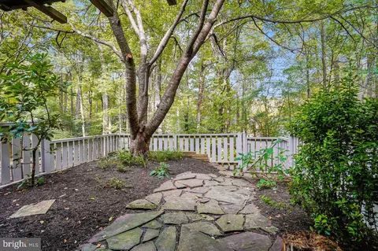
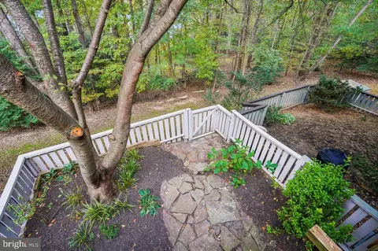
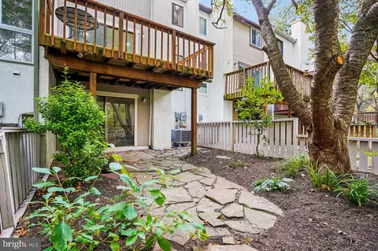
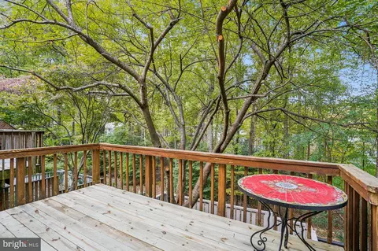
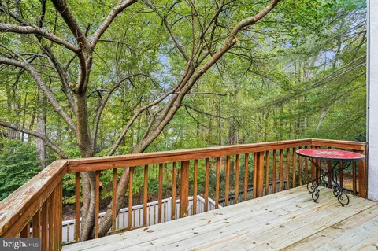
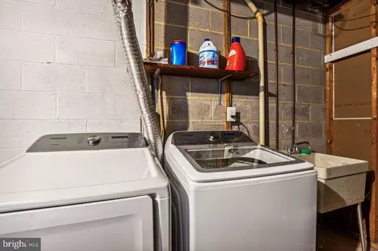
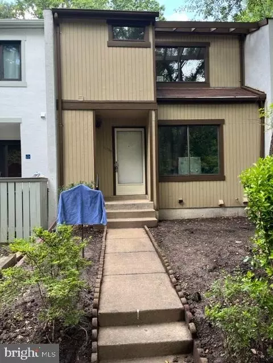
Last sold 11/15/2024 after 28 Days
bed
bath
Sqft ($312/Sqft)
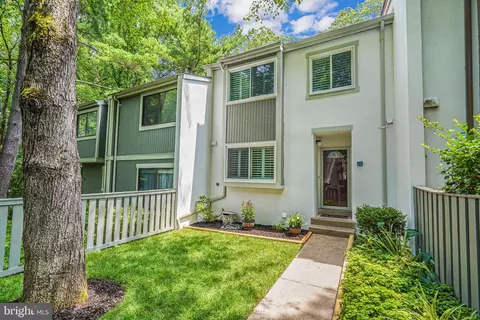
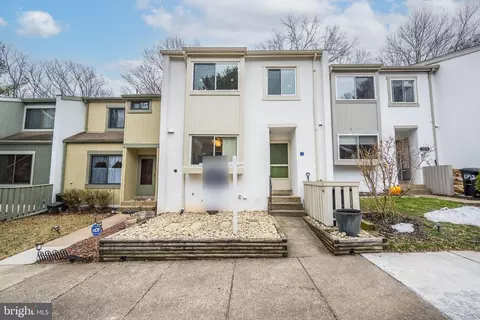
| Property type Townhouse | Neighborhood | Year built 1976 | HOA fee $127/month | Lot size 1,700 Sqft | Rental estimate |

| Overview | |
| Cooling/AC | Central A/C, Electric |
| Heating | Electric |
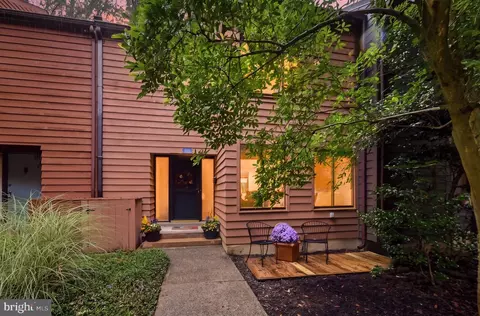
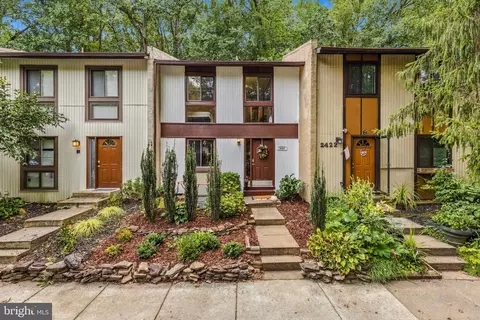
| Levels/Style | Contemporary |
| Type | Residential |
| Virtual Tour | N/A |
| Status | Closed |
| SqFt | 2053 |
| Lot Size (SqFt) | 1700 |
| Lot Size (Acres) | 0.04 |
| County Tax | 6123, Annually |
| Tax: Assessed Value | 544250 |
| Annual Property Tax | 6561 |
| Year Built | 1976 |
| Condition | Excellent |
| HOA Fee | 380, Quarterly |
| New Construction (Y/N) | N |
| Foreclosure (Y/N) | N |
| Interior | |
| Total # of Bathrooms | 4 |
| # Full Baths | 2 |
| # Half Baths | 2 |
| Total # of Bedrooms | 3 |
| Basement | Connecting Stairway, Outside Entrance, Rear Entrance, Daylight, Full, Fully Finished, Walkout Level |
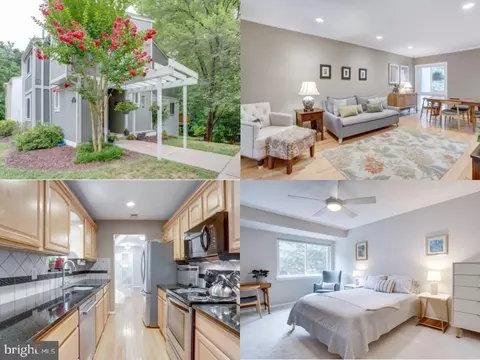
| Other Room(s) | Living Room, Dining Room, Primary Bedroom, Bedroom 2, Bedroom 3, Kitchen, Game Room, Family Room |
| Flooring | Hardwood |
| Appliances | Dishwasher, Disposal, Dryer, Microwave, Refrigerator, Stove, Washer |
| Fireplace | Fireplace - Glass Doors |
| Interior Features | Kitchen - Table Space, Dining Area, Primary Bath(s), Wood Floors, Floor Plan - Traditional |
| Accessibility Features | None |
| Door Features | Sliding Glass |
| Exterior | |
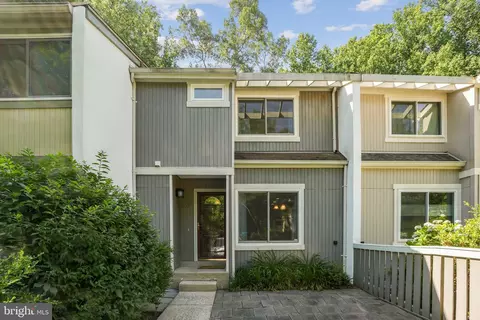
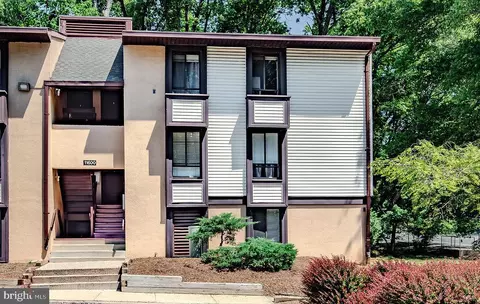
| Roof | Asphalt |
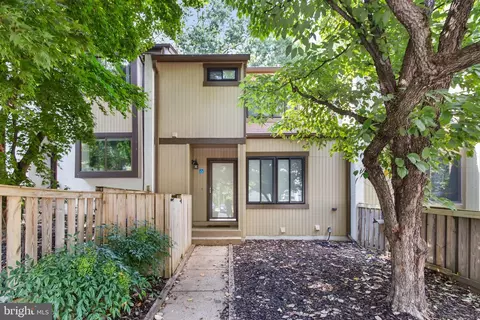
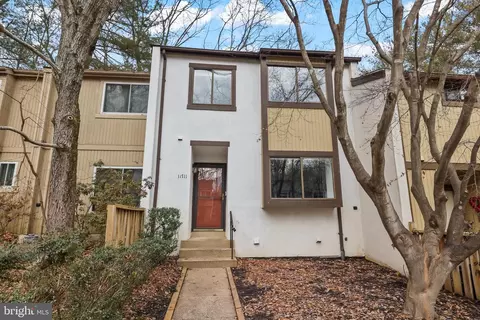
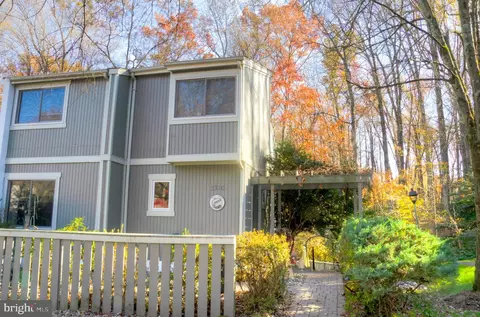
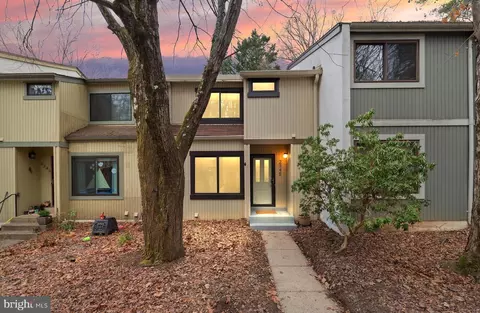
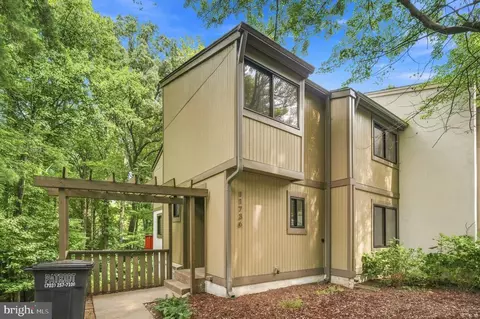
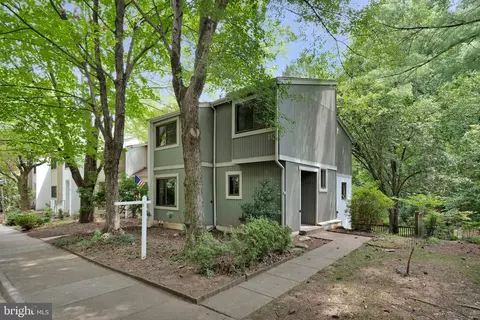
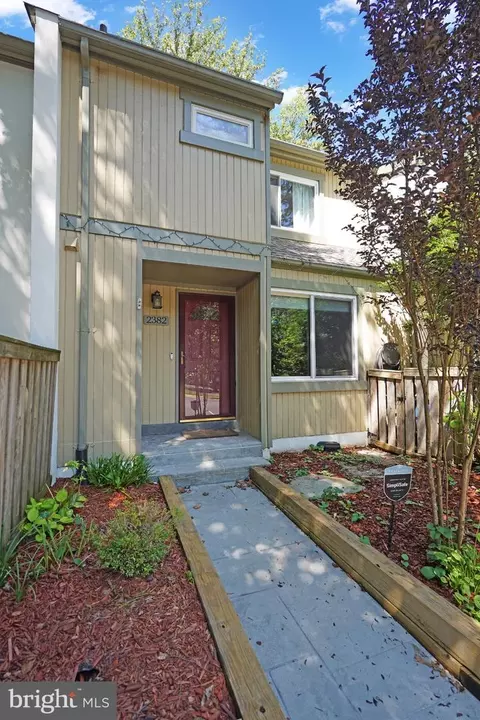
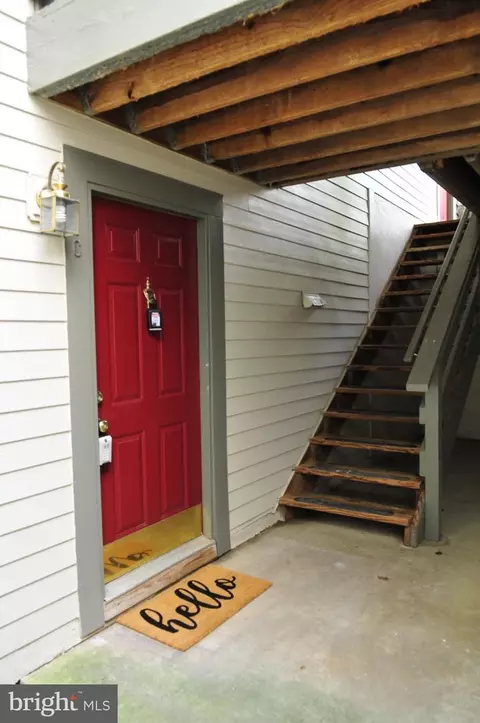
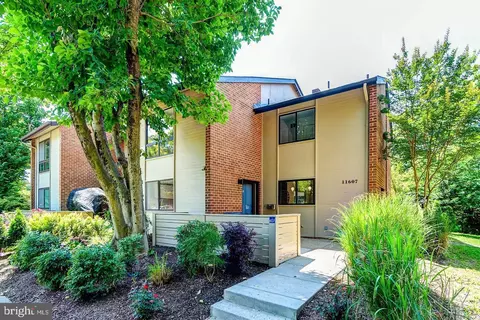
| Construction | Wood Siding |
| Foundation | Concrete Perimeter |
| Assigned Parking Spaces | 1 |
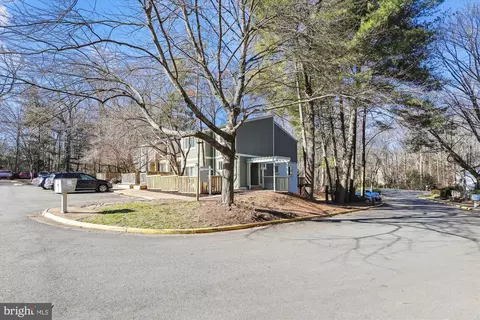
| Parking Desc | Assigned, Parking Lot |
| # Parking Spaces | 1 |
| # Parking Lot Spaces | 1 |
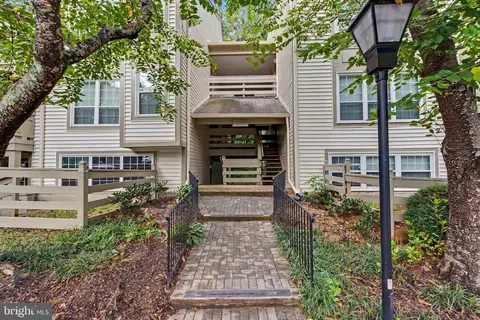
| Exterior Features | Sidewalks |
| Existing Structures | Above Grade, Below Grade, Deck(s) |
| Fencing | Rear |
| Amenities / Utilities | |
| Sewer/ Septic | Public Sewer |
| Pool | Yes - Community |
| Location | |
| Subdivision | GENERATION TOWNHOUSES |
| Water Source | Public |
| Senior Community (Y/N) | N |
| High School | SOUTH LAKES |
| School District | FAIRFAX COUNTY PUBLIC SCHOOLS |
| Directions | Turn Off Dulles Toll Rd. Onto Reston Pkwy, Turn Left Onto Glade Dr, Turn Left Onto Millennium Ln. Turn Right Onto Decade Ct. |
| Zoning | 370 |
MLS # VAFX2203542 MLS # BMTVAFX2203542
MLS # 1003458062
MLS # FX8056529
MLS # BMTVAFX2203542
MLS # 1003458062
MLS # FX8056529| Est. value | Bed/bath | Sqft | mi | |
|---|---|---|---|---|
| 11730 Decade Ct, Reston, VA 20191 | $626,000 | 3/2 | 1,434 | 0 |
| 11726 Decade Ct, Reston, VA 20191 | $672,000 | 4/3 | 1,632 | 0.01 |
| 11732 Decade Ct, Reston, VA 20191 | $641,000 | 3/2 | 1,487 | 0.01 |
| 11734 Decade Ct, Reston, VA 20191 | $635,000 | 3/2 | 1,487 | 0.01 |
| 11736 Decade Ct, Reston, VA 20191 | $667,000 | 4/3 | 1,632 | 0.02 |
| 11724 Decade Ct, Reston, VA 20191 | $671,000 | 3/2 | 1,632 | 0.02 |
| 11722 Decade Ct, Reston, VA 20191 | $651,000 | 3/3 | 1,487 | 0.02 |
| 11720 Decade Ct, Reston, VA 20191 | $644,000 | 3/2 | 1,487 | 0.02 |
Estimated values are based on public record data and automated valuation models. Values are not guaranteed and may not reflect current market conditions.
$656,925
$634,450
$550,000
$579,000
$599,450
$449,450
$887,500
$535,000
$514,000
$850,000
$850,000
$727,000
$839,900
$1,459,000
$839,900
$1,339,950
$469,990
$849,900
$669,900
$694,000
$619,950
$2,000,000
$419,000
$509,950
$812,500
$350,000
$1,399,000
$726,950
$2,000,000
$625,000
