
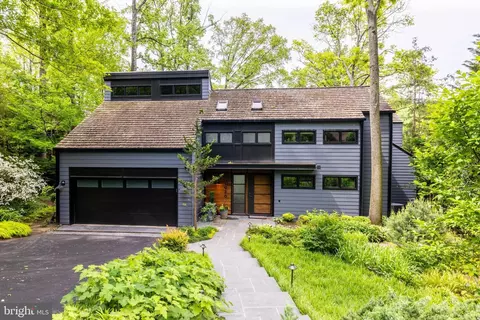
- $2,900,000
- 4Bd
- 3Ba
- 3,432 Sq Ft
SOLD

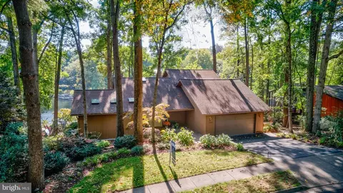
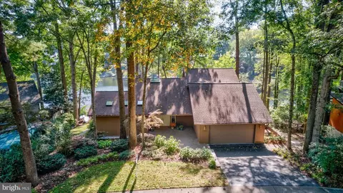
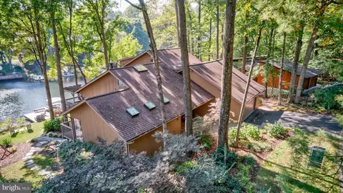
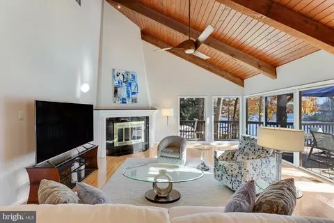
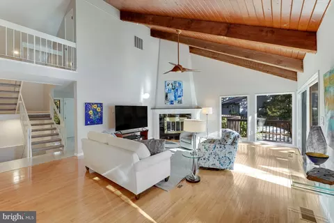
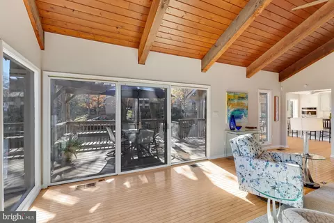
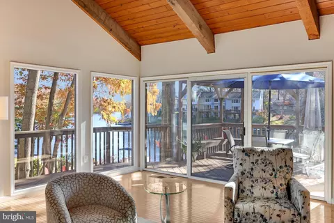
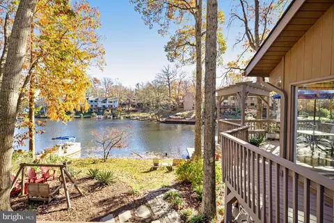
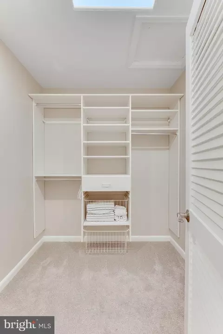
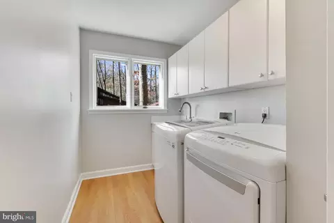
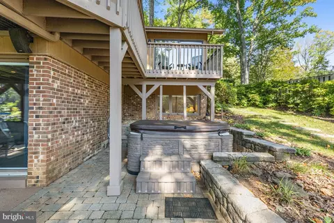
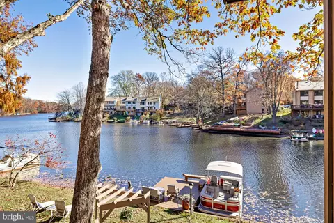
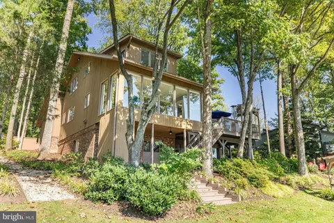
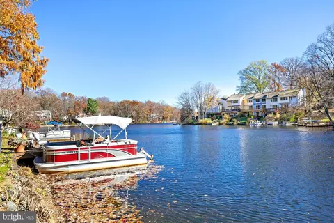
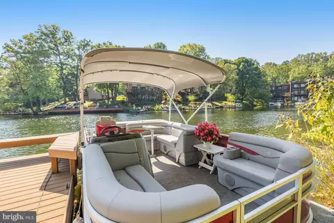
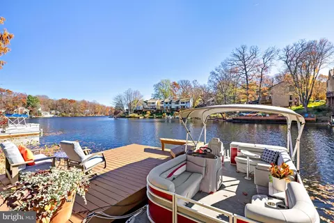
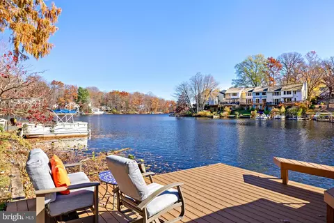

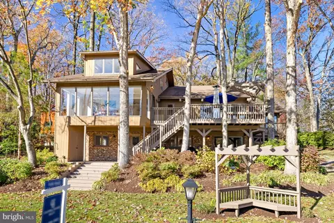
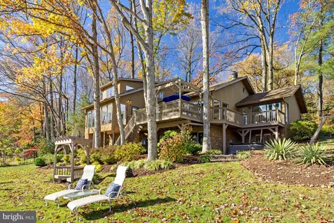

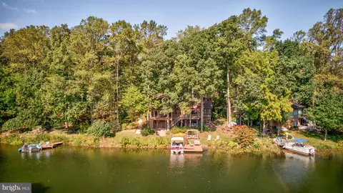
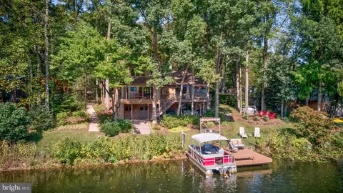
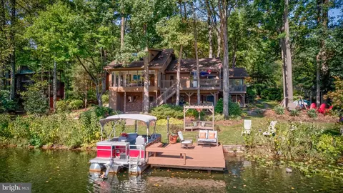
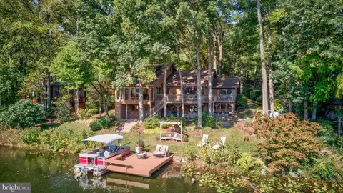
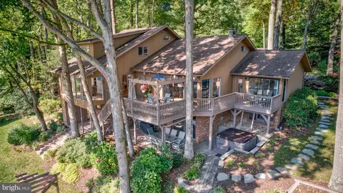
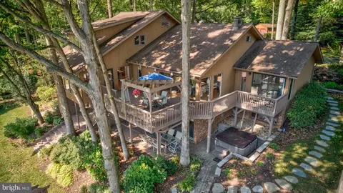
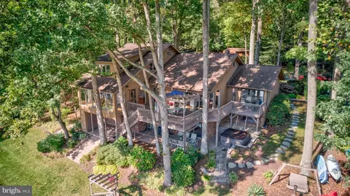
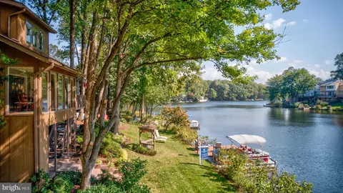
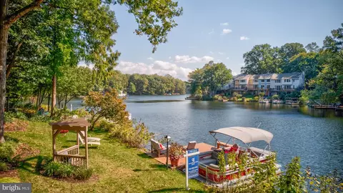
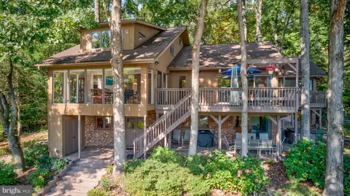
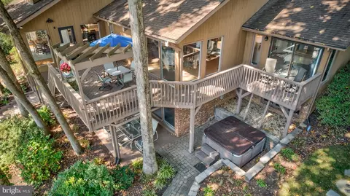
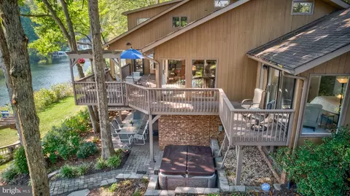
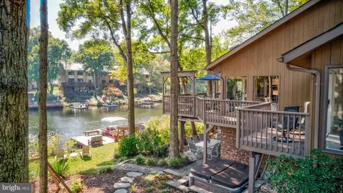
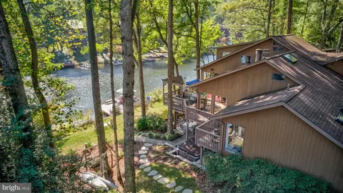
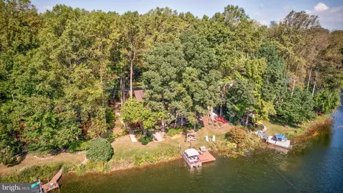
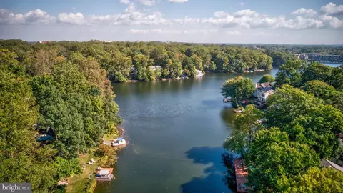
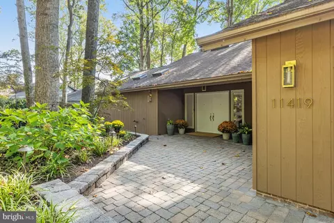
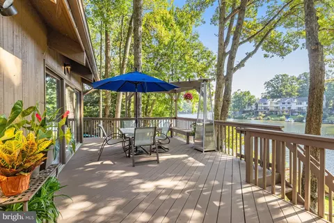
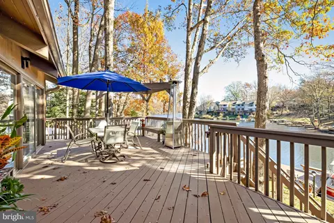
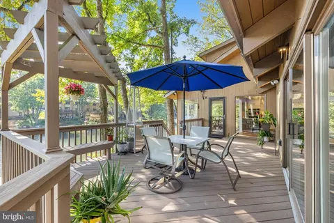
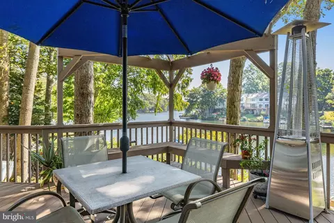
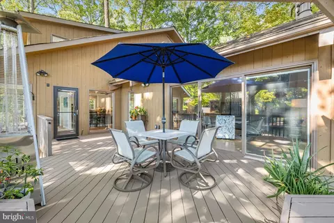
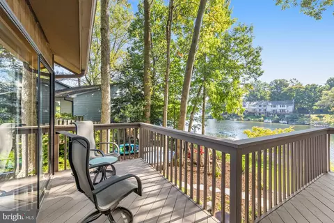
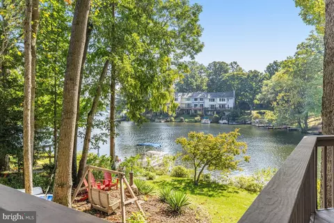
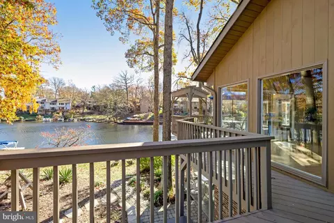
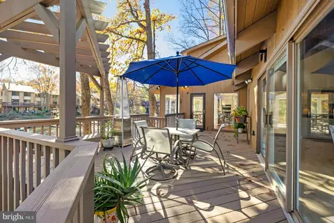
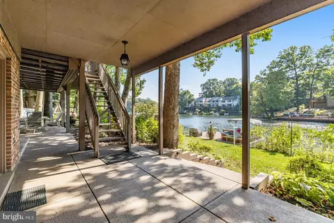
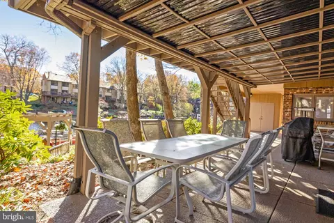
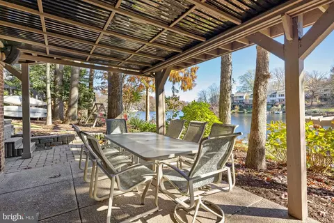
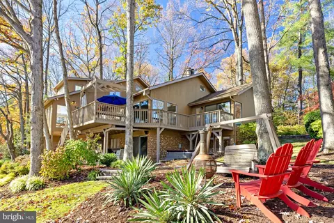
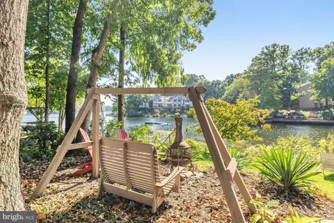
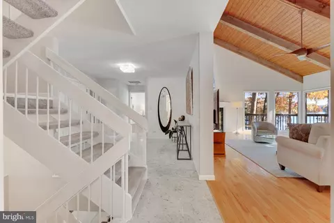
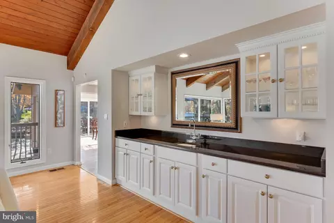
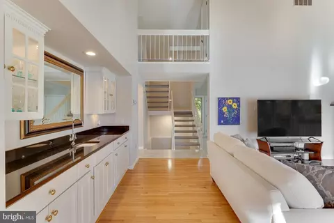
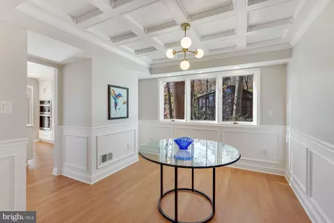
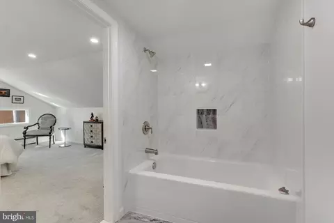
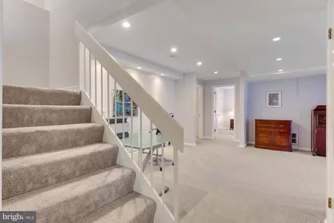
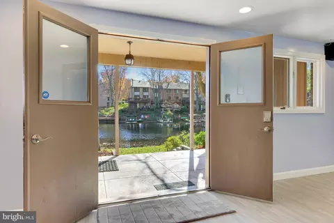
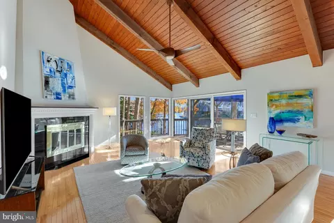
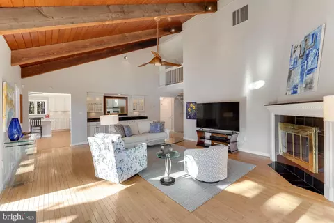
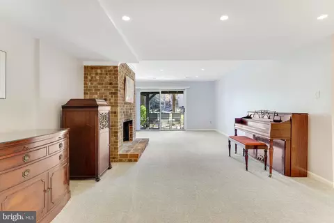
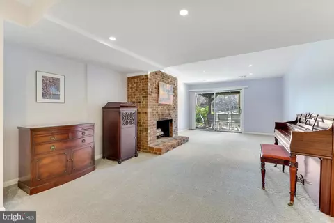
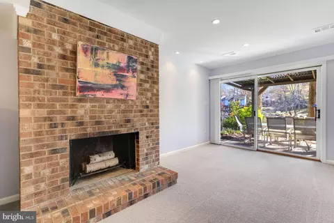
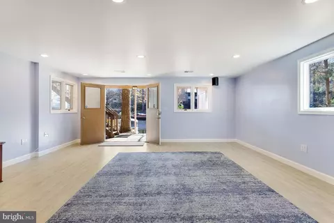
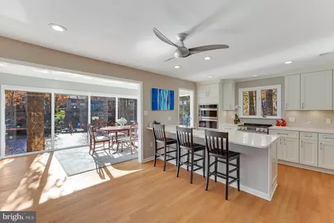
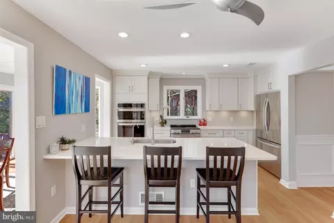
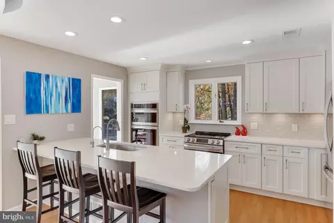
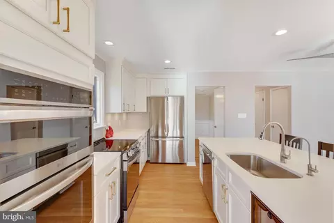
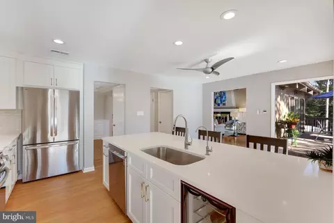
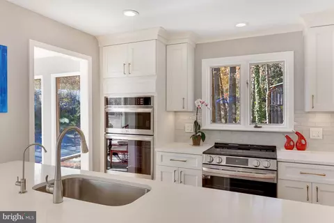
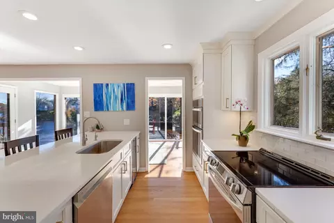
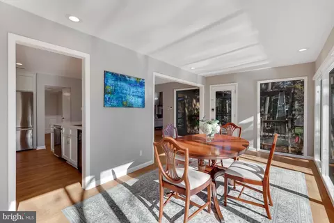
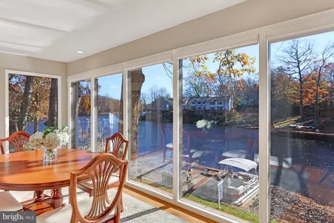
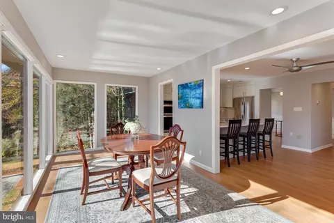
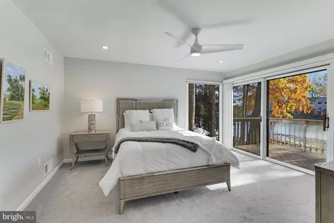
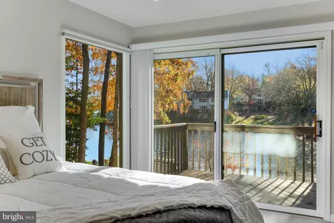
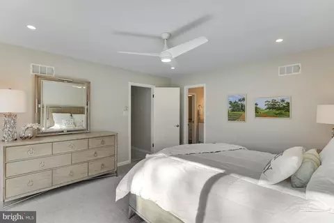
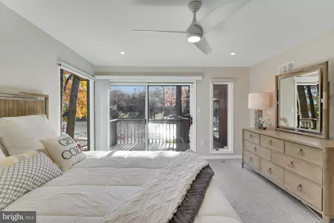
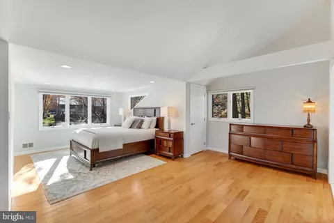
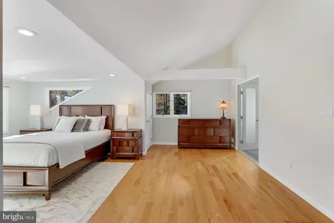
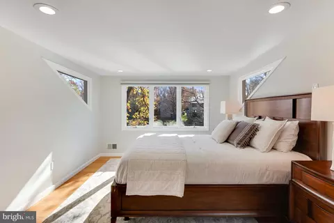
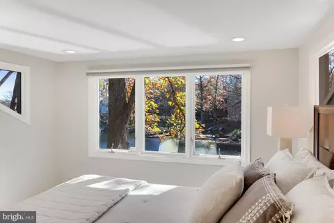
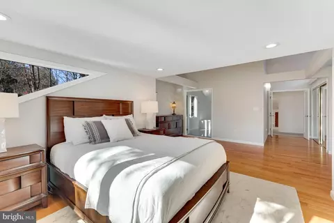
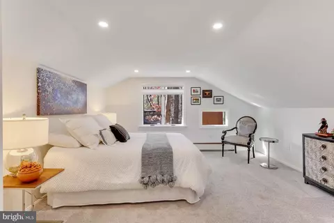
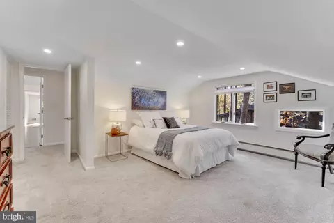
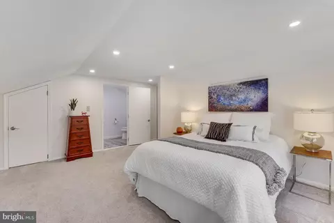
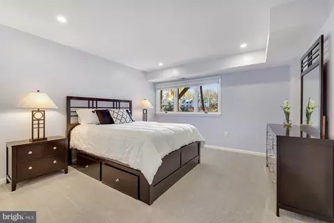
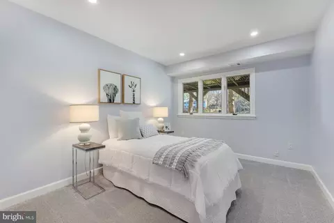
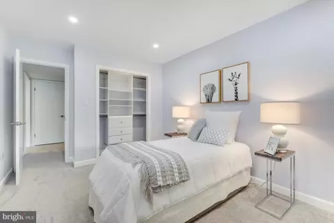
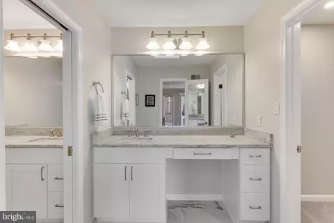
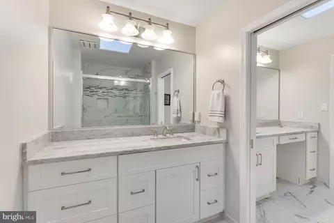
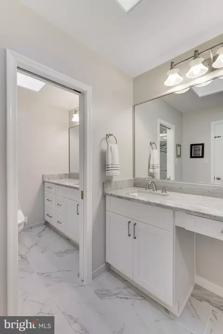
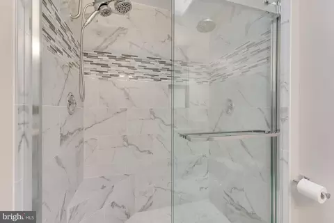
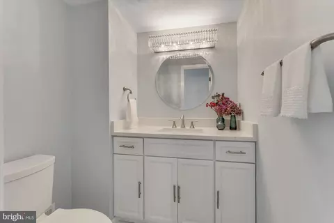
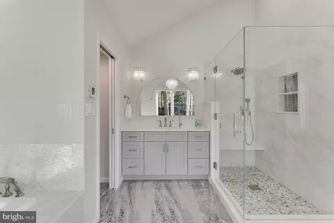
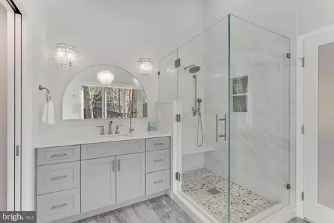
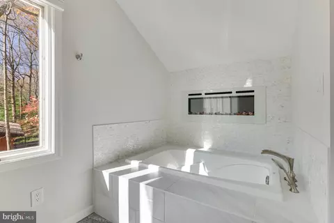
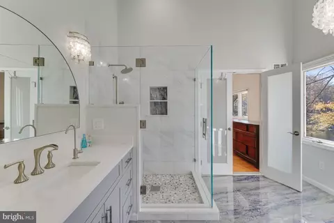
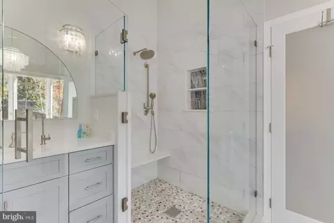
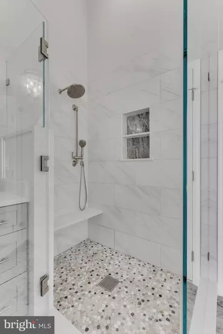
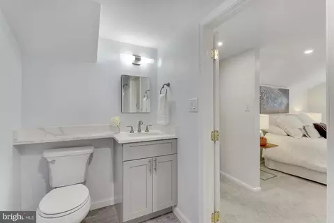
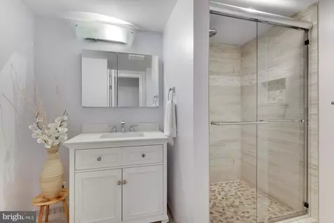
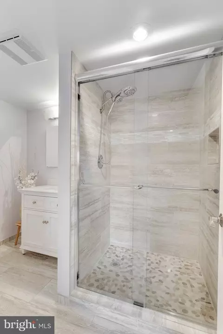
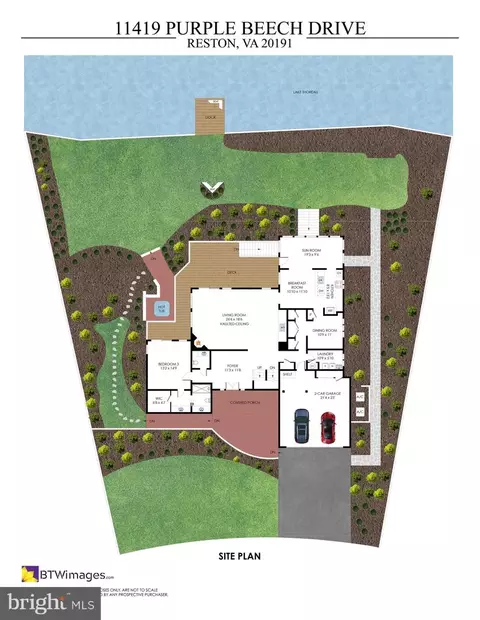
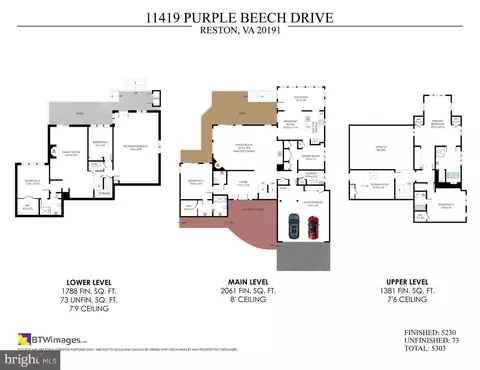
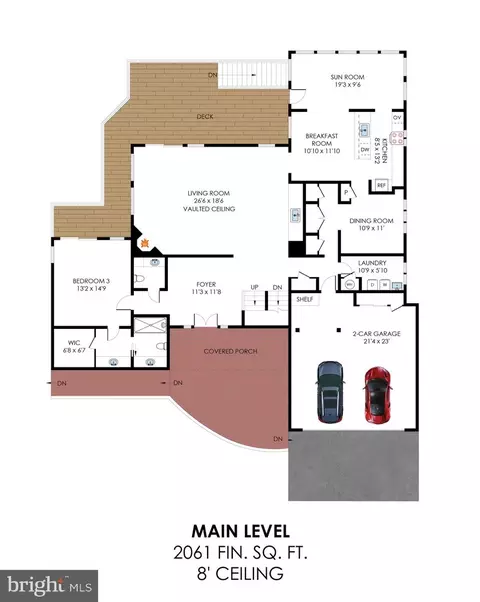
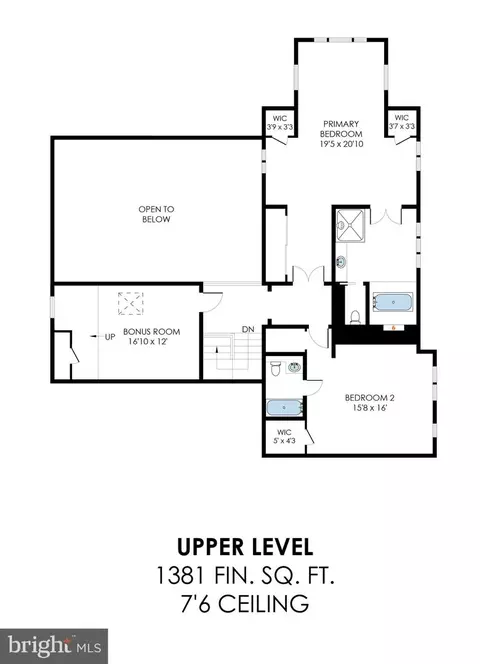
Last sold 01/08/2025 for $2.5M
bed
bath
Sqft ($478/Sqft)
| Property type House | Neighborhood | Year built 1975 | HOA fee $68/month | Lot size 0.31 Acre | Movoto estimate | Parking 2 garage spaces |

| Overview | |
| Cooling/AC | Zoned, Central A/C, Ceiling Fan(s), Heat Pump(s), Electric |
| Heating | Electric |
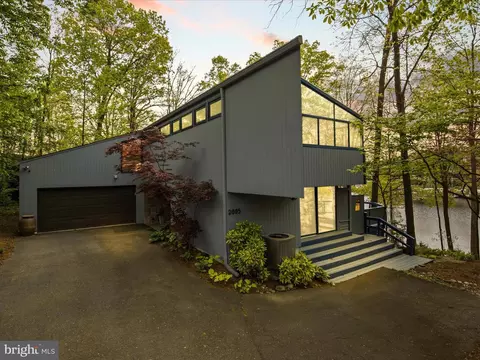
| Levels/Style | Contemporary |
| Type | Residential |
| Virtual Tour | N/A |
| Status | Closed |
| SqFt | 5303 |
| Lot Size (SqFt) | 13313 |
| Lot Size (Acres) | 0.31 |
| Tax: Assessed Value | 1722710 |
| Annual Property Tax | 20768 |
| Year Built | 1975 |
| Condition | Very Good |
| HOA Fee | 817, Annually |
| New Construction (Y/N) | N |
| HOA Name | RESTON ASSOCIATION |
| Foreclosure (Y/N) | N |
| Interior | |
| Total # of Bathrooms | 5 |
| # Full Baths | 4 |
| # Half Baths | 1 |
| Total # of Bedrooms | 5 |
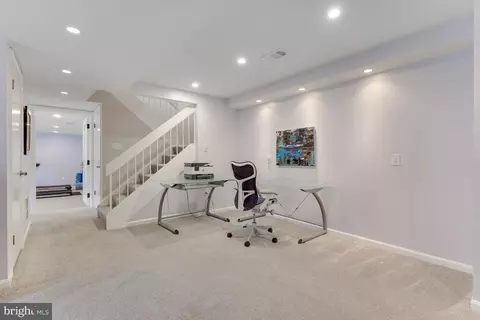
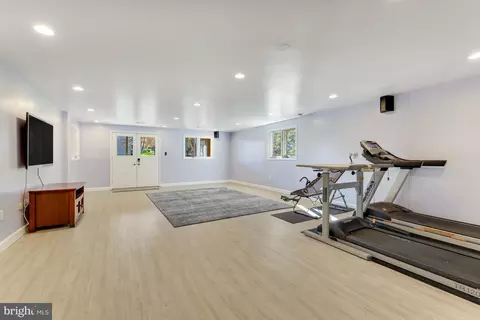
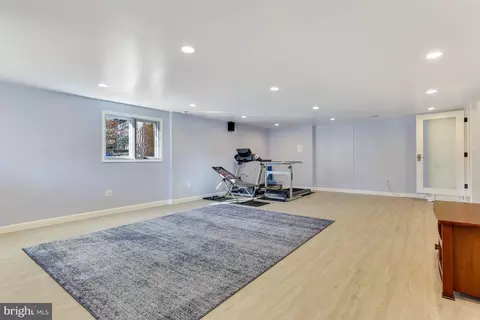
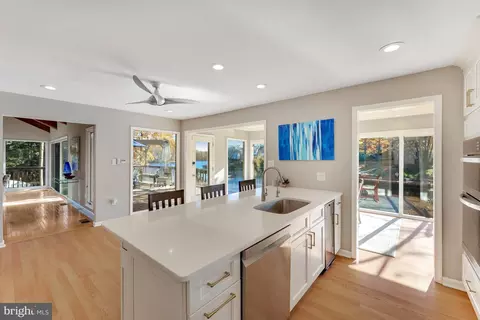
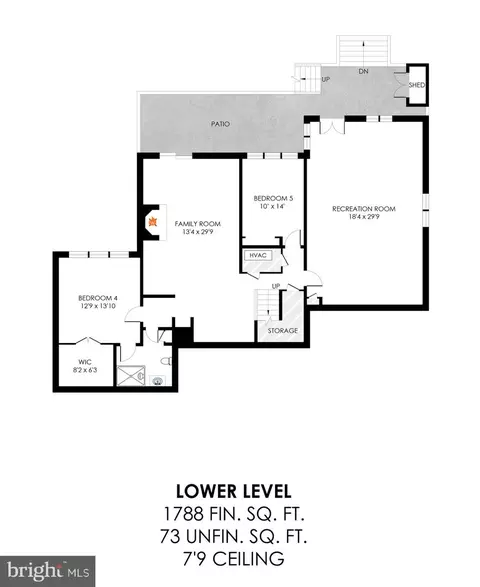
| Basement | Fully Finished, Walkout Level, Windows, Rear Entrance, Daylight, Full, Connecting Stairway |
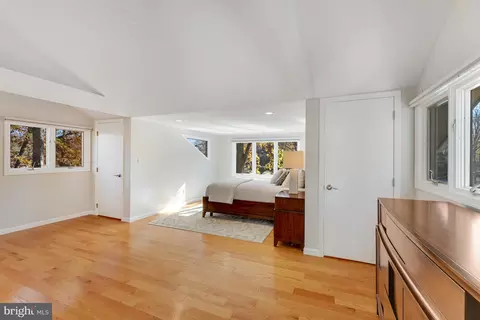
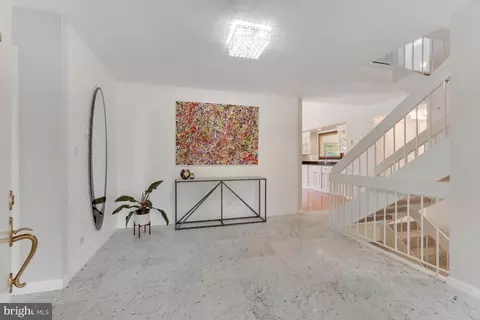
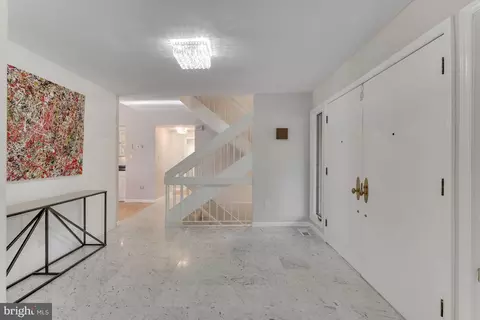
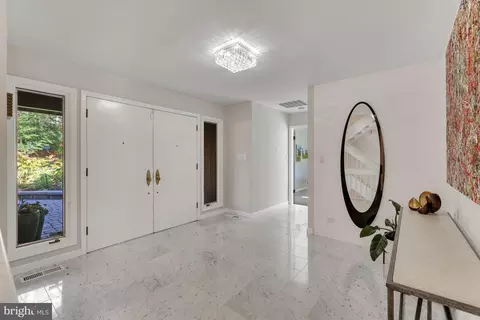
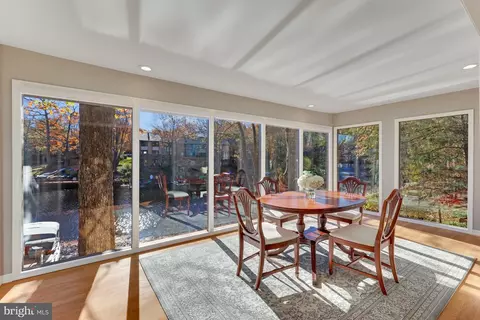
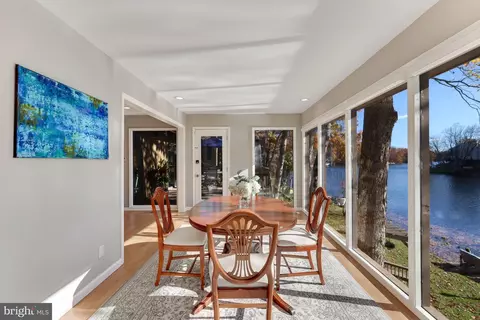
| Other Room(s) | Living Room, Dining Room, Primary Bedroom, Bedroom 2, Bedroom 3, Bedroom 4, Bedroom 5, Kitchen, Family Room, Foyer, Breakfast Room, Sun/Florida Room, Laundry, Recreation Room, Bathroom 2, Bathroom 3, Bonus Room, Primary Bathroom, Full Bath, Half Bath |
| Laundry | Main Floor |
| Total # of Rooms | 20 |
| Appliances | Built-In Microwave, Built-In Range, Central Vacuum, Dishwasher, Disposal, Exhaust Fan, Extra Refrigerator/Freezer, Icemaker, Oven - Double, Oven/Range - Electric, Dryer, Dryer - Front Loading, Energy Efficient Appliances, ENERGY STAR Clothes Washer, Humidifier, Oven - Self Cleaning, Oven - Wall, Refrigerator, Stainless Steel Appliances, Washer - Front Loading, Water Heater |
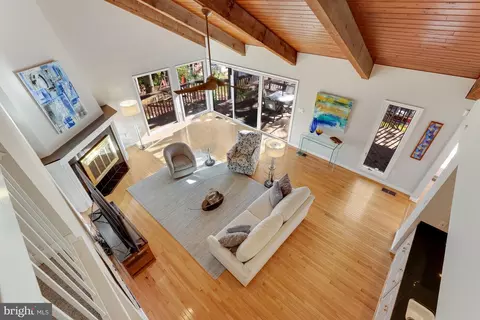
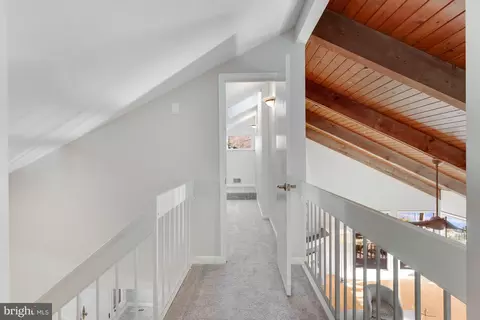
| Walls/ Ceilings | Vaulted Ceilings |
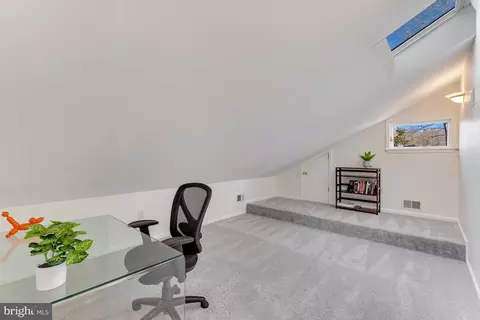
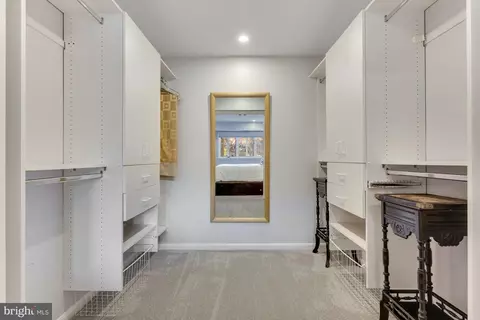
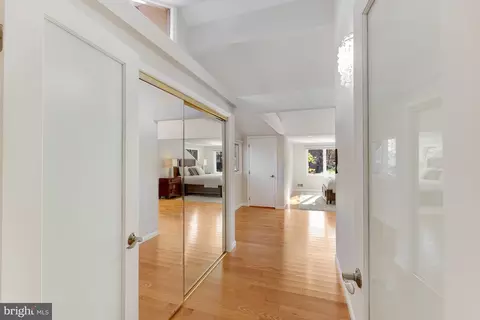
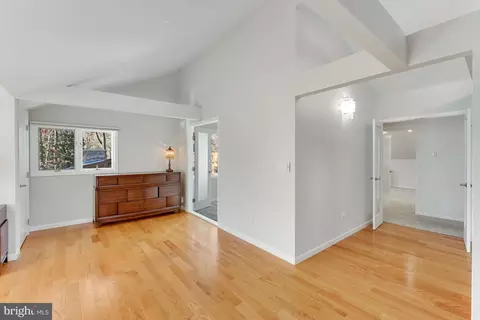
| Interior Features | Attic, Bar, Bathroom - Soaking Tub, Bathroom - Tub Shower, Bathroom - Walk-In Shower, Breakfast Area, Built-Ins, Carpet, Ceiling Fan(s), Central Vacuum, Chair Railings, Crown Moldings, Entry Level Bedroom, Exposed Beams, Floor Plan - Open, Formal/Separate Dining Room, Kitchen - Eat-In, Kitchen - Table Space, Primary Bath(s), Recessed Lighting, Skylight(s), Sprinkler System, Upgraded Countertops, Walk-in Closet(s), Wet/Dry Bar, WhirlPool/HotTub, Window Treatments, Wood Floors, Other |
| Accessibility Features | Level Entry - Main |
| Exterior | |
| Roof | Shingle, Asphalt |
| Foundation | Slab |
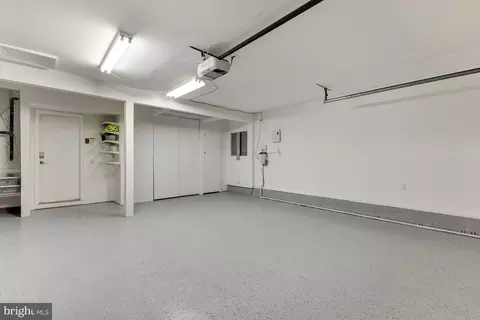
| Garage Desc | Garage Door Opener, Garage - Front Entry, Oversized, Additional Storage Area, Other |
| Parking Desc | Asphalt Driveway, Attached Garage, Driveway, On Street |
| # Garage Spaces | 2 |
| # Parking Spaces | 4 |
| # Attached Garage Spaces | 2 |
| # Driveway Spaces | 2 |
| Exterior Features | Exterior Lighting, Hot Tub, Sidewalks, Underground Lawn Sprinkler, Extensive Hardscape, Secure Storage, Gutter System, Other |
| Existing Structures | Above Grade, Below Grade |
| Amenities / Utilities | |
| Sewer/ Septic | Public Sewer |
| Pool | Yes - Community |
| Community Pool | In Ground, Indoor, Lap/Exercise, Other |
| Location | |
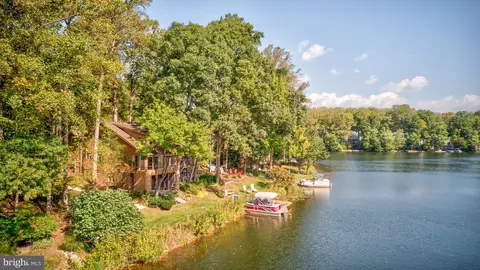
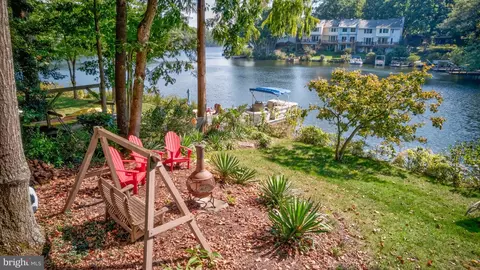
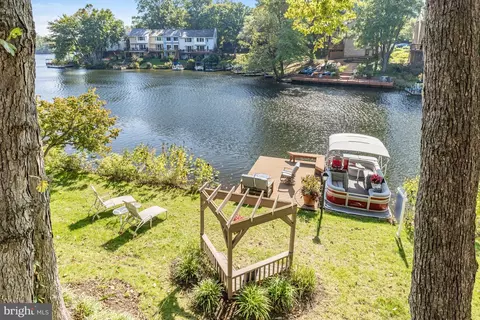
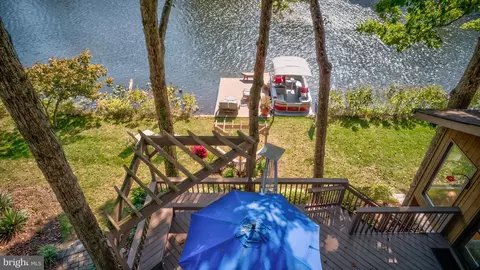
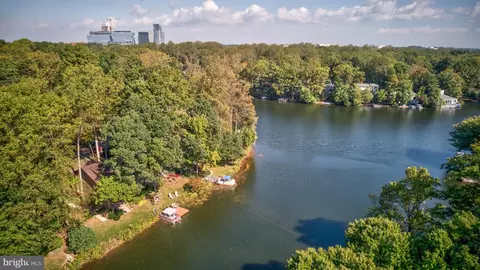
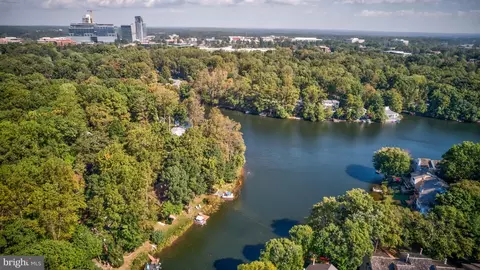
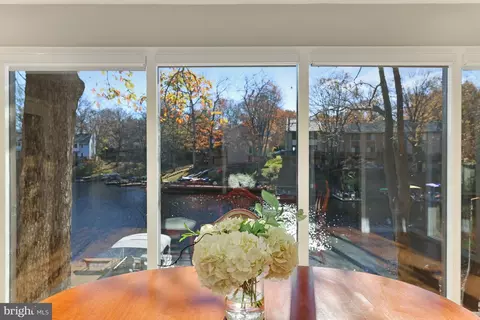
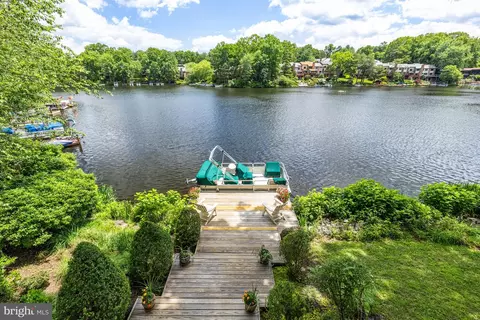
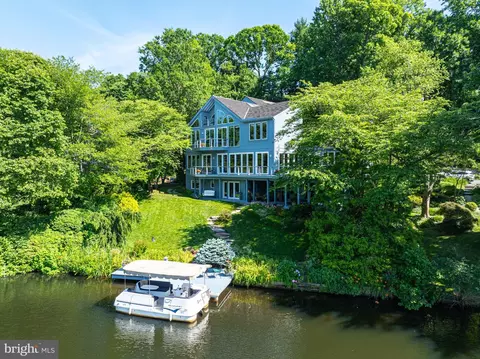
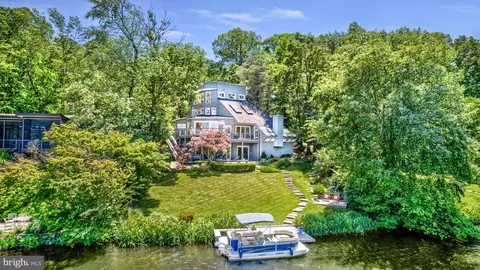
| Waterfront | Private Dock Site |
| Body of Water | Lake Thoreau, Lake |
| Subdivision | RESTON |
| Water Source | Public |
| Senior Community (Y/N) | N |
| High School | SOUTH LAKES |
| Elementary School | TERRASET |
| School District | FAIRFAX COUNTY PUBLIC SCHOOLS |
| Middle School | HUGHES |
| Location | Lake |
| Directions | Dulles Toll Road To Wiehle Ave. Exit South. Right On Sunrise Valley Drive. Left On Soapstone. Left On Purple Beech And Turn Right To 11419 On Your Right. You Have Arrived To Beautiful Waterfront On Reston's Lake Thoreau! |
| Zoning | 370 |
| Dock / Slip Conveyance | Physical Dock/Slip Conveys |
| Dock Type | Material - Composite, Private |
MLS # VAFX2211578
MLS # VAFX1145670| Est. value | Bed/bath | Sqft | mi | |
|---|---|---|---|---|
| 11417 Purple Beech Dr, Reston, VA 20191 | $2,140,000 | 4/3 | 2,525 | 0.02 |
| 11421 Purple Beech Dr, Reston, VA 20191 | $1,729,000 | 5/2 | 1,722 | 0.02 |
| 11420 Purple Beech Dr, Reston, VA 20191 | $1,114,000 | 3/2 | 1,588 | 0.03 |
| 11415 Purple Beech Dr, Reston, VA 20191 | $2,276,000 | 2/4 | 2,962 | 0.04 |
| 11423 Purple Beech Dr, Reston, VA 20191 | $1,216,000 | 3/3 | 1,798 | 0.05 |
| 11424 Purple Beech Dr, Reston, VA 20191 | $1,245,000 | —/3 | 2,904 | 0.05 |
| 11413 Purple Beech Dr, Reston, VA 20191 | $1,647,000 | 4/3 | 2,191 | 0.05 |
| 11412 Purple Beech Dr, Reston, VA 20191 | $1,226,000 | 5/3 | 1,990 | 0.05 |
Estimated values are based on public record data and automated valuation models. Values are not guaranteed and may not reflect current market conditions.



$656,925
$634,450
$550,000
$579,000
$599,450
$449,450
$887,500
$535,000
$514,000
$850,000
$850,000
$727,000
$839,900
$1,459,000
$839,900
$1,339,950
$469,990
$849,900
$669,900
$694,000
$619,950
$2,000,000
$419,000
$509,950
$812,500
$350,000
$1,399,000
$726,950
$2,000,000
$625,000