
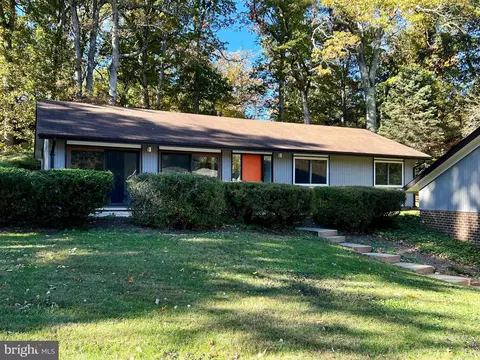
- $745,000
- 3Bd
- 2Ba
- 1,378 Sq Ft
SOLD


Last sold date unavailable
bed
bath
Sqft ($249/Sqft)
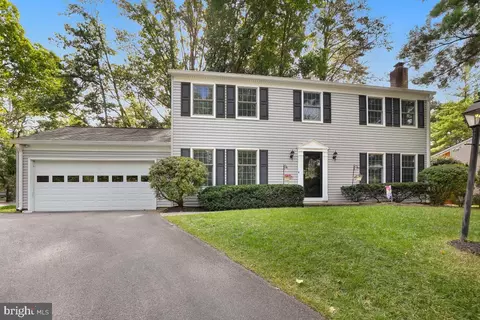
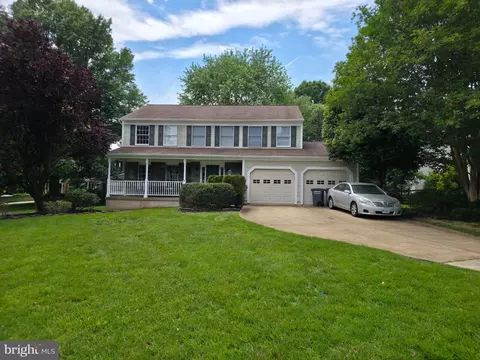
| Property type House | Year built 1971 | HOA fee $53/month | Lot size 0.35 Acre | Movoto estimate | Parking 2 garage spaces |
| Overview | |
| Year Built | 1971 |
| New Construction | N |
| Type | Detached |
| Vacation Home | N |
| Farm | N |
| Property Condition | Shows Well |
| Lot Area Acre | 0.35241 |
| Lot Description | Backs To Trees, Cul-de-sac, Landscaping |
| Lot Size Area | 15351 |
| Lot Number | 34 |
| County Tax | 5494.55 |
| Special Tax Assessment | 344.36 |
| County Tax Payment Frequency | Annually |
| Total Taxes | 5838.91 |
| Tax Year | 2013 |
| Total Taxes Payment Frequency | Annually |
| Special Tax Assessment Payment Frequency | Annually |
| Tax Total Living Area | 2110 |
| Virtual Tour | N/A |
| Handicap | None |
| HOA Fee | 634 |
| HOA Payment Frequency | Annually |
| Community Fee Includes | Pool(s), Tot Lot(s)/Plygrd |
| HOA | Y |
| Interior | |
| Upper Floor Bathrooms | 0, 2 |
| Lower Floor 1/2 Bathrooms | 0, 0 |
| Main Floor 1/2 Bathrooms | 1 |
| Bathrooms Full | 2 |
| Bathrooms | 3 |
| Bathrooms 1/2 | 1 |
| Upper Floor Bedrooms | 0, 5 |
| Bedrooms | 5 |
| Lower Floor Bedrooms | 0, 0 |
| Dining Kitchen | Sep Dining Rm, Eat-In Kitchen |
| Attic | Yes |
| Interior Features | Floor Plan-Traditional |
| Living Area | 2610 |
| Exterior | |
| Basement Area Unfinished | 555 |
| Style | Colonial |
| Main Entrance | Foyer |
| Basement Entrance | Connect Stair, Rear Entrance |
| Basement | Y |
| Stories | 3 |
| Basement Type | Daylight, Partial |
| Basement Area Finished | 500 |
| Exterior | Brick And Siding |
| Parking Included in List Price | Y |
| Garage Type | Attached |
| Garage | 2 |
| Parking | Garage |
| Exterior Features | Fenced-Fully, Patio |
| Other Structures | Below Grade, Above Grade |
| Amenities / Utilities | |
| Cooling | Central A/C |
| Cooling Fuel | Electric |
| Fireplaces | 1 |
| Heating | Forced Air |
| Heating Fuel | Natural Gas |
| Hot Water | Electric |
| Water | Public |
| Appliances | Dishwasher, Disposal, Dryer, Microwave, Oven/Range-Electric, Refrigerator, Washer |
| Amenities | Auto Gar Dr Opn, Bath Ceramic Tile, Chair Railing, Crown Molding, Drapes/Curtains, Drapery Rods, FP Mantels, Granite Counters, MBR-BA Full, Shades/Blinds, Wood Floors |
| Pool | No |
| Location | |
| Water Front | N |
| Community Amenities | Common Grounds, Community Ctr, Jog/walk Path, Pool-Outdoor, Picnic Area, Tot Lots/Plygrd |
| High School | SOUTH LAKES |
| Middle School | HUGHES |
| Elementary School | HUNTERS WOODS |
| Est. value | Bed/bath | Sqft | mi | |
|---|---|---|---|---|
| 11228 Handlebar Rd, Reston, VA 20191 | $987,000 | 4/2 | 1,660 | 0.02 |
| 11232 Handlebar Rd, Reston, VA 20191 | $968,000 | 4/2 | 1,478 | 0.02 |
| 11231 Handlebar Rd, Reston, VA 20191 | $1,049,000 | 5/3 | 2,420 | 0.03 |
| 11234 Handlebar Rd, Reston, VA 20191 | $969,000 | 5/2 | 1,478 | 0.03 |
| 11227 Handlebar Rd, Reston, VA 20191 | $1,025,000 | 4/3 | 2,296 | 0.04 |
| 11236 Handlebar Rd, Reston, VA 20191 | $1,026,000 | 5/3 | 2,420 | 0.05 |
| 11226 Handlebar Rd, Reston, VA 20191 | $1,055,000 | 4/3 | 2,160 | 0.06 |
| 11235 Handlebar Rd, Reston, VA 20191 | $1,119,000 | 5/3 | 2,585 | 0.06 |
Estimated values are based on public record data and automated valuation models. Values are not guaranteed and may not reflect current market conditions.
$656,925
$634,450
$550,000
$579,000
$599,450
$449,450
$887,500
$535,000
$514,000
$850,000
$850,000
$727,000
$839,900
$1,459,000
$839,900
$1,339,950
$469,990
$849,900
$669,900
$694,000
$619,950
$2,000,000
$419,000
$509,950
$812,500
$350,000
$1,399,000
$726,950
$2,000,000
$625,000