
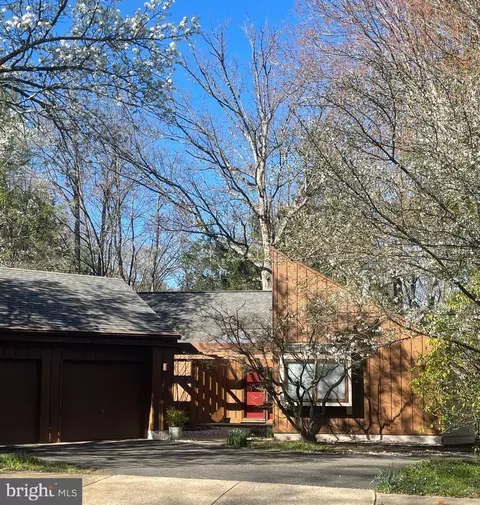
- $800,000
- 3Bd
- 2Ba
- 1,847 Sq Ft
SOLD


Last sold 01/16/2015 for $670K
bed
bath
Sqft ($216/Sqft)
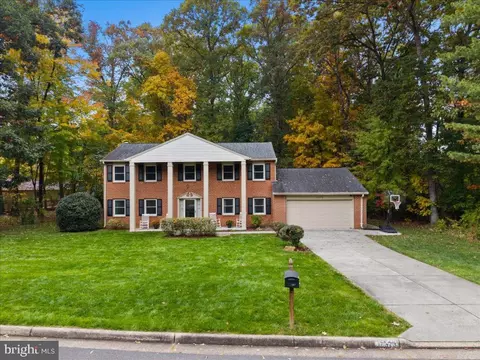
| Property type House | Neighborhood | Year built 1980 | HOA fee $53/month | Lot size 0.48 Acre | Movoto estimate | Parking 2 garage spaces |

| Overview | |
| Cooling/AC | Central A/C, Ceiling Fan(s), Electric |
| Heating | Electric |
| Levels/Style | Contemporary |
| Type | Residential |
| Virtual Tour | N/A |
| Status | Closed |
| SqFt | 3105 |
| Lot Size (SqFt) | 21110 |
| Lot Size (Acres) | 0.48 |
| County Tax | 6868.2, Annually |
| Tax: Assessed Value | 630110 |
| Annual Property Tax | 7312.43 |
| Year Built | 1980 |
| Condition | Very Good |
| HOA Fee | 634, Annually |
| New Construction (Y/N) | N |
| Foreclosure (Y/N) | N |
| Interior | |
| Total # of Bathrooms | 4 |
| # Full Baths | 3 |
| # Half Baths | 1 |
| Total # of Bedrooms | 4 |
| Basement | Connecting Stairway, Outside Entrance, Rear Entrance, Daylight, Full, Fully Finished, Walkout Level, Windows |
| Other Room(s) | Living Room, Dining Room, Primary Bedroom, Bedroom 2, Bedroom 3, Bedroom 4, Kitchen, Game Room, Family Room, Foyer, Breakfast Room, Exercise Room, Laundry, Storage Room |
| Appliances | Cooktop, Cooktop - Down Draft, Dishwasher, Disposal, Dryer, Dryer - Front Loading, Exhaust Fan, Icemaker, Microwave, Oven - Double, Oven - Wall, Refrigerator, Washer, Washer - Front Loading |
| Walls/ Ceilings | 2 Story Ceilings, 9'+ Ceilings, Vaulted Ceilings |
| Interior Features | Family Room Off Kitchen, Breakfast Area, Kitchen - Table Space, Dining Area, Kitchen - Eat-In, Primary Bath(s), Upgraded Countertops, Window Treatments, Recessed Lighting, Floor Plan - Open |
| Accessibility Features | Other |
| Exterior | |
| Roof | Asphalt |
| Construction | Wood Siding |
| Garage Desc | Garage - Front Entry, Garage Door Opener |
| Parking Desc | Driveway, Attached Garage |
| # Garage Spaces | 2 |
| # Parking Spaces | 2 |
| # Attached Garage Spaces | 2 |
| Existing Structures | Above Grade, Below Grade, Deck(s) |
| Amenities / Utilities | |
| Sewer/ Septic | Public Sewer |
| Pool | Yes - Community |
| Security Features | Smoke Detector |
| Community Pool | Indoor |
| Location | |
| View | Trees/Woods |
| Subdivision | RESTON |
| Water Source | Public |
| Senior Community (Y/N) | N |
| Directions | DULLES TOLL ROAD TO WIEHLE AVE. EXIT SOUTH. LEFT ON SUNRISE VALLEY. RIGHT ON SOUTH LAKES. LEFT ON TWIN BRANCHES. RIGHT ON GLADE TO 11145 ON THE LEFT. CLOSE TO TRAILS, POOLS, SCHOOLS & METRO! |
| Zoning | 370 |
MLS # VAFX1183972
MLS # 1003231388
MLS # FX8482116
MLS # FX8383250| Est. value | Bed/bath | Sqft | mi | |
|---|---|---|---|---|
| 11143 Glade Dr, Reston, VA 20191 | $1,237,000 | 6/3 | 2,160 | 0.03 |
| 11200 Hunting Horn Ln, Reston, VA 20191 | $944,000 | 4/3 | 1,486 | 0.04 |
| 11139 Glade Dr, Reston, VA 20191 | $1,158,000 | 4/2 | 2,275 | 0.04 |
| 11141 Glade Dr, Reston, VA 20191 | $1,251,000 | 5/3 | 2,503 | 0.04 |
| 11202 Hunting Horn Ln, Reston, VA 20191 | $1,022,000 | 5/3 | 2,304 | 0.05 |
| 11201 Hunting Horn Ln, Reston, VA 20191 | $1,073,000 | 4/2 | 2,240 | 0.05 |
| 11137 Glade Dr, Reston, VA 20191 | $1,194,000 | 5/3 | 2,898 | 0.06 |
| 11203 Hunting Horn Ln, Reston, VA 20191 | $958,000 | 4/2 | 1,638 | 0.07 |
Estimated values are based on public record data and automated valuation models. Values are not guaranteed and may not reflect current market conditions.

$656,925
$634,450
$550,000
$579,000
$599,450
$449,450
$887,500
$535,000
$514,000
$850,000
$850,000
$727,000
$839,900
$1,459,000
$839,900
$1,339,950
$469,990
$849,900
$669,900
$694,000
$619,950
$2,000,000
$419,000
$509,950
$812,500
$350,000
$1,399,000
$726,950
$2,000,000
$625,000