

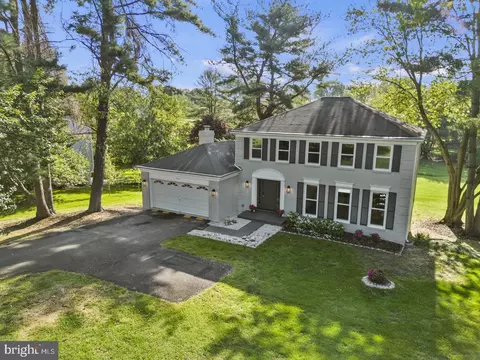
- $1,040,000
- 4Bd
- 4Ba
- 2,412 Sq Ft
SOLD

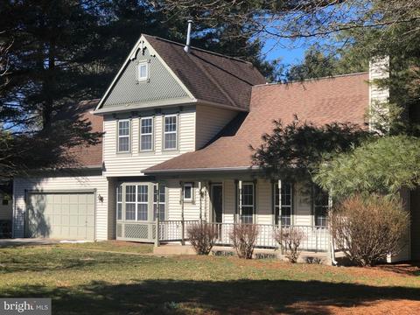
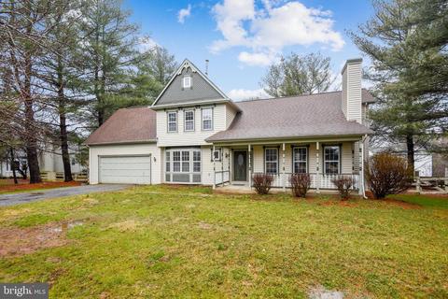
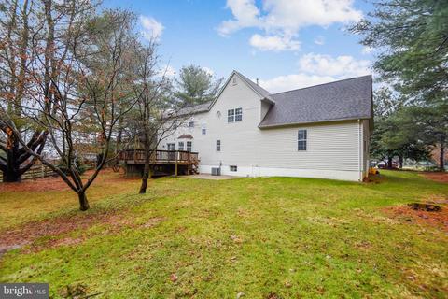
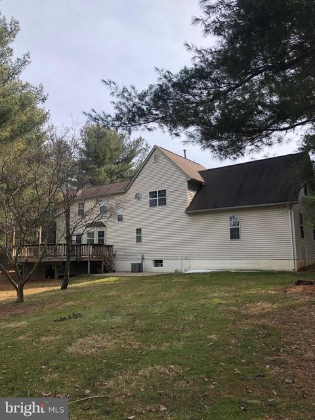
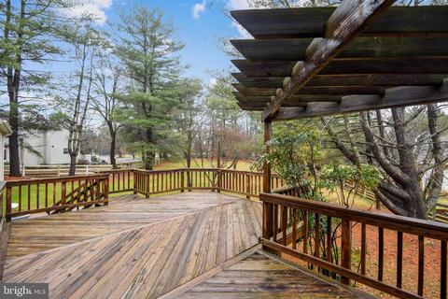
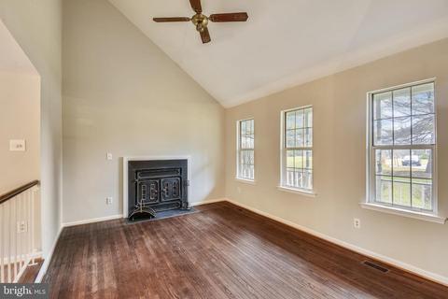
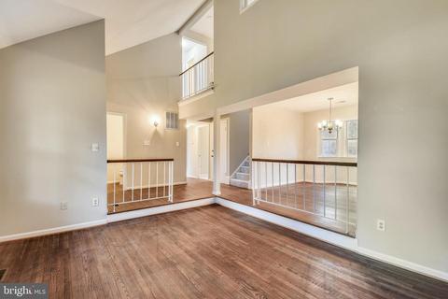
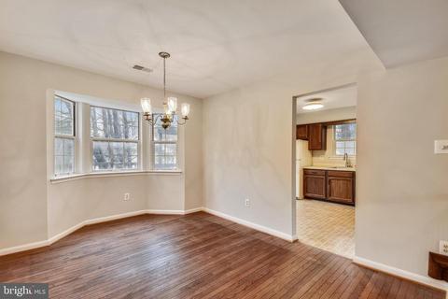
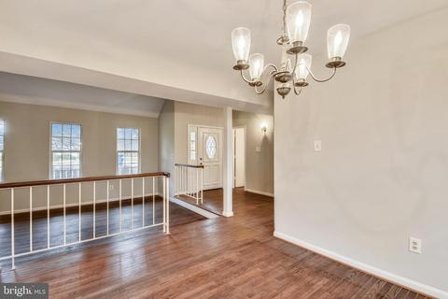
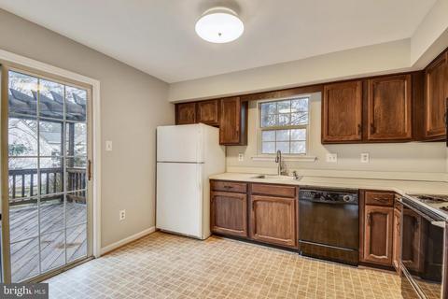
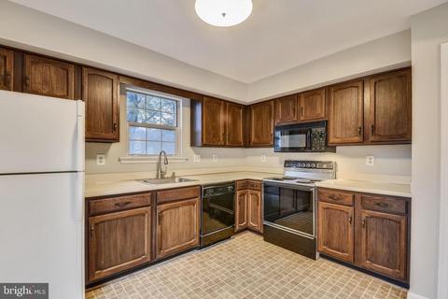
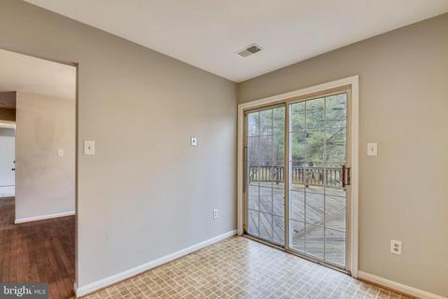
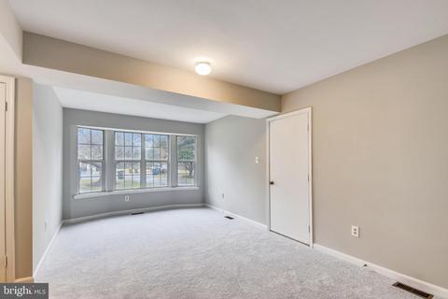
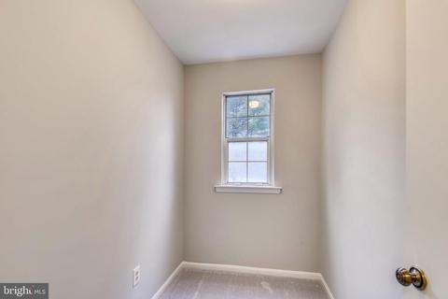
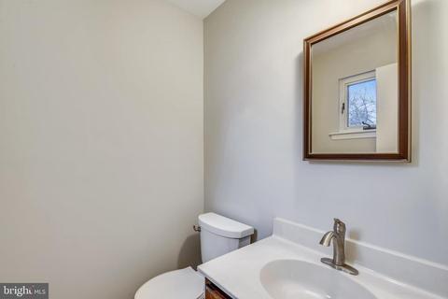
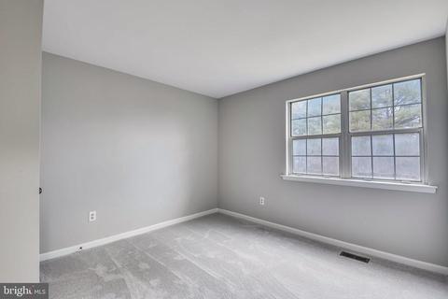
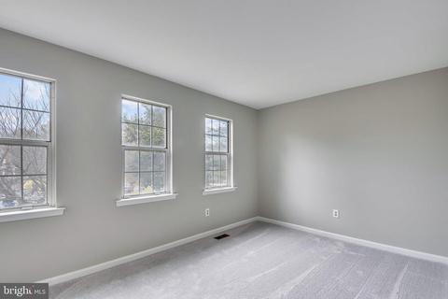
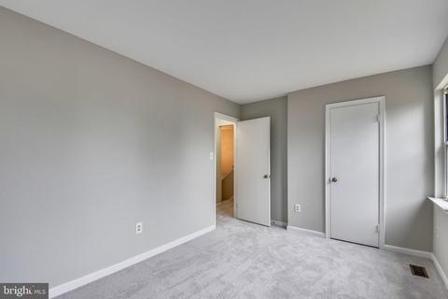
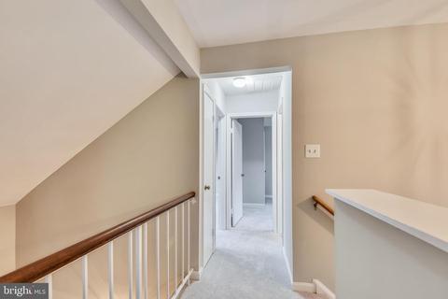
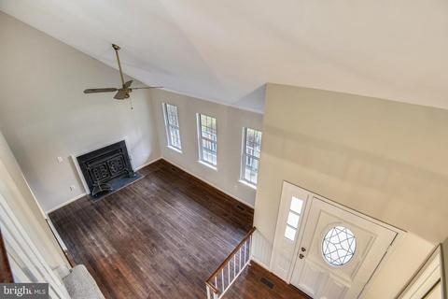
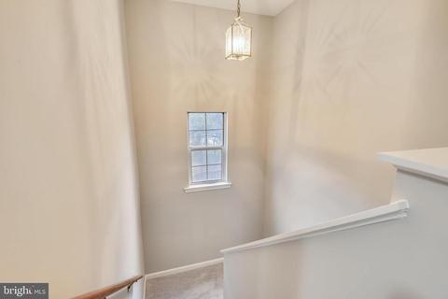
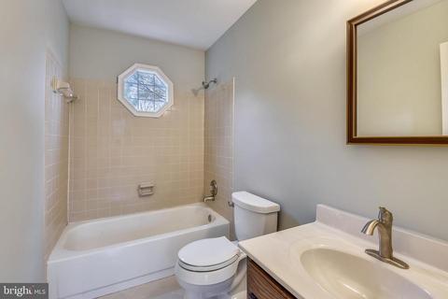
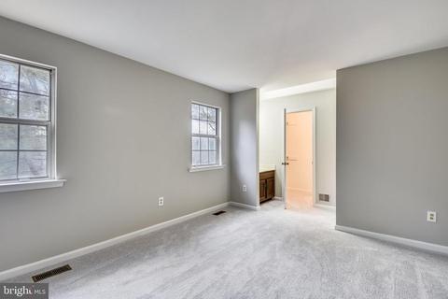
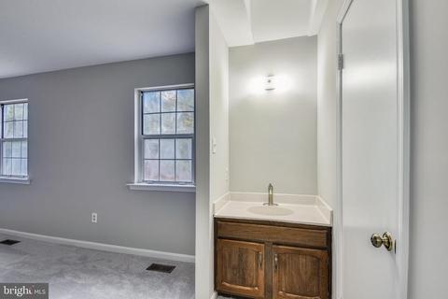
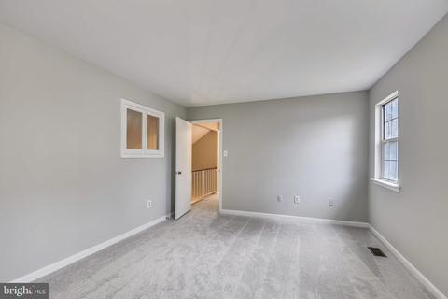
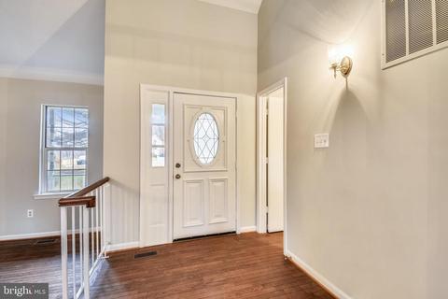
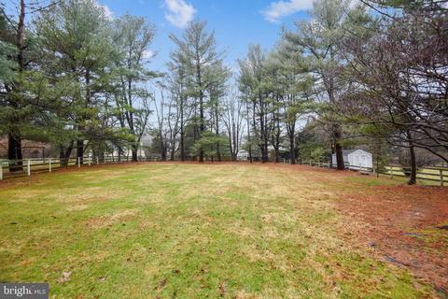
Last sold 03/31/2021 for $843K
bed
bath
Sqft ($507/Sqft)
| Property type House | Neighborhood | Year built 1983 | HOA fee $13/month | Lot size 0.86 Acre | Movoto estimate | Parking 2 garage spaces | Rental estimate |

| Overview | |
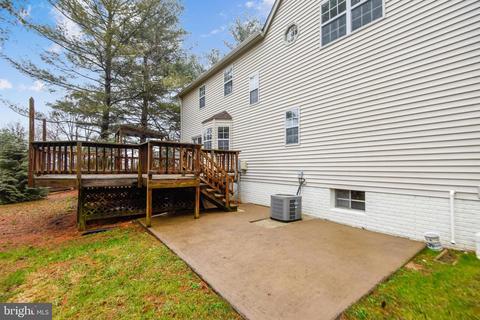
| Cooling/AC | Central A/C, Electric |
| Heating | Natural Gas |
| Type | Residential |
| Virtual Tour | N/A |
| Status | Closed |
| SqFt | 1662 |
| Lot Size (SqFt) | 37471 |
| Lot Size (Acres) | 0.86 |
| County Tax | 8555, Annually |
| Tax: Assessed Value | 710590 |
| Annual Property Tax | 8804 |
| Year Built | 1983 |
| HOA Fee | 150, Annually |
| New Construction (Y/N) | N |
| HOA Name | ASCOT HOA |
| Foreclosure (Y/N) | N |
| Interior | |
| Total # of Bathrooms | 3 |
| # Full Baths | 2 |
| # Half Baths | 1 |
| Total # of Bedrooms | 3 |
| Basement | Full, Unfinished, Sump Pump, Interior Access, Heated |
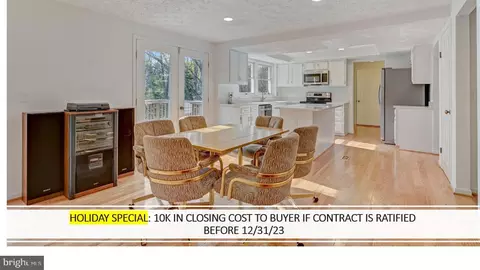
| Other Room(s) | Living Room, Dining Room, Bedroom 2, Bedroom 3, Kitchen, Family Room, Basement, Bedroom 1, 2nd Stry Fam Ovrlk, Bathroom 1, Bathroom 2, Hobby Room |
| Appliances | Built-In Microwave, Built-In Range, Dishwasher, Disposal, Stove, Water Heater, Refrigerator |
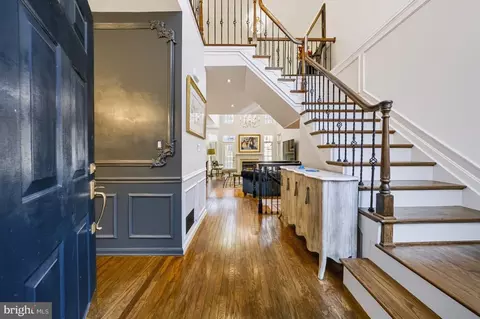
| Walls/ Ceilings | 2 Story Ceilings |
| Interior Features | Breakfast Area, Chair Railings, Floor Plan - Traditional, Formal/Separate Dining Room, Pantry, Wood Floors |
| Accessibility Features | None |
| Exterior | |
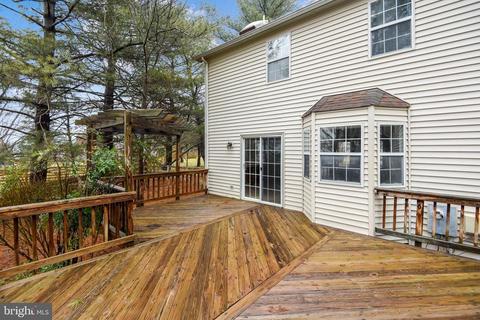
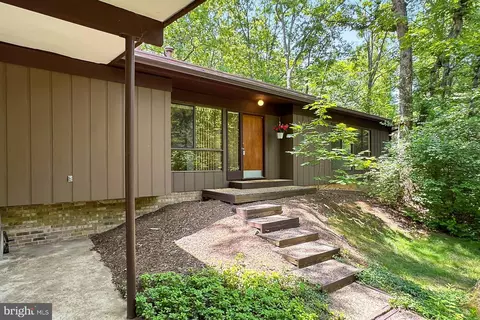
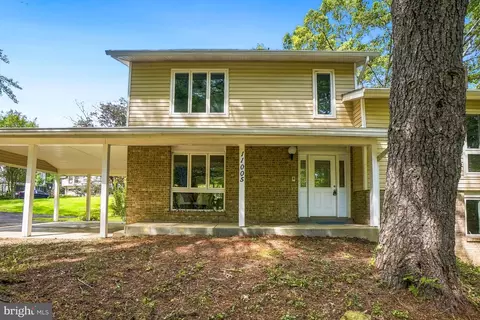
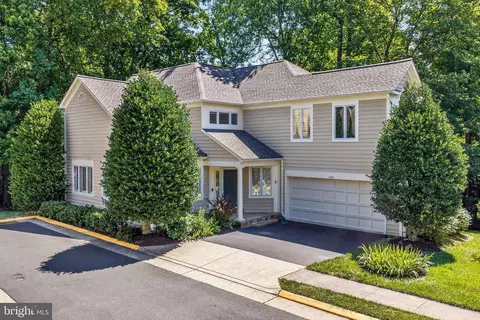
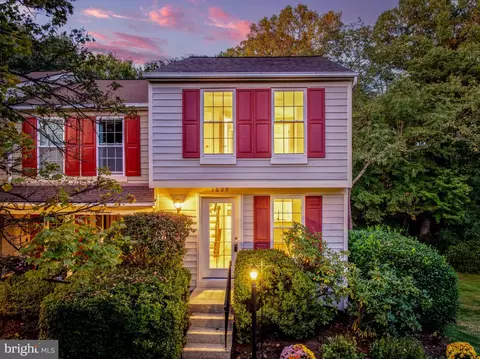
| Construction | Vinyl Siding |
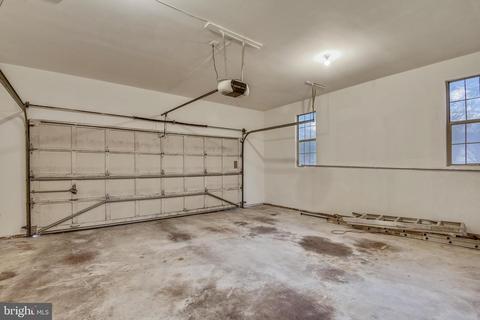
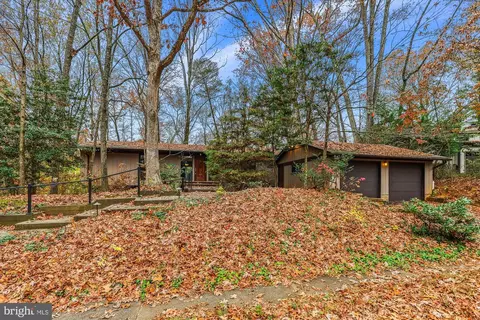
| Garage Desc | Garage - Front Entry, Garage Door Opener, Oversized |
| Parking Desc | Asphalt Driveway, Attached Garage |
| # Garage Spaces | 2 |
| # Parking Spaces | 2 |
| # Attached Garage Spaces | 2 |
| Exterior Features | Exterior Lighting |
| Existing Structures | Above Grade, Below Grade, Barn/Stable, None |
| Amenities / Utilities | |
| Pool | No Pool |
| Location | |
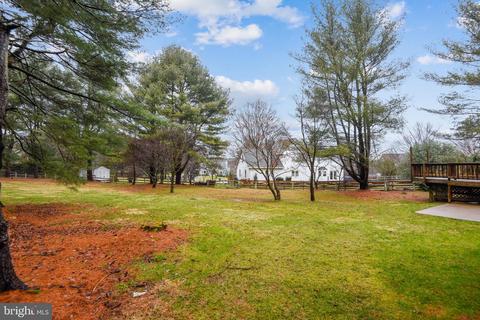
| View | Garden/Lawn |
| Subdivision | ASCOT |
| Water Source | Public |
| Senior Community (Y/N) | N |
| High School | LANGLEY |
| Elementary School | FORESTVILLE |
| School District | FAIRFAX COUNTY PUBLIC SCHOOLS |
| Middle School | COOPER |
| Directions | Tysons West On Route -Left Bishopsgate Way, Right Bishopsgate Ct To End Of Street OR North On Reston Parkway -right Route 7 -right Bishopsgate Way, Right Bishopsgate Ct To End Of Cul-de-sac |
| Zoning | 110 |
MLS # VAFX2000486| Est. value | Bed/bath | Sqft | mi | |
|---|---|---|---|---|
| 11063 Tottenham Ln, Reston, VA 20194 | $1,117,000 | 3/2 | 1,762 | 0.02 |
| 11057 Bishopsgate Ct, Reston, VA 20194 | $1,112,000 | 3/2 | 1,762 | 0.03 |
| 11050 Bishopsgate Ct, Reston, VA 20194 | $1,080,000 | 4/2 | 1,986 | 0.04 |
| 11055 Bishopsgate Ct, Reston, VA 20194 | $1,183,000 | 3/3 | 2,618 | 0.04 |
| 1206 Bishopsgate Way, Reston, VA 20194 | $1,376,000 | 4/3 | 1,926 | 0.04 |
| 11049 Bishopsgate Ct, Reston, VA 20194 | $1,220,000 | 4/2 | 3,016 | 0.05 |
| 11061 Tottenham Ln, Reston, VA 20194 | $1,122,000 | 3/2 | 2,360 | 0.05 |
| 11051 Bishopsgate Ct, Reston, VA 20194 | $1,273,000 | 3/3 | 2,757 | 0.06 |
Estimated values are based on public record data and automated valuation models. Values are not guaranteed and may not reflect current market conditions.


$634,450
$550,000
$449,450
$656,925
$579,000
$599,450
$499,950
$535,000
$514,000
$405,000
$850,000
$839,900
$727,000
$1,459,000
$694,000
$469,990
$839,900
$395,000
$640,000
$669,900
$619,950
$2,000,000
$419,000
$509,950
$625,000
$812,500
$350,000
$619,900
$625,000