Movoto Real Estate
  • Exterior
  • Other
  • Entry Way
  • Living
  • Kitchen
  • Bath
  • Bedroom
  • Dining
  • View/Area

8202 Rhea Ave, Reseda, CA 91335

$1,499,999
•
  • 4

    bed

  • 4

    bath

  • 3,269

    Sqft ($459/Sqft)

House for sale 42 days

About 8202 Rhea Ave

Property type House
Neighborhood
Year built 1946
HOA fee $0/month
Lot size 0.37 Acre
Movoto estimate
Parking 3 garage spaces
Property description
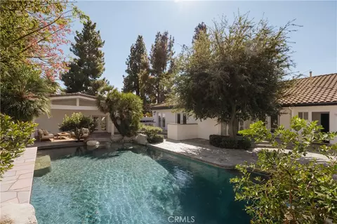
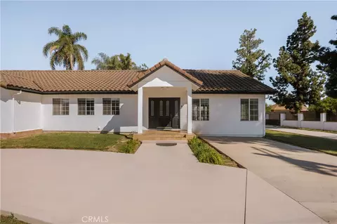
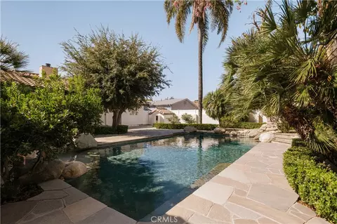
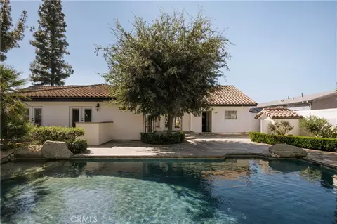
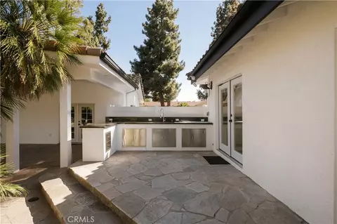
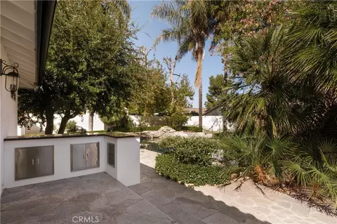
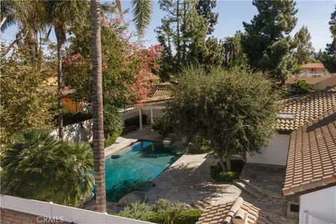
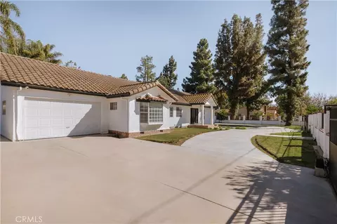
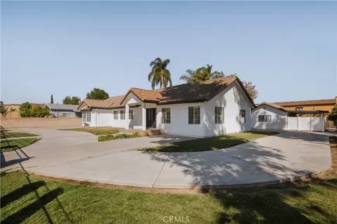
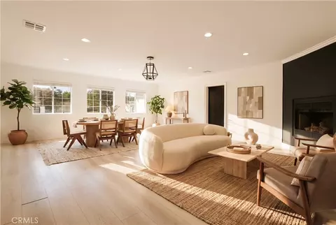
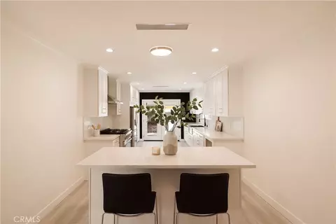
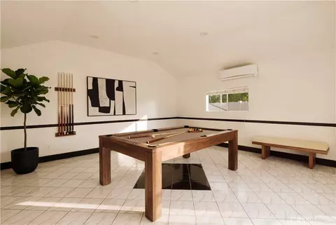
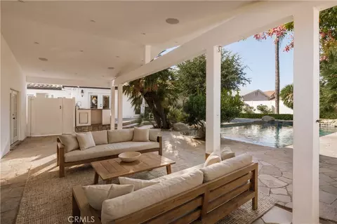
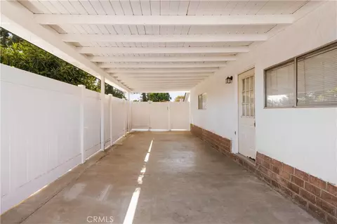
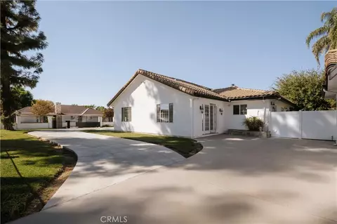
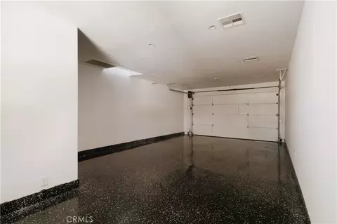
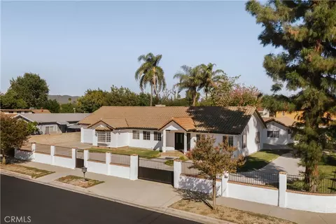
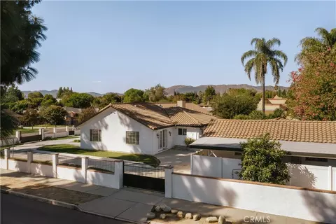
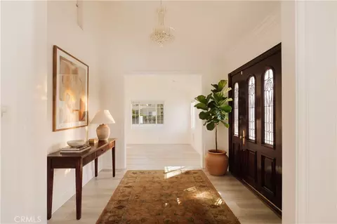
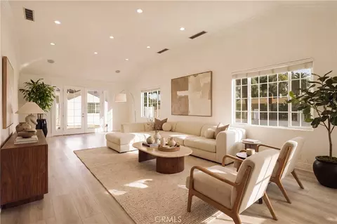
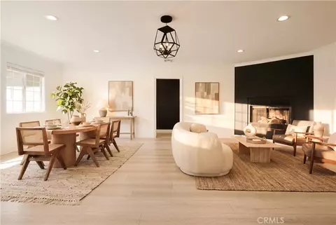
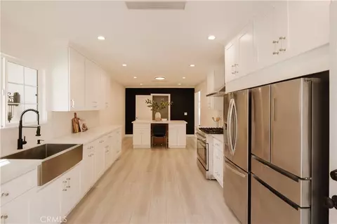
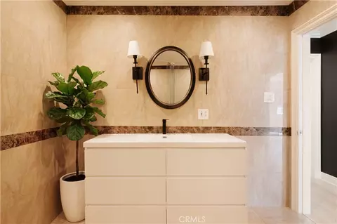
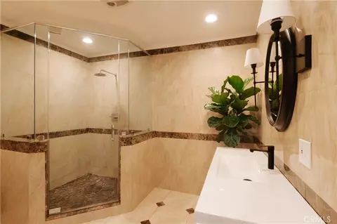
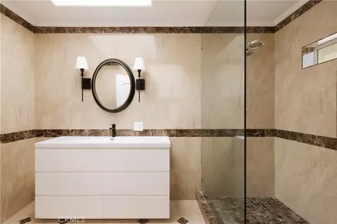
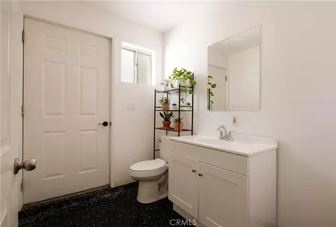
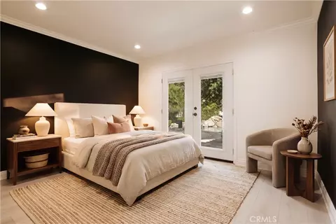
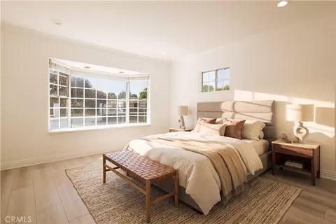
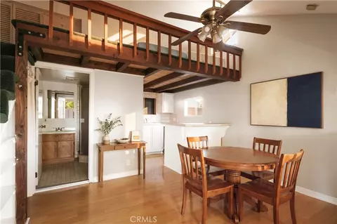
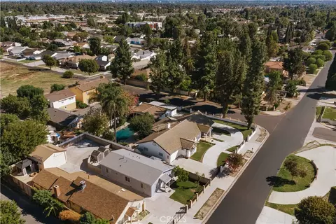
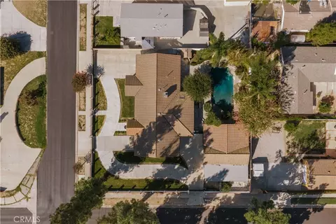
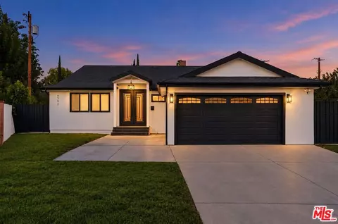
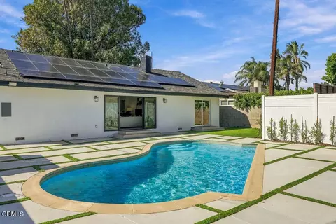
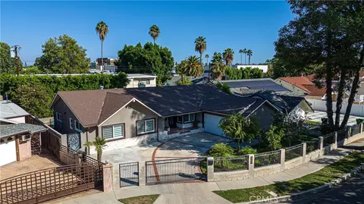
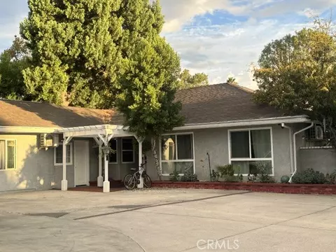
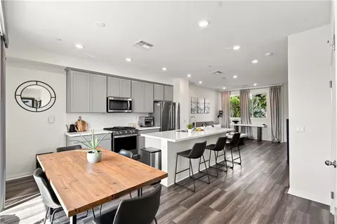
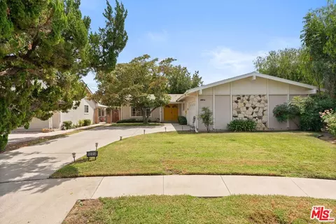
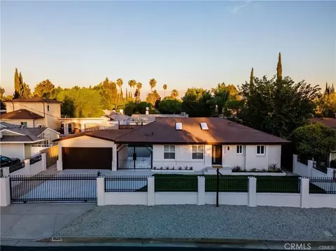
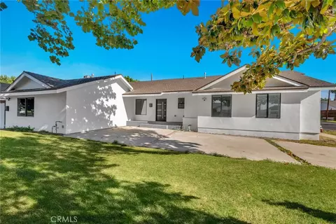
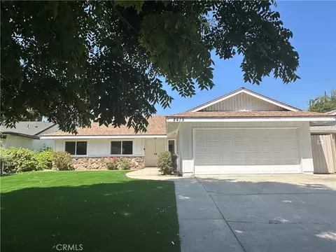
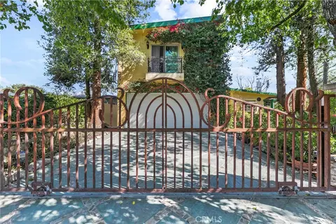
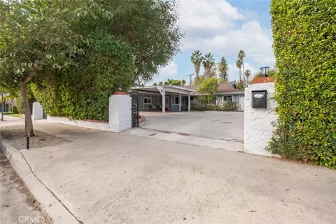
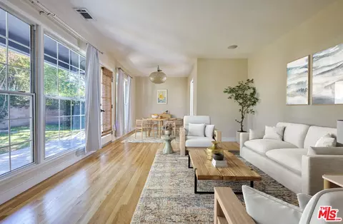
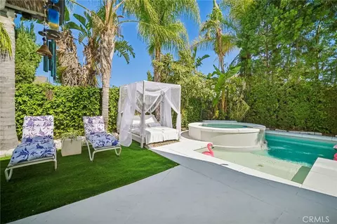
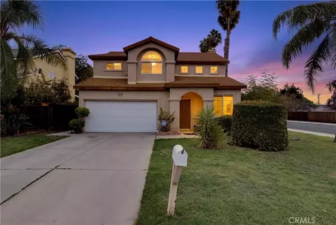
Situated on an expansive, flat corner lot, this fully gated private compound offers an exceptional combination of space, versatility and privacy, featuring a three-bedroom, two-bathroom main residence, a detached guest house with loft, a separate recreation studio, and multiple private driveways with automatic gates. The single-story main residence welcomes you with vaulted ceilings, wood flooring, and an abundance of natural light. Designed for both everyday living and entertaining, the home offers spacious living and dining areas, a fireplace, and an oversized den that can serve as an additional family room, media room, or entertainment space. The bright kitchen features quartz countertops, stainless steel appliances, a farmhouse sink, center island, and direct access to the backyard. The primary suite opens to the pool through French doors and features an updated ensuite bathroom with a walk-in shower and floating vanity. Step outside to your private retreat, complete with a nearly 40-foot swimming pool, mature landscaping, and an expansive covered outdoor entertaining area with a built-in kitchen, perfect for year-round gatherings. The attached three-car garage offers tremendous flexibility, featuring epoxy flooring, its own half bathroom, separate exterior access to the backyard, and existing plumbing and gas connections for a potential future conversion, subject to permits and approvals. The main residence also enjoys its own private gated driveway. Beyond the main home, two additional detached structures create endless possibilities. The separate recreation studio features vaulted ceilings, a dedicated split-system heating and cooling unit, gas, electrical, and plumbing connections, and access to its own driveway. Ideal for a home office, creative studio, gym, or additional entertainment space. The detached guest house offers a private living area, kitchen, full bathroom, and charming loft bedroom, along with its own covered patio, dedicated dog run, and separate gated driveway. An ideal setup for extended family, guests, or flexible living arrangements. With multiple independent entrances, expansive usable outdoor space, and thoughtfully separated living areas, this unique property offers the rare opportunity to enjoy a private compound lifestyle while remaining conveniently close to shopping, dining, schools, and major freeways. A truly versatile Reseda Ranch property with room to live, entertain, expand, and make it your own.
Listed by
Listing Agent - George Ouzounian
Listing Agent Contact: 818-900-4259
Listing Office - The Agency
Source: CRMLS mls logo
MLS#SR26217513 • last updated 1 month ago
Movoto checked CRMLS for data 14 minutes ago
Request a virtual or in-person tour
Overview
Levels/Style One, Traditional, House
Type Residential
SubType Single Family Residence
Status Active
Living Area 3269
Lot Size (Acres) 0.3743
Lot Size (SqFt) 16304
Year Built 1946
Condition Turnkey
Interior
Total # of Bathrooms 4
# Full Baths 3
# Half Baths 1
Total # of Bedrooms 4
Eating Area Breakfast Counter / Bar, Dining Room, In Kitchen, Separated, In Family Room, Area
Appliances 6 Burner Stove, Gas Range, Gas Oven
Interior Features Crown Molding, Unfurnished, Ceiling Fan(s), Recessed Lighting, Open Floorplan, In-Law Floorplan, Wired For Sound
Accessibility Features None
Window Features Bay Window(s), Skylight(s)
Exterior
Parking Garage, Concrete, Auto Driveway Gate, Gated, Circular Driveway, Carport, Direct Garage Access, Driveway, Attached Carport, Street
# Uncovered Spaces 8
# Carport Spaces 1
# Parking Spaces 12
# Garage Spaces 3
Other Structures Guest House, Guest House Detached
Lot Description Corner Lot, Landscaped, 0-1 Unit/Acre, Park Nearby, Front Yard, Walkstreet, Back Yard, Lawn, Yard
Amenities / Utilities
Fireplaces Living Room
Sewer/ Septic Public Sewer
Water Source Public
Spa None
Location
View None
County Los Angeles
Community Features Biking, Hiking, Street Lights, Sidewalks, Park
Middle School Northridge
High School Northridge
Elementary School Blythe
High School District Los Angeles Unified
Directions Roscoe Blvd At Reseda Blvd
APN 2103004018
Tour this home
When would you like to see 8202 Rhea Ave?
question
Have a question about this property? Call us at (844) 430-0869
3/10
6/10
Source: GreatSchools.org © 2026. All rights reserved.

Around Reseda

Explore everything this neighborhood has to offer.
68/100
Walk
78/100
Family
93/100
Dining
98/100
Pet
  • Real Estate
  • CA
  • Los Angeles County
  • Reseda
  • 91335
  • 8202 Rhea Ave

My commute

Enter a destination to see travel time and distance.
By entering my info and clicking Ask a Question, I am providing my e-signature and express written consent to receive marketing emails, calls, and texts (including via automatic telephone dialing systems, AI generative, artificial or pre-recorded voice technology) relating to my inquiry from Movoto (and parties calling/messaging on their behalf) even if my number appears on the company, state, or national Do Not Call Registry. You also agree to ourTerms and Conditions and Privacy Policy. Consent not required to receive services (call 1-844-420-1270 to be connected without providing consent).

Nearby homes for sale in Reseda, CA

Nearby recently sold homes in Reseda, CA

Newest listings in 91335

Meet with a real estate agent today (844) 430-0869
The multiple listing information is provided by CRMLS. IDX information is provided exclusively for consumers’ personal, non-commercial use and that it may not be used for any purpose other than to identify prospective properties consumers may be interested in purchasing. Information deemed reliable but not guaranteed to be accurate. Buyer to verify all information. The information provided is for consumers' personal, non-commercial use and may not be used for any purpose other than to identify prospective properties consumers may be interested in purchasing. Listing information updated every 15 minutes. Terms of use & Privacy Policy, California Privacy Info. Copyright © 2005 - 2026 Movoto, Inc. All rights reserved. Equal Housing Opportunity CalDRE CalDRE #01517281
Movoto Real Estate is committed to ensuring accessibility for individuals with disabilities. We are continuously working to improve the accessibility of our web experience for everyone. We welcome feedback and accommodation requests, please submit them here.
CRMLS Multiple Listing Service™ system
The real estate listing data marked with this icon comes from the IDX program of the CRMLS Multiple Listing Service™ system.
Based on information from California Regional Multiple Listing Service, Inc. as of 11/19/2026. This information is for your personal, non-commercial use and may not be used for any purpose other than to identify prospective properties you may be interested in purchasing. Display of MLS data is usually deemed reliable but is NOT guaranteed accurate by the MLS. Buyers are responsible for verifying the accuracy of all information and should investigate the data themselves or retain appropriate professionals. Information from sources other than the Listing Agent may have been included in the MLS data. Unless otherwise specified in writing, Broker/Agent has not and will not verify any information obtained from other sources. The Broker/Agent providing the information contained herein may or may not have been the Listing and/or Selling Agent.
Requests for information regarding mortgage products will be directed to Movoto.com affiliate, Lower, LLC - a licensed Mortgage Lender (NMLS #1124061), or, based on your location, may be redirected to a participating mortgage marketing partner that may pay Lower, LLC for any consumer contact information provided through this site.