

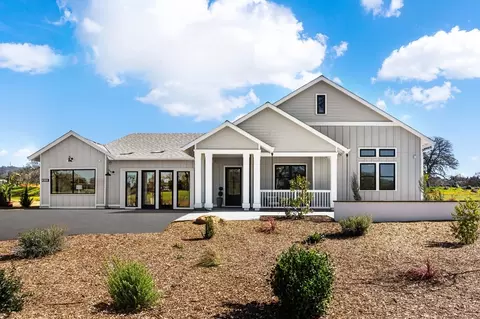
- $1,510,000
- 4Bd
- 3Ba
- 3,442 Sq Ft
$10K

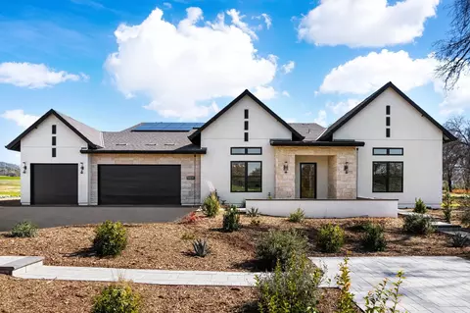
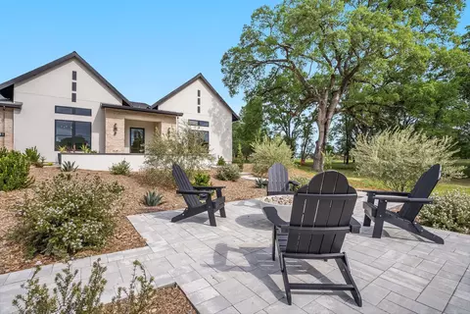
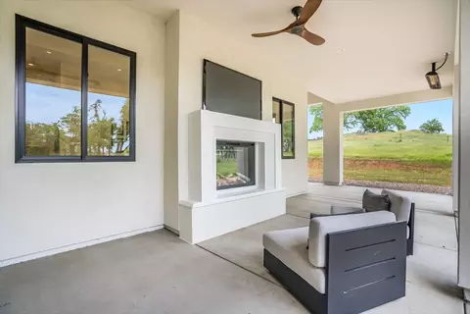
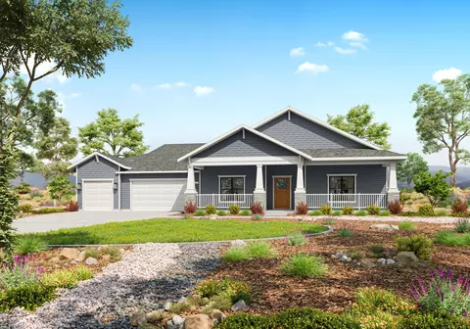
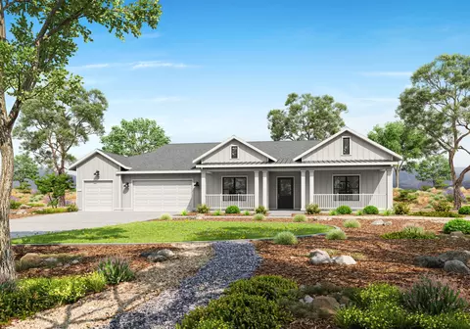
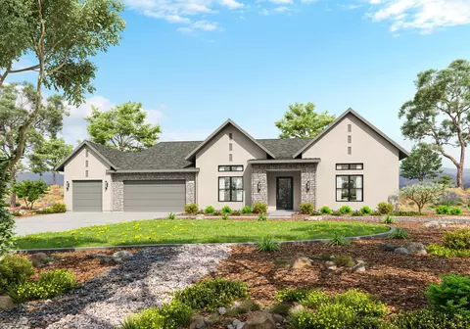
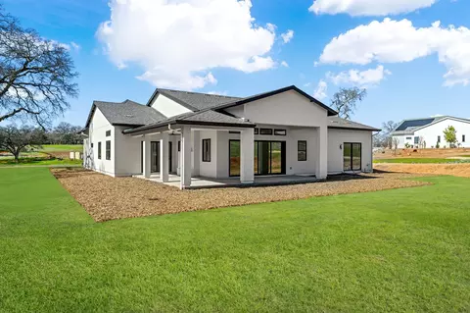
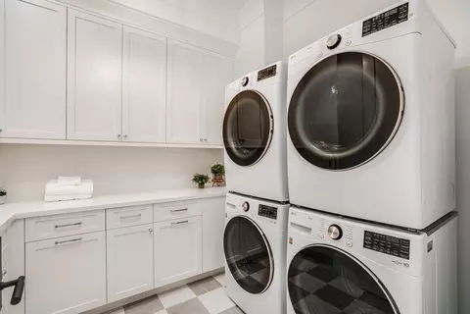
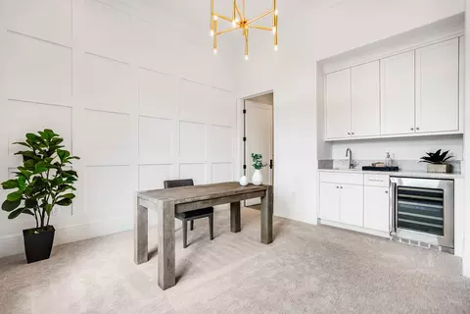
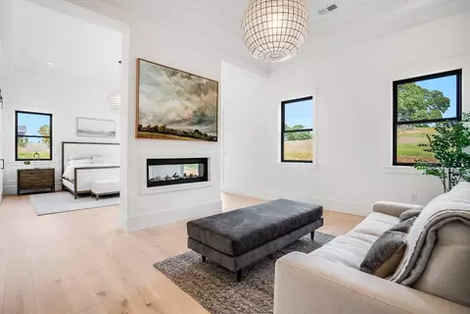
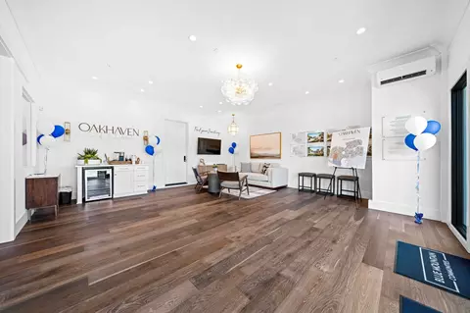
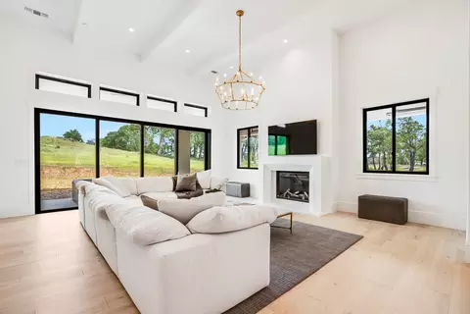
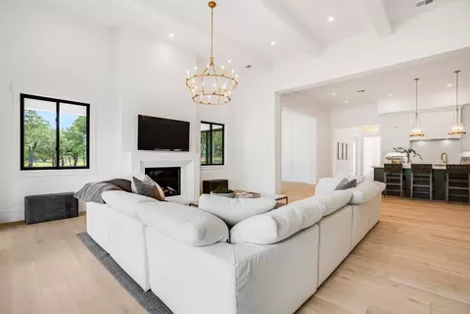
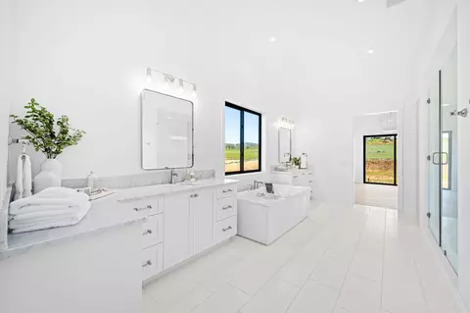
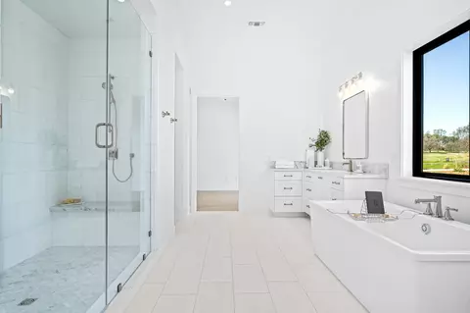
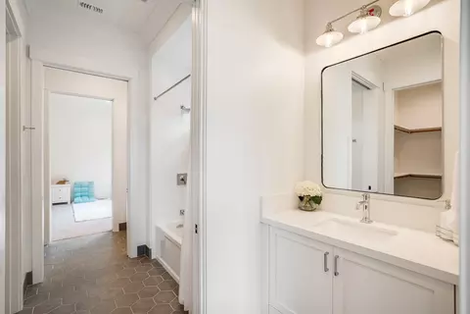
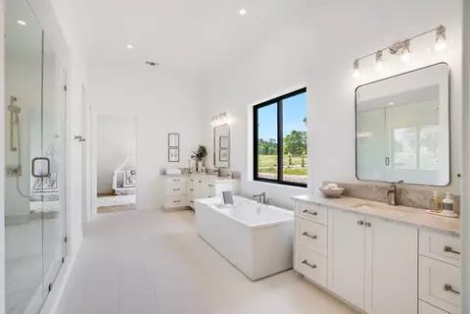
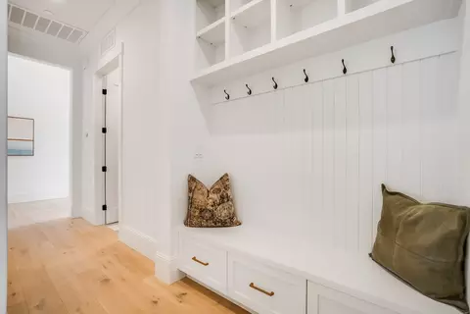
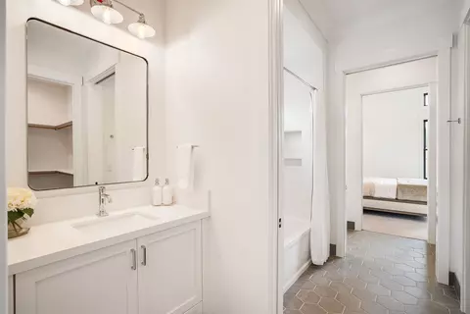
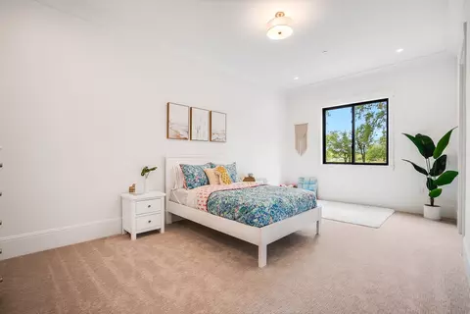
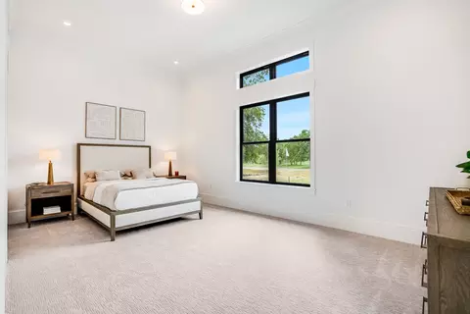
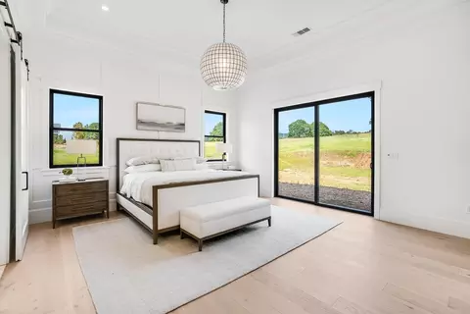
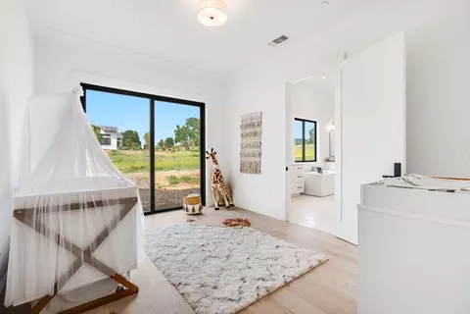
bed
bath
Sqft ($392/Sqft)
| Property type House | Move-in ready? No - To be built | HOA fee $0/month | Movoto estimate | Parking 3 garage spaces |

| Overview | |
| Levels/Style | 1 |
| Virtual Tour | External Link |
| Interior | |
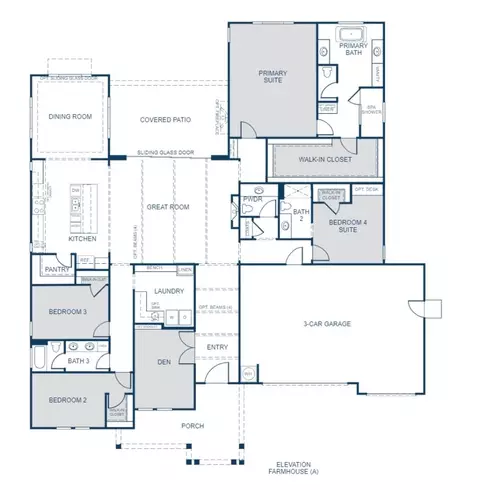
| # Half Bathrooms | 1 |
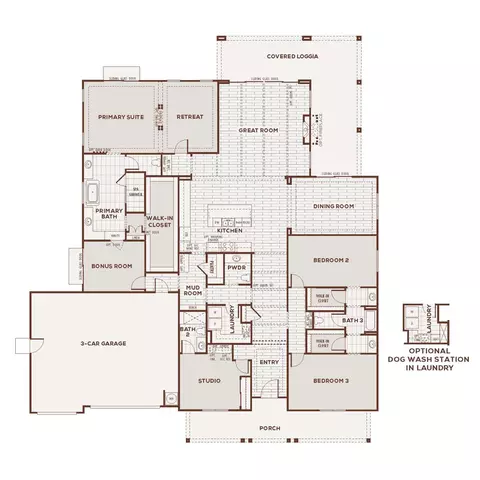
| # Total Bathrooms | 3 |
| # Total Bedrooms | 4 |
| Plan Information | |
| Subdivision Website | External Link |
| SalesOffice Hours | Summer;Th - Mon 10:00am - 6:00pm;;Winter;Th - Mon 10:00am - 5:00pm; |
| SalesOffice Agent Phone | (707) 564-5245 |
| SalesOffice Agent FullName | Community Sales |
| Status | Active |
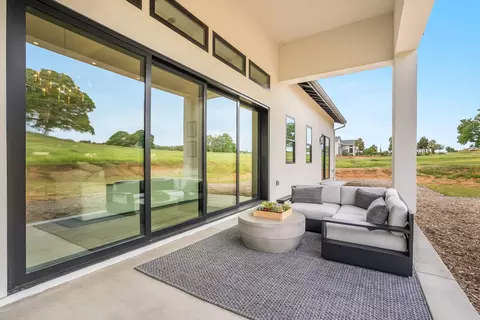
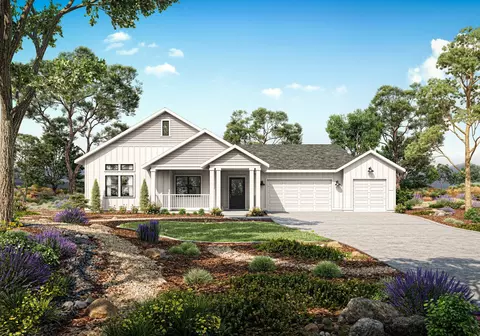
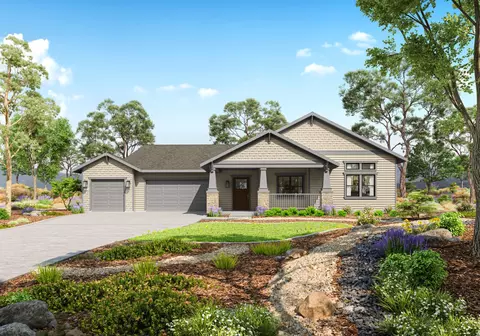
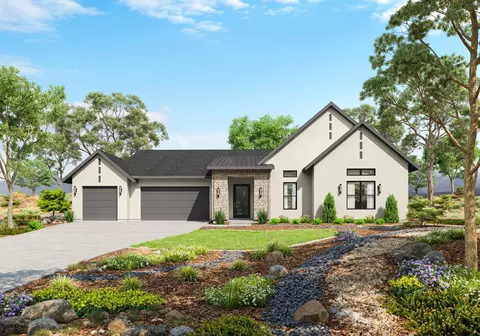
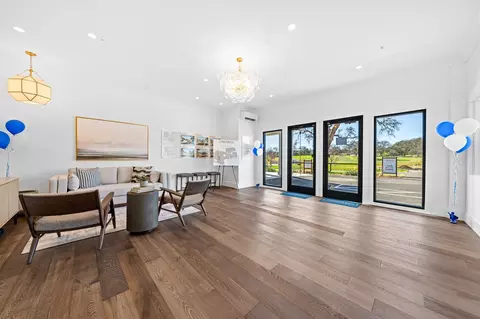
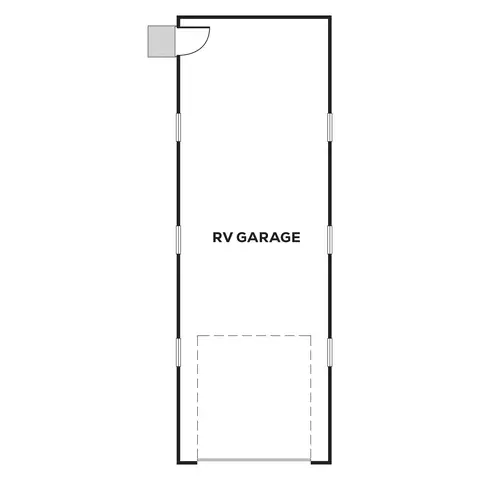
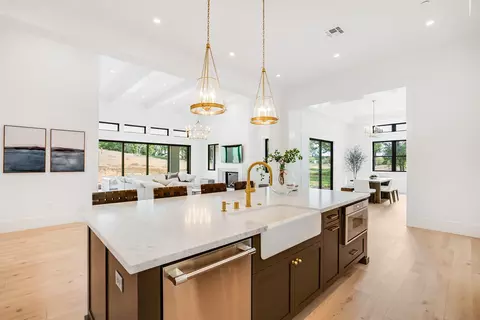
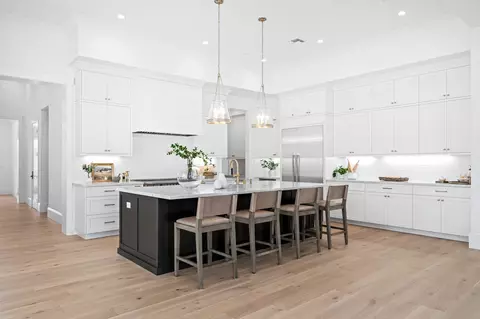
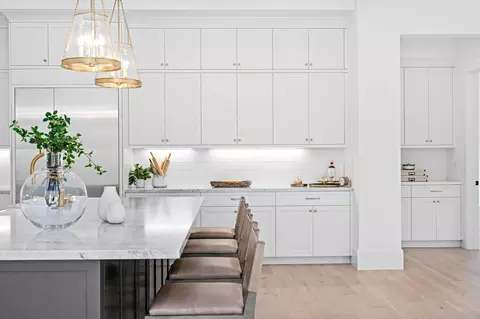
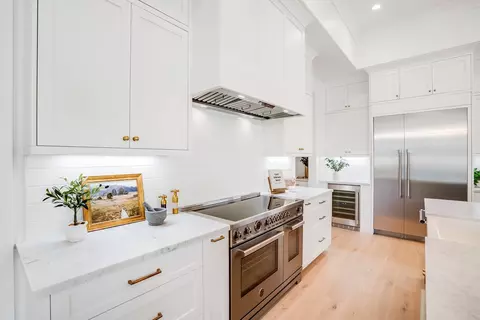
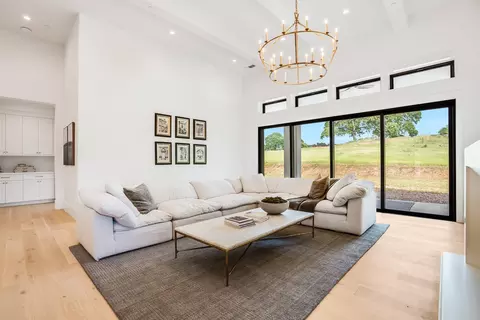
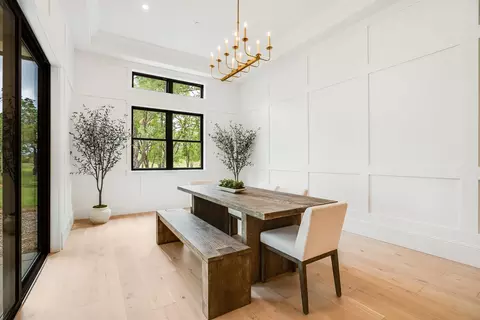
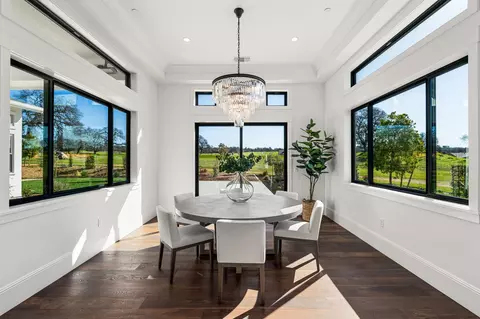
| Home Details | A True Boaters Paradise, Delta Coves Is A Private Master-planned Community In The Heart Of The California Delta. Here, Mornings Begin With Sunlight Shimmering Across The Lagoon, Afternoons Unfold On The Open Water, And Evenings Are Spent Relaxing On The Deck As Boats Return Home. Life Ashore Is Equally Inviting. Community Trails And Waterfront Paths Encourage Morning Walks, Bike Rides Around The Coves, And Casual Moments Surrounded By Spectacular Views. At The Center Of It All, The Private, 15, 000-square-foot Island Camp Brings Neighbors Together For Swimming, Fitness, Yoga, Pickleball, Lawn Games, And Relaxed Gatherings. Live Music, Happy Hours, Seasonal Celebrations, And Resident Activities Create A Genuine Sense Of Connection. This Is Where Familiar Faces Quickly Become Friends And Spontaneous Afternoons Often Turn Into Memorable Evenings. Single- And Two-story Floorplans Are Created To Embrace Waterfront Living. Flexible Personalization Opportunities, Expansive Great Rooms, Balconies, Extended Decks And Seamless Indoor-outdoor Spaces Allow Each Home To Reflect The Way You Want To Live. With Garages Accommodating Up To Three Cars, There Is Room For Everything That Makes Life Here An Adventure. Located On Bethel Island, Known As The Heart Of The California Delta, Delta Coves Feels Like A Private Escape While Keeping Everyday Conveniences Within Reach. Grocery Stores, Pharmacies, Shopping And Dining Are Just Minutes Away, While Highway 4, Highway 160 And The Antioch BART Station Connect Residents To The Greater Bay Area And Regional Employment Centers. Families Also Have Access To Summerlake Elementary School, Delta Vista Middle School, And Freedom High School, With The University Of The Pacific Offering An Exceptional Higher-education Opportunity Within The Region. At Delta Coves, The Boat Is Always Ready, The Water Is Always Calling, And Neighbors Are Always Gathering. What Begins As A Weekend Escape Soon Becomes An Everyday Way Of Life. |
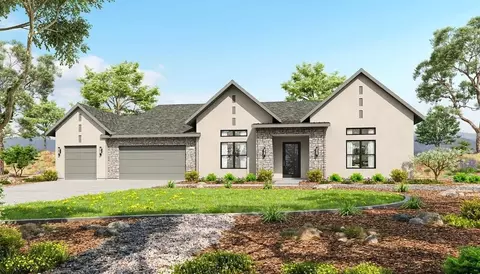
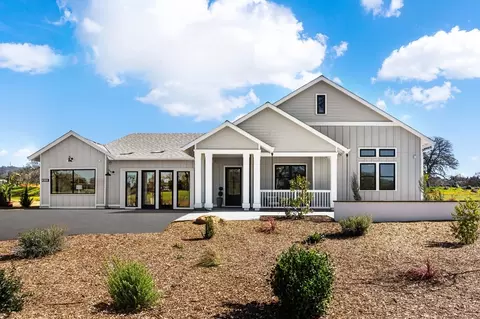
| Plan Name | The Reserve |
| BasePrice | 1650000 |
| Living Area | 4208 |
| # Garage Spaces | 3 |
| BaseSqft | 4208 |
| Primary Bedroom Location | Down |
| Price | 1650000 |
| Community Information | |
| Price Range (Low) | 1699000 |
| Price Range (High) | 1879000 |
| Subdivision Amenities | Greenbelt, Pond, Trails, Views |
| Community Details | Gated |
| Has Garage(Y/N) | Yes |
| Has Pond(Y/N) | Yes |
| Has Basement(Y/N) | No |
| Has Pool(Y/N) | No |
| Has View(Y/N) | Yes |
| Directions | Near The Intersection Of Green Valley Road And Silver Springs Parkway. |
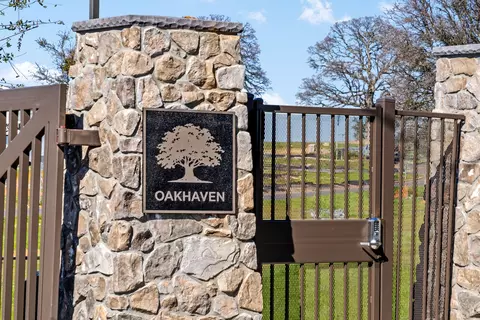
| Subdivision | Oakhaven |
| Building Amenities | |
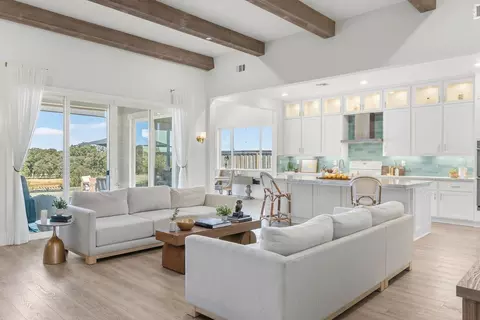
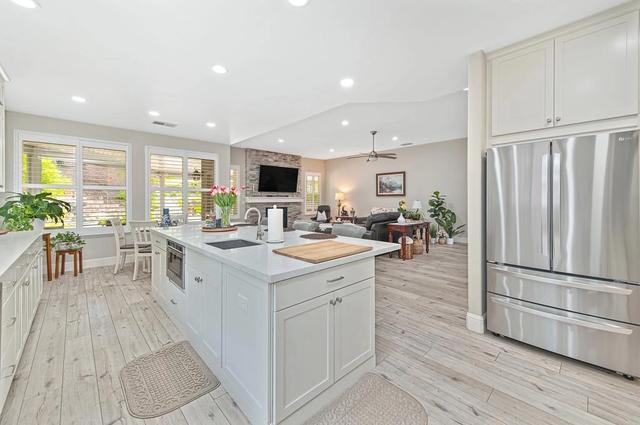
| Plan Amenities | Fireplace, Large Closets |


$529,975
$759,995
$979,750
$641,454
$629,000
$695,000
$431,500
$600,000
$443,950
$745,000
$417,000
$510,985
$525,000
$990,105
$622,896
$804,450
$379,500
$759,995
$331,000
$460,000
$587,000
$1,900,000
$641,950
$785,000
$849,450
$439,500
$1,462,000
$379,000
$667,245
$839,000
