Movoto Real Estate
  • Other
  • Exterior
  • View/Area
  • Entry Way
  • Living
  • Dining
  • Kitchen
  • Bedroom
  • Bath
  • Animated home icon 3D tour
3565 Farview Ct, Rescue, CA 95672

  • $1,289,000

  • 4

    bed

  • 4

    bath

  • 3,227

    Sqft ($399/Sqft)

House active under contract 18 days
Learn about Rescue's top local Real Estate agents

About 3565 Farview Ct

Property type House
Year built 1993
HOA fee $0/month
Lot size 9.64 Acre
Movoto estimate
Parking 3 garage spaces
Property description
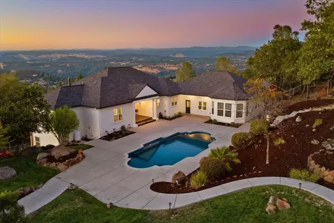
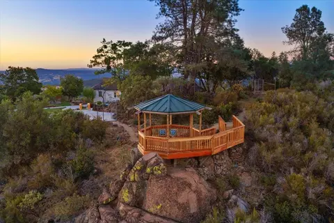
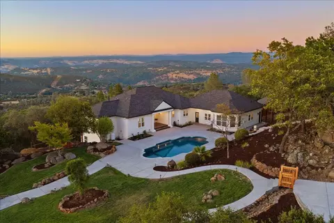
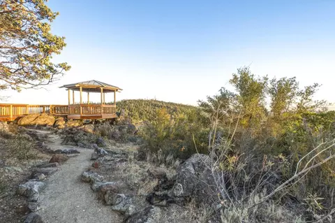
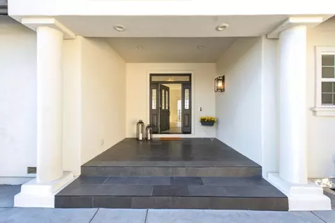
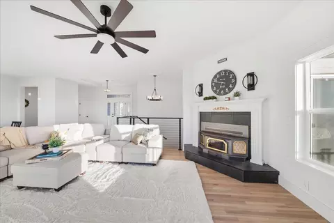
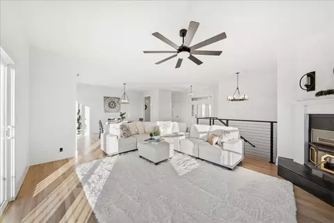
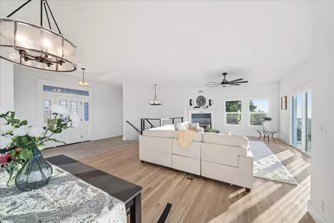
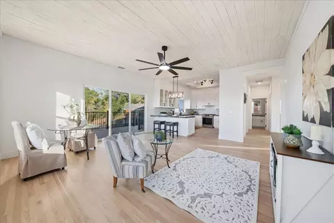
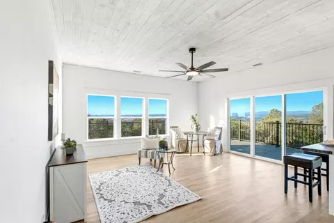
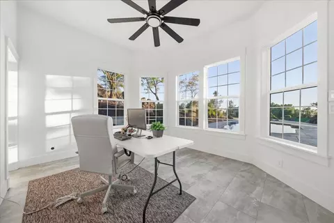
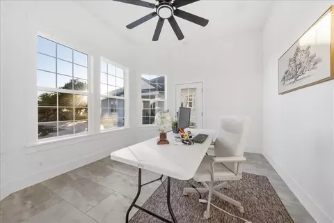
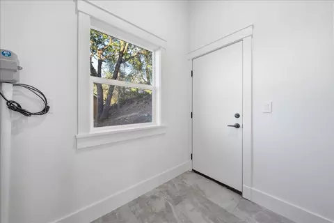
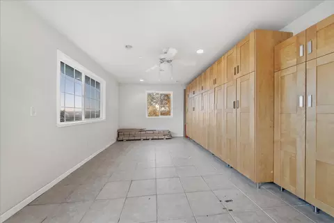
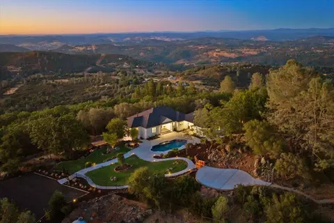
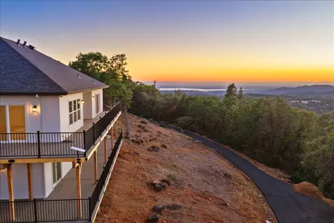
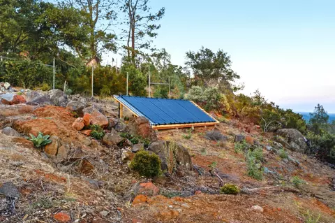
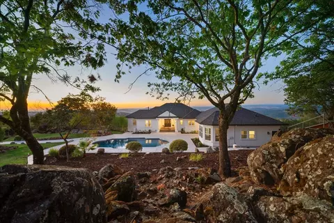
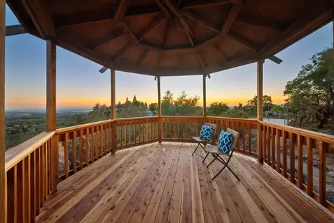
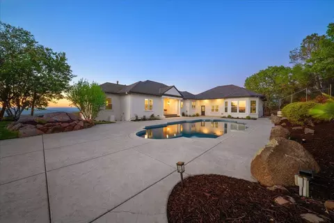
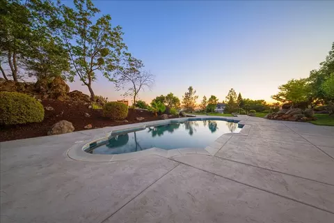
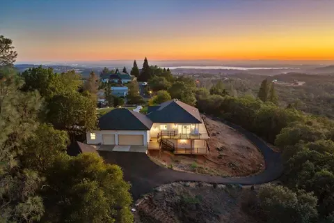
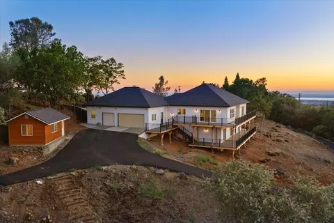
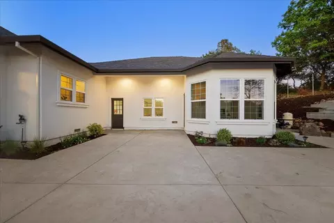
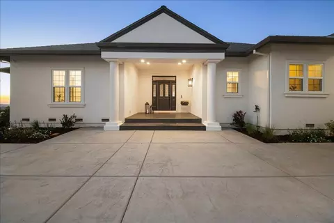
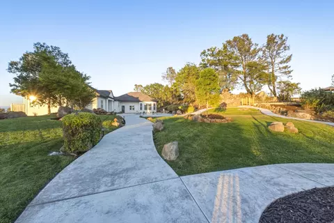
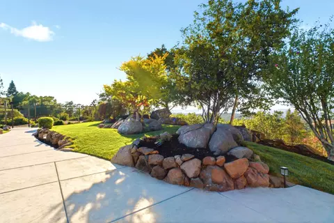
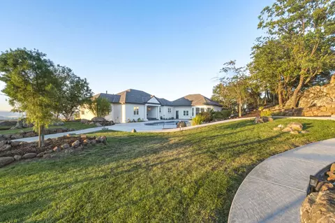
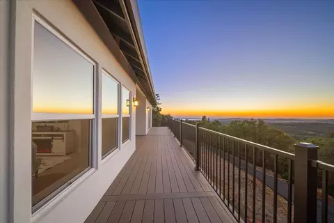
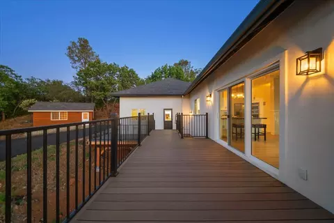
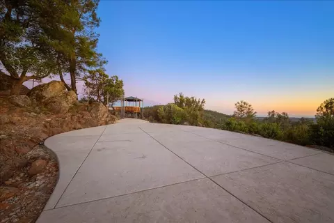
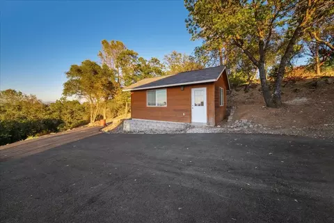
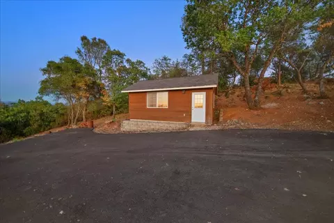
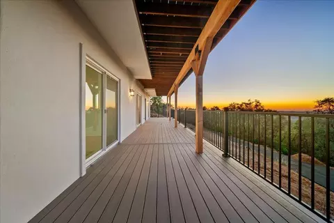
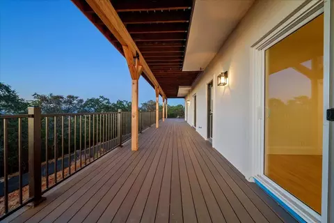
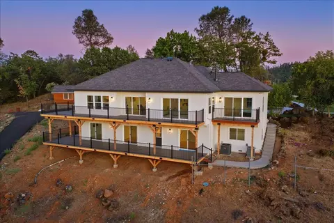
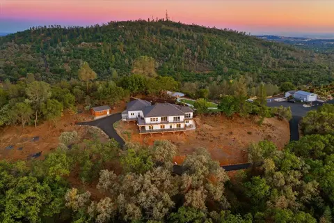
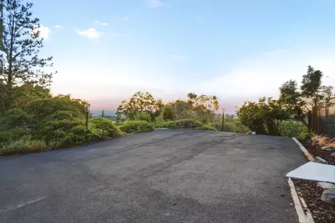
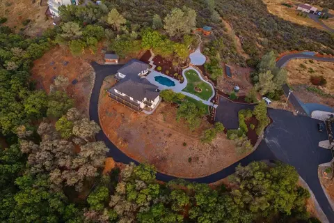
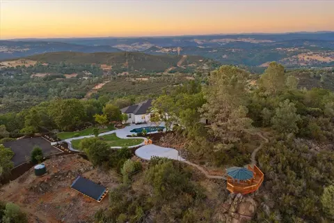
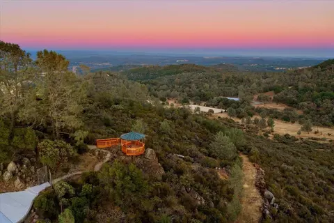
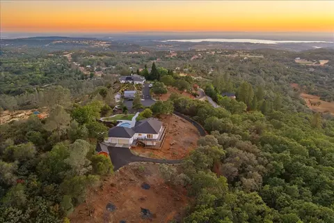
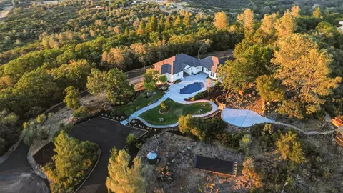
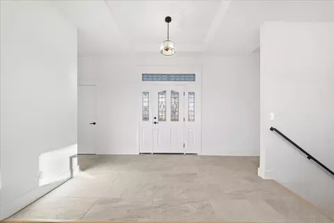
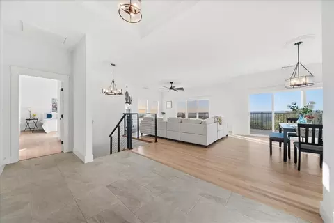
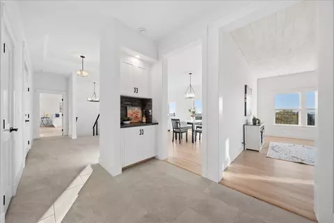
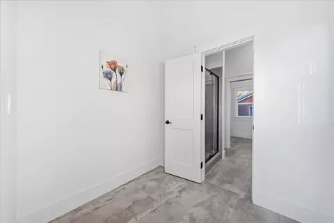
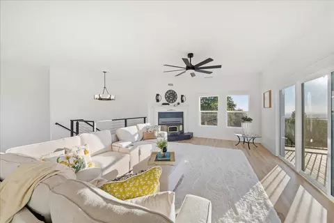
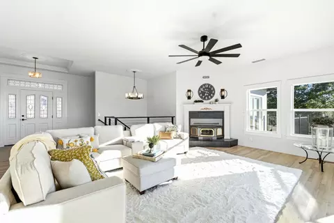
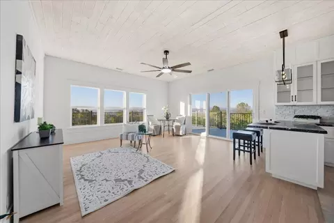
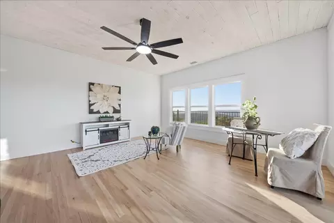
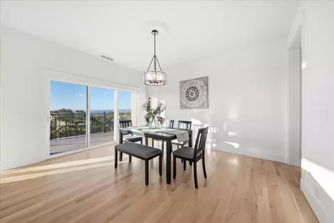
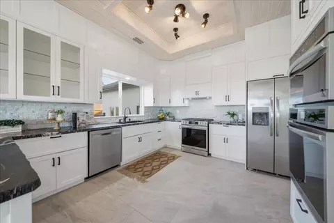
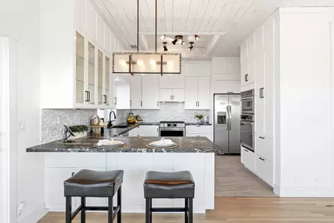
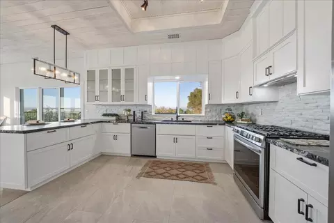
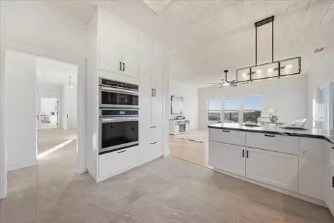
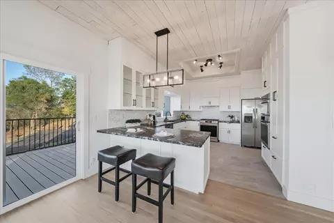

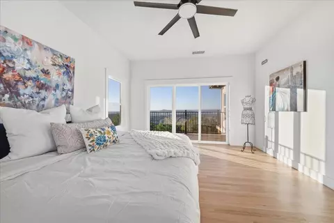
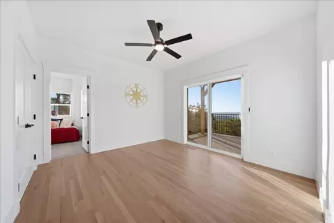
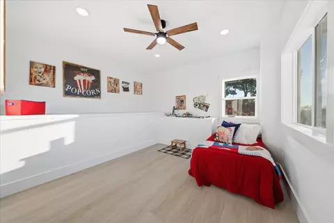
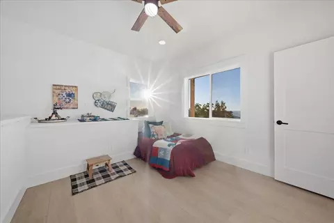
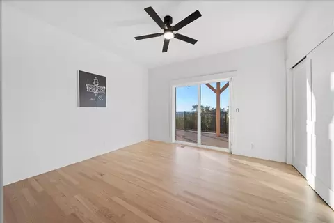
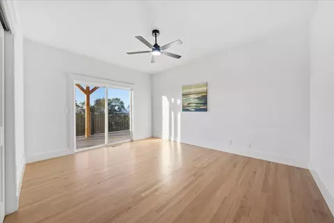
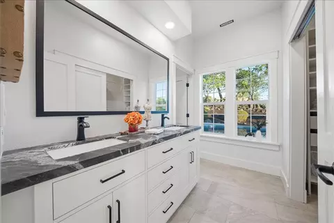
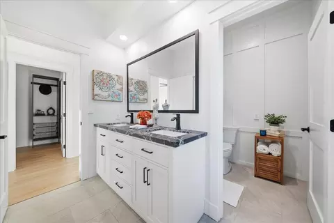
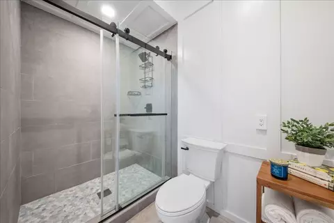
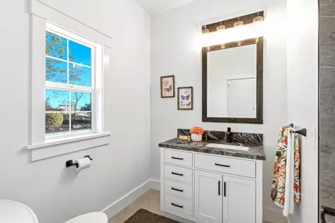
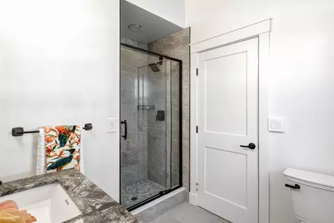
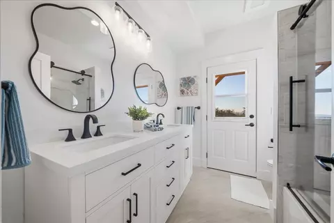
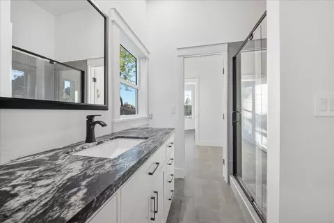
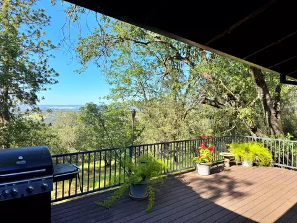
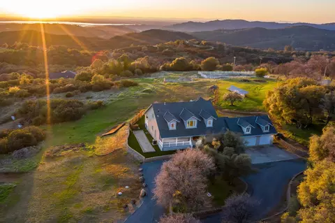
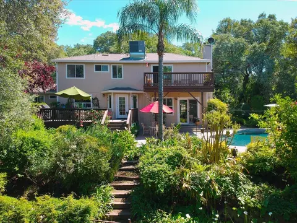
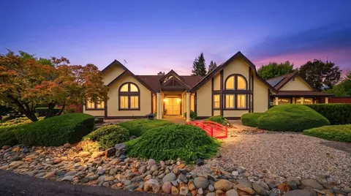
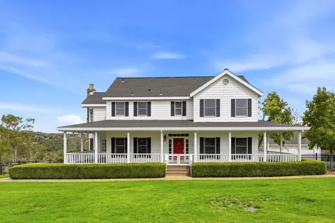
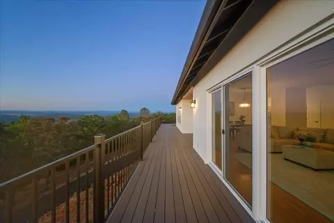
Perched at the end of a private court on its own private road, this fully remodeled custom hilltop estate offers breathtaking 360-degree panoramic views stretching across Folsom Lake, Bass Lake, the Sutter Buttes, Sierras and sparkling city lights. Designed to embrace its spectacular surroundings, every room showcases incredible vistas through windows and private sliding glass doors. This exceptional home offers 4-6 bedrooms and 4 full bathrooms, with nearly every bedroom featuring direct access to brand-new-multi-level balconies, creating seamless indoor-outdoor living. The completely remodeled kitchen features new appliances and opens to light-filled living spaces finished new wood flooring, doors, baseboards, lighting and premium thoughtful finishes throughout. Enjoy the convenience of a fully integrated smart home system controlled by Aqua link, making it easy to manage your home's features from anywhere. The attached guest house, pool house, or private office provides outstanding flexibility with a full bathroom, space for a future kitchenette, storage area and beautiful views overlooking the pool and dramatic granite outcroppings- ideal for guests, multigenerational living, or working from home. Step outside to a beautifully landscaped grounds featuring a fully fenced perimeter, providing privacy and security for pets and children. Relax by the pool equipped with a new Aztec solar heating system, or retreat to the newly built Eagle's Nest viewing deck-the perfect place to enjoy sunrise coffee, sunset cocktails, or peaceful evenings under the stars. A detached storage shed offers additional space for workshop, hobby room, or extra storage. Car enthusiasts and outdoor adventurers will appreciate 3-car garage, 2 parking areas with convenient access, and room to allow for RV and boat parking if desired. There is also ample space to build an additional dwelling unit (ADU) if desired. Despite its private mountaintop setting, the remarkable property is just minutes from Highway 50, El Dorado hills, Folsom, shopping, dining, coffee shops, and everyday conveniences. Offering unmatched privacy luxurious updates, incredible flexibility, and unforgettable views in every direction, this is a rare opportunity to own one of the area's most extraordinary homes.
Listed by
Listing Agent - Diana C Pena
Listing Office - RE/MAX Gold Folsom
Source: Metrolist Services,Inc. mls logo
MLS#226087456 • last updated 4 days ago
Movoto checked Metrolist Services,Inc. for data 2 minutes ago
Request a virtual or in-person tour
Overview
Cooling/AC Ceiling Fan(s), Central
Heating Central, Fireplace Insert
Levels/Style 0, Two, A-Frame, Contemporary
Virtual Tour External Link
Type Residential
MLS # 226087456
Status Contingent - Show
SubType Single Family Residence
SqFt 3227
Lot Size (Sqft) 419918
Lot Size (Acres) 9.64
Year Built 1993
Property Condition Updated/Remodeled
Interior
Total # of Bathrooms 4
# of Full Baths 4
Total # of Bedrooms 4
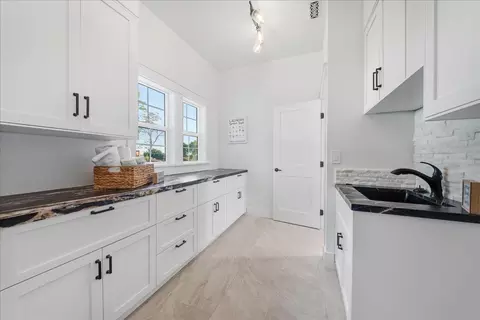
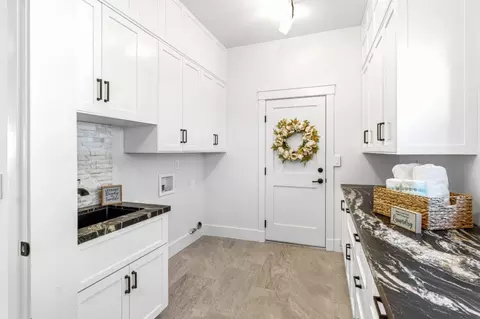
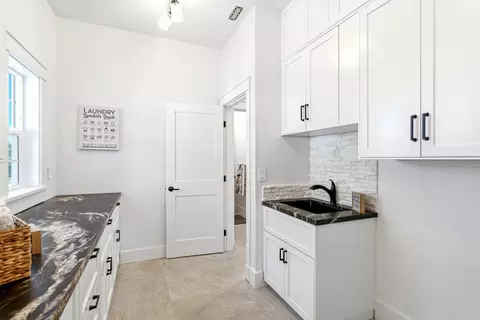
Laundry Cabinets, Sink, Ground Floor, Inside Room
Flooring Wood
Appliances Free Standing Gas Range, Free Standing Refrigerator, Dishwasher, Disposal, Microwave
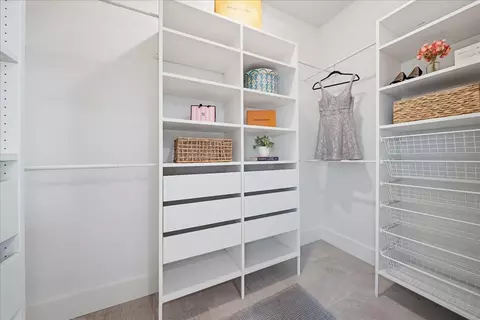
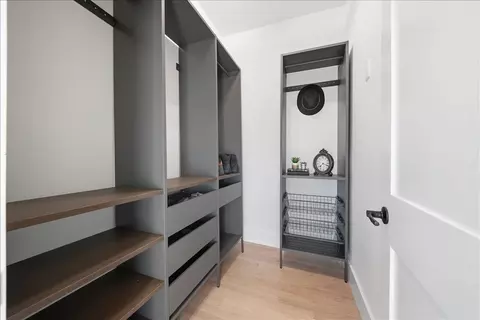
Interior Features Storage Area(s), Formal Entry
Fireplace Insert, Family Room, Wood Stove
Exterior
Foundation Raised
Roof Composition
Construction Stucco, Wood
Parking Attached, Boat Storage, RV Storage, Garage Door Opener, Uncovered Parking Space, Garage Facing Rear, Uncovered Parking Spaces 2+, Interior Access
Exterior Features Balcony
Patio/Porch Front Porch, Covered Deck, Covered Patio
Lot Features Auto Sprinkler Front, Court, Private, Shape Irregular
Other Structures Gazebo, Shed(s), Storage, Guest House, Workshop
Fencing Metal, Entry Gate, Front Yard, See Remarks
Irrigation Source None
Amenities / Utilities
Sewer/Septic Septic System, Private Sewer
Water Source Well
Horse Amenities None
Pool Built-In, On Lot, Pool House, Solar Heat
Location
View Panoramic, City Lights, Valley, Hills, Water, Lake, Woods, Mountains
Elementary School District Rescue Union
Middle School District Buckeye Union
High School District El Dorado Union High
Directions Greenvalley To Starbuck To Farview Ct
APN 102-060-039-000
Multifamily Details
Lot/ Land Details
Road Responsibility Private Maintained Road
Topography Downslope, Hillside, Lot Grade Varies, Trees Many, Rock Outcropping, Upslope, Downslope, Hillside, Lot Grade Varies, Trees Many, Rock Outcropping, Upslope
Tour this home
When would you like to see 3565 Farview Ct?
question
Have a question about this property? Call us at (844) 430-0869
8/10
Source: GreatSchools.org © 2026. All rights reserved.

Around the neighborhood

Explore everything this neighborhood has to offer.
3/100
Walk
75/100
Family
29/100
Dining
73/100
Pet
  • Real Estate
  • CA
  • El Dorado County
  • Rescue
  • 95672
  • 3565 Farview Ct

My commute

Enter a destination to see travel time and distance.
By entering my info and clicking Ask a Question below, I am providing my e-signature and express written consent to receive marketing emails, calls, and texts (including via automatic telephone dialing systems, AI generative, artificial or pre-recorded voice technology) relating to my inquiry from Movoto (and parties calling/messaging on their behalf) even if my number appears on the company, state, or national Do Not Call Registry. You also agree to ourTerms and Conditions and Privacy Policy. Consent not required to receive services (call 1-844-420-1270 to be connected without providing consent).

Nearby homes for sale in Rescue, CA

Nearby recently sold homes in Rescue, CA

Newest listings in 95672

Meet with a real estate agent today (844) 430-0869
The multiple listing information is provided by Metrolist Services, Inc. IDX information is provided exclusively for consumers’ personal, non-commercial use and that it may not be used for any purpose other than to identify prospective properties consumers may be interested in purchasing. Information deemed reliable but not guaranteed to be accurate. Buyer to verify all information. The information provided is for consumers' personal, non-commercial use and may not be used for any purpose other than to identify prospective properties consumers may be interested in purchasing. Listing information updated every 15 minutes. Terms of use & Privacy Policy, California Privacy Info. Copyright © 2005 - 2026 Movoto, Inc. All rights reserved. Equal Housing Opportunity CalDRE CalDRE #01517281
Movoto Real Estate is committed to ensuring accessibility for individuals with disabilities. We are continuously working to improve the accessibility of our web experience for everyone. We welcome feedback and accommodation requests, please submit them here.
Sacramento Metrolist Multiple Listing Service™ system
The real estate listing data marked with this icon comes from the IDX program of the Sacramento Metrolist Multiple Listing Service™ system. Information deemed reliable, but not verified or guaranteed. Users are responsible for checking the accuracy, completeness, currency, and status of all information. All measurements and all calculations of area (i.e., Sq Ft and Acreage) are approximate. Broker has represented to MetroList that Broker has a valid listing signed by seller authorizing placement in the MLS. Above information is provided by Seller and/or other sources and has not been verified by Broker. Some properties that appear for sale on this web site may subsequently have been sold and may no longer be available. Copyright 2026 MetroList Services, Inc. Metrolist Terms of Use
Requests for information regarding mortgage products will be directed to Movoto.com affiliate, Lower, LLC - a licensed Mortgage Lender (NMLS #1124061), or, based on your location, may be redirected to a participating mortgage marketing partner that may pay Lower, LLC for any consumer contact information provided through this site.