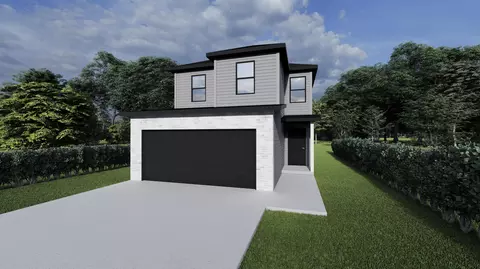
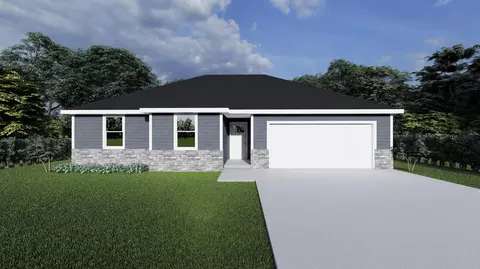
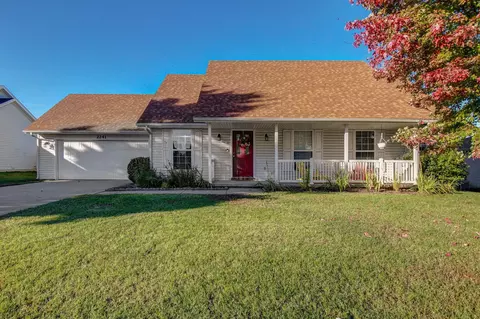
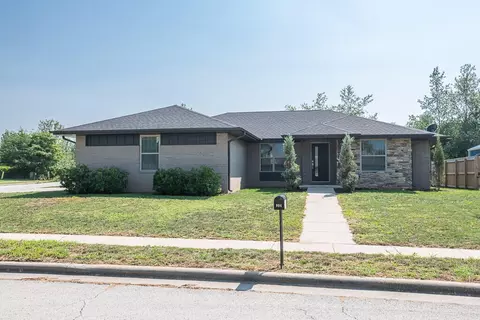
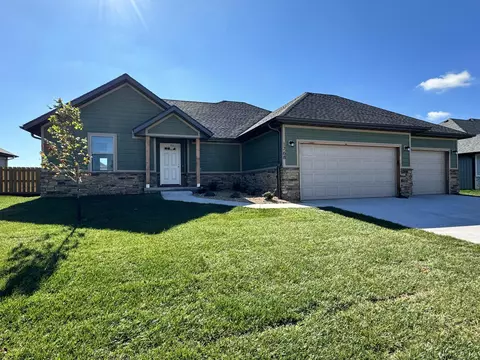
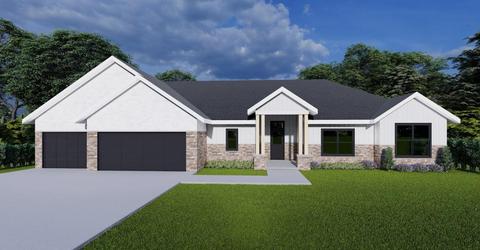
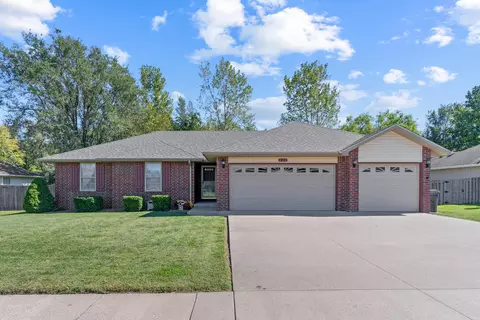
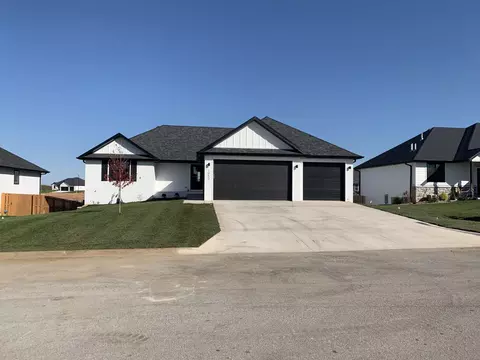
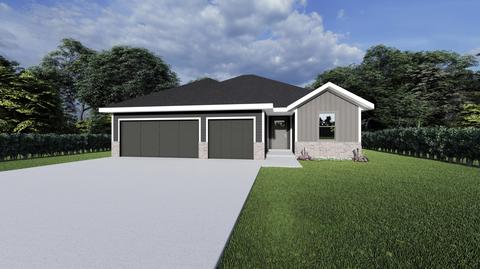
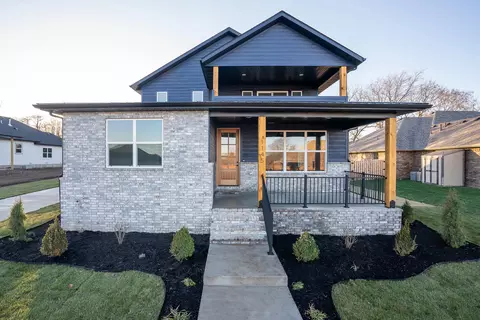
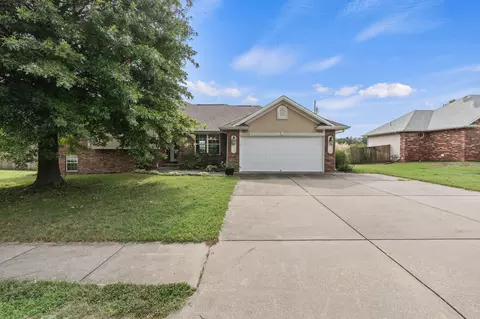
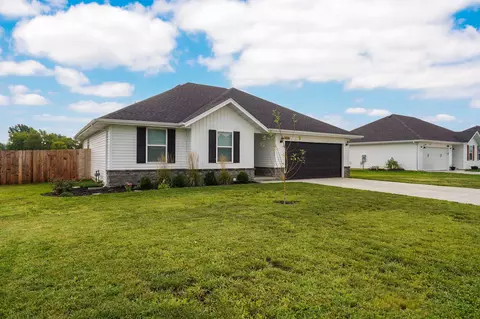
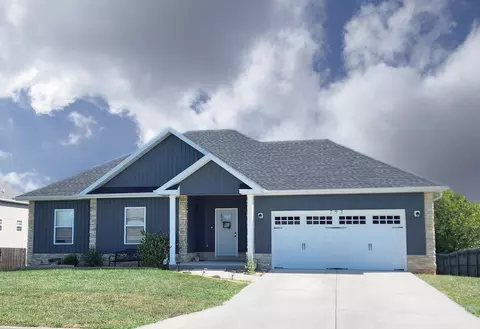
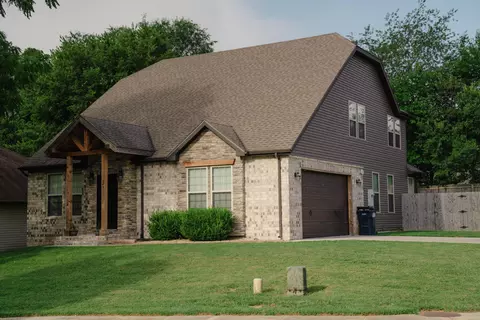
Introducing the Sylvan, our latest floorplan that offers a combination of functionality and style. Boasting a generous 1574 square feet, this home is designed to meet your needs. As you enter, the main floor welcomes you with an inviting open concept living space, perfect for creating a warm and inviting atmosphere for your family and guests. The main floor also features a convenient half bath, ensuring that guests have easy access to facilities without intruding on the privacy of the bedrooms. Adjacent to the pantry, you'll find additional countertop space, ideal for setting up a coffee bar that's sure to become the heart of your morning routine.Located upstairs, the laundry area adds practicality and convenience to your daily chores. No more lugging heavy baskets up and down stairs - everything is just a few steps away, simplifying your routine and saving you time. The Sylvan offers three bedrooms, making it a great fit for families or for those who desire a guest room or a home office. Each bedroom is designed with your comfort in mind, providing a cozy and personal retreat for everyone in the household. The main bedroom is particularly noteworthy, boasting an en-suite bathroom and an excellent walk-in closet. Escape the stresses of the day in your private sanctuary, complete with a well-appointed bathroom offering both sophistication and functionality. The walk-in closet ensures you have ample space to organize your wardrobe and keep everything tidy and easily accessible.Whether you're enjoying downtime in the open living space, preparing your favorite coffee in the convenient coffee bar area, or finding relaxation in the main bedroom, the Sylvan floorplan offers a harmonious blend of comfort, convenience, and style. Discover a new level of living with the Sylvan, designed to exceed your expectations and enhance your lifestyle.