Movoto Real Estate
  • Other
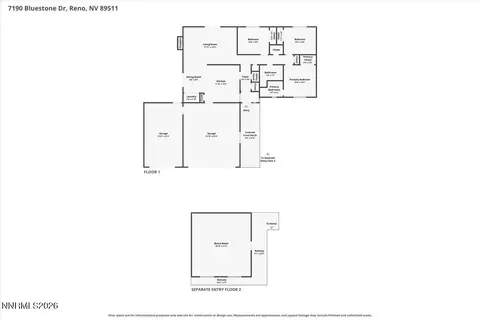
  • Floorplan
  • Entry Way
  • Living
  • Kitchen
  • Bedroom
  • Bath
  • Exterior
  • View/Area
  • Animated home icon 3D tour
  • Video tour

7190 Bluestone Dr, Reno, NV 89511

$489,900
  • 3

    bed

  • 2

    bath

  • 1,132

    Sqft ($433/Sqft)

House active under contract 42 days

About 7190 Bluestone Dr

Property type House
Neighborhood
Year built 1971
HOA fee $0/month
Lot size 6,011 Sqft
Parking 3 garage spaces
Rental estimate
Property description
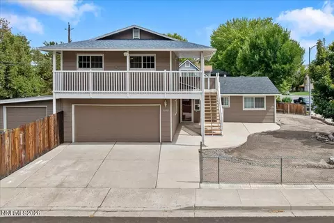
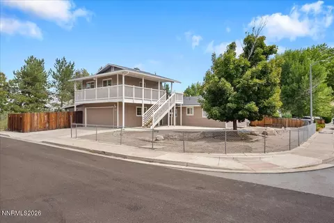
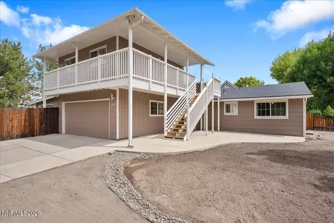
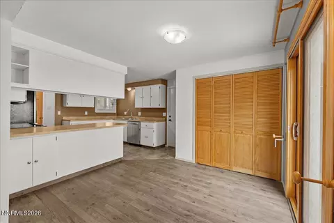
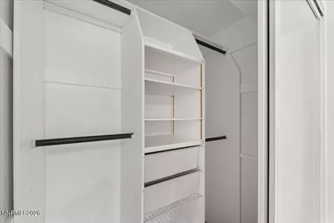
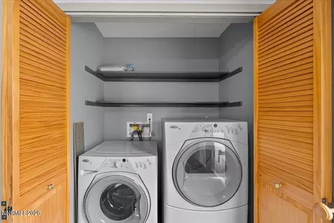
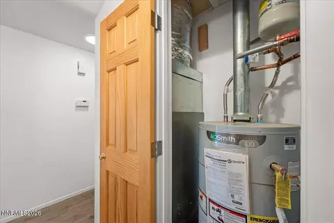
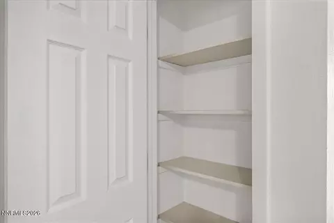
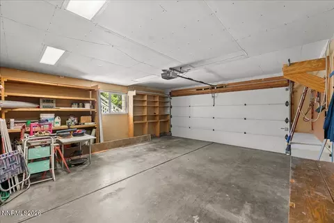
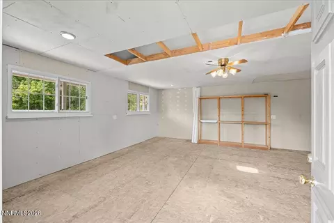
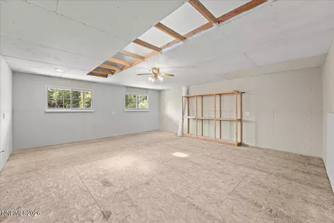
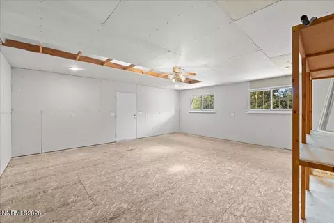
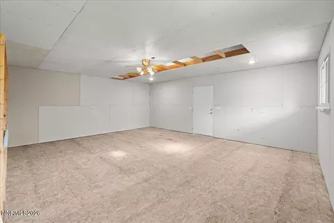
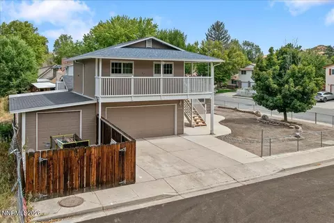
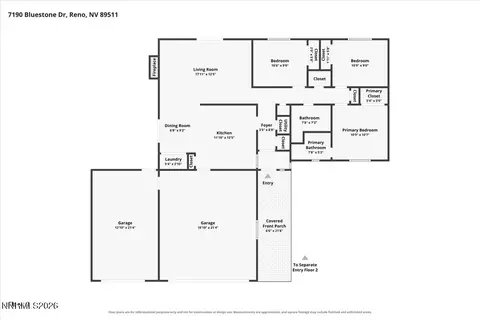
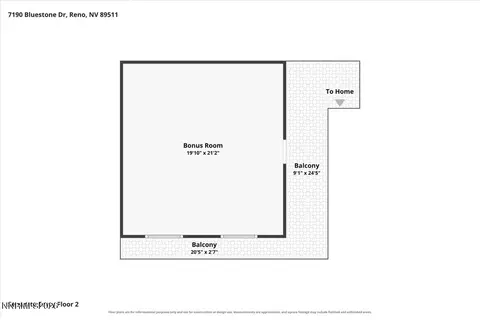
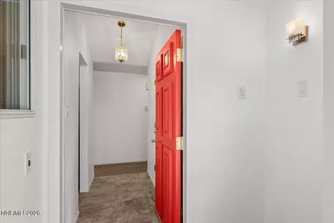
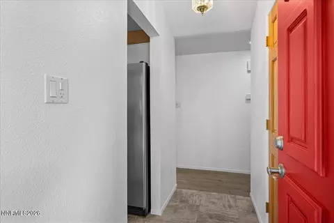
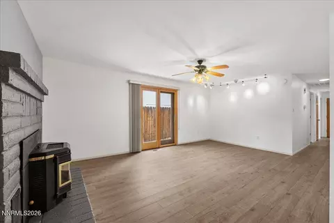
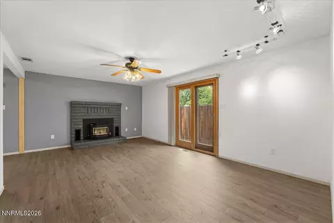
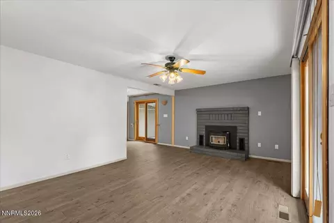
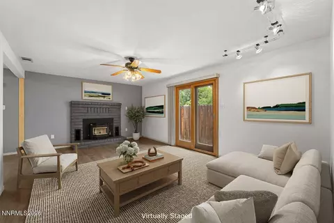
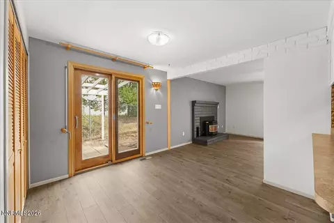
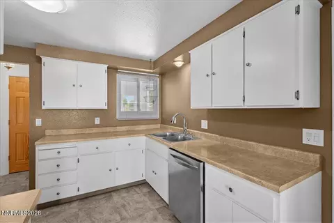
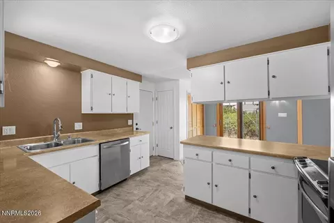
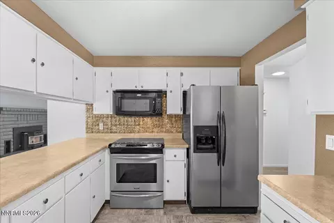
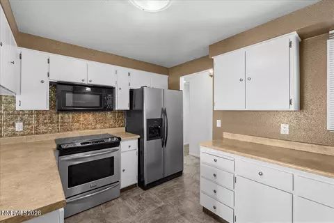
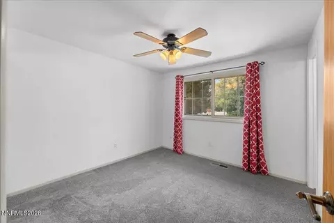
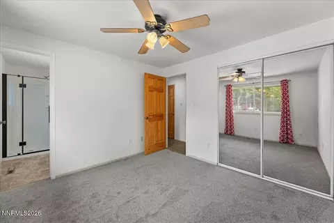
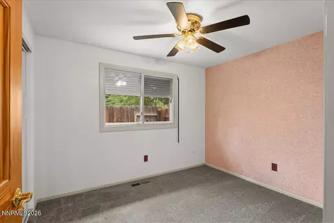
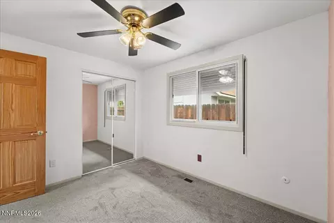
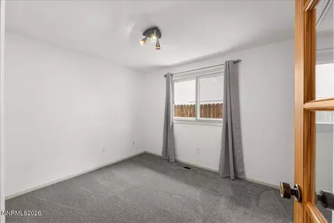
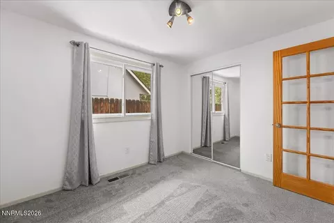
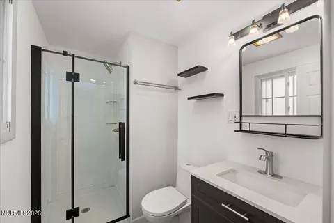
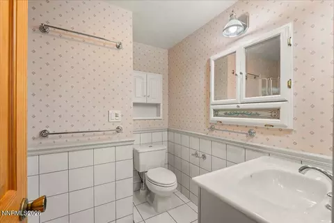
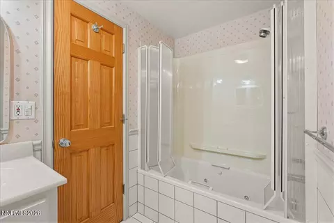
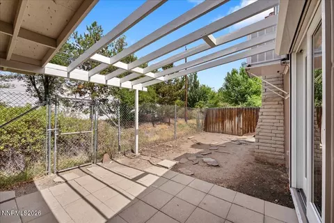
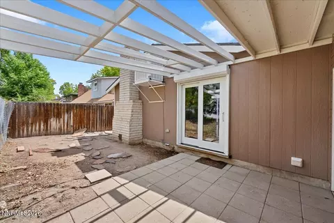
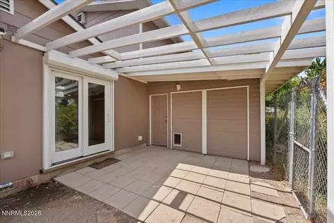
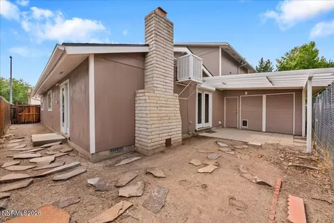
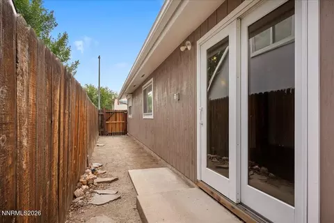
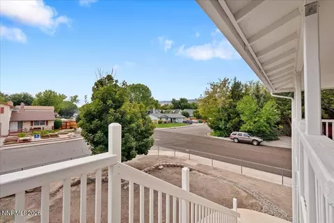
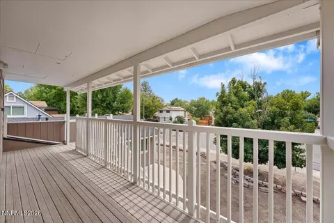
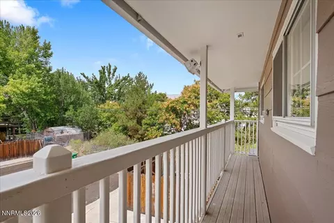
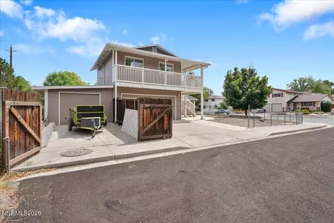
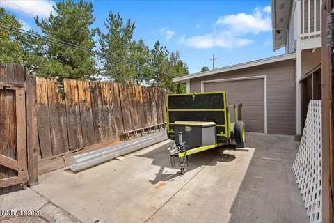
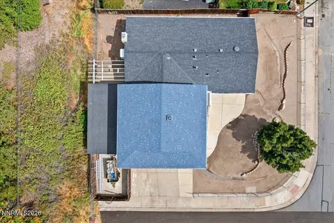
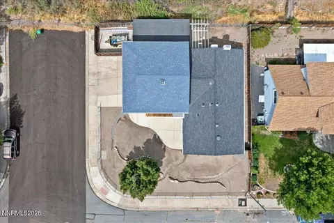
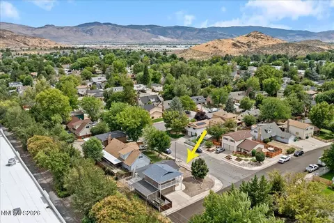
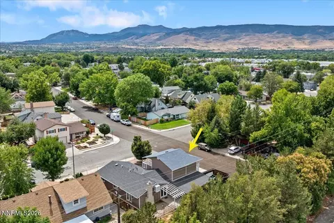
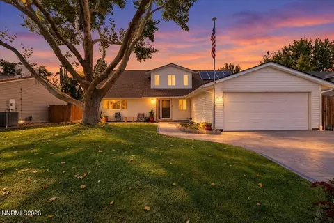
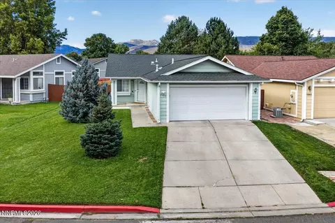
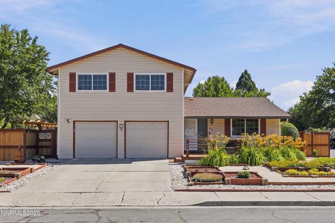
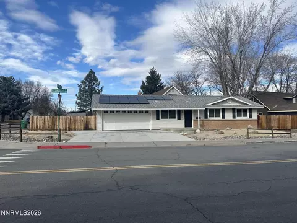
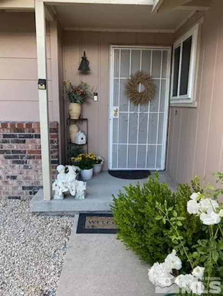
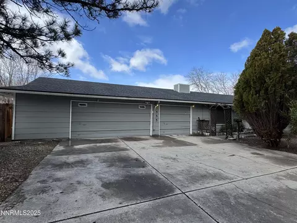
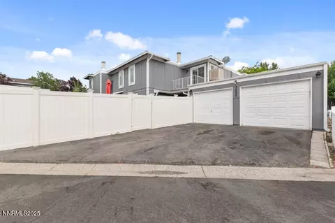
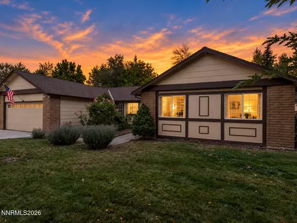
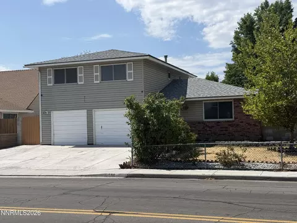
Pride of ownership, flexibility, and mountain views—this one has it all! Situated on a desirable corner lot, this lovingly maintained home has been thoughtfully updated and improved over the years, with nearly every aspect enhanced while retaining the charm of its 1972 roots. New siding, a newer roof, seamless gutters, solar tubes, newer washer and dryer, new hot water heater, and numerous interior improvements make this exceptional home stand out. A pellet stove adds warmth and cozy appeal, while solid pine doors bring character and charm. The kitchen offers newer stainless-steel and black appliances, and the primary bathroom has been completely remodeled, adding another beautiful modern touch. A newly added mud room at the front entry provides added security and everyday convenience. And then there's the approximately 440 SF partially finished space above the garage that opens the door to all kinds of possibilities! Power and lighting are already in place, and plumbing is accessible, making this a fantastic opportunity to create the space you've been dreaming about—a bonus room, game room, home office, hobby space, or even a multi-generational living suite or income-producing apartment. This is far more than just extra storage—it's unfinished potential waiting for your vision. The mountain vistas are beautiful from the expansive concrete front patio and fabulous upper deck, providing two great spots to relax and take in the scenery. Parking is another standout, with an additional garage plus room for another vehicle or trailer behind the double gate. Add in roll-down shutters, mirrored closet doors, a jetted tub, and all the thoughtful improvements, and you have a property that truly stands apart. Homes offering this much flexibility, parking, character, and pride of ownership don't come along often—come see what makes this one special!
Listed by
Listing Agent - Julie Knecht
Listing Agent Contact: 775-345-3070
Listing Office - RE/MAX Professionals-Reno
Source: NNRMLS mls logo
MLS#260011171 • last updated 3 days ago
Movoto checked NNRMLS for data 7 minutes ago
Request a virtual or in-person tour
Overview
Cooling/AC Evaporative Cooling
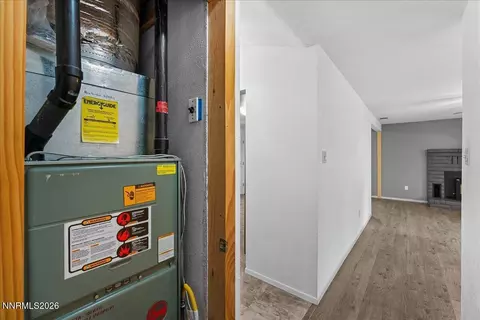
Heating Forced Air, Natural Gas
Levels/Style 1, Two
MLS # 260011171
Virtual Tour External Link
SubType Single Family Residence
SqFt 1132
Status Active Under Contract-Show
Lot Size (Sqft) 6011
Property Tax 1505.28
Year Built 1971
Interior
Total # of Bathrooms 2
# of Full Baths 2
Total # of Bedrooms 3
Laundry Laundry Closet, Shelves, Washer Hookup
Flooring Carpet, Ceramic Tile, Laminate, Vinyl
Interior Features Breakfast Bar, Ceiling Fan(s), No Interior Steps, Pantry, Primary Downstairs
Appliances Dishwasher, Disposal, Dryer, Electric Range, Microwave
Fireplace Pellet Stove
Exterior
Roof Composition, Pitched, Shingle
Foundation Crawl Space
# of Parking Spaces 6
Parking Attached, Garage, RV Access/Parking
Patio/Porch Uncovered, Covered, Patio, Deck
Other Structures Workshop
Fencing Back Yard, Front Yard
Exterior Features Rain Gutters
Lot Features Corner Lot, Level
Amenities / Utilities
Sewer/Septic Public Sewer
Water Source Public
Utilities Cable Available, Electricity Connected, Internet Available, Phone Available, Sewer Connected, Water Connected, Cellular Coverage, Underground Utilities, Water Meter Installed
Spa None
Security Features Carbon Monoxide Detector(s), Smoke Detector(s)
Location
View Mountain(s)
Subdivision Huffaker Hills 2
County Washoe
Elementary School Donner Springs
Middle School Pine
High School Damonte
APN 164-221-11
Zoning SF8
Lot/ Land Details
Road Responsibility Public Maintained Road
Road Frontage City Street, Public
Tour this home
When would you like to see 7190 Bluestone Dr?
question
Have a question about this property? Call us at (844) 430-0869
4/10
4/10
5/10
Source: GreatSchools.org © 2026. All rights reserved.

Around Double R Boulvard

Explore everything this neighborhood has to offer. Learn more about Double R Boulvard.
56/100
Walk
70/100
Family
77/100
Dining
90/100
Pet
  • Real Estate
  • NV
  • Washoe County
  • Reno
  • 89511
  • Double R Boulvard
  • 7190 Bluestone Dr

My commute

Enter a destination to see travel time and distance.
By entering my info and clicking Ask a Question below, I am providing my e-signature and express written consent to receive marketing emails, calls, and texts (including via automatic telephone dialing systems, AI generative, artificial or pre-recorded voice technology) relating to my inquiry from Movoto (and parties calling/messaging on their behalf) even if my number appears on the company, state, or national Do Not Call Registry. You also agree to ourTerms and Conditions and Privacy Policy. Consent not required to receive services (call 1-844-420-1270 to be connected without providing consent).

Nearby homes for sale in Reno, NV

Nearby recently sold homes in Reno, NV

Newest listings in 89511

Meet with a real estate agent today (844) 430-0869
The multiple listing information is provided by Northern Nevada Regional MLS. IDX information is provided exclusively for consumers’ personal, non-commercial use and that it may not be used for any purpose other than to identify prospective properties consumers may be interested in purchasing. Information deemed reliable but not guaranteed to be accurate. Buyer to verify all information. The information provided is for consumers' personal, non-commercial use and may not be used for any purpose other than to identify prospective properties consumers may be interested in purchasing. Listing information updated every 15 minutes. Terms of use & Privacy Policy, California Privacy Info. Copyright © 2005 - 2026 Movoto, Inc. All rights reserved. Equal Housing Opportunity CalDRE CalDRE #01517281
Movoto Real Estate is committed to ensuring accessibility for individuals with disabilities. We are continuously working to improve the accessibility of our web experience for everyone. We welcome feedback and accommodation requests, please submit them here.
Northern Nevada Regional MLS Multiple Listing Service™ system
The data relating to real estate for sale on this web site comes in part from the Broker Reciprocity Program of the Northern Nevada Regional MLS. Real estate listings held by brokerage firms other than Movoto, Inc. are marked with the Broker Reciprocity logo and detailed information about them includes the name of the listing brokers. The information being provided is for consumers' personal, non-commercial use and may not be used for any other purpose other than to identify prospective properties comsumers may be interested in purchasing. Information deemed reliable but not guaranteed. © Copyright Northern Nevada Regional MLS. All rights reserved.
Requests for information regarding mortgage products will be directed to Movoto.com affiliate, Lower, LLC - a licensed Mortgage Lender (NMLS #1124061), or, based on your location, may be redirected to a participating mortgage marketing partner that may pay Lower, LLC for any consumer contact information provided through this site.