
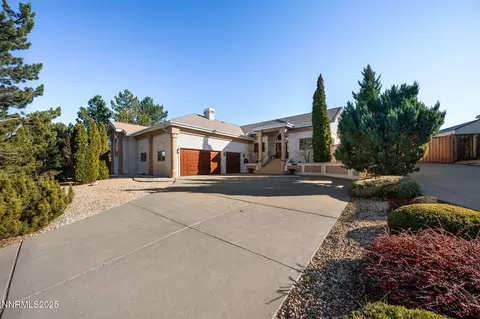
- $1,350,000
- 4Bd
- 3Ba
- 3,537 Sq Ft
SOLD

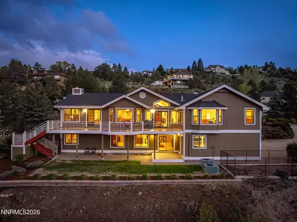
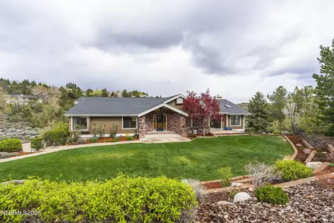
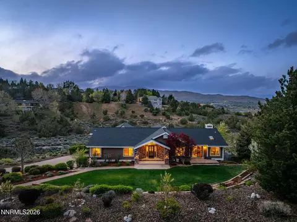
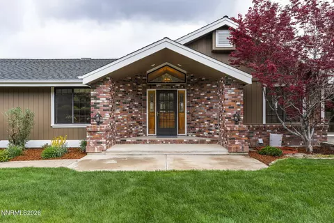
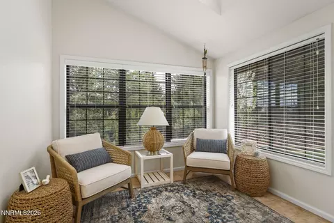
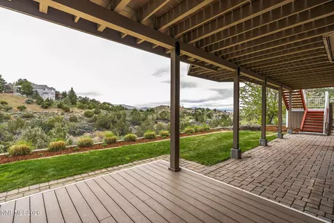
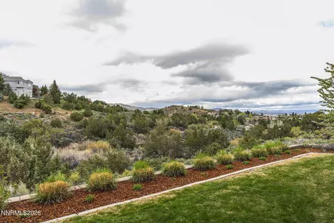
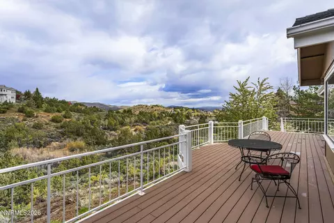
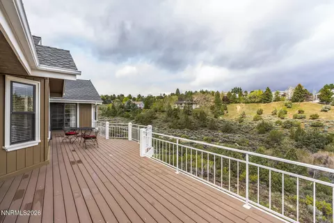
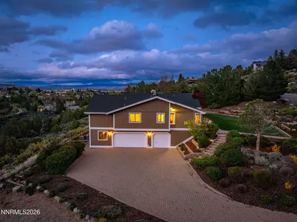
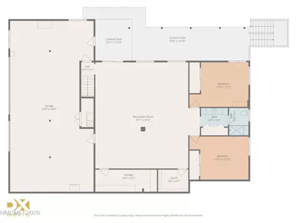
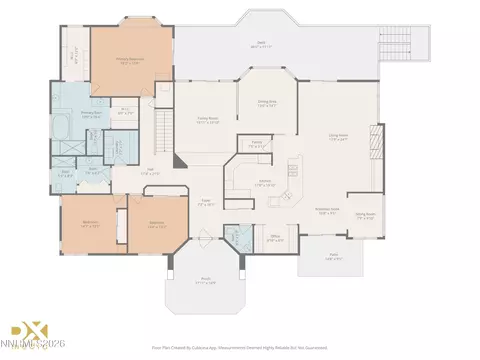
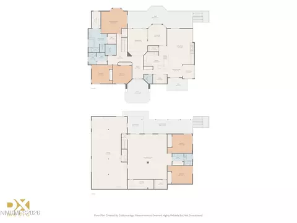
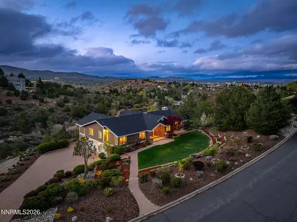
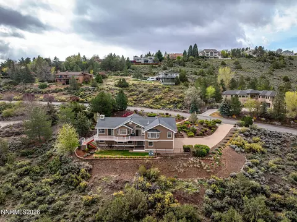
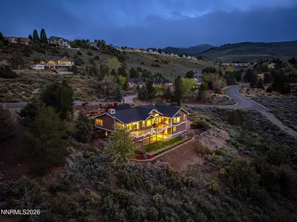
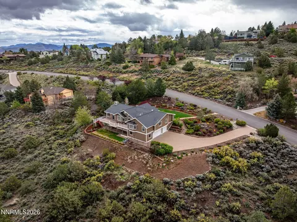
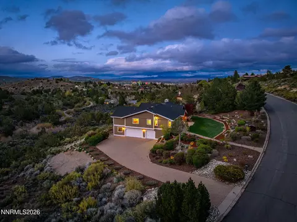
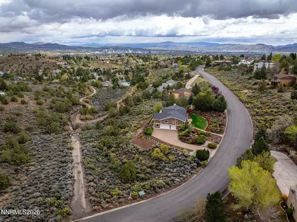
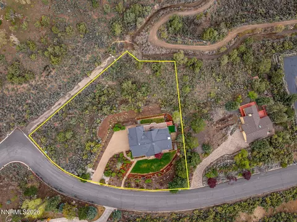
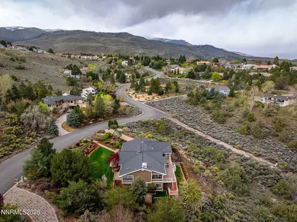
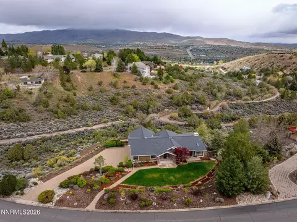
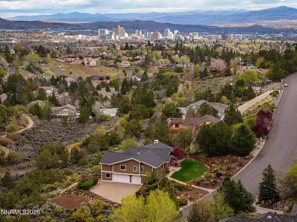
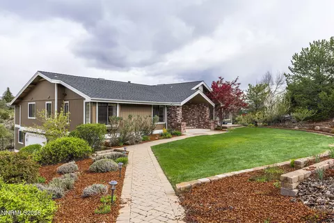
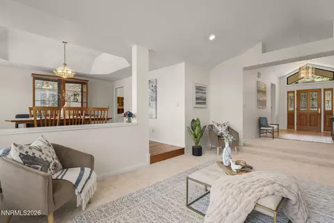
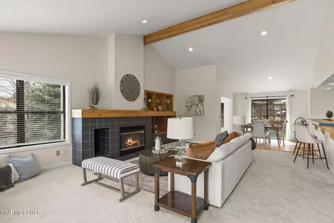
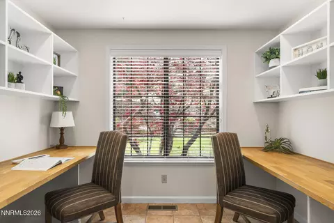
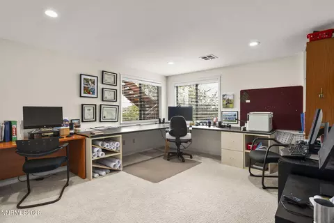
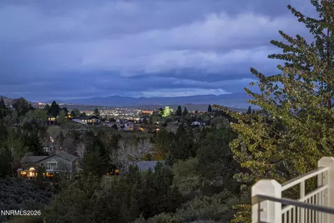
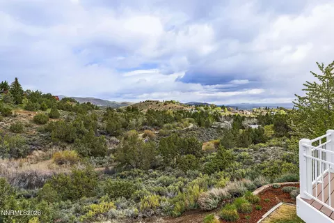
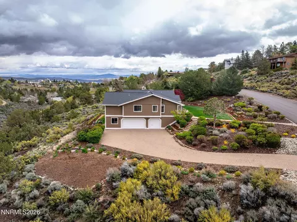
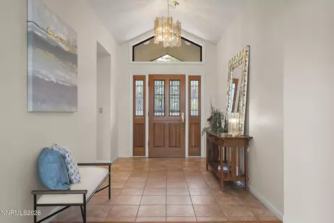
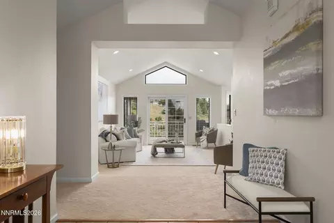
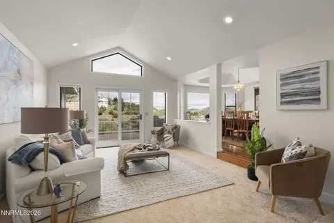
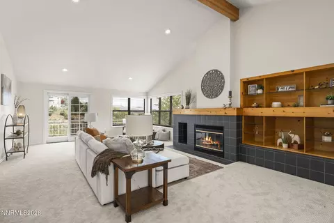
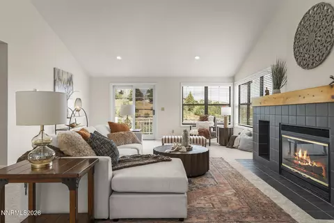
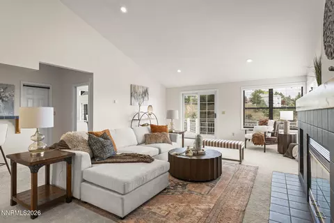
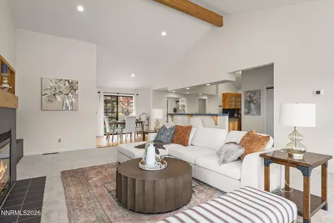
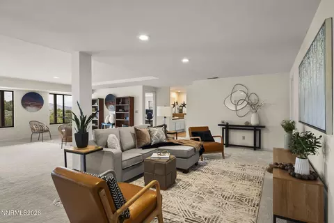
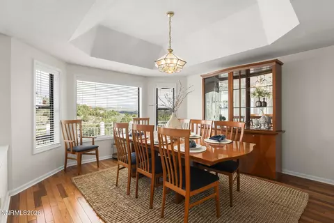
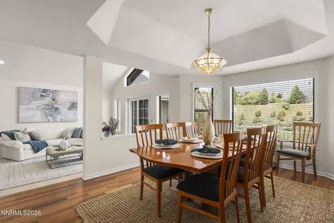
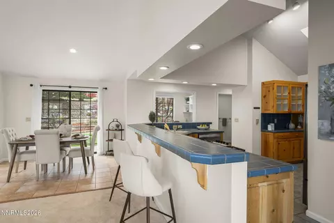
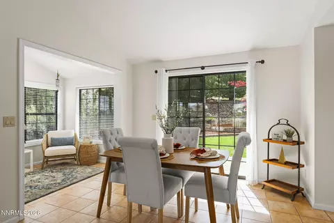
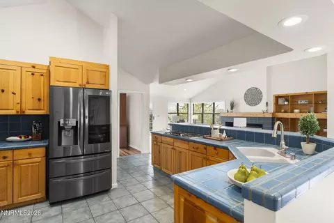
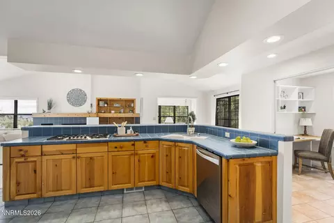
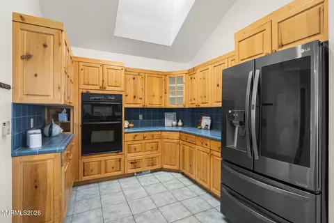
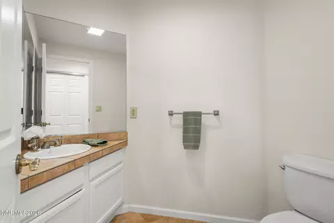
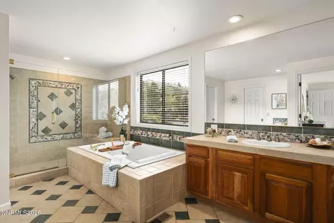
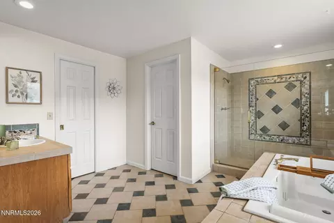
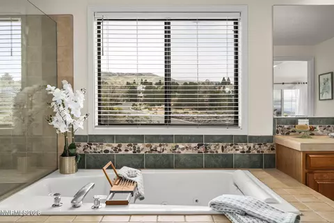
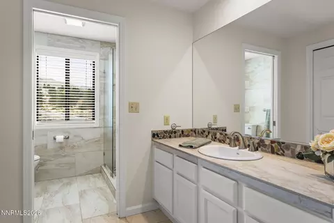
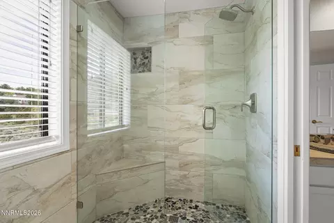
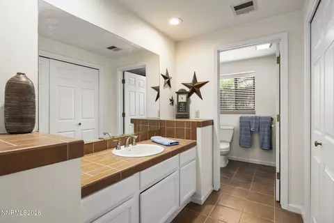
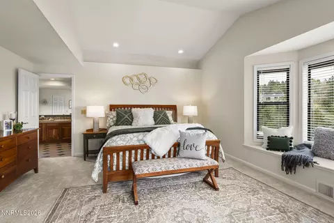
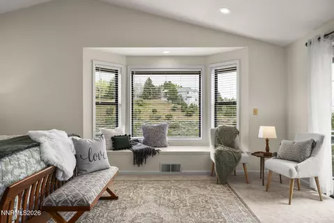
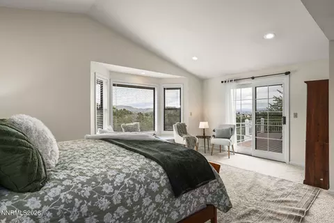
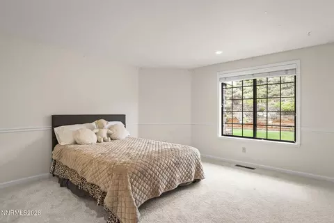
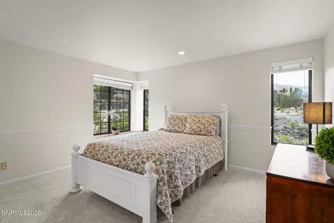
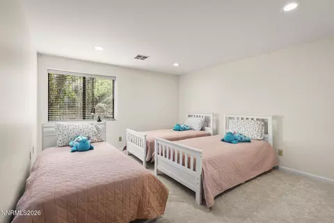
Last sold 05/29/2026 after 56 Days
bed
bath
Sqft ($316/Sqft)
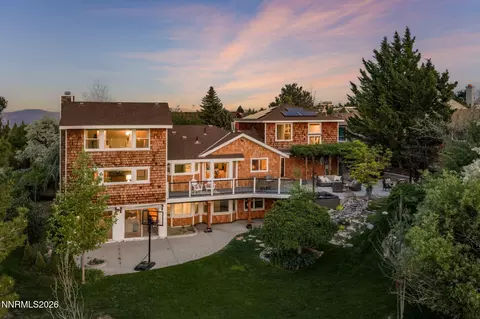
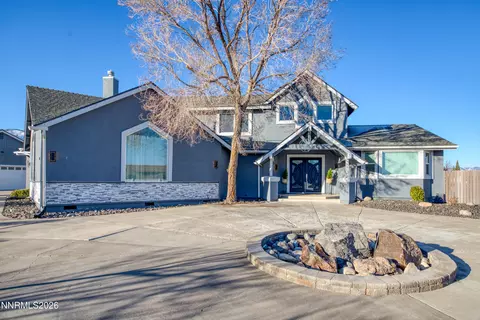
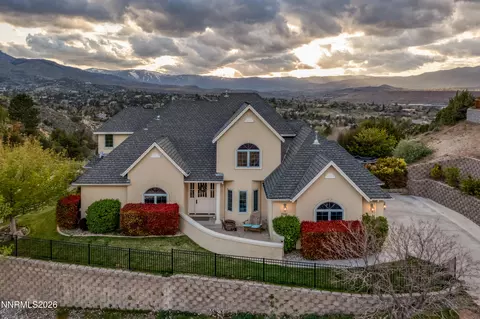
| Property type House | Year built 1990 | HOA fee $0/month | Lot size 1.3 Acre | Parking 3 garage spaces |

| Overview | |
| Cooling/AC | Central Air |
| Heating | Forced Air, Natural Gas |
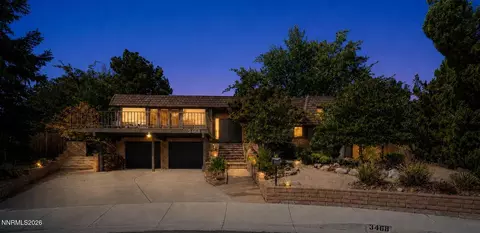
| Levels/Style | 1, Two |
| MLS # | 260003906 |
| Virtual Tour | N/A |
| SubType | Single Family Residence |
| SqFt | 4944 |
| Status | Closed |
| Lot Size (Sqft) | 56628 |
| Property Tax | 6833.87 |
| Year Built | 1990 |
| Interior | |
| Total # of Bathrooms | 4 |
| # of Full Baths | 3 |
| # of Half Baths | 1 |
| Total # of Bedrooms | 5 |
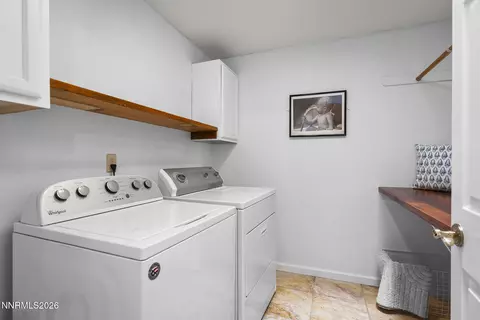
| Laundry | Cabinets, Laundry Room, Shelves, Washer Hookup |
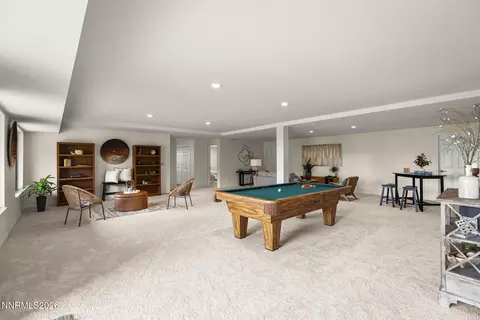
| Flooring | Carpet, Tile, Wood |
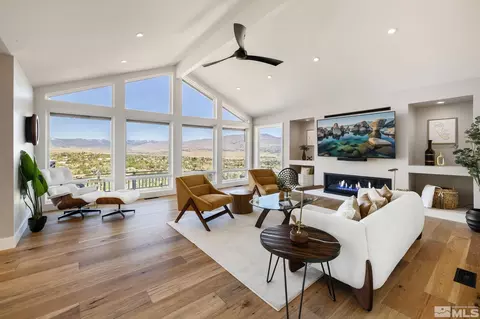
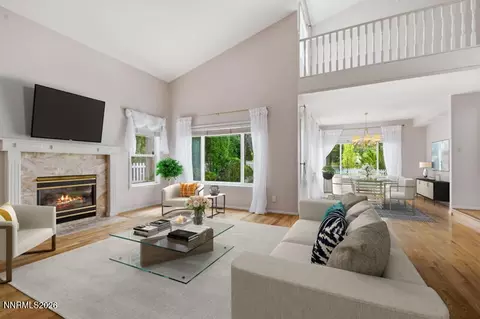
| Interior Features | Breakfast Bar, High Ceilings, Kitchen Island, Pantry, Primary Downstairs, Walk-In Closet(s) |
| Appliances | Dishwasher, Disposal, Dryer, Gas Cooktop, Washer |
| Fireplace | Wood Burning |
| Exterior | |
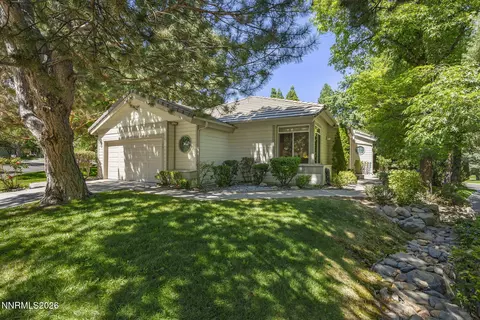
| Roof | Composition, Pitched, Shingle |
| Foundation | Slab |
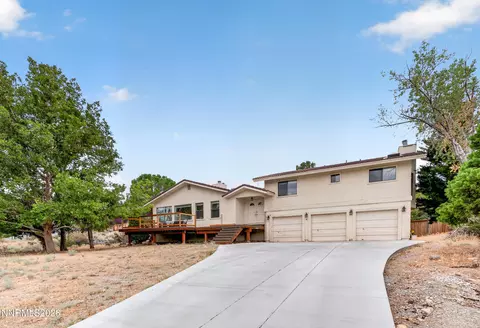
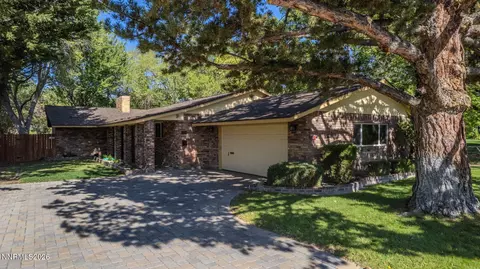
| Construction | Brick Veneer |
| # of Parking Spaces | 3 |
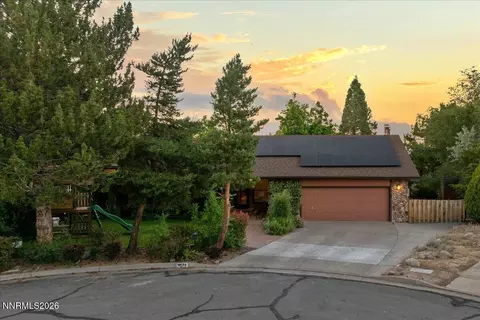
| Parking | Attached, Garage, Garage Door Opener |
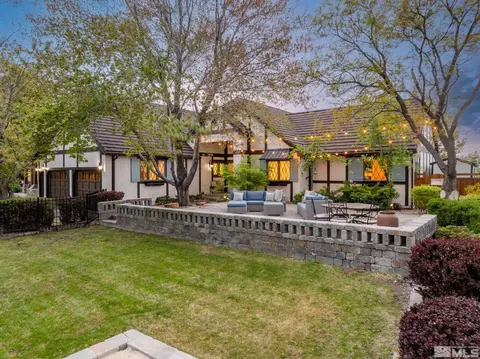
| Patio/Porch | Uncovered, Porch, Covered, Patio, Deck |
| Other Structures | None |
| Fencing | None |
| Exterior Features | Rain Gutters |
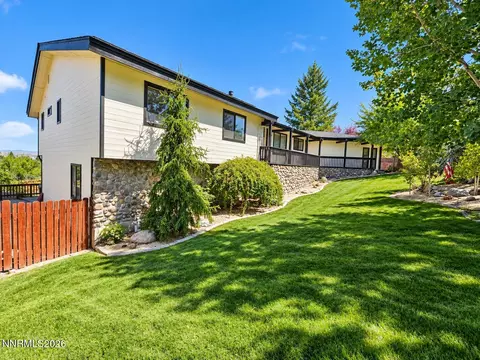
| Lot Features | Common Area, Corner Lot, Gentle Sloping, Landscaped, Sloped Down, Sprinklers In Front, Sprinklers In Rear |
| Amenities / Utilities | |
| Sewer/Septic | Septic Tank |
| Water Source | Public |
| Utilities | Cable Available, Electricity Connected, Internet Available, Natural Gas Connected, Phone Available, Water Connected, Cellular Coverage, Underground Utilities, Water Meter Installed |
| Spa | None |
| Security Features | Carbon Monoxide Detector(s), Smoke Detector(s) |
| Location | |
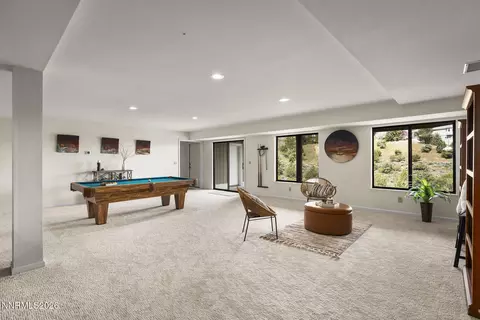
| View | City, Mountain(s), Trees/Woods, Valley |
| Body of Water | Steamboat Ditch |
| Subdivision | Southampton Estates 2 |
| County | Washoe |
| Elementary School | Caughlin Ranch |
| Middle School | Swope |
| High School | Reno |
| APN | 009-383-04 |
| Zoning | SF3 |
| Directions | Meridian To Southampton To Ash Fork |
| Lot/ Land Details | |
| Road Responsibility | Public Maintained Road |
| Road Frontage | Public |
MLS # 260003906| Est. value | Bed/bath | Sqft | mi | |
|---|---|---|---|---|
| 3565 Ashfork Dr, Reno, NV 89509 | $1,119,000 | 4/3 | 1,718 | 0.04 |
| 3570 Ashfork Dr, Reno, NV 89509 | $1,097,000 | 4/3 | 2,496 | 0.05 |
| 3541 Brighton Way, Reno, NV 89509 | $1,109,000 | 3/2 | 2,977 | 0.05 |
| 3539 Brighton Way, Reno, NV 89509 | $983,000 | 3/2 | 1,476 | 0.06 |
| 3555 Ashfork Dr, Reno, NV 89509 | $1,205,000 | 3/2 | 2,074 | 0.07 |
| 700 Bridgewater Dr, Reno, NV 89509 | $1,151,000 | 5/2 | 2,784 | 0.07 |
| 300 Greensburg Cir, Reno, NV 89509 | $1,205,000 | 3/2 | 2,115 | 0.08 |
| 3537 Brighton Way, Reno, NV 89509 | $1,079,000 | 3/2 | 2,766 | 0.08 |
Estimated values are based on public record data and automated valuation models. Values are not guaranteed and may not reflect current market conditions.


$550,000
$575,000
$365,000
$717,691
$167,450
$427,670
$399,000
$847,500
$1,433,600
$475,000
$449,500
$496,990
$355,000
$699,500
$899,995
$323,000
$1,200,000
$627,500
$381,000
$435,000
$1,232,995
$745,990
$550,000
$346,300
$1,299,900
$201,450
$345,000
$1,225,000