Movoto Real Estate
Sold on 04/17/2026
  • View/Area
  • Floorplan
  • Other
  • Living
  • Exterior
  • Kitchen
  • Dining
  • Entry Way
  • Bedroom
  • Bath

3565 Ashfork Dr, Reno, NV 89509

$1,075,000

Last sold 04/17/2026 after 29 Days

  • 4

    bed

  • 3

    bath

  • 3,279

    Sqft ($328/Sqft)

House not for sale

About 3565 Ashfork Dr

Property type House
Year built 1988
HOA fee $0/month
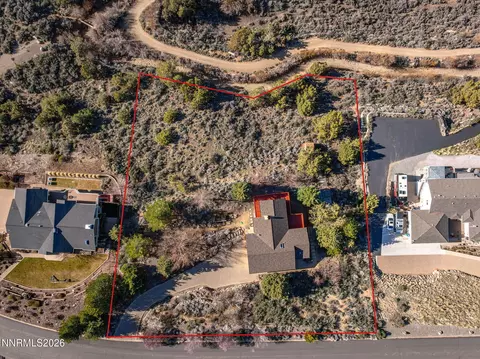
Lot size 1.29 Acre
Parking 2 garage spaces
Rental estimate
Property description
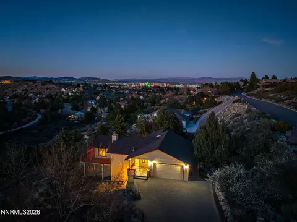
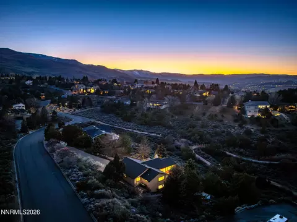
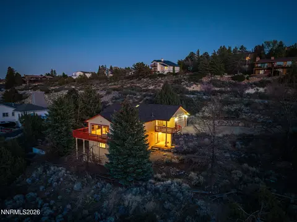
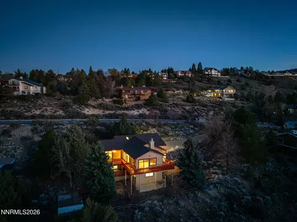
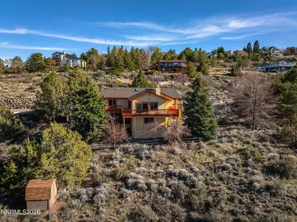
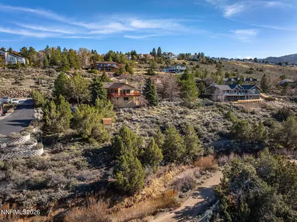
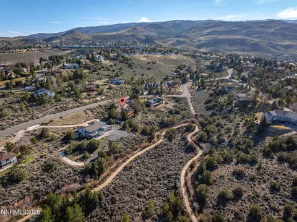
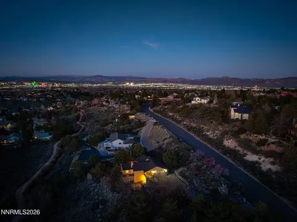
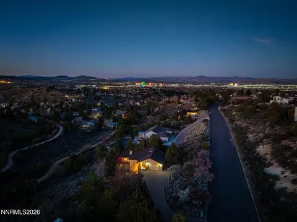
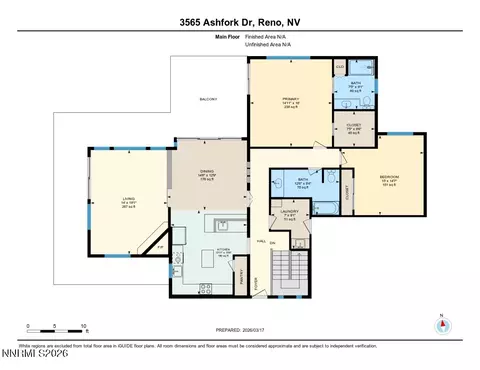
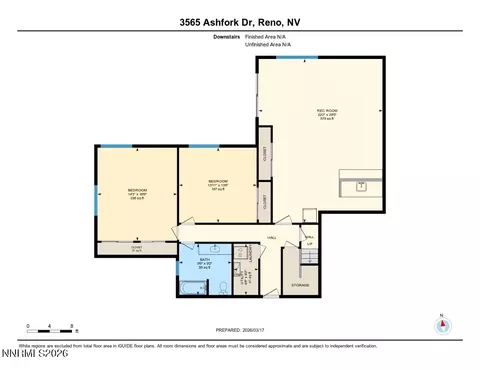
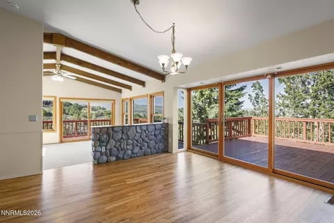
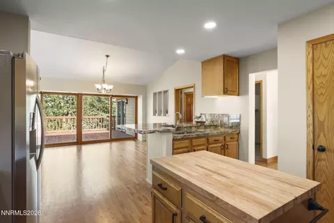
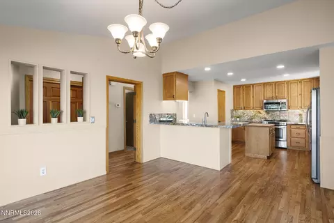
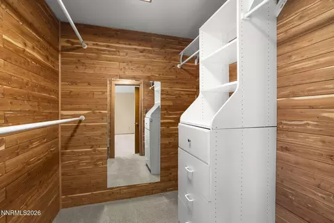
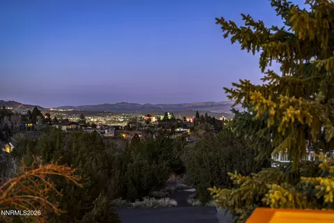
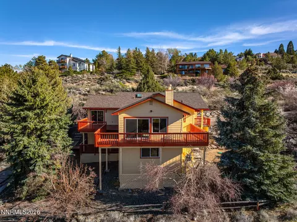
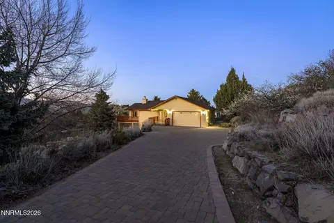
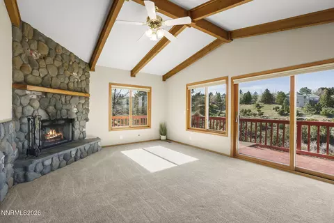
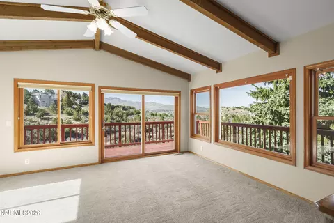
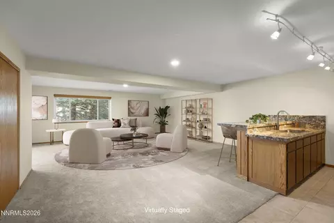
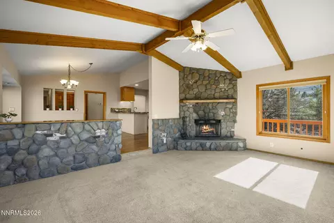
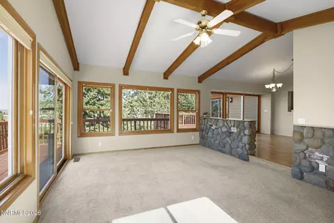
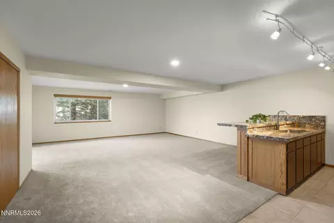
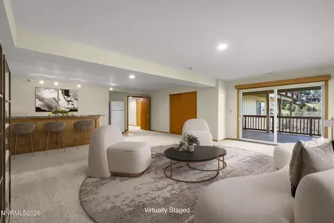
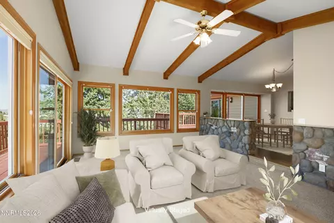
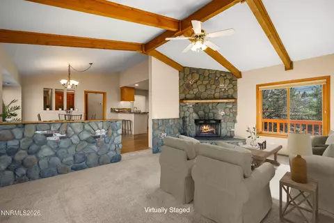
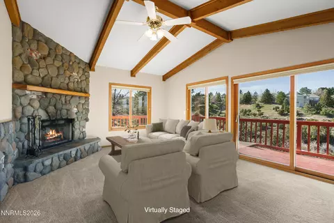
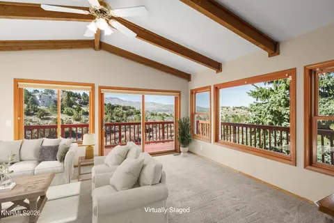
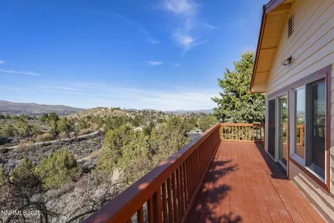
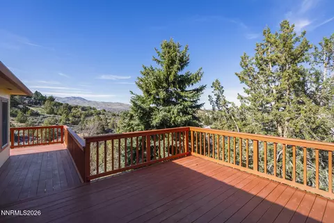
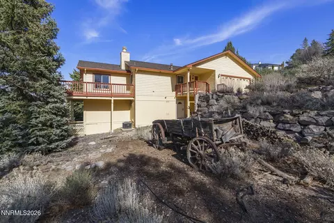
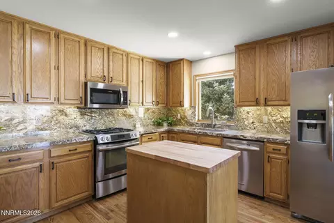
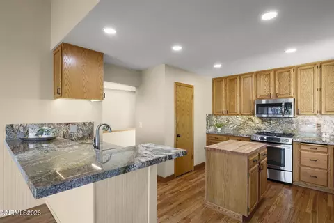
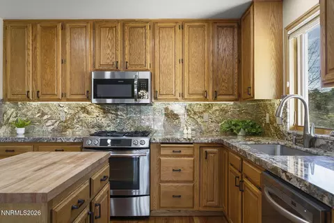
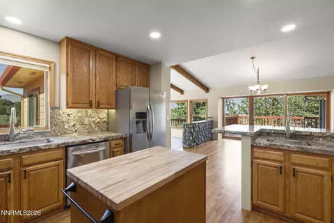
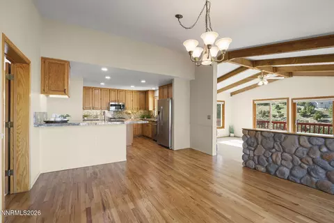
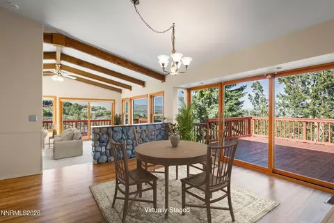
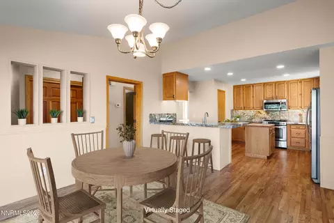
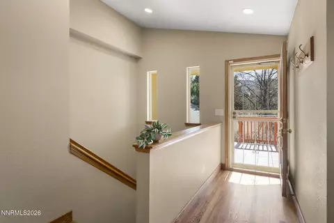
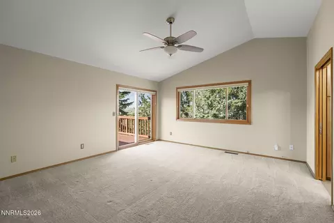
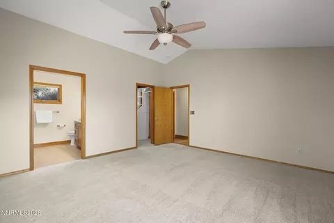
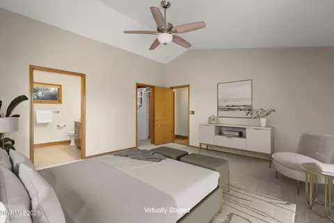
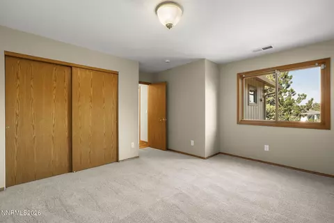
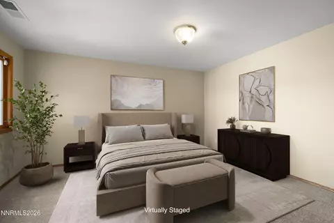
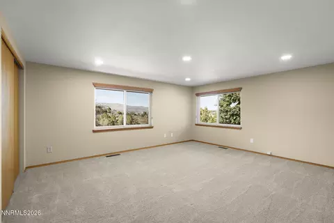
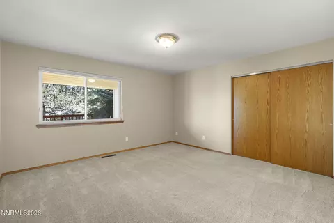
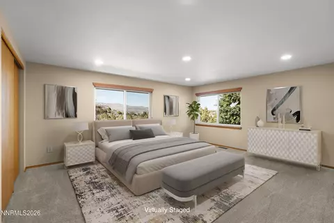
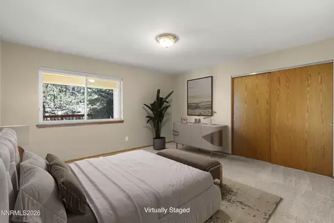
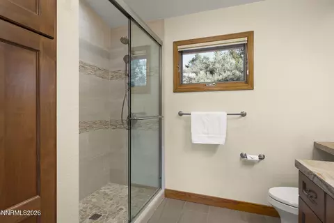
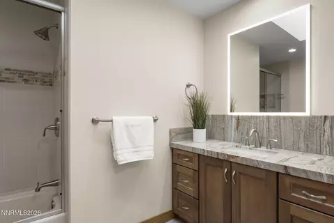
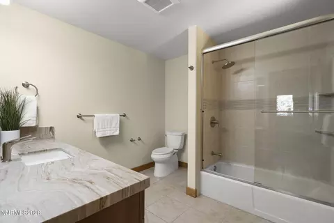
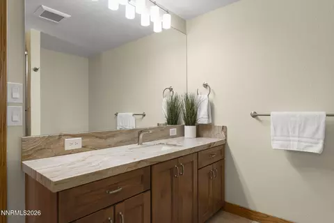
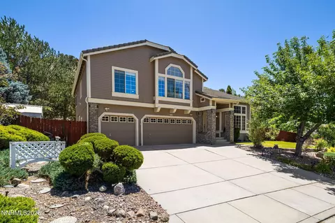
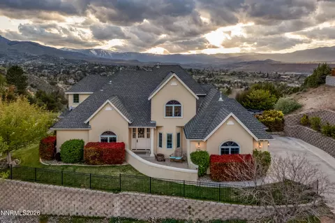
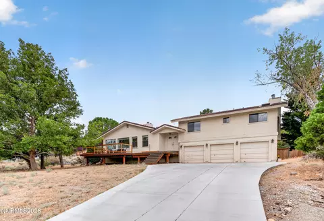
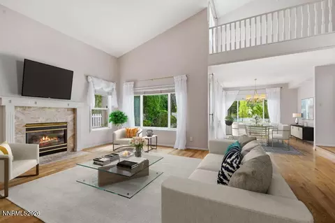
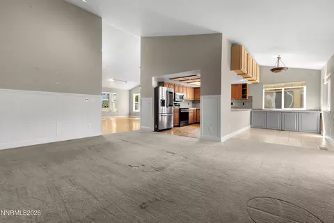
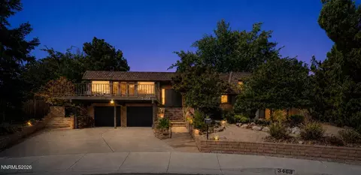
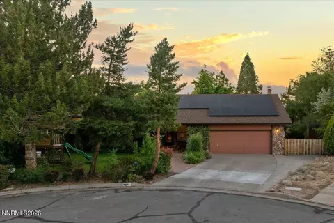
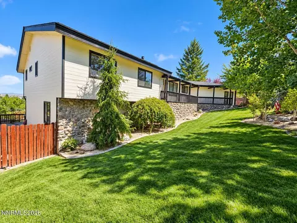
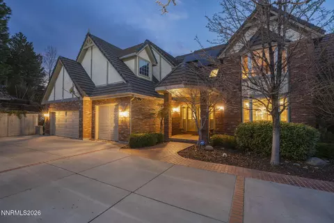
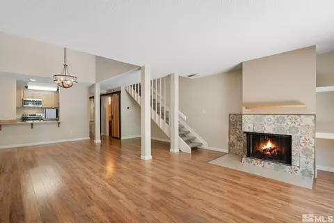
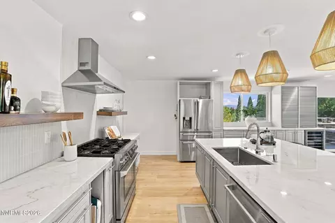
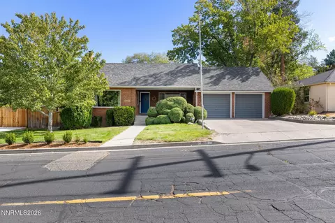
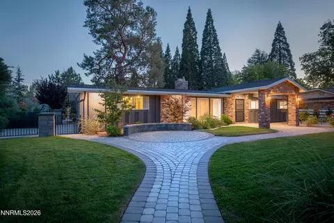
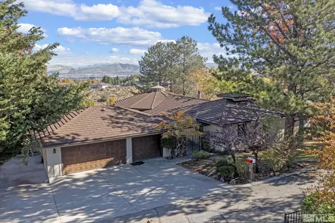
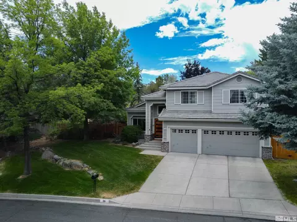
Perched above the city in the quiet hills of the Southampton Estates in Southwest Reno, this private 1.29-acre retreat offers the rare feeling of complete seclusion, yet sits just minutes from everything. 3,279 sq ft home in large-lot neighborhood + tucked into a quiet, tree-filled setting backing to the Steamboat Ditch Trail + massive wrap-around deck with panoramic views of mountains, city, and nature + rare combination of privacy, space, and direct access to miles of scenic walking/hiking + main living spaces upstairs to capture light and views, including the primary suite, additional bedroom, kitchen, and great room + gorgeous wood floors throughout main areas + great room features vaulted ceilings, exposed beams, expansive windows, and a striking stone fireplace + abundant natural light with expansive windows and skylight + three remodeled bathrooms + kitchen features granite slab counters, undercabinet lighting, granite backsplash, and views + primary suite features deck access, views, cedar plank large closet, and remodeled bathroom with radiant heat flooring + mountain views, city views, peek downtown views, stargazing, and glowing sunsets + huge walkout basement with spacious bonus room with wet bar, plus two bedrooms, a full bathroom, and second laundry area + potential for multi-gen living with separate entrance to walkout basement + washer/dryer hookups upstairs and downstairs (washer and dryer remain downstairs) + upstairs laundry features cabinets and sink + warm wood finishes throughout create a comfortable, timeless feel + upgraded wood-framed windows throughout home + the sky is dark here at night; amazing stargazing + massive driveway for parking anything + No HOA + close to town, but feels a world away.
Listed by
Listing Agent - Kenneth Lund
Listing Agent Contact: 775-850-7033
Listing Office - Ferrari-Lund Real Estate South
Source: NNRMLS mls logo
MLS#260003153 • last updated 5 months ago
Movoto checked NNRMLS for data 6 minutes ago
Overview
Cooling/AC Central Air
Heating Forced Air, Natural Gas, Radiant
Levels/Style 1, Two
MLS # 260003153
Virtual Tour N/A
SubType Single Family Residence
SqFt 3279
Status Closed
Lot Size (Sqft) 56192
Property Tax 5284.24
Year Built 1988
Interior
Total # of Bathrooms 3
# of Full Baths 3
Total # of Bedrooms 4
Laundry Cabinets, Laundry Room, Shelves, Sink, Washer Hookup
Flooring Carpet, Ceramic Tile, Wood
Interior Features Breakfast Bar, Cathedral Ceiling(s), Ceiling Fan(s), Entrance Foyer, High Ceilings, Kitchen Island, Primary Downstairs, Smart Thermostat, Vaulted Ceiling(s), Walk-In Closet(s)
Appliances Additional Refrigerator(s), Dishwasher, Disposal, Dryer, Gas Range, Microwave, Refrigerator, Washer
Fireplace Wood Burning
Exterior
Roof Composition, Pitched
Foundation Crawl Space, Slab
# of Parking Spaces 16
Lot_Sp_Features_Co_Adjoins_Sp_Undeveloped_Sp_Acreage 1
Parking Attached, Garage, Garage Door Opener, RV Access/Parking
Patio/Porch Uncovered, Wrap Around, Covered, Patio, Deck
Other Structures Shed(s)
Fencing Back Yard, Partial
Exterior Features Balcony, Rain Gutters
Lot Features Gentle Sloping, Greenbelt, Landscaped, Sloped Down, Sprinklers In Front, Sprinklers In Rear, Wooded
Amenities / Utilities
Sewer/Septic Septic Tank
Water Source Public
Utilities Cable Available, Electricity Available, Electricity Connected, Internet Available, Internet Connected, Natural Gas Available, Natural Gas Connected, Sewer Not Available, Water Available, Water Connected, Cellular Coverage, Underground Utilities, Water Meter Installed
Spa None
Security Features Carbon Monoxide Detector(s), Keyless Entry, Security Lights, Security System, Security System Owned, Smoke Detector(s)
Location
View City, Desert, Mountain(s), Park/Greenbelt, Peek, Trees/Woods, Valley
Subdivision Southampton Estates 2
County Washoe
Elementary School Caughlin Ranch
Middle School Swope
High School Reno
APN 009-383-03
Zoning SF15
Directions WB/NB McCarran Blvd / Greensburg Cir / Bridgewater Dr / Ashfork Dr
Lot/ Land Details
Road Responsibility Public Maintained Road
Road Frontage Public
We are not permitted to show value estimates for this property.
  • Apr 2026
    mls logo MLS # 260003153
  • Apr 17, 2026 Sold
    $1,075,000
  • Mar 24, 2026 Active
    —
  • Mar 19, 2026 Listed
    $1,075,000 (+203.7%)
  • May 2009
    mls logo MLS # 90003741
  • May 23, 2009 Sold
    $354,000 (-1.9%)
  • Mar 9, 2009 Listed
    $360,900
  • Year Property taxes Tax assessment
  • 2025
    $5,284 +3.0%
    $166,776 -0.45%
  • 2024
    $5,130 +3.0%
    $167,525 +3.4%
  • 2023
    $4,982 +5.6%
    $162,013 +18.91%
  • 2022
    $4,718 +3.0%
    $136,244 +7.5%
  • 2021
    $4,581 +1.0%
    $126,734
  • 2020
    $4,535 +3.0%
    $126,734 +5.42%
  • 2019
    $4,402 +3.0%
    $120,221 +3.15%
  • 2018
    $4,272 +4.3%
    $116,551 +1.09%
  • 2016
    $4,096 +0.1%
    $115,289
  • 2015
    $4,091
    —
  • 3565 Ashfork Dr
    $1.07M
  • —
  • 89509
    $699K -3% y/y
  • Reno
    $649K 0% y/y
No chart available
Statistics calculated by Movoto
Est. value Bed/bath Sqft mi
3555 Ashfork Dr, Reno, NV 89509 $1,205,000 3/2 2,074 0.03
3575 Ashfork Dr, Reno, NV 89509 $1,546,000 5/3 3,230 0.04
3539 Brighton Way, Reno, NV 89509 $983,000 3/2 1,476 0.05
3537 Brighton Way, Reno, NV 89509 $1,079,000 3/2 2,766 0.06
3541 Brighton Way, Reno, NV 89509 $1,109,000 3/2 2,977 0.07
3545 Brighton Way, Reno, NV 89509 $1,116,000 3/3 2,801 0.08
3570 Ashfork Dr, Reno, NV 89509 $1,097,000 4/3 2,496 0.08
3545 Ashfork Dr, Reno, NV 89509 $1,170,000 5/3 2,041 0.09

Estimated values are based on public record data and automated valuation models. Values are not guaranteed and may not reflect current market conditions.
Thinking of selling? Get a Cash Offer.

  • A smooth, fast sale
  • Skip staging and repairs
  • No strings attached
8/10
8/10
5/10
Source: GreatSchools.org © 2026. All rights reserved.

Around the neighborhood

Explore everything this neighborhood has to offer.
By entering my info and clicking Ask a Question below, I am providing my e-signature and express written consent to receive marketing emails, calls, and texts (including via automatic telephone dialing systems, AI generative, artificial or pre-recorded voice technology) relating to my inquiry from Movoto (and parties calling/messaging on their behalf) even if my number appears on the company, state, or national Do Not Call Registry. You also agree to ourTerms and Conditions and Privacy Policy. Consent not required to receive services (call 1-844-420-1270 to be connected without providing consent).

Nearby recently sold homes in Reno, NV

Nearby homes for sale in Reno, NV

Newest listings in 89509

  • Real Estate
  • NV
  • Washoe County
  • Reno
  • 89509
  • 3565 Ashfork Dr
Meet with a real estate agent today (844) 430-0869
The multiple listing information is provided by Northern Nevada Regional MLS. IDX information is provided exclusively for consumers’ personal, non-commercial use and that it may not be used for any purpose other than to identify prospective properties consumers may be interested in purchasing. Information deemed reliable but not guaranteed to be accurate. Buyer to verify all information. The information provided is for consumers' personal, non-commercial use and may not be used for any purpose other than to identify prospective properties consumers may be interested in purchasing. Listing information updated every 15 minutes. Terms of use & Privacy Policy, California Privacy Info. Copyright © 2005 - 2026 Movoto, Inc. All rights reserved. Equal Housing Opportunity CalDRE CalDRE #01517281
Movoto Real Estate is committed to ensuring accessibility for individuals with disabilities. We are continuously working to improve the accessibility of our web experience for everyone. We welcome feedback and accommodation requests, please submit them here.
Northern Nevada Regional MLS Multiple Listing Service™ system
The data relating to real estate for sale on this web site comes in part from the Broker Reciprocity Program of the Northern Nevada Regional MLS. Real estate listings held by brokerage firms other than Movoto, Inc. are marked with the Broker Reciprocity logo and detailed information about them includes the name of the listing brokers. The information being provided is for consumers' personal, non-commercial use and may not be used for any other purpose other than to identify prospective properties comsumers may be interested in purchasing. Information deemed reliable but not guaranteed. © Copyright Northern Nevada Regional MLS. All rights reserved.
Requests for information regarding mortgage products will be directed to Movoto.com affiliate, Lower, LLC - a licensed Mortgage Lender (NMLS #1124061), or, based on your location, may be redirected to a participating mortgage marketing partner that may pay Lower, LLC for any consumer contact information provided through this site.