Movoto Real Estate
  • Exterior
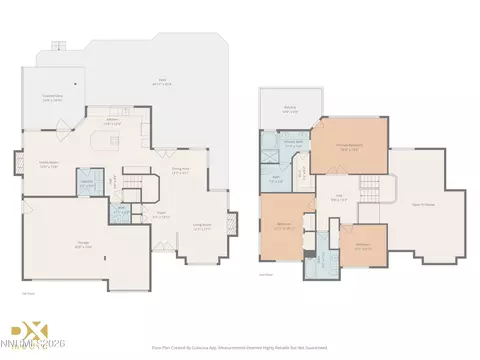
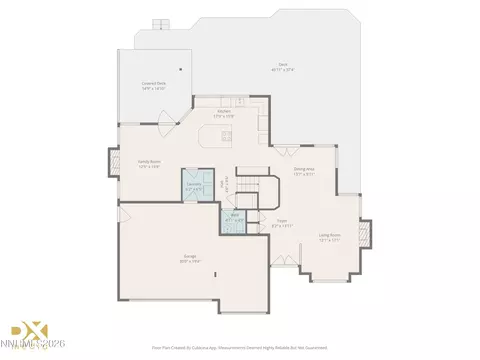
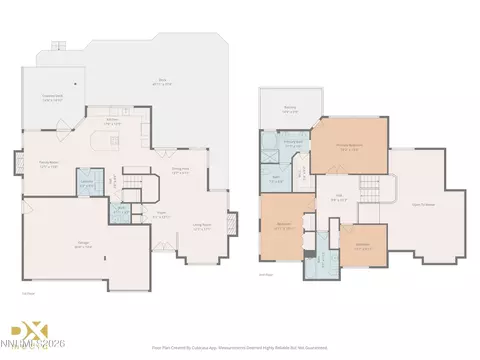
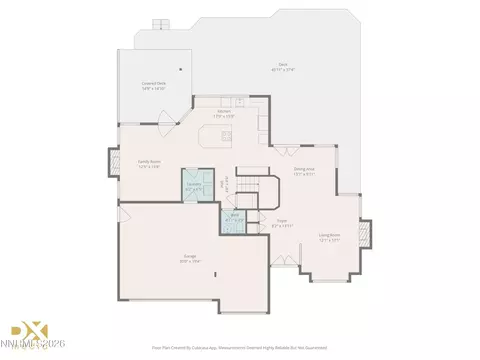
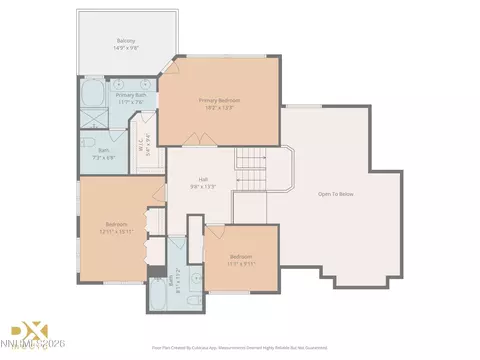
  • Floorplan
  • View/Area
  • Other
  • Living
  • Dining
  • Kitchen
  • Entry Way
  • Bedroom
  • Bath
  • Animated home icon 3D tour
2664 Starr Meadows Loop, Reno, NV 89519

  • $899,900

  • 3

    bed

  • 3

    bath

  • 2,159

    Sqft ($417/Sqft)

House active under contract 124 days
Movoto is helping 55 homebuyers near you

About 2664 Starr Meadows Loop

Property type House
Neighborhood
Year built 1990
HOA fee $100/month
Lot size 6,142 Sqft
Parking 3 garage spaces
Rental estimate
Property description
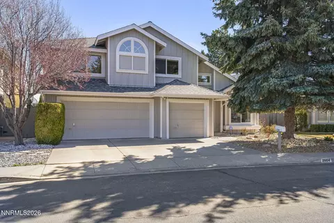
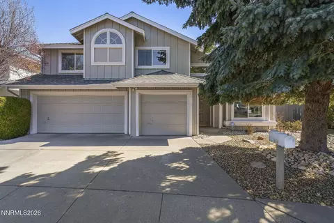
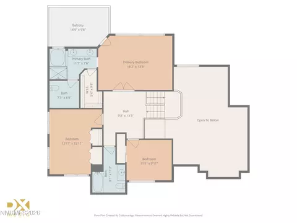
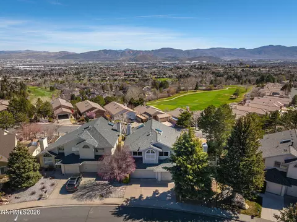
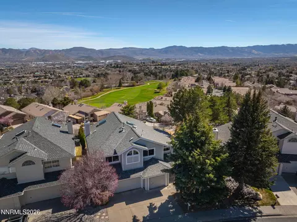
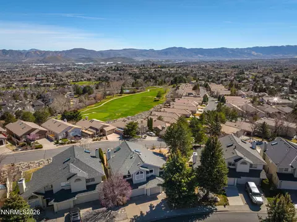
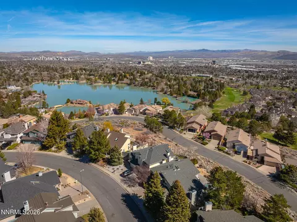
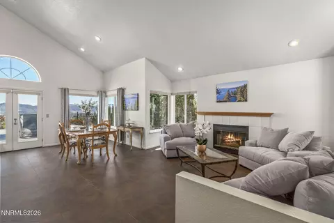
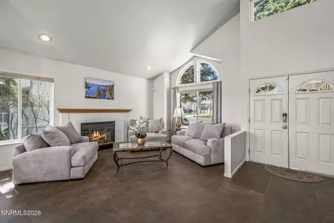
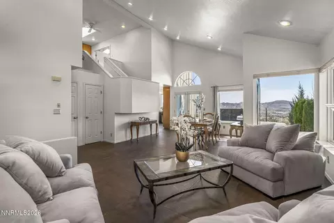
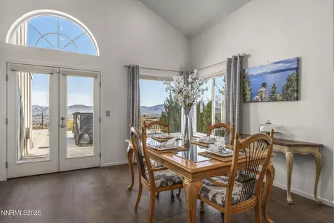
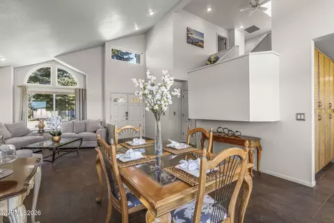
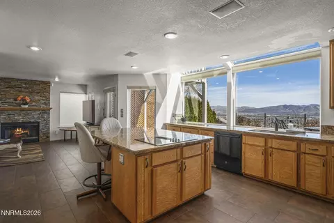
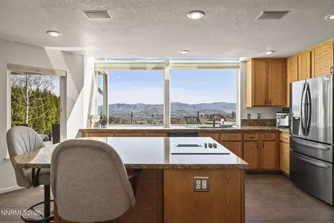
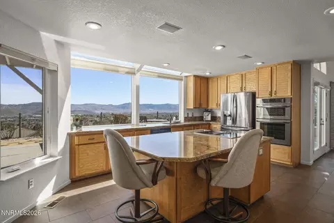
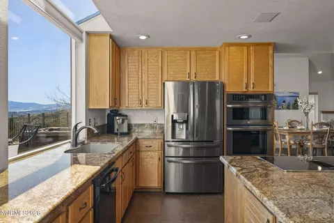
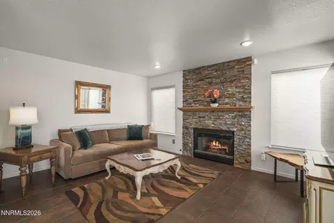
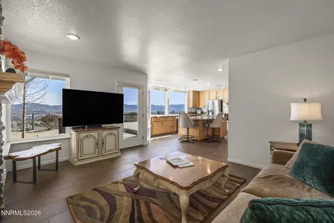
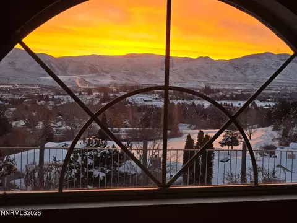
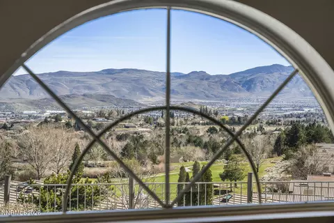
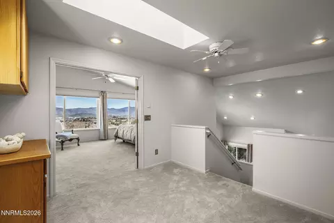
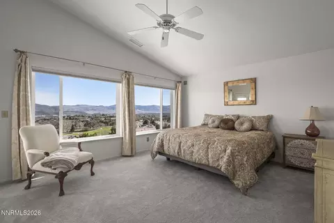
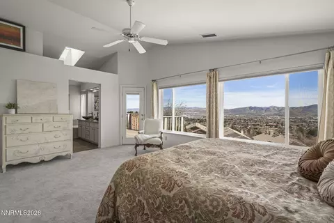
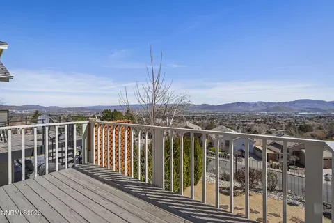
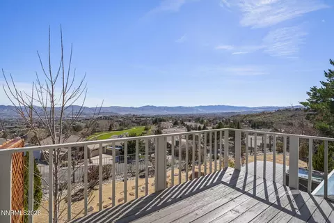
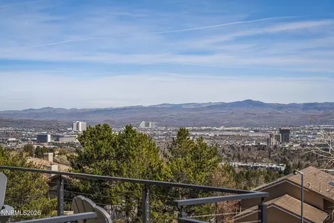
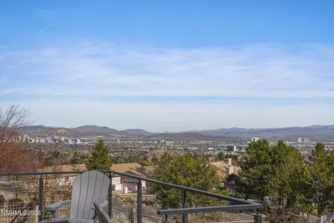
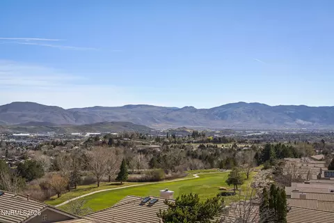
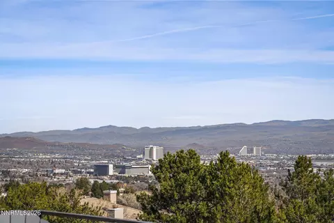
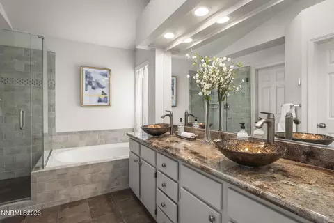
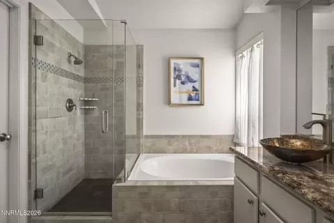
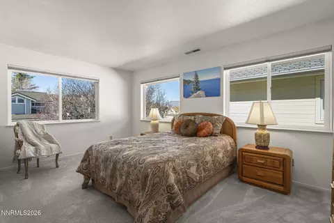
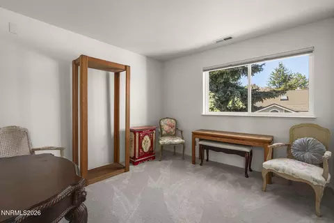
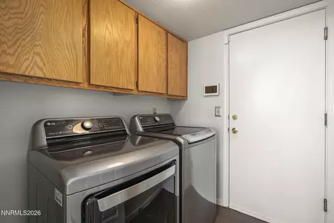
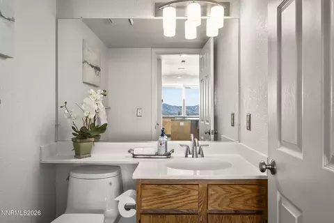
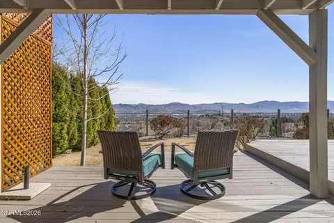
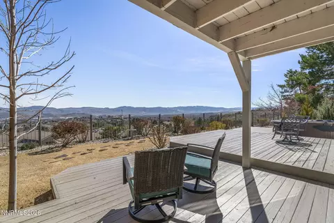
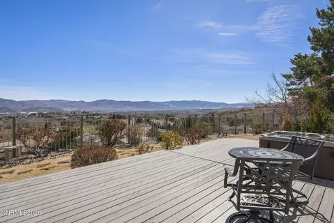
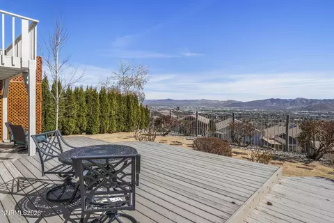
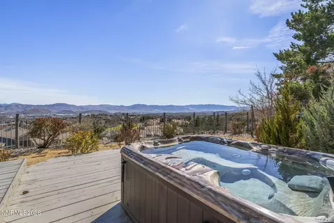
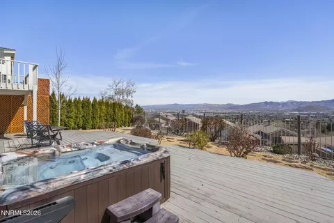
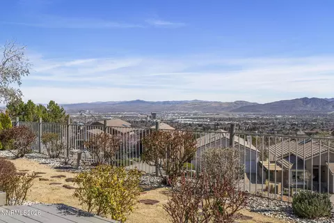
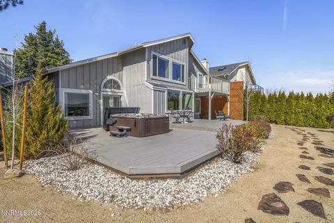
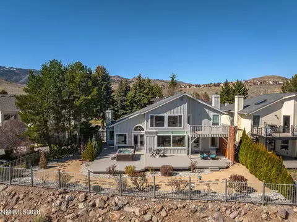
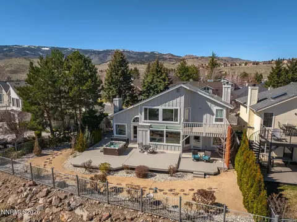
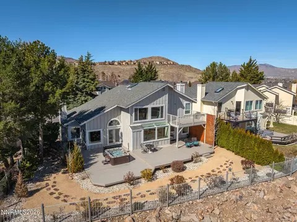
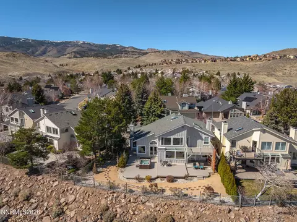
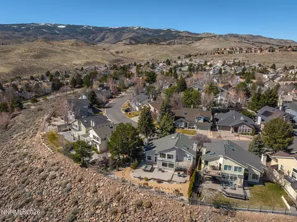
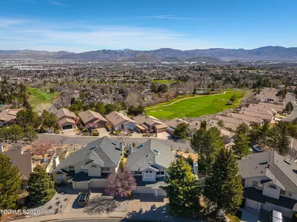
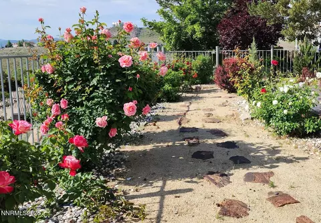
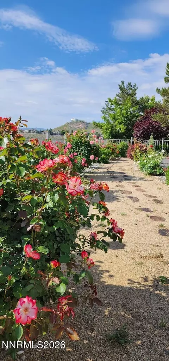
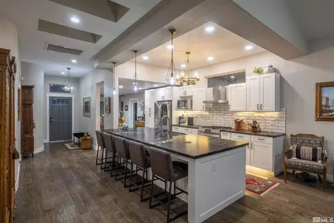
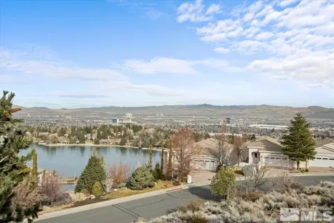
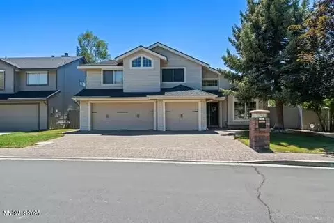
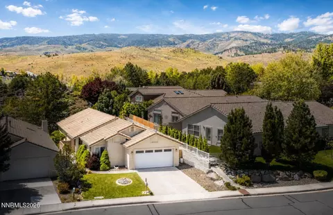
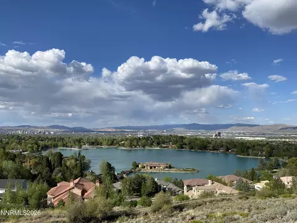
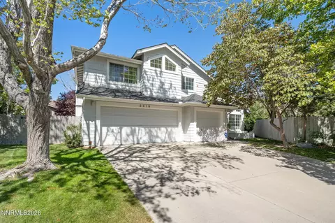
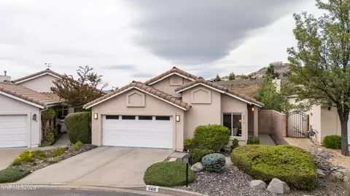
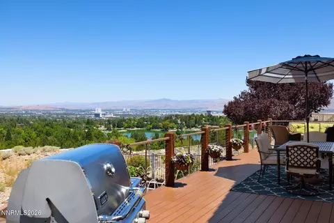
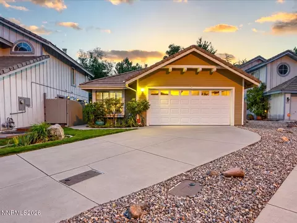
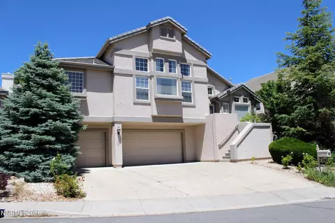
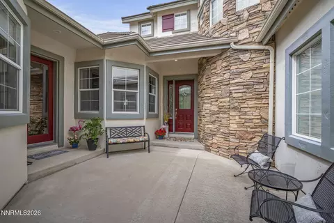
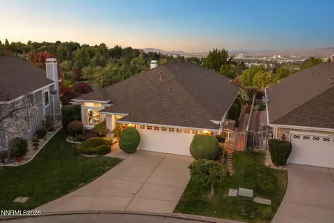
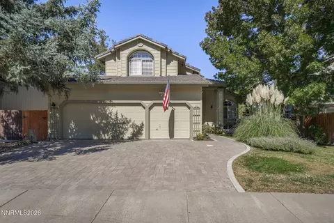
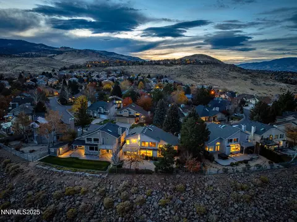
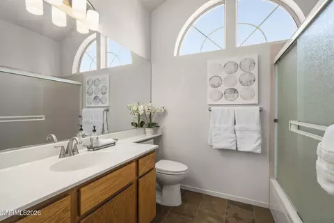
Perched above Reno to capture the panoramic views of the city, Lakeridge Golf Course, and surrounding mountain range, this beautifully upgraded home offers 2,159 square feet of thoughtfully designed living space and approximately 200K in improvements. From the moment you arrive, the home impresses with custom double Thompson fiberglass front doors, dramatic architectural lines, and an abundance of natural light pouring through multiple windows designed to frame the stunning scenery. Inside, the living and dining areas feature soaring cathedral ceilings that open to the second-floor landing, creating a bright and spacious atmosphere. Expansive windows and French glass doors leading to the patio and hot tub blur the line between indoor and outdoor living, while a combination wood-burning and natural gas fireplace with tile surround and wood mantle adds warmth and character. Throughout the main living spaces, extra-large Metal Corten porcelain tile flooring adds a sophisticated, contemporary finish. The gourmet kitchen is designed for both everyday living and entertaining, showcasing slab granite countertops, a large island with breakfast bar and GE electric cooktop, custom cabinetry, and stainless steel appliances including a built-in LG oven and convection microwave. Oversized picture windows and sloped glass roof windows maximize natural light and showcase the sweeping views, creating a truly inspiring space to cook and gather. Adjacent to the kitchen, the family room provides a comfortable retreat featuring a natural gas fireplace with a dramatic floor-to-ceiling stacked stone surround and direct access to the backyard patio. A convenient main-floor laundry area with overhead cabinetry and newer LG washer and dryer, along with a guest half bathroom, complete the lower level. Upstairs, the private primary suite offers a peaceful escape with cathedral ceilings, an LG ART mini-split system for energy-efficient comfort, and a glass door with built-in blinds opening to a private balcony with spectacular views. The fully remodeled spa-inspired primary bathroom features dual Lapidus slab granite vanities with designer glass bowl sinks, a luxurious walk-in shower with custom tile and floating glass enclosure, a soaking tub positioned beneath a view window, large-format porcelain tile flooring, and a Velux remote-controlled skylight. A spacious walk-in closet completes the suite. Two additional upstairs bedrooms share an updated bath with a modern vanity and a shower/tub combination with rain-glass sliding enclosure. The home also includes an oversized three-car garage with built-in cabinetry, interior access, and a separate exterior door to the backyard. Outdoor living is equally impressive with an extensively landscaped backyard designed for entertaining, featuring a multi-level deck system with privacy lattice and a Sundance Montclair 780 spa perfectly positioned to enjoy the views. The property has been enhanced with new landscaping, decomposed granite, granite features, and 23 newly planted trees, along with a xeriscape front yard and drip irrigation system for efficiency and ease of maintenance. A white metal view fence with wire mesh preserves the sweeping vistas while providing security for pets. Additional highlights include all windows replaced in 2022, new carpet installed in 2025, updated lighting and fixtures, a Honeywell thermostat with two-stage comfort return ducting, central vacuum, flush-mounted ceiling speakers, a security system, and numerous energy-efficiency improvements including upgraded attic ducting, a high-efficiency Carrier furnace with air scrubber purification system, and newer water heater. Located in the Lakeridge Springs community, residents enjoy amenities including a community pool, hot tub, tennis and pickleball courts, with convenient access to Lakeridge Golf Course, shopping at Meadowood Mall, Reno Airport, Mount Rose Ski Resort, and world-class recreation at Lake Tahoe.
Listed by
Listing Agent - Chris Whitney
Listing Agent Contact: 775-850-7000
Listing Office - Dickson Realty - Damonte Ranch
Source: NNRMLS mls logo
MLS#260002821 • last updated 2 weeks ago
Movoto checked NNRMLS for data 8 minutes ago
Request a virtual or in-person tour
Overview
Cooling/AC Central Air, Electric
Heating Fireplace(s), Forced Air, Natural Gas
Levels/Style 2, Two
MLS # 260002821
Virtual Tour External Link
SubType Single Family Residence
SqFt 2159
Status Active Under Contract-No Show
Lot Size (Sqft) 6142
Property Tax 3754.4
HOA Lakeridge Springs
HOA Fee 299, Quarterly
Year Built 1990
Interior
Total # of Bathrooms 3
# of Full Baths 2
# of Half Baths 1
Total # of Bedrooms 3
Laundry Cabinets, Laundry Room, Washer Hookup
Flooring Carpet, Porcelain
Interior Features Breakfast Bar, Cathedral Ceiling(s), Central Vacuum, High Ceilings, Kitchen Island, Loft, Pantry, Walk-In Closet(s)
Appliances Dishwasher, Disposal, Dryer, Electric Cooktop, Electric Range, ENERGY STAR Qualified Appliances, Microwave, Oven, Refrigerator, Washer
Fireplace Gas, Wood Burning
Exterior
Roof Composition, Pitched
Foundation Crawl Space
Construction Insulation - Batts, Insulation - Blown-In
# of Parking Spaces 3
Parking Attached, Garage, Garage Door Opener
Patio/Porch Uncovered, Porch, Deck
Other Structures None
Fencing Back Yard, Partial
Exterior Features Balcony
Lot Features Landscaped, Level
Amenities / Utilities
Sewer/Septic Public Sewer
Water Source Public
Utilities Cable Available, Cable Connected, Electricity Connected, Internet Available, Internet Connected, Natural Gas Connected, Phone Available, Sewer Connected, Water Connected, Cellular Coverage, Water Meter Installed
Spa Above Ground
HOA Amenities Pool, Spa/Hot Tub, Tennis Court(s)
Security Features Security System, Security System Owned, Smoke Detector(s)
Location
View City, Golf Course, Mountain(s), Valley
Subdivision Lakeridge Springs 1
County Washoe
Elementary School Huffaker
Middle School Pine
High School Reno
APN 042-313-15
Zoning SF5
Directions Ridgeview To Sunrise Meadows Loop
Lot/ Land Details
Road Responsibility Public Maintained Road
Road Frontage Public
Tour this home
When would you like to see 2664 Starr Meadows Loop?
question
Have a question about this property? Call us at (844) 430-0869
6/10
4/10
5/10
Source: GreatSchools.org © 2026. All rights reserved.

Around Lakeridge

Explore everything this neighborhood has to offer. Learn more about Lakeridge.
7/100
Walk
66/100
Family
77/100
Dining
91/100
Pet
  • Real Estate
  • NV
  • Washoe County
  • Reno
  • 89519
  • Lakeridge
  • 2664 Starr Meadows Loop

My commute

Enter a destination to see travel time and distance.
By entering my info and clicking Ask a Question below, I am providing my e-signature and express written consent to receive marketing emails, calls, and texts (including via automatic telephone dialing systems, AI generative, artificial or pre-recorded voice technology) relating to my inquiry from Movoto (and parties calling/messaging on their behalf) even if my number appears on the company, state, or national Do Not Call Registry. You also agree to ourTerms and Conditions and Privacy Policy. Consent not required to receive services (call 1-844-420-1270 to be connected without providing consent).

Nearby homes for sale in Reno, NV

Nearby recently sold homes in Reno, NV

Newest listings in 89519

Meet with a real estate agent today (844) 430-0869
The multiple listing information is provided by Northern Nevada Regional MLS. IDX information is provided exclusively for consumers’ personal, non-commercial use and that it may not be used for any purpose other than to identify prospective properties consumers may be interested in purchasing. Information deemed reliable but not guaranteed to be accurate. Buyer to verify all information. The information provided is for consumers' personal, non-commercial use and may not be used for any purpose other than to identify prospective properties consumers may be interested in purchasing. Listing information updated every 15 minutes. Terms of use & Privacy Policy, California Privacy Info. Copyright © 2005 - 2026 Movoto, Inc. All rights reserved. Equal Housing Opportunity CalDRE CalDRE #01517281
Movoto Real Estate is committed to ensuring accessibility for individuals with disabilities. We are continuously working to improve the accessibility of our web experience for everyone. We welcome feedback and accommodation requests, please submit them here.
Northern Nevada Regional MLS Multiple Listing Service™ system
The data relating to real estate for sale on this web site comes in part from the Broker Reciprocity Program of the Northern Nevada Regional MLS. Real estate listings held by brokerage firms other than Movoto, Inc. are marked with the Broker Reciprocity logo and detailed information about them includes the name of the listing brokers. The information being provided is for consumers' personal, non-commercial use and may not be used for any other purpose other than to identify prospective properties comsumers may be interested in purchasing. Information deemed reliable but not guaranteed. © Copyright Northern Nevada Regional MLS. All rights reserved.
Requests for information regarding mortgage products will be directed to Movoto.com affiliate, Lower, LLC - a licensed Mortgage Lender (NMLS #1124061), or, based on your location, may be redirected to a participating mortgage marketing partner that may pay Lower, LLC for any consumer contact information provided through this site.