Movoto Real Estate
Sold on 02/17/2026
  • Map Image
  • Map Image
  • Map Image

2385 Eagle Bend Trl, Reno, NV 89523

  • $4,400,000

    Last sold 02/17/2026 after 323 Days

  • 4

    bed

  • 7

    bath

  • 7,012

    Sqft ($627/Sqft)

House not for sale
Movoto is helping 55 homebuyers near you

About 2385 Eagle Bend Trl

Property type House
Neighborhood
Year built 2017
HOA fee $265/month
Lot size 1.39 Acre
Parking 4 garage spaces
Rental estimate
Property description
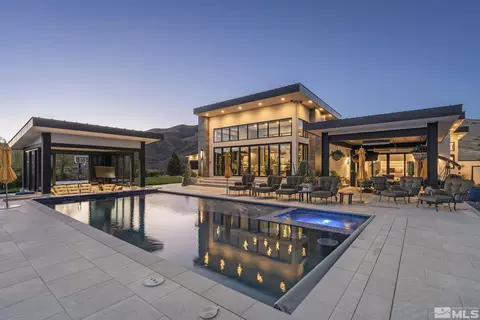
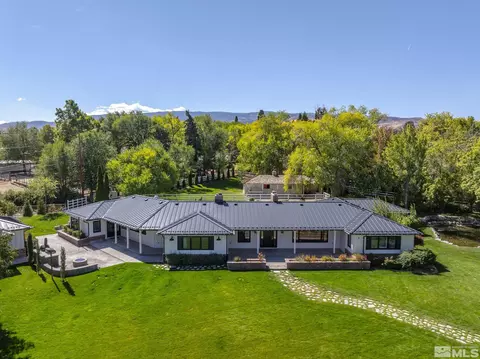
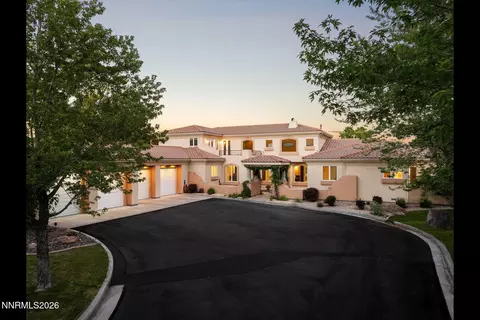
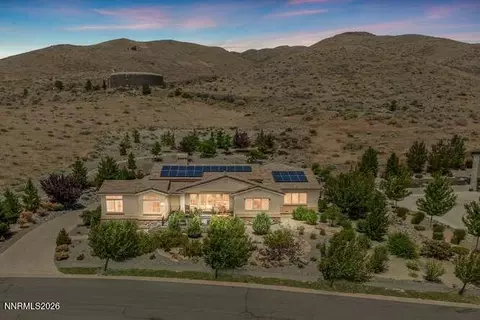
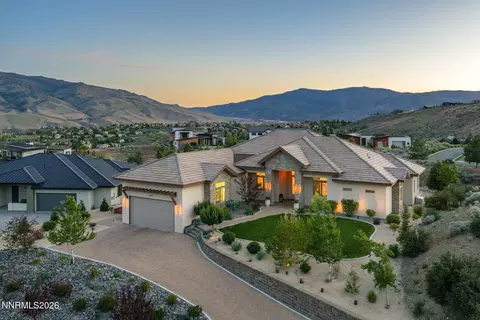
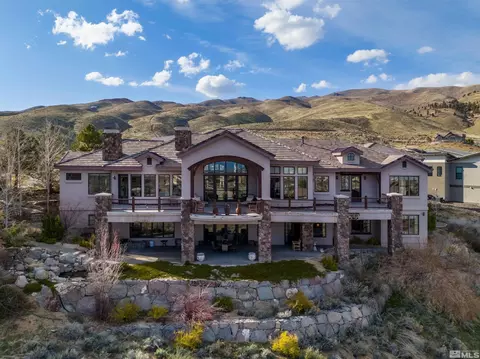
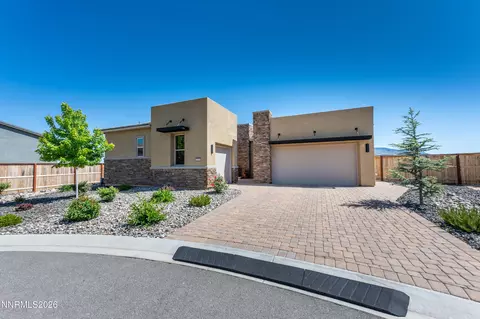
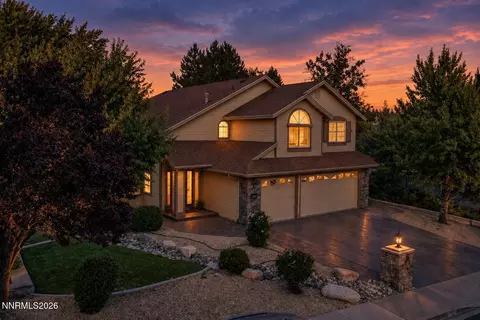
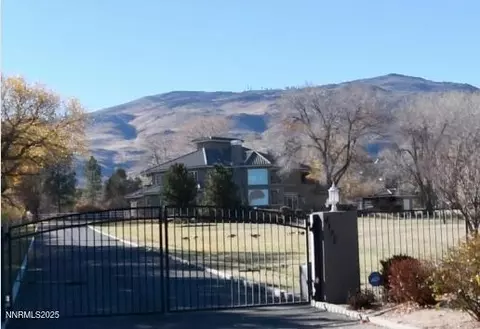
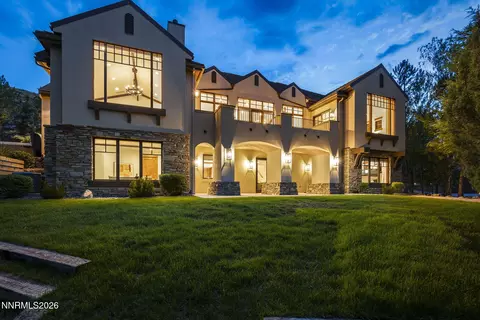
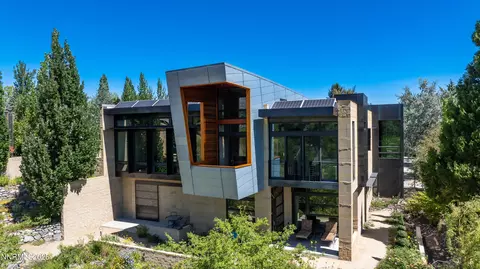
This modern architectural masterpiece located in the upscale Somersett Golf Course Community will take your breath away. This custom home built in 2017 is truly an entertainers' dream. No expense was spared constructing this rare beauty. Utilizing the highest quality of materials, craftsmanship, opulent embellishments, and exceptional audio/visual equipment was the owners number one priority., The open floor plan offers a harmonious flow throughout with meticulously placed windows allowing natural light to diffuse in at every turn. The convenience of Control 4 smart home technology manages lighting, surround sound speakers, TV’s, pool/spa, blinds, and climate. Each of the four bedroom suites are attached to full bathrooms with gorgeous tile/slab detail, as well as stunning lighting and plumbing fixtures. Multi slide doors open seamlessly to 360 degree mountain views and so much more! second listing agent related to one of the sellers.
Listed by
Listing Agent - Kristina Aguila
Listing Agent Contact: 775-688-4000
Listing Office - Ferrari-Lund Real Estate Reno
Source: NNRMLS mls logo
MLS#250004031 • last updated 5 months ago
Movoto checked NNRMLS for data 4 minutes ago
Overview
Cooling/AC Central Air
Heating Fireplace(s), Forced Air, Hot Water, Natural Gas
Levels/Style 2
MLS # 250004031
SubType Single Family Residence
SqFt 7012
Status Closed
Lot Size (Sqft) 60548.4
Property Tax 30938.47
HOA Somersett HOA
HOA Fee 265, Monthly
Year Built 2017
Interior
Total # of Bathrooms 7
# of Full Baths 5
# of Half Baths 2
Total # of Bedrooms 4
Laundry Cabinets, Laundry Room, Sink
Flooring Carpet, Ceramic Tile
Interior Features Breakfast Bar, Ceiling Fan(s), Central Vacuum, Entrance Foyer, High Ceilings, Kitchen Island, Pantry, Walk-In Closet(s)
Appliances Dishwasher, Disposal, Double Oven, Dryer, Electric Cooktop, Electric Oven, Electric Range, Microwave, Refrigerator, Washer
Exterior
Roof Metal
Foundation Crawl Space
Construction Stucco
# of Parking Spaces 4
Parking Attached, Garage, Garage Door Opener
Patio/Porch Glass Enclosed, Covered
Fencing Back Yard, Front Yard, Full
Exterior Features Built-in Barbecue
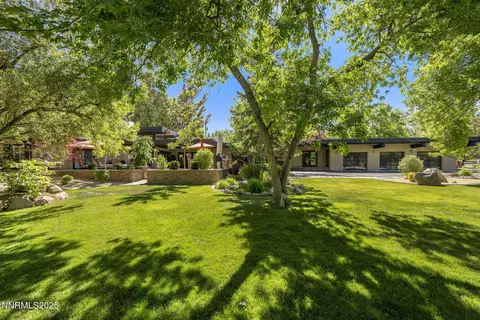
Lot Features Gentle Sloping, Landscaped, Level, On Golf Course, Sprinklers In Front, Sprinklers In Rear
Amenities / Utilities
Sewer/Septic Public Sewer
Water Source Public
Utilities Electricity Available, Internet Available, Natural Gas Available, Phone Available, Sewer Available, Water Available, Cellular Coverage, Centralized Data Panel, Water Meter Installed
Spa In Ground
Pool In Ground
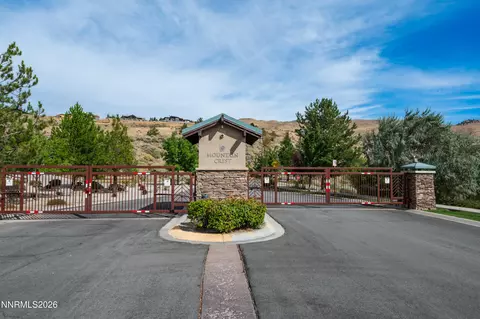
HOA Amenities Fitness Center, Gated, Golf Course, Management, Pool, Security, Spa/Hot Tub, Tennis Court(s), Clubhouse/Recreation Room
Security Features Security Fence, Security System Owned, Smoke Detector(s)
Location
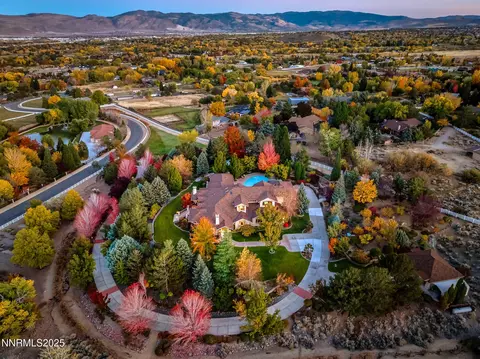
View City, Golf Course, Mountain(s)
Subdivision Unit 4B-4E @ Somersett
County Washoe
Elementary School Westergard
Middle School Billinghurst
High School McQueen
APN 234-203-11
Zoning Pd
Directions Sommersett PKWY, 5th Roundabout, Eagle Bend
Lot/ Land Details
Road Responsibility Private Maintained Road
Road Frontage Private Road, Other
We are not permitted to show value estimates for this property.
  • Feb 2026
    mls logo MLS # 250004031
  • Feb 18, 2026 Sold
    $4,400,000 (-4.3%)
  • Jan 20, 2026 Active
  • Jan 8, 2026 Listed
  • Jan 5, 2026 Active
  • Aug 1, 2025 Price Change
    $4,600,000 (-6.1%)
  • Jun 4, 2025 Listed
  • May 28, 2025 Active
  • May 27, 2025 Listed
  • May 27, 2025 Active
  • Mar 31, 2025 Listed
    $4,900,000
  • Oct 2024
    mls logo MLS # 240007178
  • Oct 22, 2024 Price Reduced
    $4,900,000 (-10.9%)
  • Jul 29, 2024 Back On Market
  • Jul 23, 2024 Under Contract-No Show
  • Jun 11, 2024 Listed
    $5,500,000
  • 2385 Eagle Bend Trl
    $4.4M
  • Somersett
    $964K 0% y/y
  • 89523
    $725K 0% y/y
  • Reno
    $660K +2% y/y
No chart available
Statistics calculated by Movoto
Est. value Bed/bath Sqft mi
2355 Eagle Bend Trl, Reno, NV 89523 $1,516,000 3/3 2,746 0.05
2365 Eagle Bend Trl, Reno, NV 89523 $2,022,000 5/5 3,517 0.06
8495 Chalk Ridge Ct, Reno, NV 89523 $1,922,000 3/4 3,749 0.07
2345 Eagle Bend Trl, Reno, NV 89523 $1,658,000 3/3 2,842 0.1
8480 Chalk Ridge Ct, Reno, NV 89523 $2,917,000 4/4 3,075 0.1
2395 Roanoke Trl, Reno, NV 89523 $723,000 2/2 2,175 0.12
2335 Eagle Bend Trl, Reno, NV 89523 $1,854,000 4/3 2,924 0.12
2390 Hickory Hill Way, Reno, NV 89523 $851,000 3/3 2,690 0.12

Estimated values are based on public record data and automated valuation models. Values are not guaranteed and may not reflect current market conditions.
Thinking of selling? Get a Cash Offer.

  • A smooth, fast sale
  • Skip staging and repairs
  • No strings attached
7/10
6/10
6/10
Source: GreatSchools.org © 2026. All rights reserved.

Around Somersett

Explore everything this neighborhood has to offer. Learn more about Somersett.
By entering my info and clicking Ask a Question below, I am providing my e-signature and express written consent to receive marketing emails, calls, and texts (including via automatic telephone dialing systems, AI generative, artificial or pre-recorded voice technology) relating to my inquiry from Movoto (and parties calling/messaging on their behalf) even if my number appears on the company, state, or national Do Not Call Registry. You also agree to ourTerms and Conditions and Privacy Policy. Consent not required to receive services (call 1-844-420-1270 to be connected without providing consent).

Nearby recently sold homes in Reno, NV

Nearby homes for sale in Reno, NV

Newest listings in 89523

  • Real Estate
  • NV
  • Washoe County
  • Reno
  • 89523
  • Somersett
  • 2385 Eagle Bend Trl
Meet with a real estate agent today (844) 430-0869
The multiple listing information is provided by Northern Nevada Regional MLS. IDX information is provided exclusively for consumers’ personal, non-commercial use and that it may not be used for any purpose other than to identify prospective properties consumers may be interested in purchasing. Information deemed reliable but not guaranteed to be accurate. Buyer to verify all information. The information provided is for consumers' personal, non-commercial use and may not be used for any purpose other than to identify prospective properties consumers may be interested in purchasing. Listing information updated every 15 minutes. Terms of use & Privacy Policy, California Privacy Info. Copyright © 2005 - 2026 Movoto, Inc. All rights reserved. Equal Housing Opportunity CalDRE CalDRE #01517281
Movoto Real Estate is committed to ensuring accessibility for individuals with disabilities. We are continuously working to improve the accessibility of our web experience for everyone. We welcome feedback and accommodation requests, please submit them here.
Northern Nevada Regional MLS Multiple Listing Service™ system
The data relating to real estate for sale on this web site comes in part from the Broker Reciprocity Program of the Northern Nevada Regional MLS. Real estate listings held by brokerage firms other than Movoto, Inc. are marked with the Broker Reciprocity logo and detailed information about them includes the name of the listing brokers. The information being provided is for consumers' personal, non-commercial use and may not be used for any other purpose other than to identify prospective properties comsumers may be interested in purchasing. Information deemed reliable but not guaranteed. © Copyright Northern Nevada Regional MLS. All rights reserved.
Requests for information regarding mortgage products will be directed to Movoto.com affiliate, Lower, LLC - a licensed Mortgage Lender (NMLS #1124061), or, based on your location, may be redirected to a participating mortgage marketing partner that may pay Lower, LLC for any consumer contact information provided through this site.