Movoto Real Estate
  • Exterior
  • Floorplan
  • Other
  • Living
  • Kitchen
  • Dining
  • Bedroom
  • Bath
  • View/Area
  • Animated home icon 3D tour
  • Video tour

2255 Sequoia Ln, Reno, NV 89502

$750,000
  • 2

    bed

  • 2

    bath

  • 2,304

    Sqft ($326/Sqft)

House active under contract 13 days
About 2255 Sequoia Ln

Property type House
Year built 1974
HOA fee $0/month
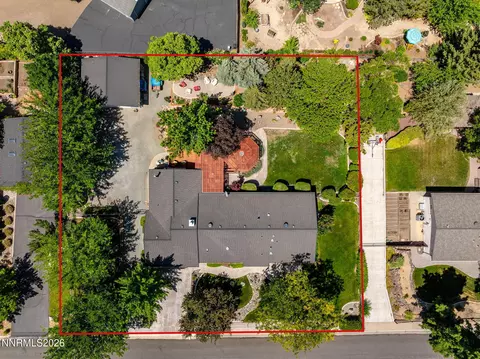
Lot size 0.42 Acre
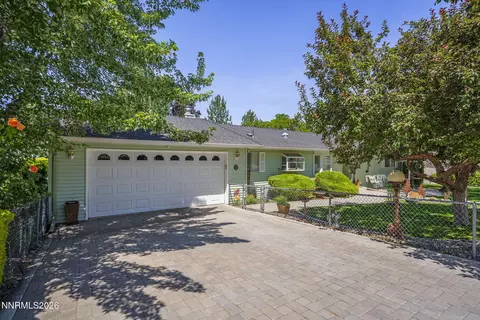
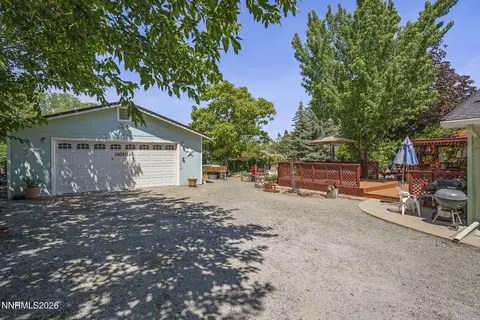
Parking 4 garage spaces
Rental estimate
Property description
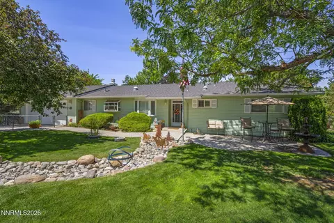
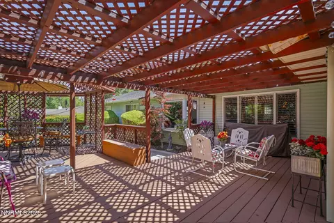
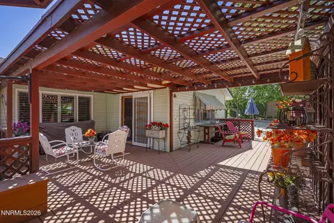
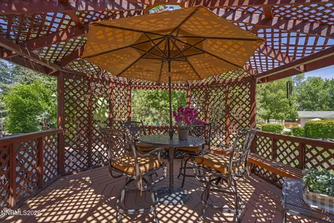
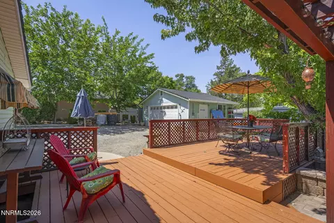
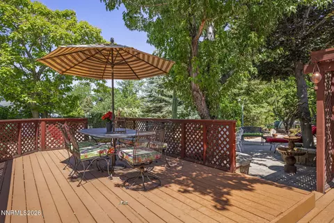
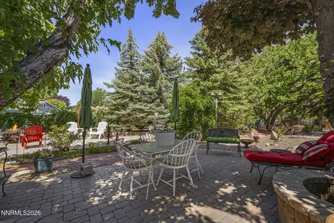
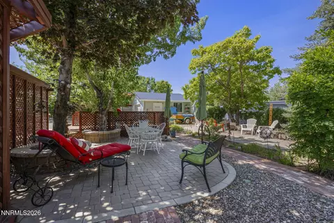
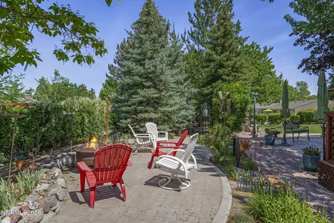
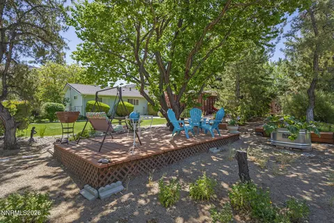
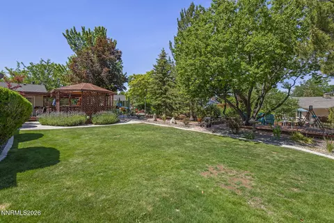
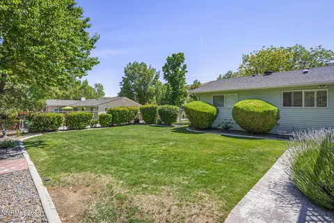
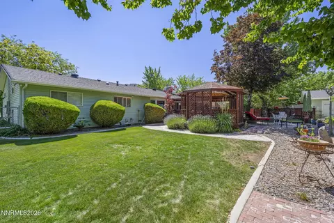
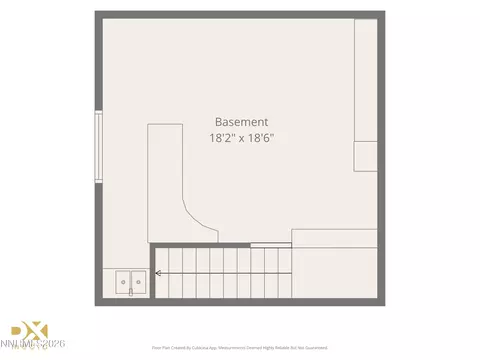
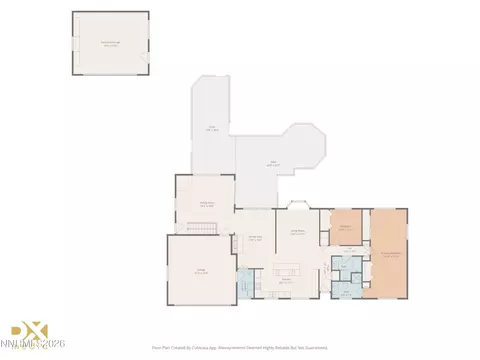
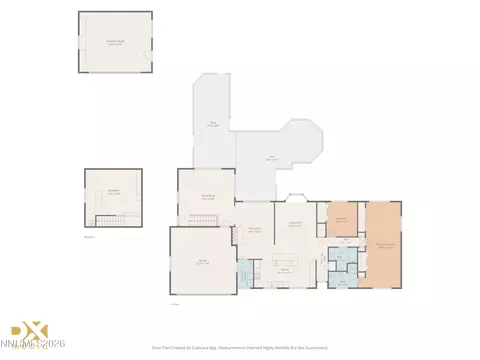
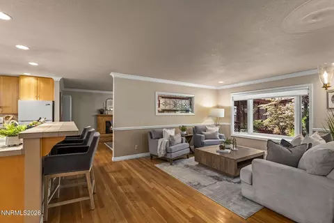
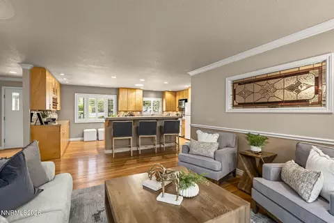
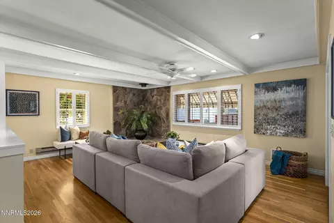
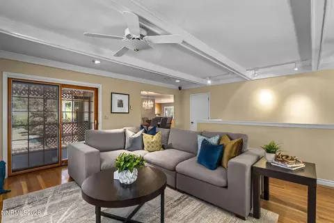
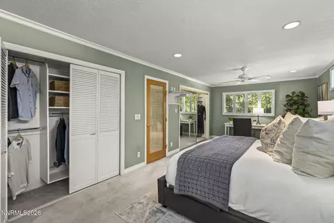
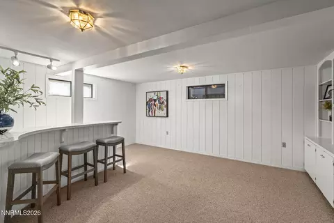
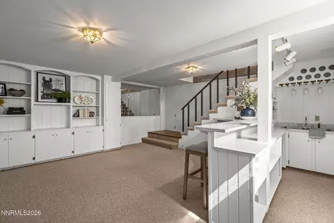
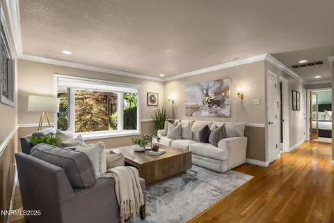
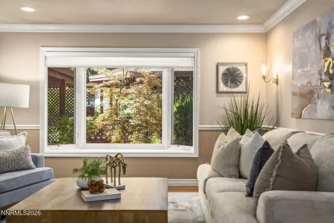
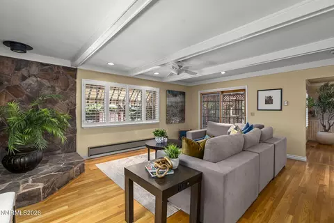
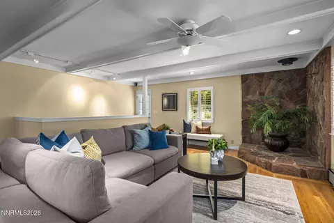
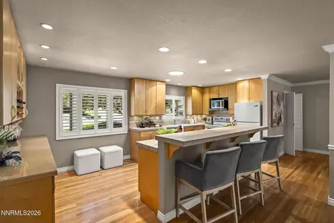
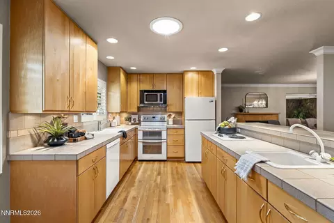
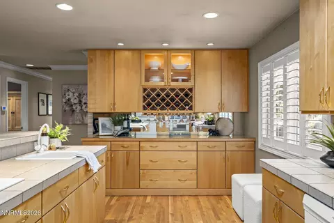
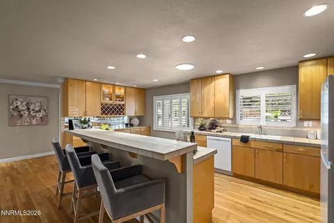
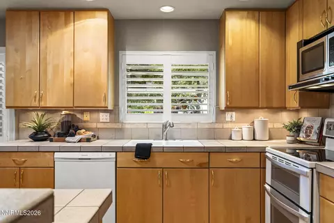
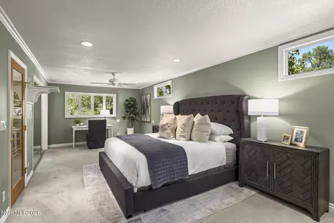
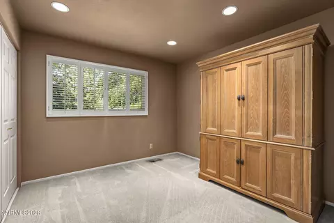
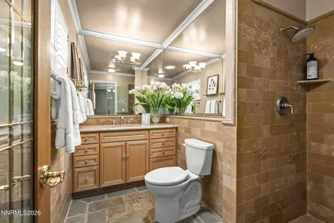
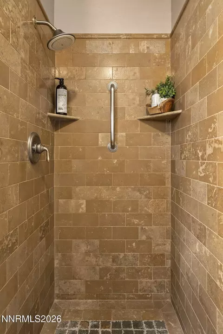
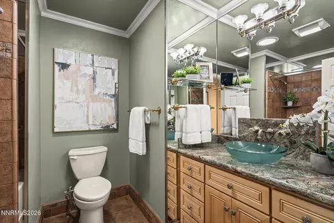
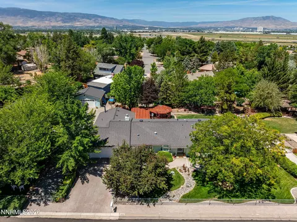
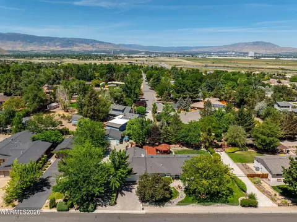
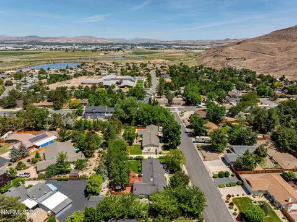
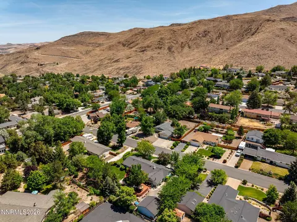
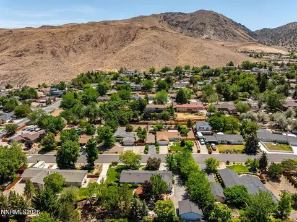
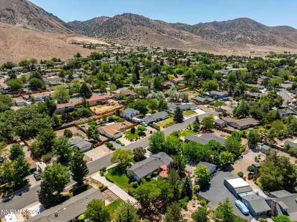
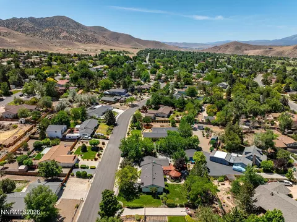
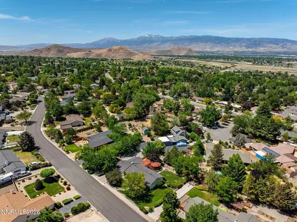
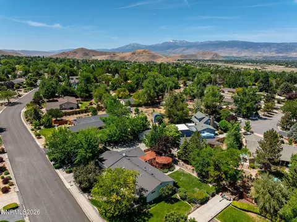
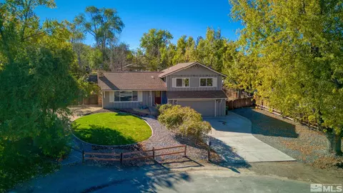
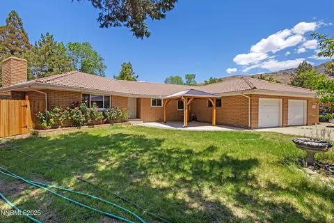
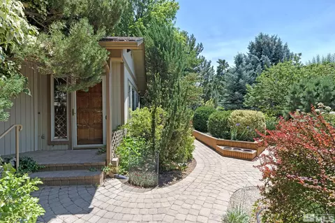
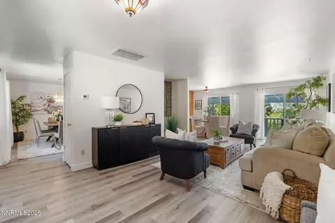
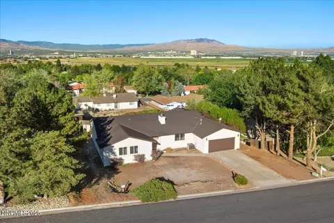
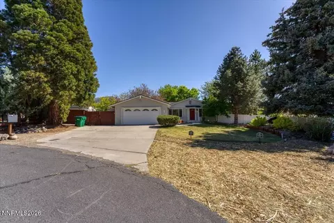
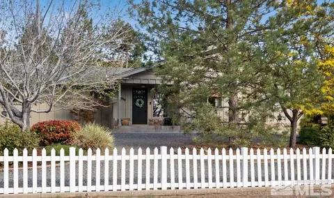
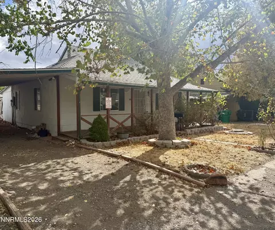
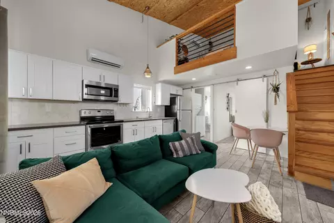
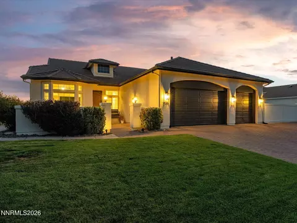
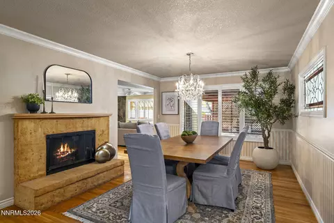
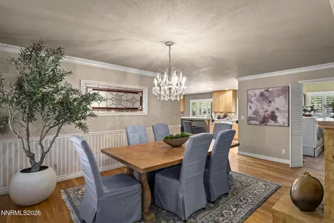
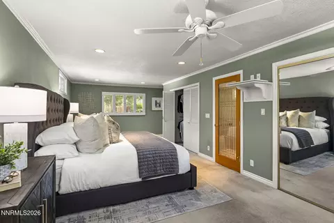
Open House Saturday October 3 from 1.30 to 2030. Welcome to 2255 Sequoia, a beautifully maintained single-level ranch-style home nestled among mature trees in the established Hidden Valley neighborhood. Immaculately landscaped quil garden setting with unique charm. The stained-glass front door, sets the tone welcoming into a light-filled open floor plan featuring hardwood floors and details throughout. The upgraded kitchen offers custom cabinetry and a breakfast bar with casual seating, opening to the living room with crown molding, wainscoting and a bay window overlooking the grounds and gazebo. Plantation shutters, custom fixtures and a cozy fireplace add warmth and character throughout the home. An inviting dining area provides plenty of space for more formal entertaining, while the family room offers a relaxed gathering space. Expansive windows fill the home with natural light, and French doors open to a covered patio—perfect for enjoying summer evenings and the peaceful surroundings. The spacious primary suite offers his-and-hers closets and a comfortable seating area. The beautifully appointed primary bath features custom cabinetry, granite countertops, custom fixtures and a walk-in shower. The secondary bedroom, currently used as an office, enjoys a lovely outlook and generous closet space. The guest bath features custom cabinetry, granite countertops, a distinctive vessel sink and mirrored accents. A special bonus is the charming downstairs hideaway, complete with bar seating and a wine refrigerator. Formerly designed as a guest retreat, this versatile space could easily serve as a library, private escape, home office or fun gathering space. An additional highlight is the two separate garages, offering four total garage spaces with plenty of room for vehicles, recreational toys, home projects and extra storage. A warm and inviting home with cottage-like charm, thoughtful upgrades and beautifully maintained indoor and outdoor spaces—all in the desirable Hidden Valley neighborhood.
Listed by
Listing Agent - Diane Macdonald
Listing Agent Contact: 775-746-7000
Listing Office - Dickson Realty - Caughlin
Source: NNRMLS mls logo
MLS#260012531 • last updated 1 week ago
Movoto checked NNRMLS for data 9 minutes ago
Request a virtual or in-person tour
Overview
Cooling/AC Central Air, Electric
Heating Electric, Forced Air, Natural Gas
Levels/Style 1, Two
MLS # 260012531
Virtual Tour External Link
SubType Single Family Residence
SqFt 2304
Status Active Under Contract-Show
Lot Size (Sqft) 18208
Property Tax 1945.45
Year Built 1974
Interior
Total # of Bathrooms 2
# of Full Baths 2
Total # of Bedrooms 2
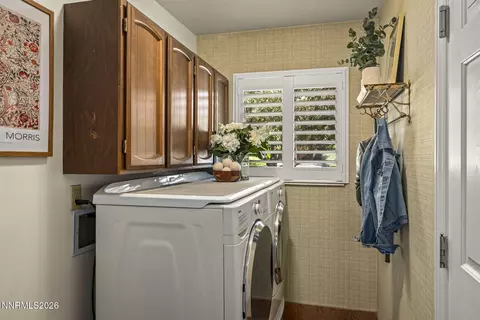
Laundry Cabinets, Laundry Room, Shelves, Washer Hookup
Flooring Carpet, Tile, Wood
Interior Features Breakfast Bar, Ceiling Fan(s), Entrance Foyer, High Ceilings, Primary Downstairs, Smart Thermostat, Vaulted Ceiling(s)
Appliances Dishwasher, Disposal, Double Oven, Dryer, Electric Oven, Refrigerator, Self Cleaning Oven, Washer
Fireplace Gas
Exterior
Roof Composition
Foundation Crawl Space
Construction Frame
# of Parking Spaces 4
Parking Attached, Detached, Garage, Garage Door Opener, Tandem
Other Structures Storage
Fencing Back Yard
Exterior Features Rain Gutters
Lot Features Level, Sprinklers In Front, Sprinklers In Rear
Amenities / Utilities
Sewer/Septic Septic Tank
Water Source Public
Utilities Cable Available, Cable Connected, Electricity Available, Electricity Connected, Internet Available, Internet Connected, Natural Gas Available, Natural Gas Connected, Phone Available, Phone Connected, Sewer Not Available, Water Available, Water Connected, Cellular Coverage, Centralized Data Panel, Underground Utilities
Spa None
Security Features Smoke Detector(s)
Location
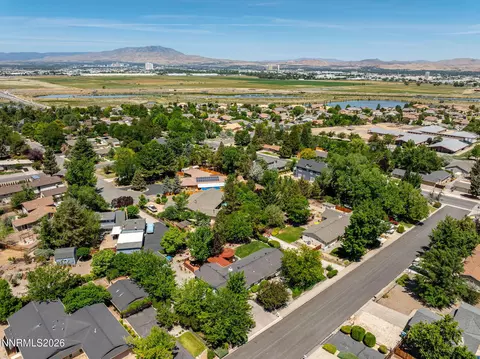
Subdivision Hidden Valley 6
County Washoe
Elementary School Hidden Valley
Middle School Vaughn
High School Wooster
APN 051-142-02
Zoning MDS
Lot/ Land Details
Road Responsibility Public Maintained Road
Road Frontage City Street, Public
Tour this home
When would you like to see 2255 Sequoia Ln?
question
Have a question about this property? Call us at (844) 430-0869
8/10
4/10
4/10
Source: GreatSchools.org © 2026. All rights reserved.

Around the neighborhood

Explore everything this neighborhood has to offer.
7/100
Walk
78/100
Family
78/100
Dining
90/100
Pet
  • Real Estate
  • NV
  • Washoe County
  • Reno
  • 89502
  • 2255 Sequoia Ln

My commute

Enter a destination to see travel time and distance.
By entering my info and clicking Ask a Question below, I am providing my e-signature and express written consent to receive marketing emails, calls, and texts (including via automatic telephone dialing systems, AI generative, artificial or pre-recorded voice technology) relating to my inquiry from Movoto (and parties calling/messaging on their behalf) even if my number appears on the company, state, or national Do Not Call Registry. You also agree to ourTerms and Conditions and Privacy Policy. Consent not required to receive services (call 1-844-420-1270 to be connected without providing consent).

Nearby homes for sale in Reno, NV

Nearby recently sold homes in Reno, NV

Newest listings in 89502

Meet with a real estate agent today (844) 430-0869
The multiple listing information is provided by Northern Nevada Regional MLS. IDX information is provided exclusively for consumers’ personal, non-commercial use and that it may not be used for any purpose other than to identify prospective properties consumers may be interested in purchasing. Information deemed reliable but not guaranteed to be accurate. Buyer to verify all information. The information provided is for consumers' personal, non-commercial use and may not be used for any purpose other than to identify prospective properties consumers may be interested in purchasing. Listing information updated every 15 minutes. Terms of use & Privacy Policy, California Privacy Info. Copyright © 2005 - 2026 Movoto, Inc. All rights reserved. Equal Housing Opportunity CalDRE CalDRE #01517281
Movoto Real Estate is committed to ensuring accessibility for individuals with disabilities. We are continuously working to improve the accessibility of our web experience for everyone. We welcome feedback and accommodation requests, please submit them here.
Northern Nevada Regional MLS Multiple Listing Service™ system
The data relating to real estate for sale on this web site comes in part from the Broker Reciprocity Program of the Northern Nevada Regional MLS. Real estate listings held by brokerage firms other than Movoto, Inc. are marked with the Broker Reciprocity logo and detailed information about them includes the name of the listing brokers. The information being provided is for consumers' personal, non-commercial use and may not be used for any other purpose other than to identify prospective properties comsumers may be interested in purchasing. Information deemed reliable but not guaranteed. © Copyright Northern Nevada Regional MLS. All rights reserved.
Requests for information regarding mortgage products will be directed to Movoto.com affiliate, Lower, LLC - a licensed Mortgage Lender (NMLS #1124061), or, based on your location, may be redirected to a participating mortgage marketing partner that may pay Lower, LLC for any consumer contact information provided through this site.