
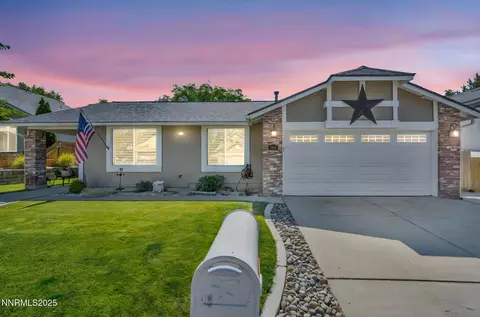
- $715,000
- 4Bd
- 2Ba
- 1,869 Sq Ft
SOLD

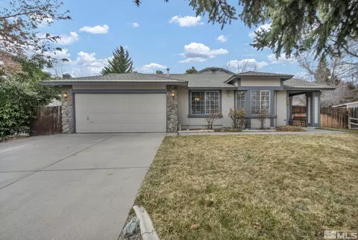
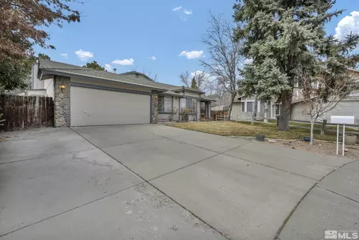
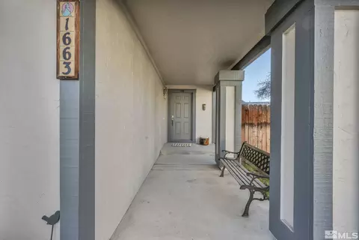
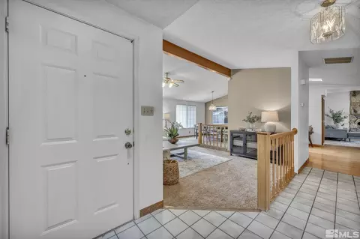
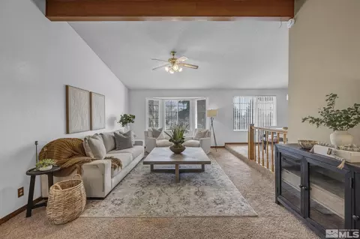
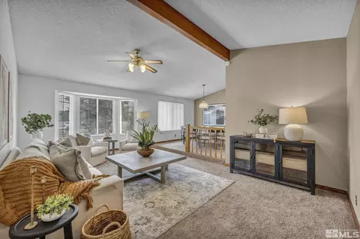
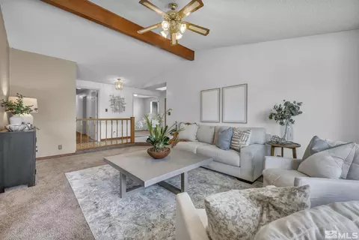
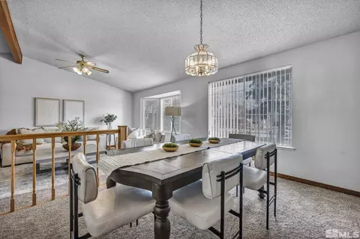
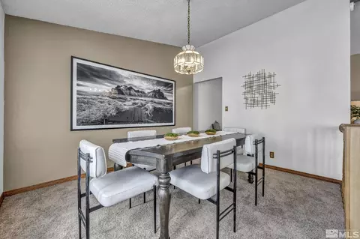
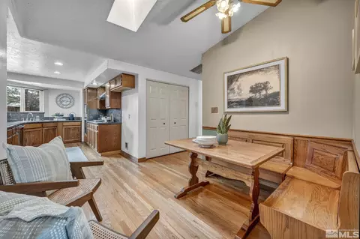
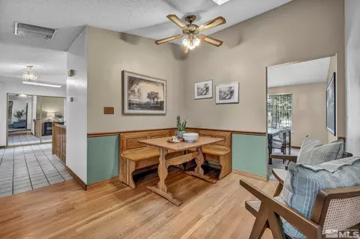
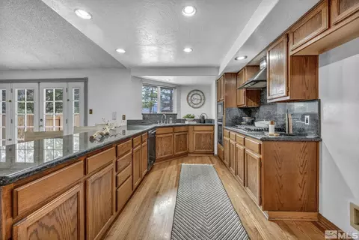
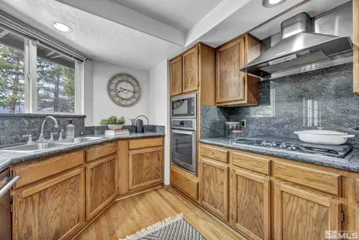
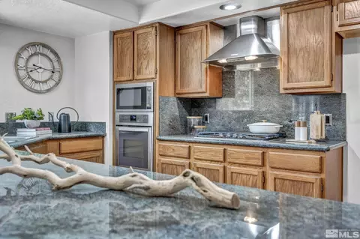
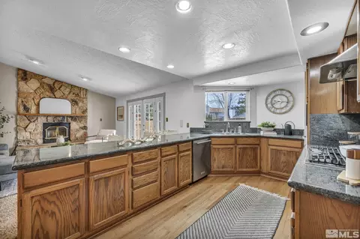
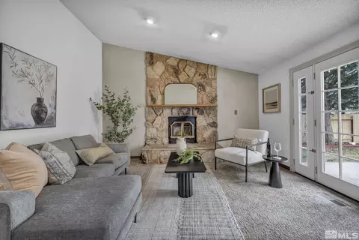
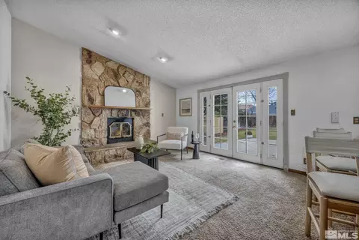
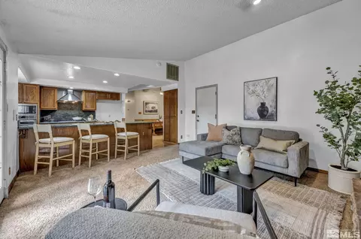
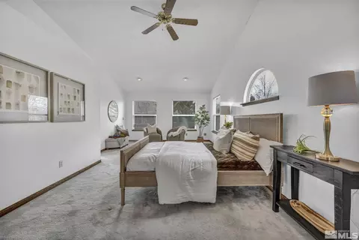
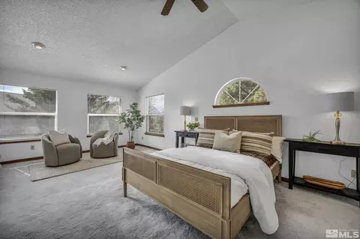
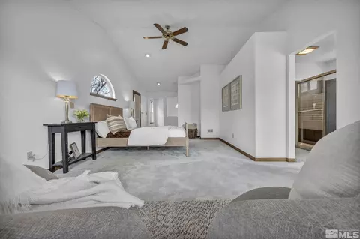
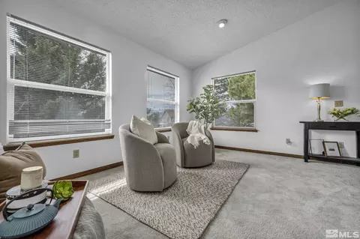
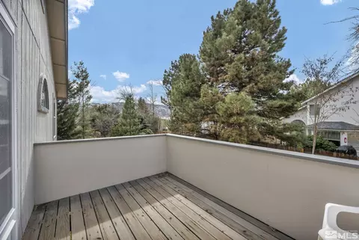
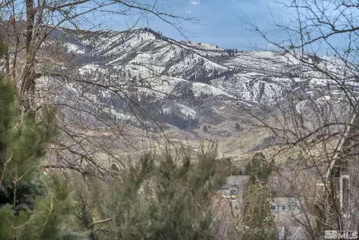
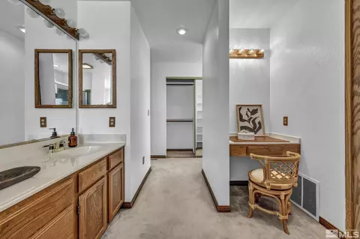
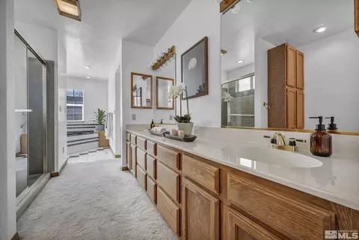
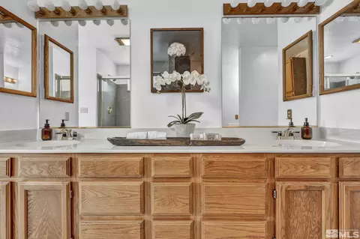
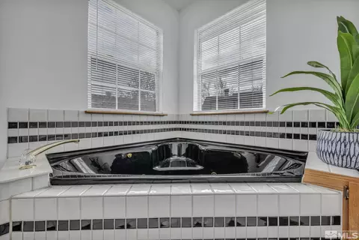
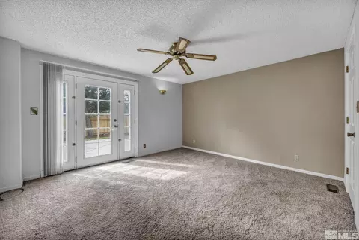
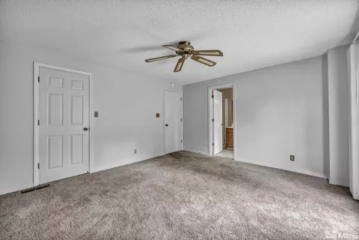
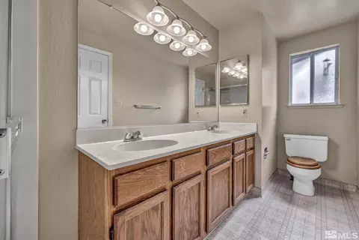
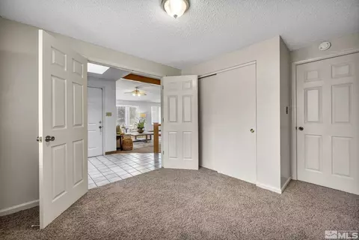
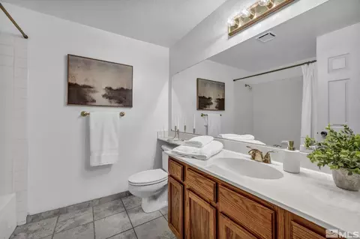
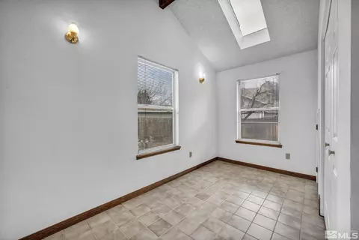
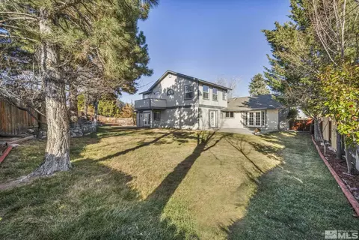
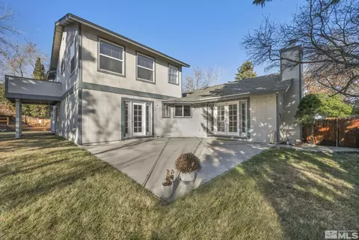
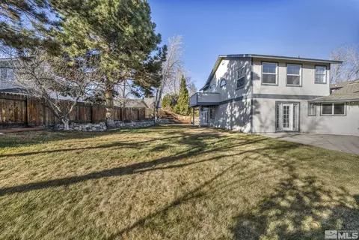
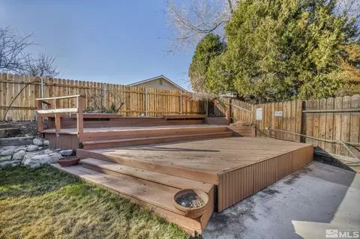
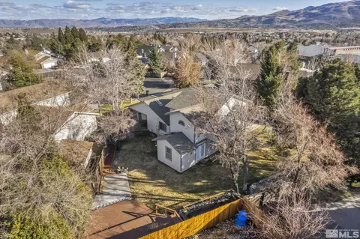
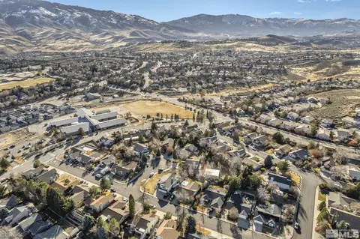
Last sold 07/10/2025 after 122 Days
bed
bath
Sqft ($243/Sqft)
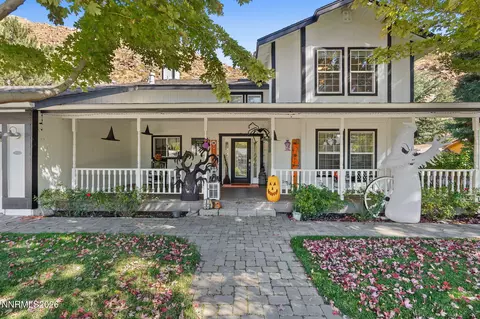
| Property type House | Neighborhood | Year built 1989 | HOA fee $0/month | Lot size 0.26 Acre | Parking 2 garage spaces | Rental estimate |

| Overview | |
| Cooling/AC | Evaporative Cooling |
| Heating | Forced Air, Natural Gas |
| Levels/Style | 2 |
| MLS # | 250002938 |
| Virtual Tour | N/A |
| SubType | Single Family Residence |
| SqFt | 2835 |
| Status | Closed |
| Lot Size (Sqft) | 11325.6 |
| Property Tax | 2932.51 |
| Year Built | 1989 |
| Interior | |
| Total # of Bathrooms | 3 |
| # of Full Baths | 3 |
| Total # of Bedrooms | 4 |
| Laundry | Laundry Area, Laundry Room, Shelves |
| Flooring | Carpet, Ceramic Tile, Porcelain, Wood |
| Interior Features | Breakfast Bar, Ceiling Fan(s), High Ceilings, Pantry, Primary Downstairs, Walk-In Closet(s) |
| Appliances | Dishwasher, Gas Cooktop, Gas Range, Microwave, Oven |
| Exterior | |
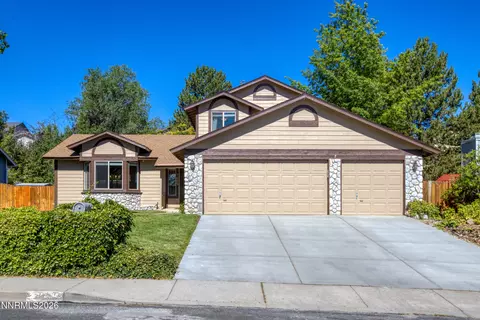
| Roof | Composition, Pitched, Shingle |
| Foundation | Crawl Space |
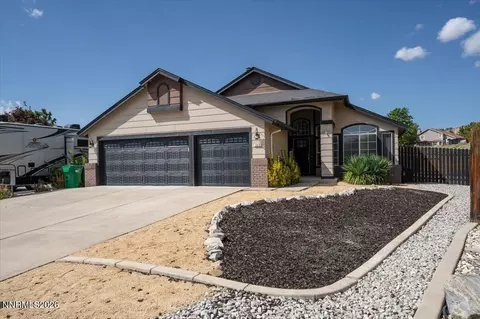
| Construction | Stone, Wood Siding |
| # of Parking Spaces | 2 |
| Parking | Attached, Garage Door Opener |
| Patio/Porch | Patio, Deck |
| Fencing | Back Yard, Full |
| Exterior Features | None |
| Lot Features | Cul-De-Sac, Landscaped, Level, Sprinklers In Front, Sprinklers In Rear |
| Amenities / Utilities | |
| Sewer/Septic | Public Sewer |
| Water Source | Public |
| Utilities | Cable Available, Electricity Available, Internet Available, Natural Gas Available, Sewer Available, Water Available, Cellular Coverage |
| HOA Amenities | None |
| Security Features | Smoke Detector(s) |
| Location | |
| View | Trees/Woods |
| Subdivision | Northgate 4A |
| County | Washoe |
| Elementary School | Westergard |
| Middle School | Billinghurst |
| High School | McQueen |
| APN | 200-202-14 |
| Zoning | Sf8 |
| Directions | Ambassador To Shadow Wood |
| Lot/ Land Details | |
| Road Responsibility | Public Maintained Road |
| Road Frontage | Other |
MLS # 250002938
MLS # 240014196| Est. value | Bed/bath | Sqft | mi | |
|---|---|---|---|---|
| 1667 Shadow Wood Ct, Reno, NV 89523 | $706,000 | 4/3 | 2,152 | 0.01 |
| 1657 Shadow Wood Ct, Reno, NV 89523 | $719,000 | 4/3 | 2,717 | 0.02 |
| 1658 Glen Oaks Dr, Reno, NV 89523 | $705,000 | 4/3 | 2,276 | 0.02 |
| 1668 Glen Oaks Dr, Reno, NV 89523 | $660,000 | 4/2 | 1,869 | 0.03 |
| 1648 Glen Oaks Dr, Reno, NV 89523 | $614,000 | 3/2 | 1,692 | 0.03 |
| 1653 Shadow Wood Ct, Reno, NV 89523 | $706,000 | 4/3 | 2,717 | 0.03 |
| 1678 Glen Oaks Dr, Reno, NV 89523 | $711,000 | 4/3 | 2,276 | 0.03 |
| 1673 Shadow Wood Rd, Reno, NV 89523 | $719,000 | 4/3 | 2,717 | 0.03 |
Estimated values are based on public record data and automated valuation models. Values are not guaranteed and may not reflect current market conditions.
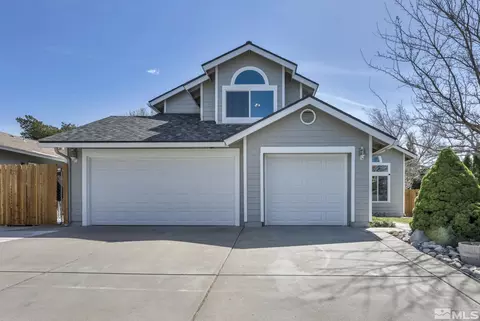
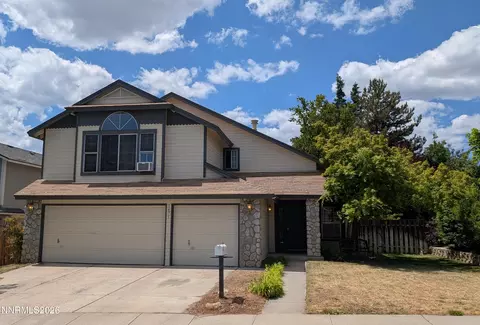
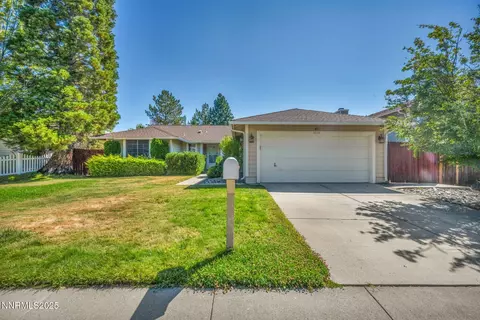
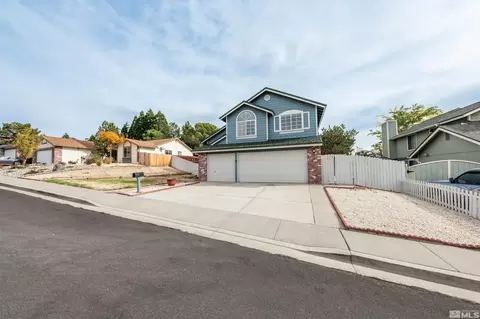
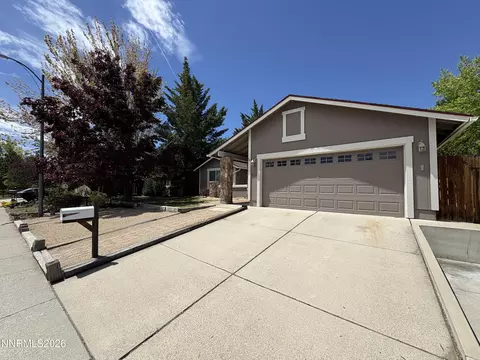
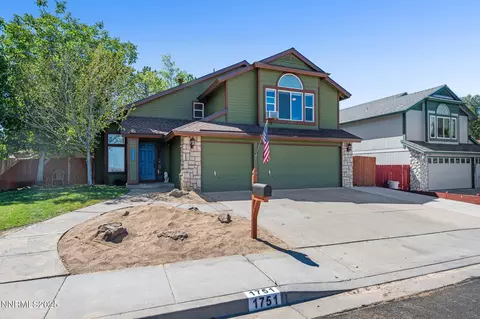
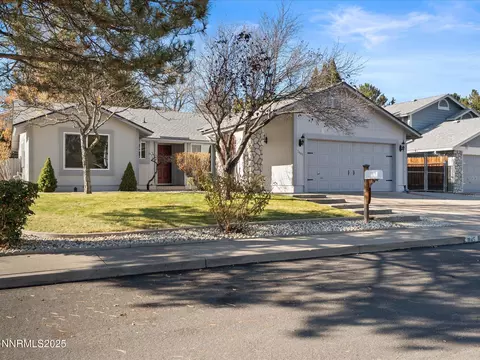

$550,000
$575,000
$365,000
$717,691
$1,433,600
$167,450
$847,500
$427,670
$1,295,000
$475,000
$496,990
$449,500
$697,000
$1,200,000
$355,000
$323,000
$899,995
$627,500
$599,950
$435,000
$345,000
$745,990
$1,232,995
$617,000
$346,300
$615,000
$435,000
$680,000