Movoto Real Estate
  • Exterior
  • Floorplan
  • Kitchen
  • Living
  • Bedroom
  • View/Area
  • Entry Way
  • Dining
  • Other
  • Bath
  • Animated home icon 3D tour

1551 Elk Run Trl, Reno, NV 89523

$1,150,000
  • 4

    bed

  • 4

    bath

  • 3,352

    Sqft ($343/Sqft)

House for sale 9 days

About 1551 Elk Run Trl

Property type House
Neighborhood
Year built 2019
HOA fee $265/month
Lot size 8,377 Sqft
Parking 3 garage spaces
Rental estimate
Property description
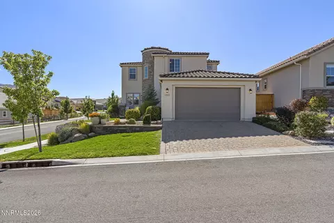
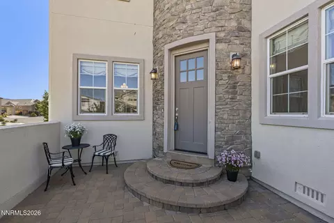
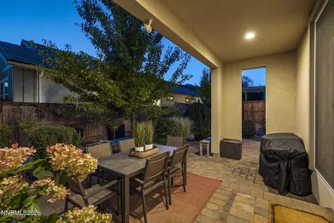
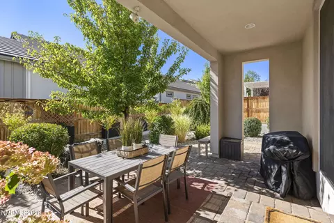
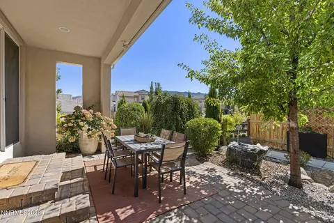
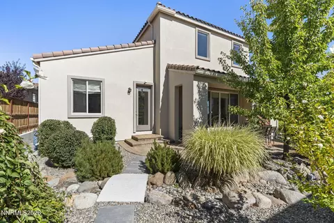
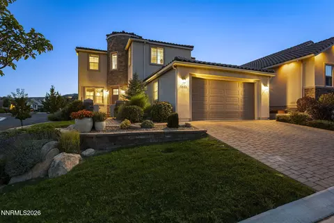
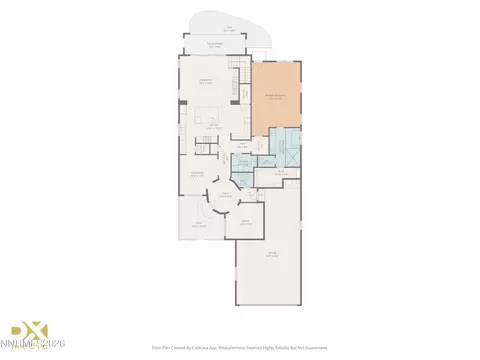
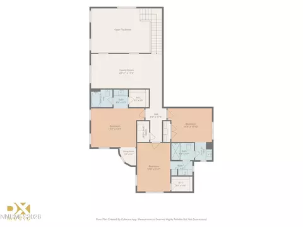
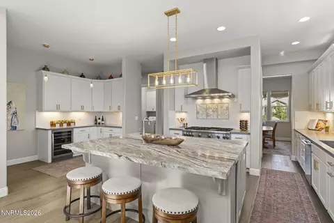
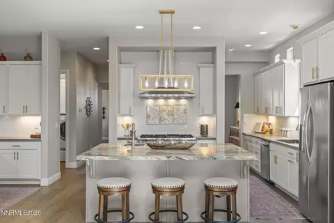
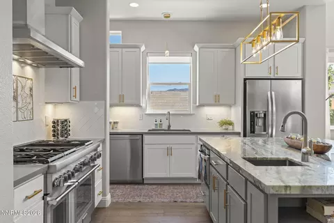
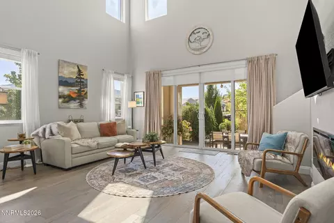
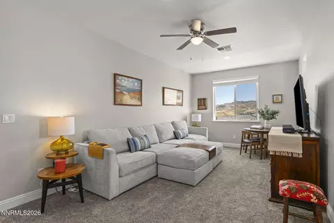
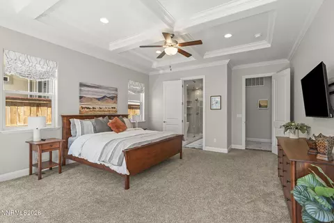
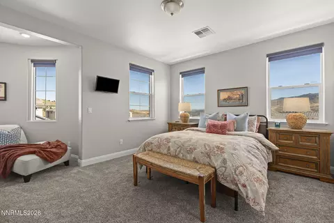
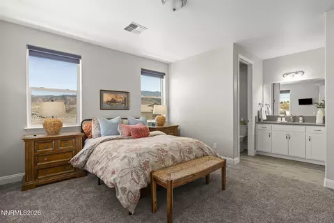
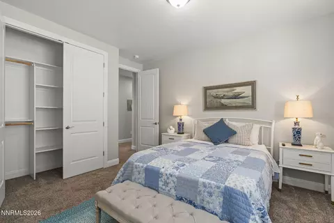
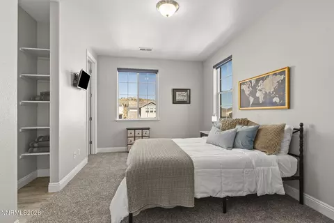
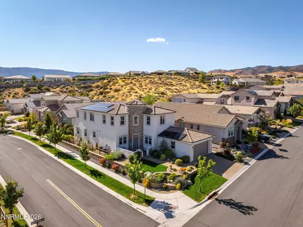
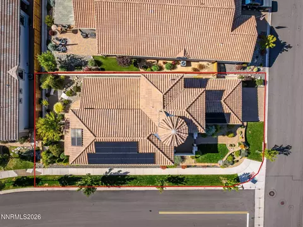
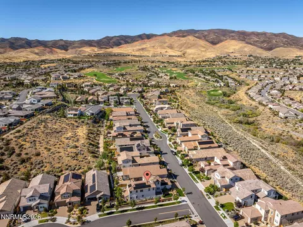
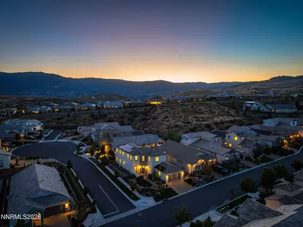
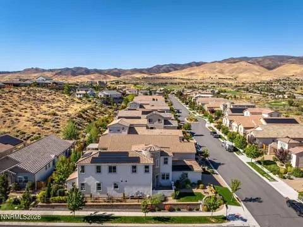
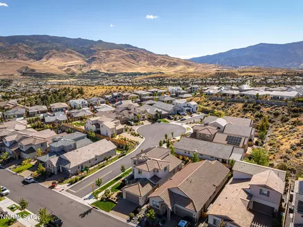
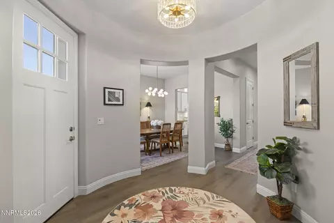
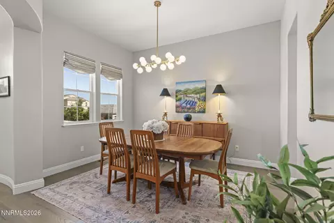
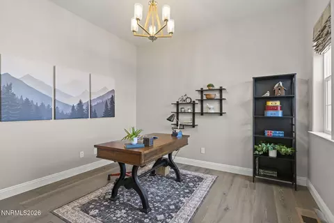
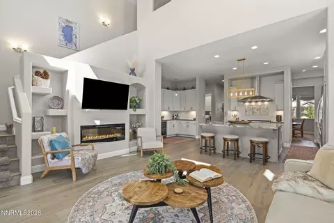
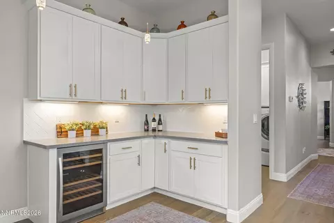
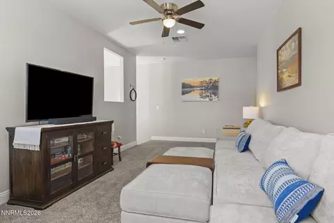
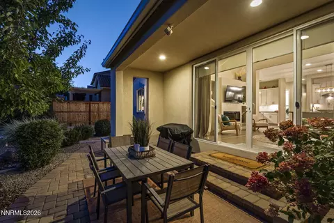
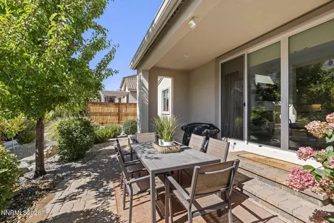
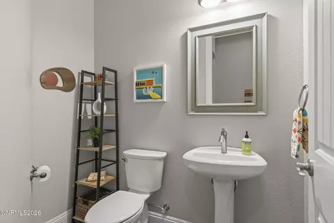
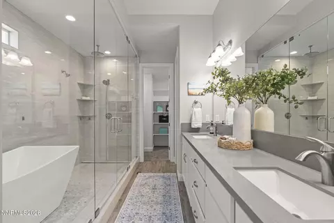
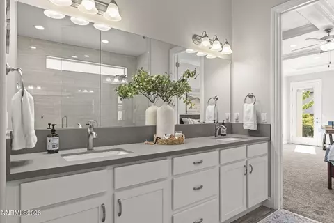
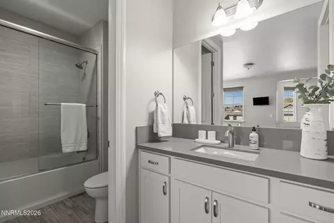
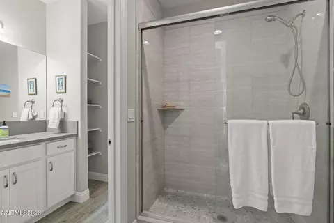
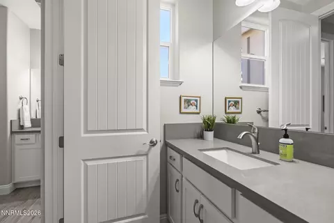
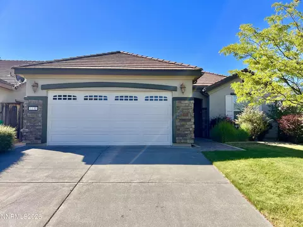
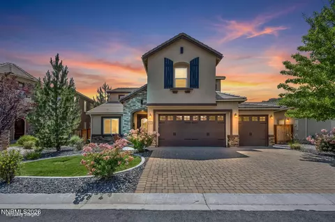
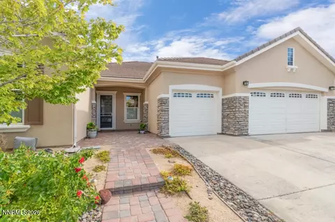
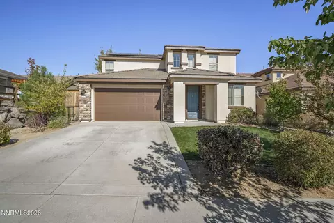
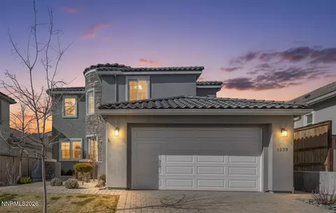
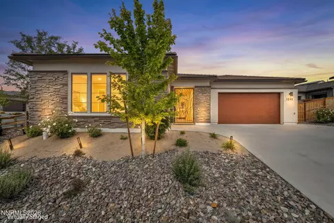
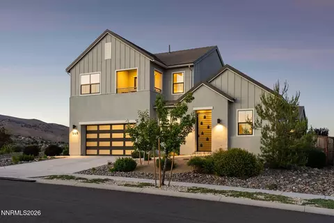
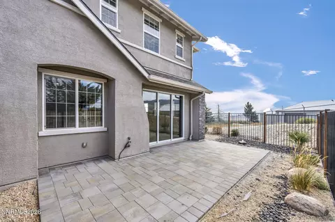
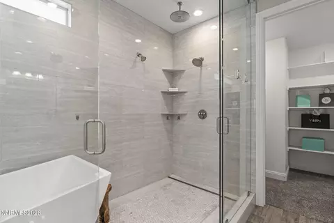
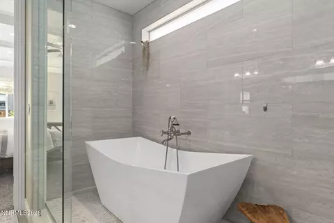
Located in a gated section of Somersett, this 3,352-square-foot Reno home offers 4 bedrooms, 3.5 bathrooms, a dedicated office, upstairs loft, 3-car tandem garage, and fully paid-off solar. Amazing mountain views from upstairs rooms. The floor plan includes a main-level primary suite, separate dining room, spacious great room with electric fireplace, and flexible upstairs living space. Large clerestory windows bathe the home in abundant natural light. Corner lot leaves home open in multiple directions. Built by a local builder with a lot of attention to detail. The kitchen features a large center island with a beautiful Fantasy Brown dolomite marble slab (natural stone); surrounding quartz counters; Thermador appliance package; six-burner professional-grade Thermador gas cooktop with double oven bays and a griddle; walk-in pantry; beverage refrigerator and wine bar/coffee station; and extensive soft-close, dovetail cabinetry. The primary suite includes a coffered ceiling, dual-sink vanity, freestanding soaking tub, oversized walk-in shower, and large walk-in closet. Upstairs are three additional bedrooms, including an en-suite bedroom and two bedrooms connected by a Jack-and-Jill bathroom, plus a loft/family room. Additional features include a dedicated laundry room with cabinetry and utility sink; engineered hardwood flooring through much of the main level with wood plank tile flooring in bathrooms; double-pane windows; landscaped front and rear yards; a pleasant stone fountain in backyard; enclosed front courtyard; covered rear patio; paver patios and walkways; mature landscaping; mountain and neighborhood views; and an attached 3-car tandem garage. Fully paid-off solar provides the benefit of an owned solar system with no solar lease or loan to assume. 220-v outlet in garage for car charging. All of Somersett is your backyard. Located within the award-winning Somersett master-planned golf community with access to the 24,000-square-foot Club at Town Center, Canyon Nine par-3 course, and 27 miles of trails; resort-style pools, hot tubs, cabana, fitness studios, tennis and pickleball courts, media room, sports court, massage room, and arts and crafts studio; separate membership available at Somersett Golf and Country Club with 18-hole par-72 championship course; 39 minutes to Truckee, 50 minutes to Lake Tahoe, and 45 minutes to Northstar.
Listed by
Listing Agent - Kenneth Lund
Listing Agent Contact: 775-850-7033
Listing Office - Ferrari-Lund Real Estate South
Source: NNRMLS mls logo
MLS#260011730 • last updated 4 days ago
Movoto checked NNRMLS for data 34 minutes ago
Request a virtual or in-person tour
Overview
Cooling/AC Central Air
Heating Forced Air, Natural Gas
Levels/Style 2, Two
MLS # 260011730
Virtual Tour External Link
SubType Single Family Residence
SqFt 3352
Status Active
Lot Size (Sqft) 8377
Property Tax 10313.3
HOA Somerset Owners Association
Builder Name Preston Homes
HOA Fee 265, Monthly
Year Built 2019
Interior
Total # of Bathrooms 4
# of Full Baths 3
# of Half Baths 1
Total # of Bedrooms 4
Laundry Cabinets, Laundry Room, Sink, Washer Hookup
Flooring Carpet, Tile, Wood
Interior Features Breakfast Bar, Ceiling Fan(s), Entrance Foyer, High Ceilings, Kitchen Island, Loft, Pantry, Primary Downstairs, Smart Thermostat, Vaulted Ceiling(s), Walk-In Closet(s)
Appliances Dishwasher, Disposal, Dryer, Gas Range, Microwave, Refrigerator, Washer
Exterior
Roof Pitched, Tile
Foundation Insulated Foundation, Crawl Space
Construction Insulation - Batts, Insulation - Blown-In, Stone Veneer, Stucco
# of Parking Spaces 5
Parking Attached, Garage, Garage Door Opener, Tandem
Patio/Porch Covered, Patio
Other Structures Shed(s)
Fencing Back Yard, Full
Exterior Features Rain Gutters
Lot Features Corner Lot, Gentle Sloping, Landscaped, Level, Rolling Slope, Sloped Up, Sprinklers In Front, Sprinklers In Rear
Amenities / Utilities
Sewer/Septic Public Sewer
Water Source Public
Utilities Cable Available, Electricity Available, Electricity Connected, Internet Available, Internet Connected, Natural Gas Available, Natural Gas Connected, Sewer Available, Sewer Connected, Water Available, Water Connected, Cellular Coverage, Water Meter Installed
Spa None
HOA Fee Includes Security, Snow Removal
HOA Amenities Barbecue, Clubhouse, Fitness Center, Gated, Golf Course, Landscaping, Management, Pool, Racquetball, Recreation Room, Security, Spa/Hot Tub, Tennis Court(s)
Security Features Smoke Detector(s)
Location
View Mountain(s), Valley
Subdivision Sbe @ Somersett
County Washoe
Elementary School Westergard
Middle School Billinghurst
High School McQueen
APN 234-603-19
Zoning PUD
Directions Somersett Parkway To Back Nine Trail To Elk Run Trail
Lot/ Land Details
Road Responsibility Private Maintained Road
Road Frontage Private Road
Tour this home
When would you like to see 1551 Elk Run Trl?
question
Have a question about this property? Call us at (844) 430-0869
7/10
6/10
6/10
Source: GreatSchools.org © 2026. All rights reserved.

Around Somersett

Explore everything this neighborhood has to offer. Learn more about Somersett.
4/100
Walk
72/100
Family
32/100
Dining
74/100
Pet
  • Real Estate
  • NV
  • Washoe County
  • Reno
  • 89523
  • Somersett
  • 1551 Elk Run Trl

My commute

Enter a destination to see travel time and distance.
By entering my info and clicking Ask a Question below, I am providing my e-signature and express written consent to receive marketing emails, calls, and texts (including via automatic telephone dialing systems, AI generative, artificial or pre-recorded voice technology) relating to my inquiry from Movoto (and parties calling/messaging on their behalf) even if my number appears on the company, state, or national Do Not Call Registry. You also agree to ourTerms and Conditions and Privacy Policy. Consent not required to receive services (call 1-844-420-1270 to be connected without providing consent).

Nearby homes for sale in Reno, NV

Nearby recently sold homes in Reno, NV

Newest listings in 89523

Meet with a real estate agent today (844) 430-0869
The multiple listing information is provided by Northern Nevada Regional MLS. IDX information is provided exclusively for consumers’ personal, non-commercial use and that it may not be used for any purpose other than to identify prospective properties consumers may be interested in purchasing. Information deemed reliable but not guaranteed to be accurate. Buyer to verify all information. The information provided is for consumers' personal, non-commercial use and may not be used for any purpose other than to identify prospective properties consumers may be interested in purchasing. Listing information updated every 15 minutes. Terms of use & Privacy Policy, California Privacy Info. Copyright © 2005 - 2026 Movoto, Inc. All rights reserved. Equal Housing Opportunity CalDRE CalDRE #01517281
Movoto Real Estate is committed to ensuring accessibility for individuals with disabilities. We are continuously working to improve the accessibility of our web experience for everyone. We welcome feedback and accommodation requests, please submit them here.
Northern Nevada Regional MLS Multiple Listing Service™ system
The data relating to real estate for sale on this web site comes in part from the Broker Reciprocity Program of the Northern Nevada Regional MLS. Real estate listings held by brokerage firms other than Movoto, Inc. are marked with the Broker Reciprocity logo and detailed information about them includes the name of the listing brokers. The information being provided is for consumers' personal, non-commercial use and may not be used for any other purpose other than to identify prospective properties comsumers may be interested in purchasing. Information deemed reliable but not guaranteed. © Copyright Northern Nevada Regional MLS. All rights reserved.
Requests for information regarding mortgage products will be directed to Movoto.com affiliate, Lower, LLC - a licensed Mortgage Lender (NMLS #1124061), or, based on your location, may be redirected to a participating mortgage marketing partner that may pay Lower, LLC for any consumer contact information provided through this site.