Movoto Real Estate
Sold on 01/08/2018
  • Map Image
  • Map Image
  • Map Image

114 Eldon Ct, Reno, NV 89511

$1,150,000

Last sold 01/08/2018 after 176 Days

  • 4

    bed

  • 4

    bath

  • 4,966

    Sqft ($232/Sqft)

House not for sale

About 114 Eldon Ct

Property type House
Year built 2001
HOA fee $235/month
Lot size 1 Acre
Parking 4 garage spaces
Property description
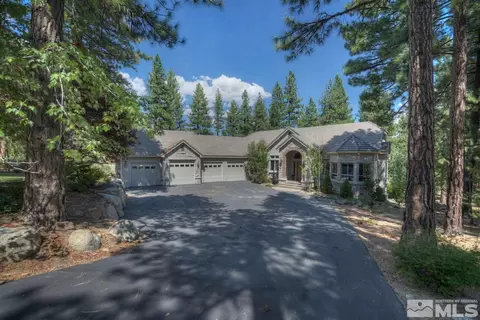
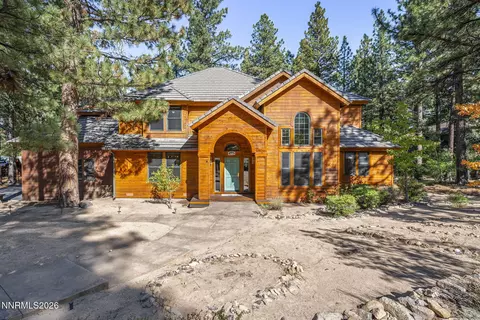
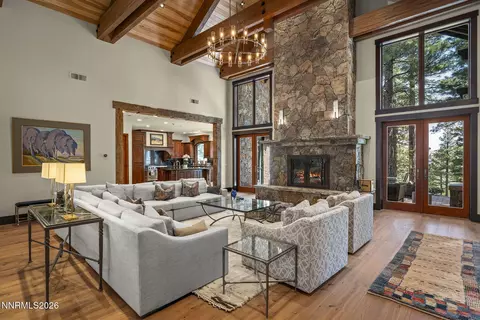
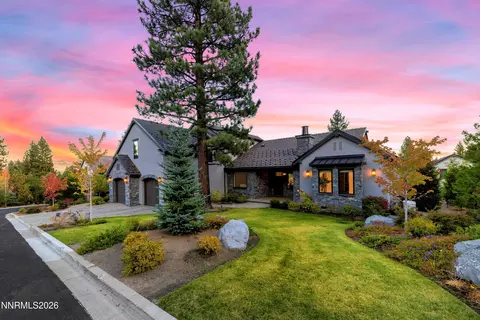
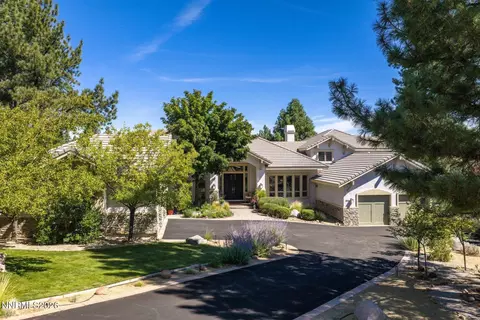
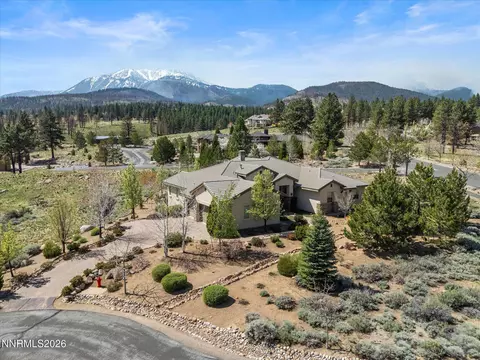
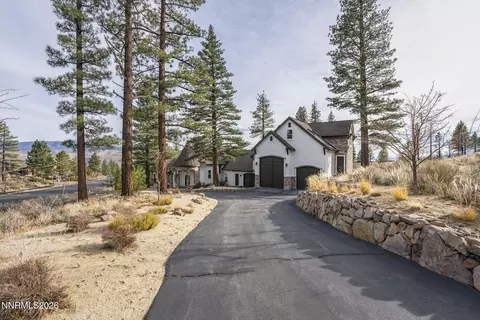
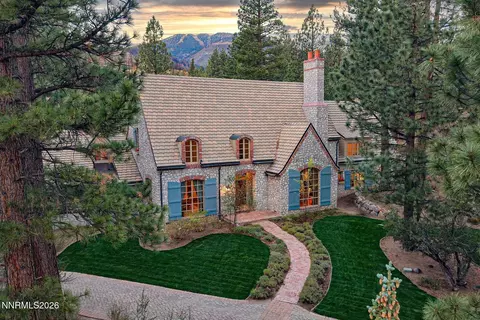
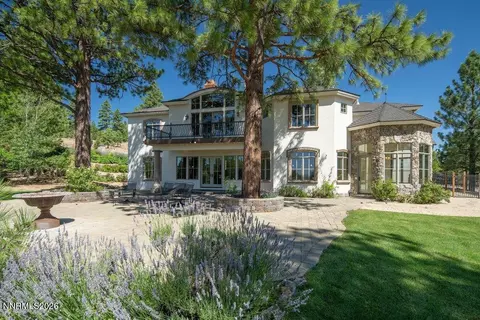
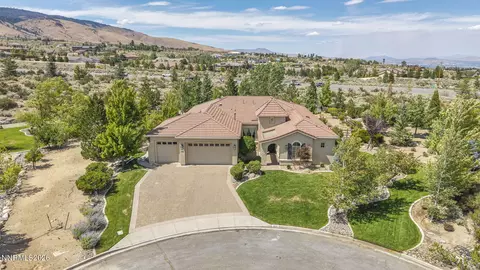
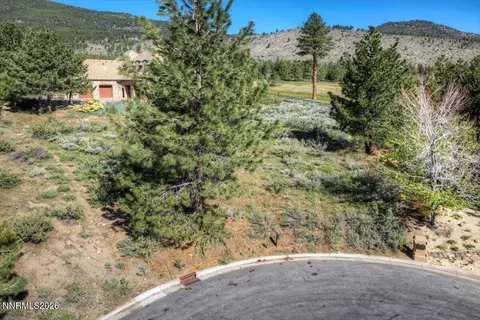
Magnificent St. James Village estate home on 1 acre surrounded by pines and less than a 30 min. drive to skiing, Lake Tahoe, Reno, Carson City and Reno/Tahoe International Airport. Secluded, serene and secure with its own fire station, St. James Village is gated and has miles of community maintained walking and hiking trails. Two gated access points- one thru Galena Forest and one to I-580 in Washoe Valley. This is a perfect second home, retirement home or family home that is zoned for the best schools., The wonderful floor plan hosts the main living areas on the first floor including: the master suite, formal dining area, kitchen, informal dining area, living rm, office and large laundry rm. Downstairs are three bedrooms, two bathrooms, family room, game room and a truly professional quality movie theater with 6 leather recliners. The garage is 4 car, fully heated and has space for most R.V.s. The home is located on a cul-de-sac with only two other homes. High quality construction and materials throughout. The naturalistic landscaping blends with the mountain environment, featuring granite boulder walkways and terraces with several lawn spaces, a fire-pit seating area and an enchanting stream/water feature that can be seen and heard from the upper deck and lower patio area.
Listed by
Listing Agent - Tracy Tomlinson
Listing Agent Contact: 775-786-7576
Listing Office - Insight Realty
Source: NNRMLS mls logo
MLS#170012286 • last updated 1 year ago
Movoto checked NNRMLS for data 1 hour ago
Overview
Cooling/AC Central Air, Refrigerated
Heating Fireplace(s), Forced Air, Natural Gas
Levels/Style 2
MLS # 170012286
SubType Single Family Residence
SqFt 4966
Status Closed
Lot Size (Sqft) 43560
Property Tax 7395.8
HOA Fee 235, Monthly
Year Built 2001
Interior
Total # of Bathrooms 4
# of Full Baths 3
# of Half Baths 1
Total # of Bedrooms 4
Laundry Cabinets, Laundry Area, Laundry Room, Shelves, Sink
Flooring Carpet, Travertine, Wood
Interior Features Breakfast Bar, Central Vacuum, High Ceilings, Kitchen Island, Pantry, Primary Downstairs, Walk-In Closet(s)
Appliances Dishwasher, Disposal, Double Oven, Gas Cooktop, Gas Range, Microwave, Refrigerator, Trash Compactor, Water Purifier
Fireplace Gas, Gas Log, Wood Burning Stove
Exterior
Roof Pitched, Tile
Foundation Crawl Space, Full Perimeter, Slab
Construction Frame, Stone, Stucco
# of Parking Spaces 4
Lot_Sp_Features_Co_Adjoins_Sp_Undeveloped_Sp_Acreage 1
Parking Attached, Garage Door Opener
Patio/Porch Patio, Deck
Fencing None
Exterior Features Barbecue Stubbed In, Dog Run
Lot Features Cul-De-Sac, Gentle Sloping, Greenbelt, Landscaped, Open Lot, Sloped Down, Sprinklers In Front, Sprinklers In Rear, Wooded
Amenities / Utilities
Sewer/Septic Septic Tank
Water Source Public
Utilities Cable Available, Electricity Available, Natural Gas Available, Phone Available, Water Available, Water Meter Installed
HOA Fee Includes Snow Removal
HOA Amenities Gated, Maintenance Grounds
Security Features Smoke Detector(s)
Location
View Mountain(s), Trees/Woods
County Washoe
Elementary School Hunsberger
Middle School Pine
High School Galena
APN 4613108
Zoning A1
Directions St. James Pkway
Lot/ Land Details
Road Responsibility Private Maintained Road
Road Frontage Private Road, Other
We are not permitted to show value estimates for this property.
  • Jan 2018
    mls logo MLS # 170012286
  • Jan 8, 2018 Sold
    $1,150,000 (-4.2%)
  • Dec 2, 2017 Listed
    —
  • Aug 18, 2017 Price Change
    $1,199,999 (-99.0%)
  • Aug 18, 2017 Listed
    $119,999,000 (+9899.9%)
  • Jul 16, 2017 Listed
    $1,199,999
  • Year Property taxes Tax assessment
  • 2025
    $9,658 +3.0%
    $419,929 -5.37%
  • 2024
    $9,376 +3.0%
    $443,781 +8.2%
  • 2023
    $9,104 +2.9%
    $410,130 +20.3%
  • 2022
    $8,848 +3.0%
    $340,915 +1.95%
  • 2021
    $8,594 +1.1%
    $334,385
  • 2020
    $8,502 +4.9%
    $334,385 +1.65%
  • 2019
    $8,103 +4.7%
    $328,961 +4.77%
  • 2018
    $7,740 +7.4%
    $313,983 -0.31%
  • 2016
    $7,209 +0.2%
    $314,967
  • 2015
    $7,193
    —
  • 114 Eldon Ct
    $1.15M
  • —
  • 89511
    $1.35M -20% y/y
  • Reno
    $639K -1% y/y
No chart available
Statistics calculated by Movoto
Est. value Bed/bath Sqft mi
112 Eldon Ct, Reno, NV 89511 $2,267,000 4/4 4,098 0.03
115 Eldon Ct, Reno, NV 89511 $3,266,100 3/3 4,027 0.05
133 Waterford Ct, Reno, NV 89511 $2,223,800 3/3 3,397 0.05
131 Waterford Ct, Reno, NV 89511 $1,974,100 4/4 3,451 0.07
111 Eldon Ct, Reno, NV 89511 $2,233,200 4/3 4,166 0.07
135 Waterford Ct, Reno, NV 89511 $1,968,300 3/2 3,484 0.08
108 Londonderry Ct, Reno, NV 89511 $1,790,200 3/3 3,887 0.11
136 Waterford Ct, Reno, NV 89511 $2,105,600 3/3 3,602 0.11

Estimated values are based on public record data and automated valuation models. Values are not guaranteed and may not reflect current market conditions.

Thinking of selling? Get a Cash Offer.

  • A smooth, fast sale
  • Skip staging and repairs
  • No strings attached
8/10
7/10
6/10
Source: GreatSchools.org © 2026. All rights reserved.

Around the neighborhood

Explore everything this neighborhood has to offer.
By entering my info and clicking Ask a Question, I am providing my e-signature and express written consent to receive marketing emails, calls, and texts (including via automatic telephone dialing systems, AI generative, artificial or pre-recorded voice technology) relating to my inquiry from Movoto (and parties calling/messaging on their behalf) even if my number appears on the company, state, or national Do Not Call Registry. You also agree to ourTerms and Conditions and Privacy Policy. Consent not required to receive services (call 1-844-420-1270 to be connected without providing consent).

Nearby recently sold homes in Reno, NV

Nearby homes for sale in Reno, NV

Newest listings in 89511

  • Real Estate
  • NV
  • Washoe County
  • Reno
  • 89511
  • 114 Eldon Ct
Meet with a real estate agent today (844) 430-0869
The multiple listing information is provided by Northern Nevada Regional MLS. IDX information is provided exclusively for consumers’ personal, non-commercial use and that it may not be used for any purpose other than to identify prospective properties consumers may be interested in purchasing. Information deemed reliable but not guaranteed to be accurate. Buyer to verify all information. The information provided is for consumers' personal, non-commercial use and may not be used for any purpose other than to identify prospective properties consumers may be interested in purchasing. Listing information updated every 15 minutes. Terms of use & Privacy Policy, California Privacy Info. Copyright © 2005 - 2026 Movoto, Inc. All rights reserved. Equal Housing Opportunity CalDRE CalDRE #01517281
Movoto Real Estate is committed to ensuring accessibility for individuals with disabilities. We are continuously working to improve the accessibility of our web experience for everyone. We welcome feedback and accommodation requests, please submit them here.
Northern Nevada Regional MLS Multiple Listing Service™ system
The data relating to real estate for sale on this web site comes in part from the Broker Reciprocity Program of the Northern Nevada Regional MLS. Real estate listings held by brokerage firms other than Movoto, Inc. are marked with the Broker Reciprocity logo and detailed information about them includes the name of the listing brokers. The information being provided is for consumers' personal, non-commercial use and may not be used for any other purpose other than to identify prospective properties comsumers may be interested in purchasing. Information deemed reliable but not guaranteed. © Copyright Northern Nevada Regional MLS. All rights reserved.
Requests for information regarding mortgage products will be directed to Movoto.com affiliate, Lower, LLC - a licensed Mortgage Lender (NMLS #1124061), or, based on your location, may be redirected to a participating mortgage marketing partner that may pay Lower, LLC for any consumer contact information provided through this site.