Movoto Real Estate
Sold on 04/28/2020

112 Eldon Ct, Reno, NV 89511

$2,267,000

Last sold 04/28/2020 for $1.19M

  • 4

    bed

  • 4.5

    bath

  • 4,098

    Sqft ($292/Sqft)

House not for sale

About 112 Eldon Ct

Property type House
Neighborhood
Year built 2002
HOA fee $235/month
Lot size 1.03 Acre
Movoto estimate
Parking 4 garage spaces
Property description
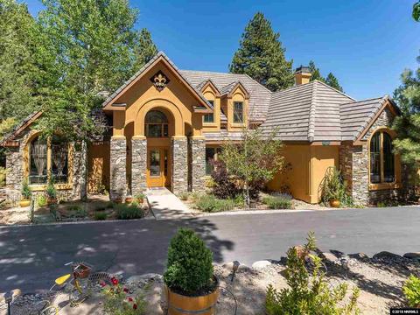
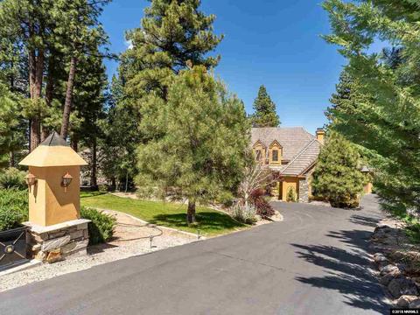
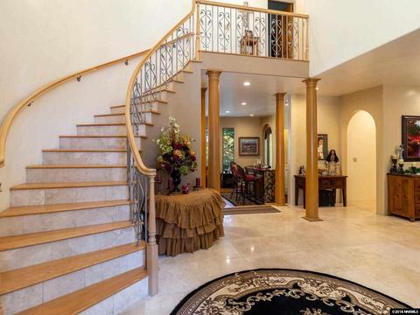
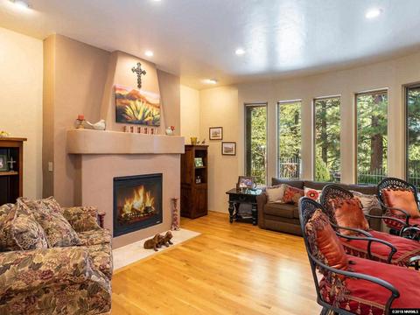
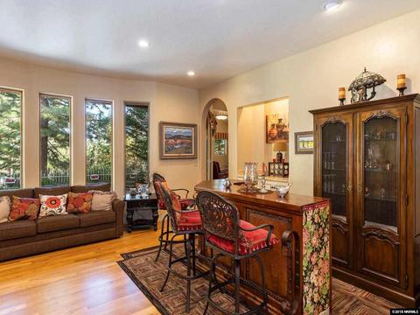
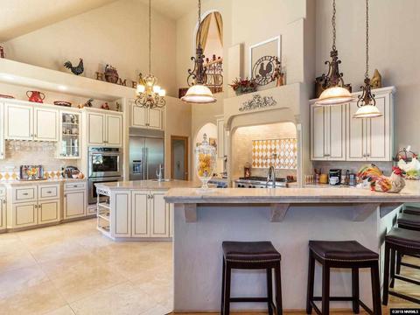
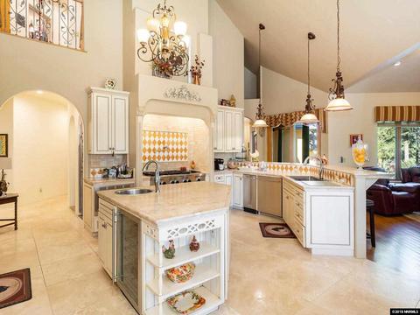
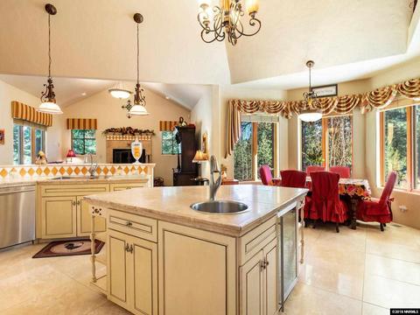
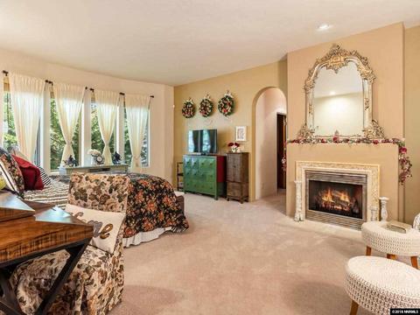
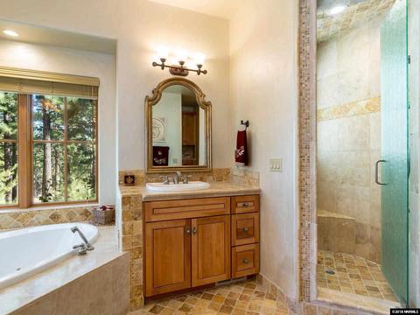
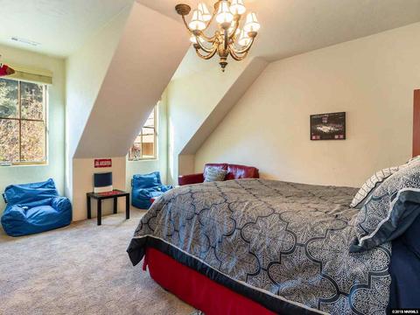
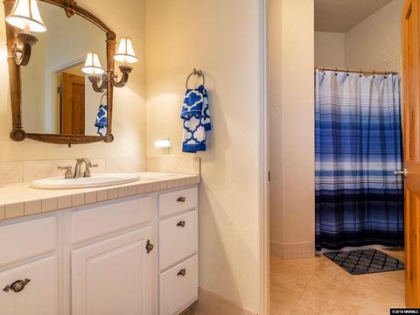
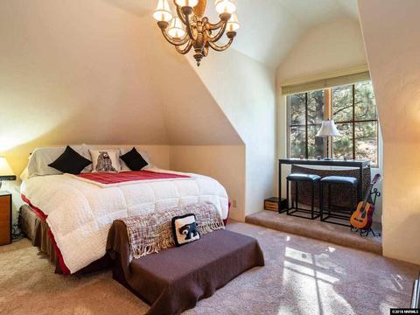
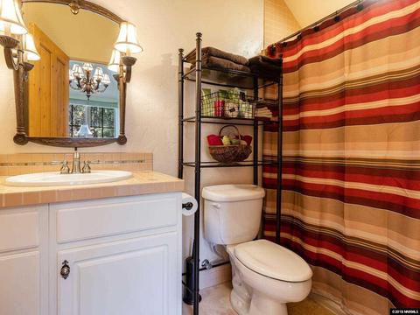
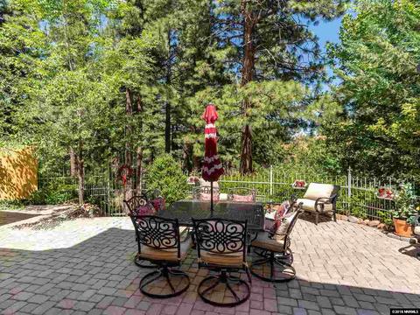
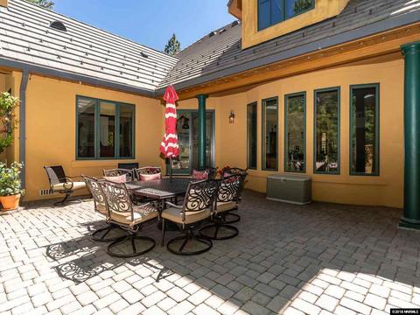
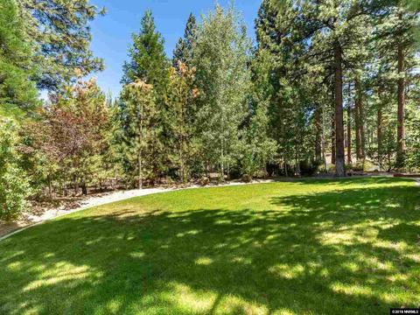
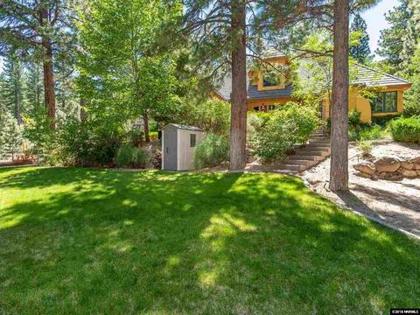
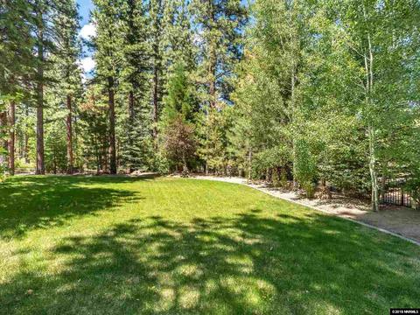
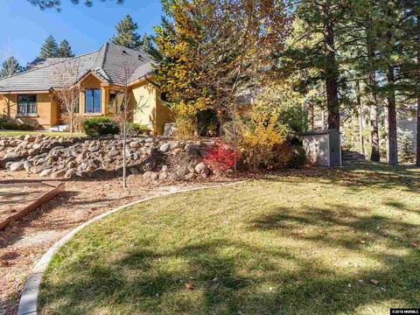
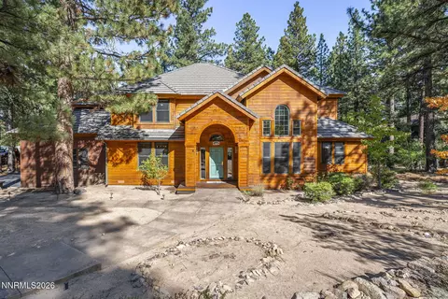
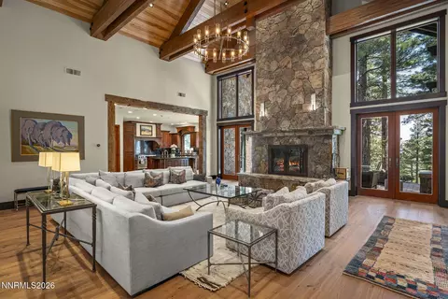
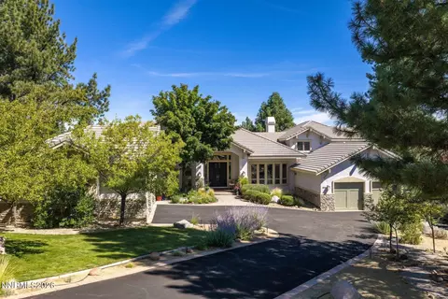
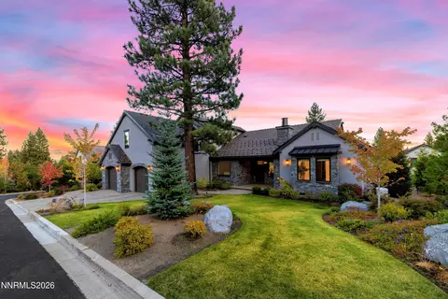
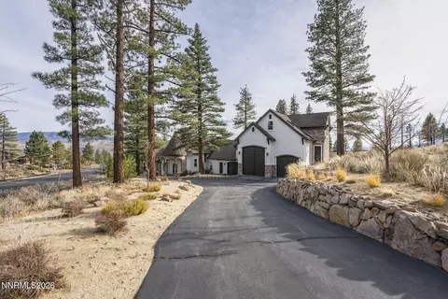
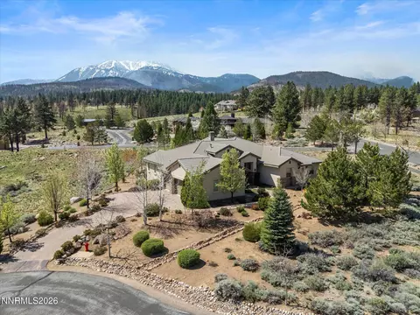
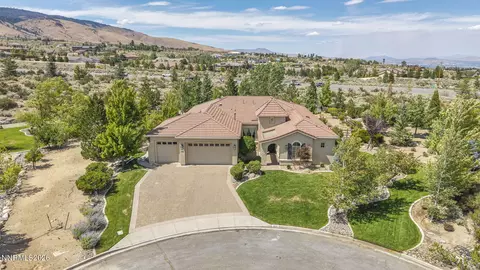
This warm and inviting home have everything to offer nestled in the beautiful tree lined community of St. James Village. Conveniently located in a cul-de-sac near the entrance gate this home features an acre lot with a fully fenced back yard complete with gorgeous forest views. Upon entering you will find the master bed on the lower level as well as the office. The beautiful dual staircase will lead you to three other bedrooms all of which are en suites.
Listed by
Listing Agent - Kristina Aguila
Listing Office - Keller Williams Group One Inc.
Source: NNRMLS mls logo
MLS#180017014 • last updated 6 years ago
Movoto checked NNRMLS for data 1 hour ago
Overview
Cooling/AC Central Refrig AC, Fireplace, Forced Air, Natural Gas, Wood - Coal
Levels/Style 2 Story
SqFt 4098
Year Built 2002
SubType Site/Stick Built
Lot Size (Acres) 1.03
Property Taxes 6869.22
Total Setup Fees 200
Monthly HOA Fee 235
Interior
# Full/ Three-Quarter Baths 4
# Bedrooms 4
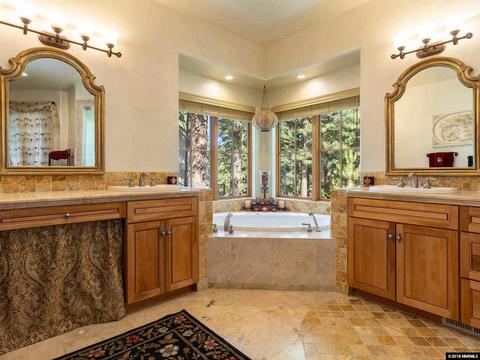
Primary Bedroom Double Sinks, High Ceiling, Jetted Tub, On Main Floor, Shower Stall, Walk-In Closet
Laundry Cabinets, Laundry Room, Laundry Sink, Shelves, Yes
Kitchen Breakfast Bar, Built-In Dishwasher, Cook Top - Gas, Double Oven Built-in, Garbage Disposal, Island, Microwave Built-In, Pantry, Trash Compactor
Family Room Firplce-Woodstove-Pellet, High Ceiling, Separate
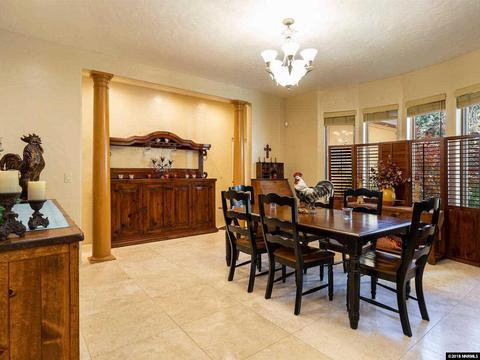
Dining Room High Ceiling, Separate/Formal
Other Rooms Bdrm-Office (on Main Flr), Entry-Foyer, Office-Den(not Incl Bdrm), Yes
Living Room High Ceiling, Separate/Formal
Flooring Carpet, Travertine, Wood
Windows Double Pane, Low E, Wood Frame
Fireplace Gas Stove, Two Or More, Wood-Burning Stove, Yes
interior Features Blinds - Shades, Central Vacuum, Drapes - Curtains, Smoke Detector(s), Water Softener - Owned
Exterior
Foundation Concrete - Crawl Space, Full Perimeter
Exterior Rock, Stucco
Roof Pitched, Tile
# of Garages 4
Garage Desc Attached
Fencing Back
Sprinklers Automatic, Back, Drip-Back, Drip-Front, Drip-Full, Front, Full Sprinklers
Exterior Features BBQ Stubbed-In
Amenities / Utilities
Water Heater Circulating Pump, Natural Gas
Utilities City - County Water, Electricity, Internet Available, Natural Gas, Septic, Telephone
Green Features Circulating Pump - Water, Double Pane Windows, Low E Windows
HOA Amenities Security Gates, Snow Removal
Location
Area Reno-Southwest Suburban
County Washoe
Subdivision NV
Middle School Pine
High School Galena
Elementary School Hunsberger
Zoning LDS
Lot/ Land Details
Road Access Private
Topography Cul-de-Sac, Downslope, Gentle
$2.26M
Range: $2.08M-$2.44M
Last 30 days 
  • Apr 2020
    mls logo MLS # 180017014
  • Apr 28, 2020 Sold
    $1,120,000 (-6.3%)
  • Mar 10, 2020 Listed
    —
  • Jun 27, 2019 Price Reduced
    $1,195,000 (-2.0%)
  • Nov 15, 2018 Listed
    $1,220,000
  • Oct 2018
    mls logo MLS # 180009024
  • Oct 2, 2018 Price Reduced
    $1,220,000 (-2.4%)
  • Jun 26, 2018 Listed
    $1,250,000 (+42.0%)
  • Mar 2015
    mls logo MLS # 140009966
  • Mar 27, 2015 Sold
    $880,000 (-6.9%)
  • Feb 28, 2015 Listed
    —
  • Jan 11, 2015 Listed
    $945,000 (-2.6%)
  • Dec 21, 2014 Listed
    —
  • Jul 18, 2014 Listed
    $970,000
  • Year Property taxes Tax assessment
  • 2025
    $8,456 +3.0%
    $384,042 -5.67%
  • 2024
    $8,210 +3.0%
    $407,126 +8.63%
  • 2023
    $7,973 +3.1%
    $374,767 +20.43%
  • 2022
    $7,733 +3.0%
    $311,188 +2.16%
  • 2021
    $7,508 +1.1%
    $304,601
  • 2020
    $7,429 +5.0%
    $304,601 +2.37%
  • 2019
    $7,075 +3.0%
    $297,556 +5.06%
  • 2018
    $6,869 +7.1%
    $283,217 +1.03%
  • 2016
    $6,412 +0.2%
    $280,329
  • 2015
    $6,398
    —
  • 112 Eldon Ct
    $1.19M
  • Reno-southwest Suburban
    —
  • 89511
    $1.35M -20% y/y
  • Reno
    $639K -1% y/y
No chart available
Statistics calculated by Movoto
Est. value Bed/bath Sqft mi
114 Eldon Ct, Reno, NV 89511 $2,246,100 5/3 4,948 0.03
131 Waterford Ct, Reno, NV 89511 $1,974,100 4/4 3,451 0.05
133 Waterford Ct, Reno, NV 89511 $2,223,800 3/3 3,397 0.05
111 Eldon Ct, Reno, NV 89511 $2,233,200 4/3 4,166 0.06
115 Eldon Ct, Reno, NV 89511 $3,266,100 3/3 4,027 0.06
135 Waterford Ct, Reno, NV 89511 $1,968,300 3/2 3,484 0.08
136 Waterford Ct, Reno, NV 89511 $2,105,600 3/3 3,602 0.1
108 Londonderry Ct, Reno, NV 89511 $1,790,200 3/3 3,887 0.11

Estimated values are based on public record data and automated valuation models. Values are not guaranteed and may not reflect current market conditions.

Thinking of selling? Get a Cash Offer.

  • A smooth, fast sale
  • Skip staging and repairs
  • No strings attached
8/10
7/10
6/10
Source: GreatSchools.org © 2026. All rights reserved.

Around Reno-southwest Suburban

Explore everything this neighborhood has to offer.
By entering my info and clicking Ask a Question, I am providing my e-signature and express written consent to receive marketing emails, calls, and texts (including via automatic telephone dialing systems, AI generative, artificial or pre-recorded voice technology) relating to my inquiry from Movoto (and parties calling/messaging on their behalf) even if my number appears on the company, state, or national Do Not Call Registry. You also agree to ourTerms and Conditions and Privacy Policy. Consent not required to receive services (call 1-844-420-1270 to be connected without providing consent).

Nearby recently sold homes in Reno, NV

Nearby homes for sale in Reno, NV

Newest listings in 89511

  • Real Estate
  • NV
  • Washoe County
  • Reno
  • 89511
  • 112 Eldon Ct
Meet with a real estate agent today (844) 430-0869
The multiple listing information is provided by Northern Nevada Regional MLS. IDX information is provided exclusively for consumers’ personal, non-commercial use and that it may not be used for any purpose other than to identify prospective properties consumers may be interested in purchasing. Information deemed reliable but not guaranteed to be accurate. Buyer to verify all information. The information provided is for consumers' personal, non-commercial use and may not be used for any purpose other than to identify prospective properties consumers may be interested in purchasing. Listing information updated every 15 minutes. Terms of use & Privacy Policy, California Privacy Info. Copyright © 2005 - 2026 Movoto, Inc. All rights reserved. Equal Housing Opportunity CalDRE CalDRE #01517281
Movoto Real Estate is committed to ensuring accessibility for individuals with disabilities. We are continuously working to improve the accessibility of our web experience for everyone. We welcome feedback and accommodation requests, please submit them here.
Northern Nevada Regional MLS Multiple Listing Service™ system
The data relating to real estate for sale on this web site comes in part from the Broker Reciprocity Program of the Northern Nevada Regional MLS. Real estate listings held by brokerage firms other than Movoto, Inc. are marked with the Broker Reciprocity logo and detailed information about them includes the name of the listing brokers. The information being provided is for consumers' personal, non-commercial use and may not be used for any other purpose other than to identify prospective properties comsumers may be interested in purchasing. Information deemed reliable but not guaranteed. © Copyright Northern Nevada Regional MLS. All rights reserved.
Requests for information regarding mortgage products will be directed to Movoto.com affiliate, Lower, LLC - a licensed Mortgage Lender (NMLS #1124061), or, based on your location, may be redirected to a participating mortgage marketing partner that may pay Lower, LLC for any consumer contact information provided through this site.