
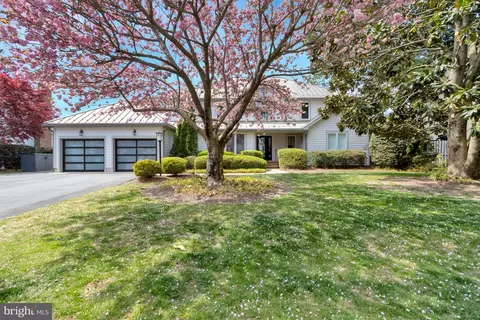
- $2,750,000
- 5Bd
- 4Ba
- 4,243 Sq Ft
SOLD 06/02/26

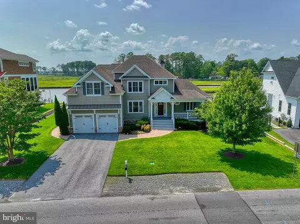
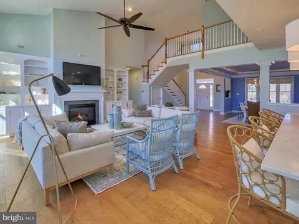
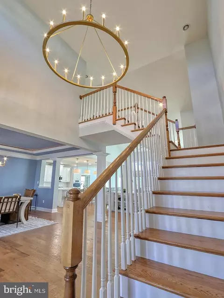
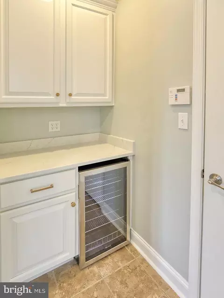
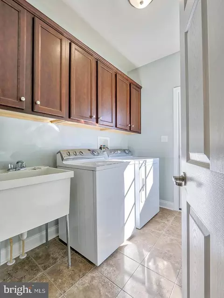
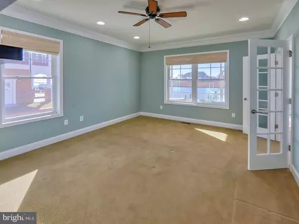
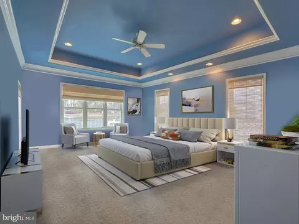
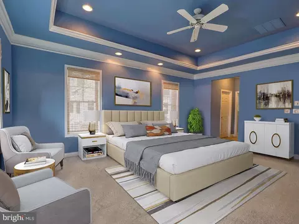
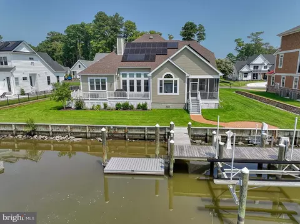
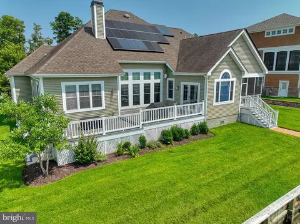
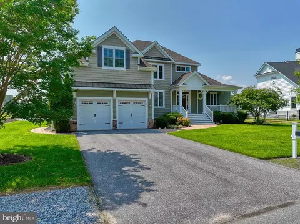
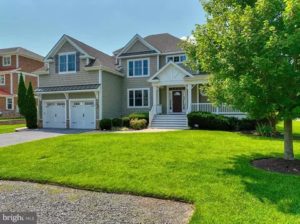
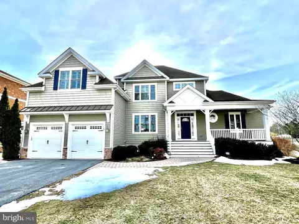
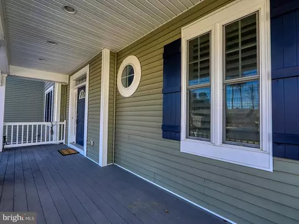
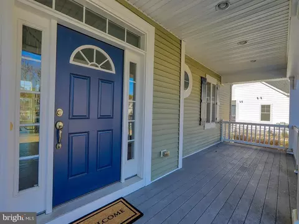
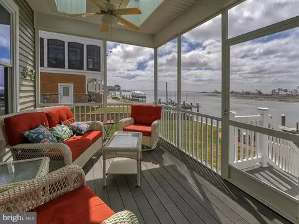
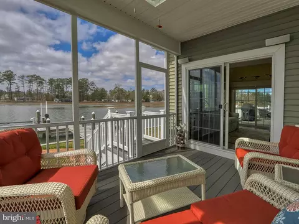
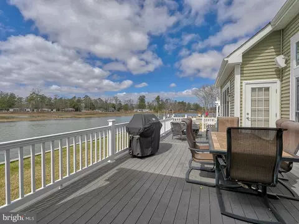
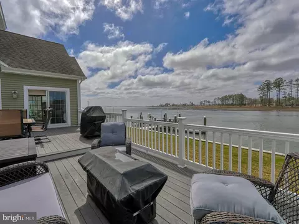
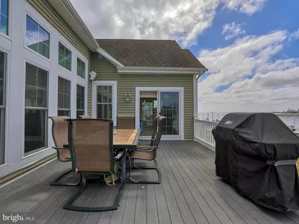
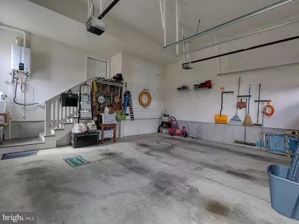
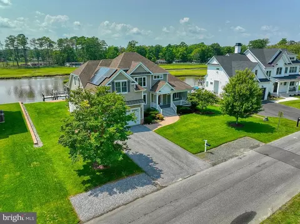
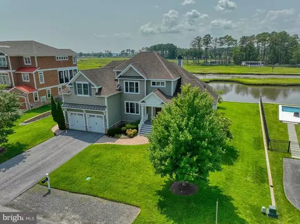
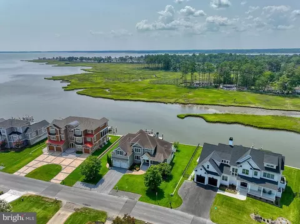
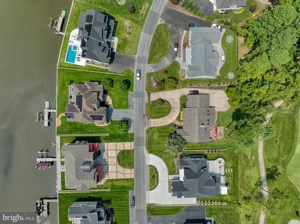
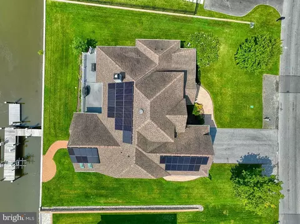
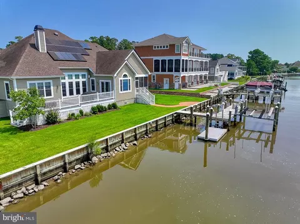
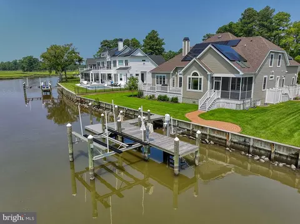
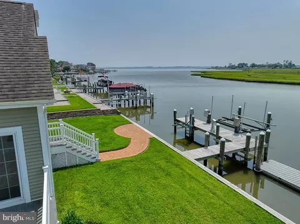
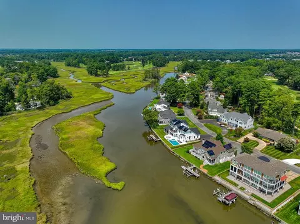
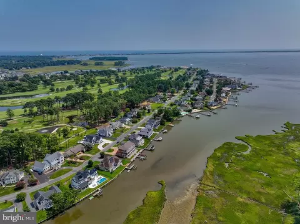
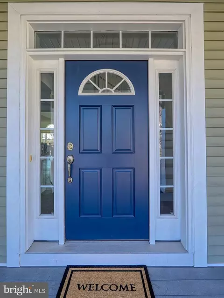
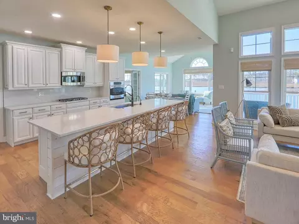
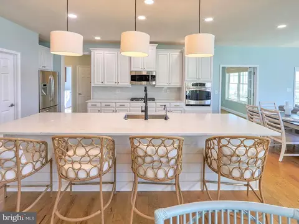
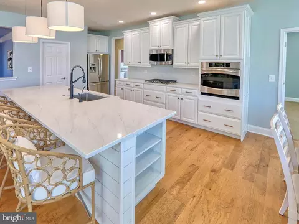
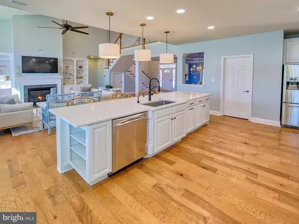
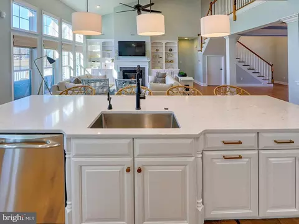
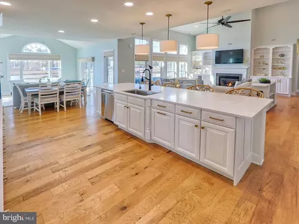
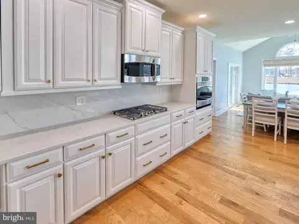
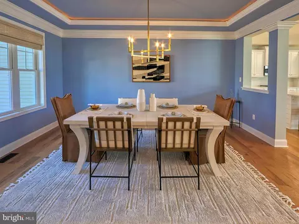
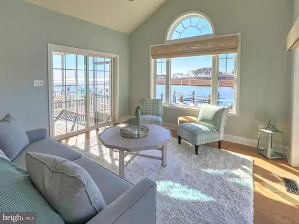
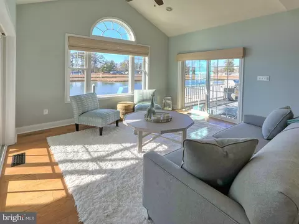
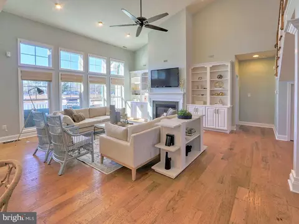
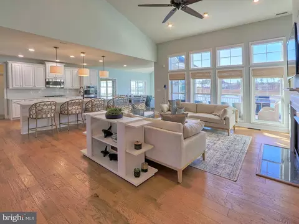
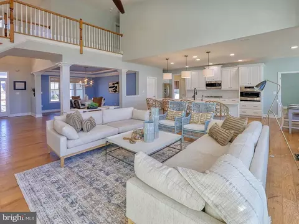
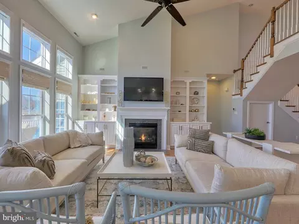
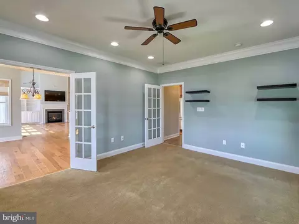
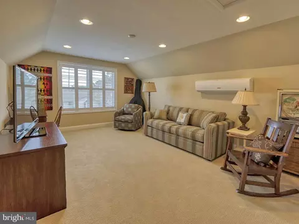
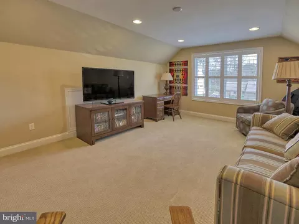
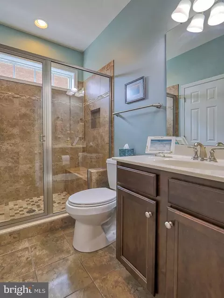
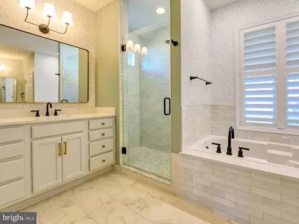
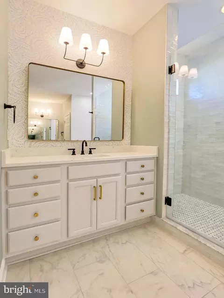
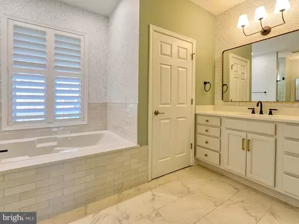
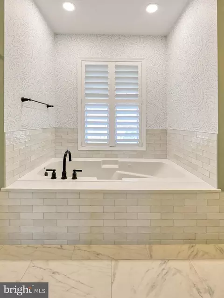
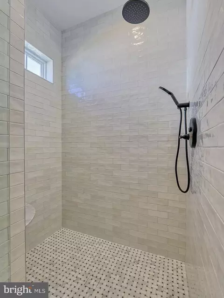
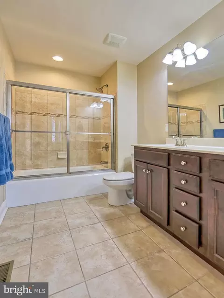
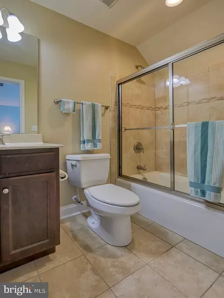
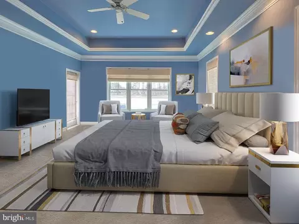

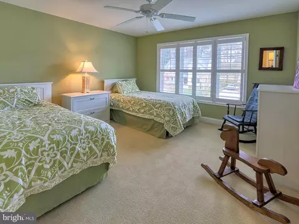
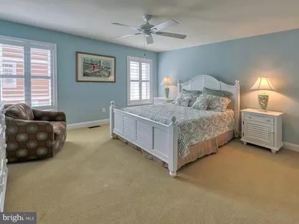
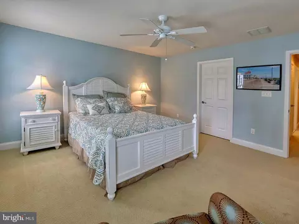
Last sold 03/27/2025 after 363 Days
bed
bath
Sqft ($715/Sqft)
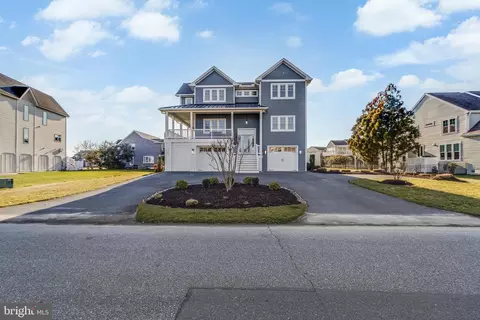
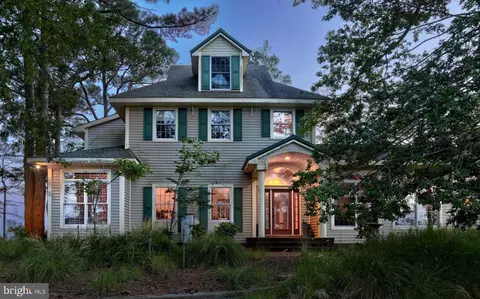
| Property type House | Neighborhood | Year built 2012 | HOA fee $29/month | Lot size 0.28 Acre | Parking 2 garage spaces |

| Overview | |
| Cooling/AC | Central A/C, Electric |
| Heating | Propane - Leased |
| Levels/Style | Traditional |
| Type | Residential |
| Status | Closed |
| SqFt | 3600 |
| Lot Size (SqFt) | 12197 |
| Lot Size (Acres) | 0.28 |
| County Tax | 245, Annually |
| School Tax | 2437 |
| Tax: Assessed Value | 54400 |
| Annual Property Tax | 2679 |
| Year Built | 2012 |
| Condition | Excellent |
| HOA Fee | 350, Annually |
| New Construction (Y/N) | N |
| Foreclosure (Y/N) | N |
| Interior | |
| Total # of Bathrooms | 4 |
| # Full Baths | 4 |
| Total # of Bedrooms | 4 |
| Other Room(s) | Bathroom 2 |
| Laundry | Main Floor |
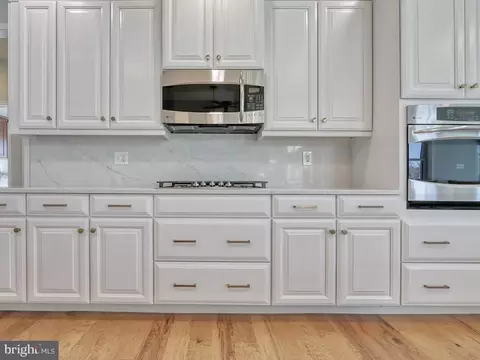
| Appliances | Built-In Microwave, Cooktop, Dishwasher, Disposal, Dryer, Extra Refrigerator/Freezer, Oven - Wall, Oven/Range - Gas, Range Hood, Refrigerator, Stainless Steel Appliances, Washer, Water Heater - Tankless |
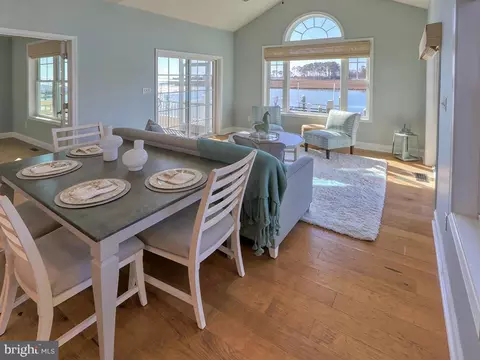
| Walls/ Ceilings | 2 Story Ceilings, Cathedral Ceilings, Dry Wall, Vaulted Ceilings |
| Window Features | Energy Efficient |
| Fireplace | Gas/Propane |
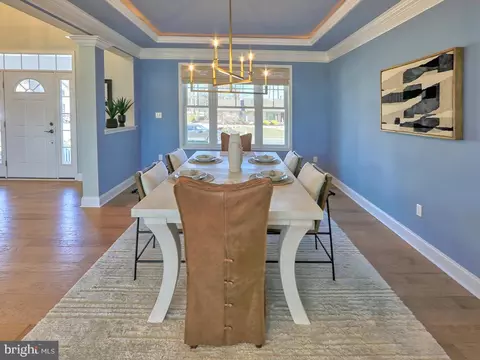
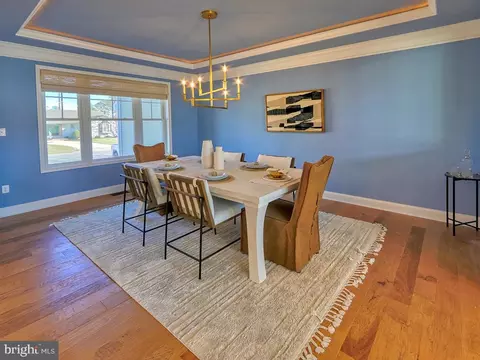
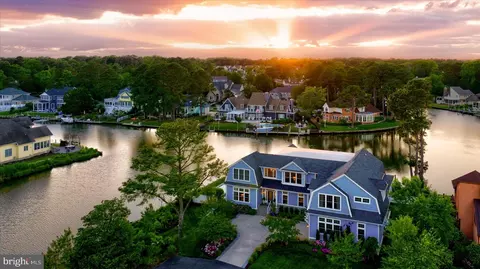
| Interior Features | Attic, Breakfast Area, Built-Ins, Ceiling Fan(s), Dining Area, Entry Level Bedroom, Family Room Off Kitchen, Floor Plan - Open, Formal/Separate Dining Room, Kitchen - Gourmet, Kitchen - Island, Pantry, Primary Bath(s), Primary Bedroom - Bay Front, Recessed Lighting, Bathroom - Soaking Tub, Sound System, Upgraded Countertops, Walk-in Closet(s), Wood Floors |
| Accessibility Features | None |
| Door Features | Insulated |
| Exterior | |
| Roof | Architectural Shingle |
| Foundation | Crawl Space |
| Garage Desc | Garage - Front Entry |
| # Garage Spaces | 2 |
| # Parking Spaces | 6 |
| # Attached Garage Spaces | 2 |
| Parking Desc | Attached Garage, Driveway |
| # Driveway Spaces | 4 |
| Existing Structures | Above Grade, Below Grade, Shed |
| Amenities / Utilities | |
| Sewer/ Septic | Public Sewer |
| Electricity | 200+ Amp Service |
| Pool | No Pool |
| HOA Fees Include | Common Area Maintenance |
| Location | |
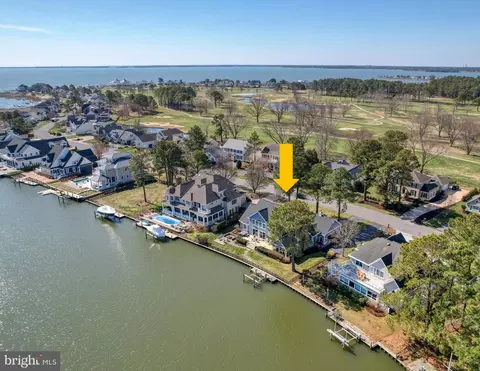
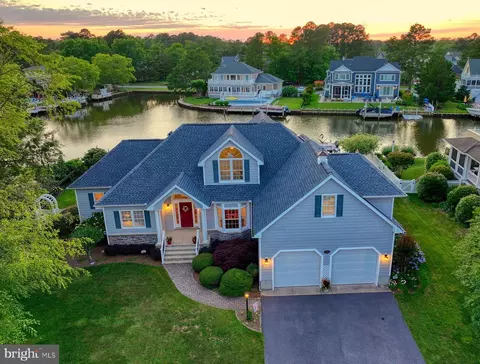
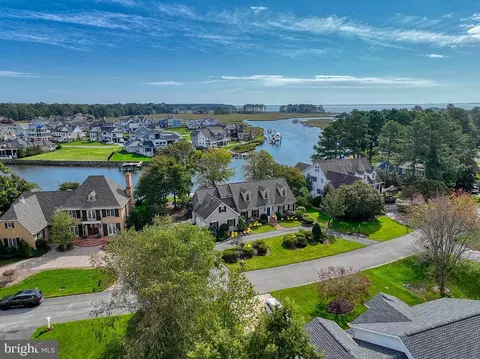
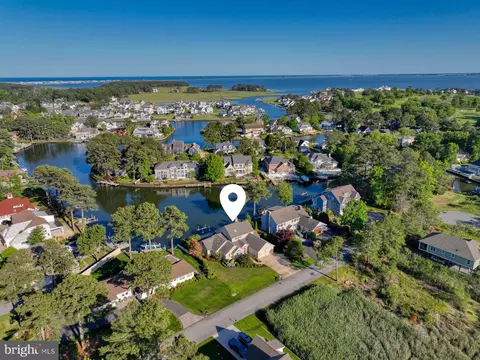
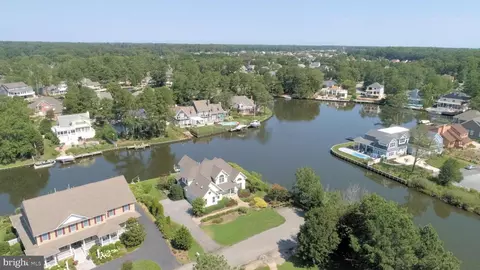
| Waterfront | Private Dock Site |
| Body of Water | White Oak Canal, Canal |
| Subdivision | REHOBOTH BEACH YACHT AND CC |
| Water Source | Public |
| Senior Community (Y/N) | N |
| High School | CAPE HENLOPEN |
| Elementary School | REHOBOTH |
| School District | CAPE HENLOPEN |
| Location | Creek/Stream |
| Directions | Rt 1 To Shuttle/Country Club Road, Turn Right Onto West Side Drive |
| Zoning | AR-1 |
| Dock / Slip Conveyance | Exclusive Use |
| Dock Type | Floating, Hoist/Lift Electric, Material - Treated Lumber, Private |
MLS # DESU2058662| Est. value | Bed/bath | Sqft | mi | |
|---|---|---|---|---|
| 51 W Side Dr, Rehoboth Beach, DE 19971 | $2,913,000 | 4/— | 3,398 | 0.02 |
| 47 W Side Dr, Rehoboth Beach, DE 19971 | $1,763,000 | 3/3 | 1,272 | 0.02 |
| 53 W Side Dr, Rehoboth Beach, DE 19971 | $2,344,000 | —/— | 2,878 | 0.04 |
| 44 W Side Dr, Rehoboth Beach, DE 19971 | $2,000,000 | 3/2 | 3,302 | 0.04 |
| 42 W Side Dr, Rehoboth Beach, DE 19971 | $1,946,000 | 4/2 | 4,222 | 0.04 |
| 45 W Side Dr, Rehoboth Beach, DE 19971 | $2,783,000 | 3/2 | 3,732 | 0.04 |
| 46 W Side Dr, Rehoboth Beach, DE 19971 | $1,484,000 | 4/3 | 2,614 | 0.05 |
| 48 W Side Dr, Rehoboth Beach, DE 19971 | $1,648,000 | 5/3 | 2,518 | 0.06 |
Estimated values are based on public record data and automated valuation models. Values are not guaranteed and may not reflect current market conditions.




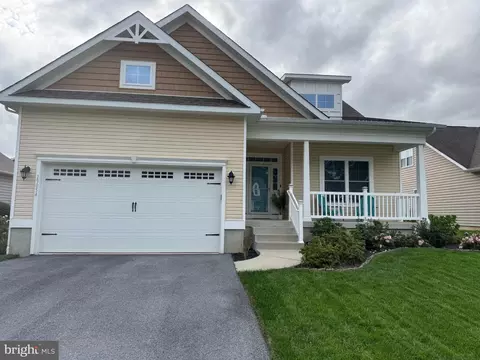
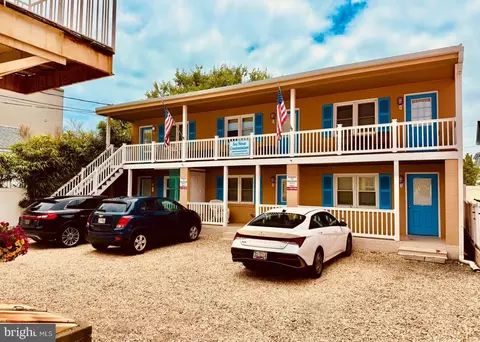
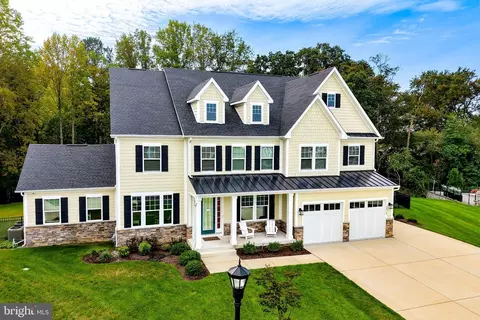
$1,610,000
$750,000
$1,350,000
$377,950
$460,000
$2,195,000
$589,900
$769,500
$519,990
$359,990
$531,589
$450,000
$444,490
$609,945
$375,287
$312,450
$974,900
$519,450
$479,900
$586,775