
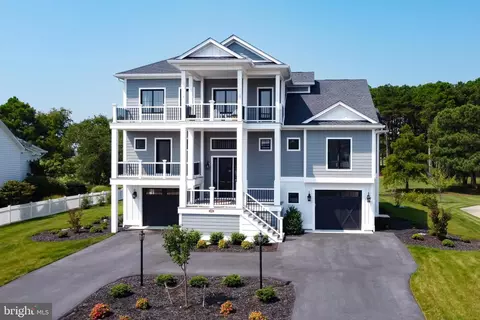
- $2,250,000
- 4Bd
- 5Ba
- 4,293 Sq Ft
SOLD

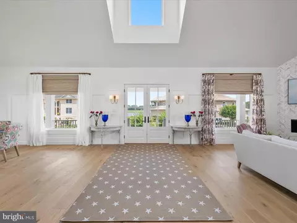
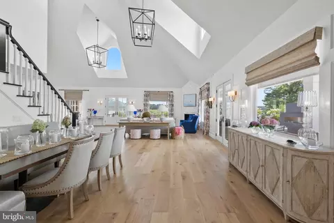
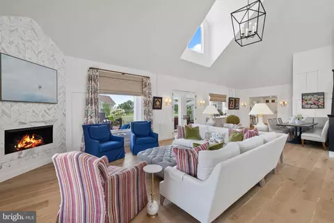
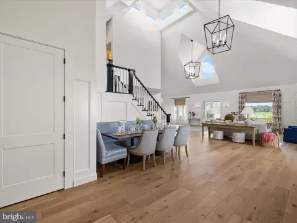
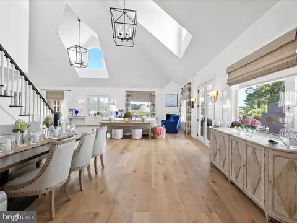
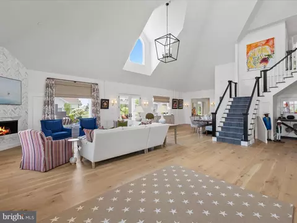
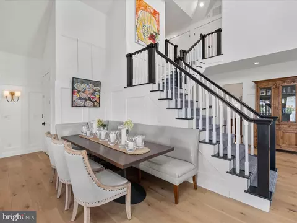
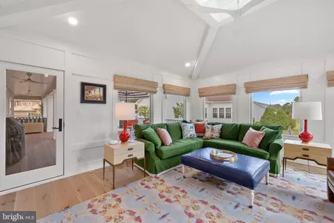
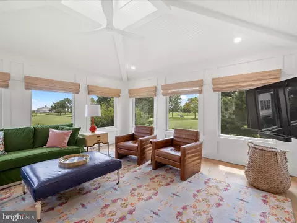
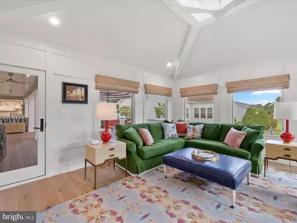
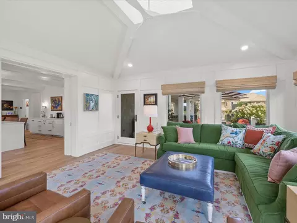
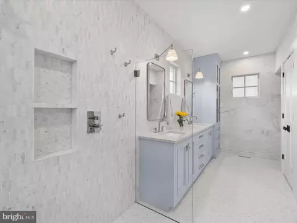
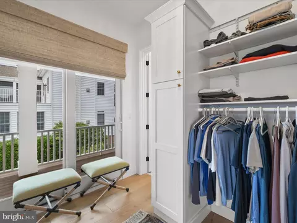
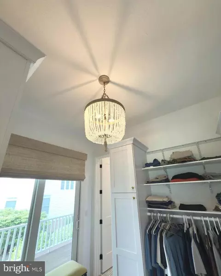
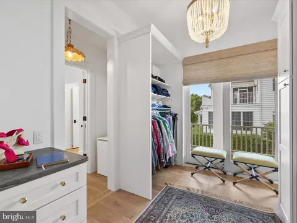
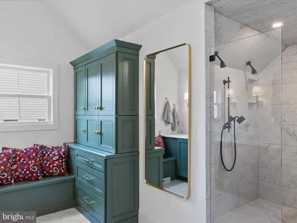
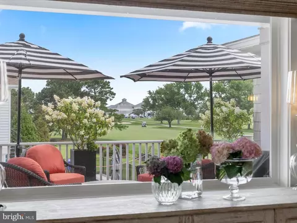
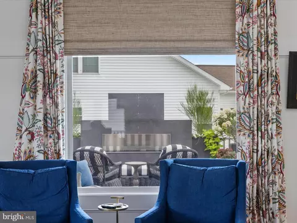
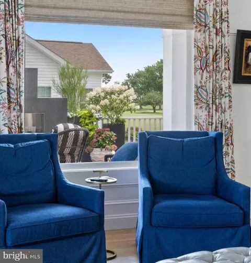
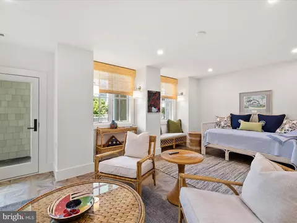
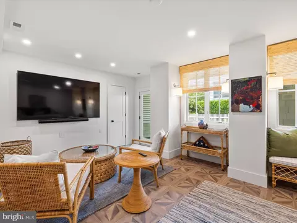
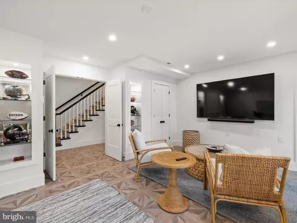
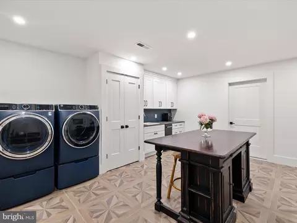
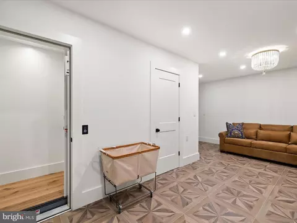
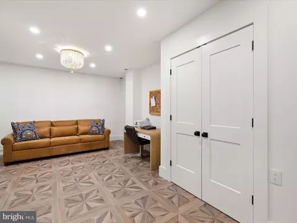
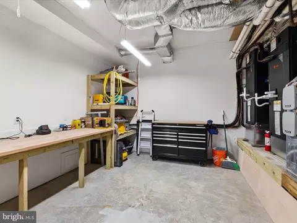
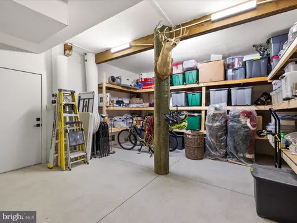
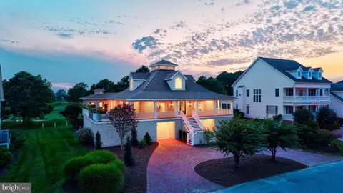
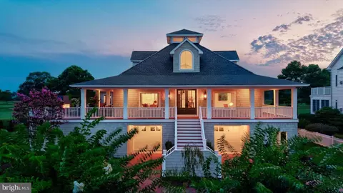
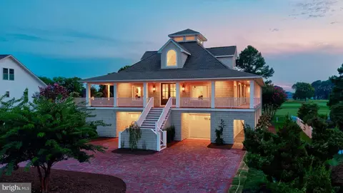
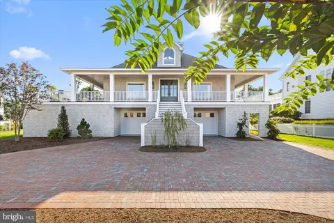
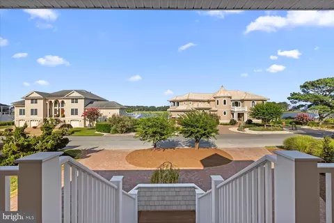
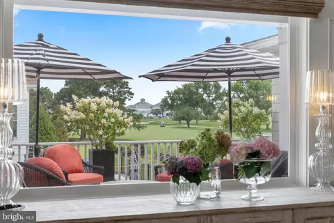
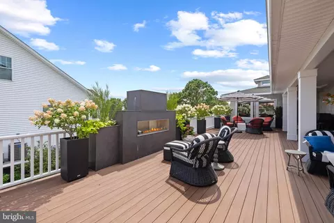
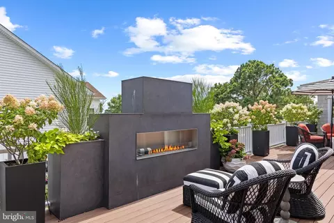
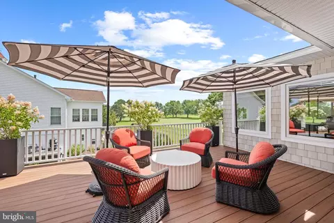
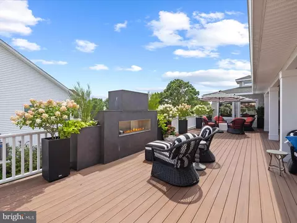
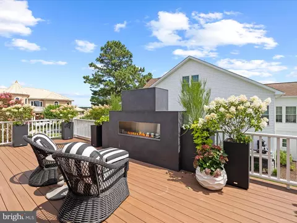
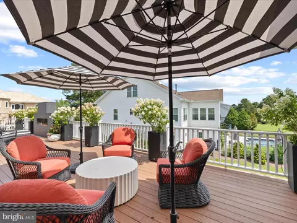
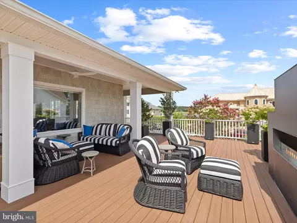
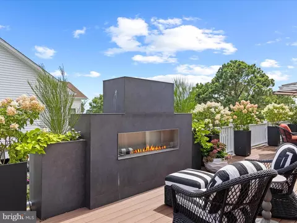
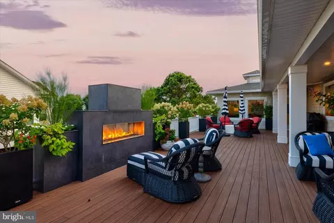
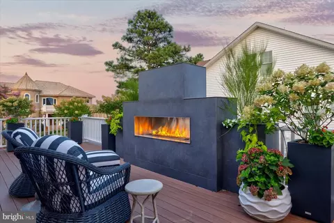
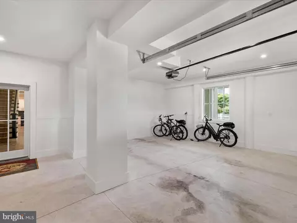
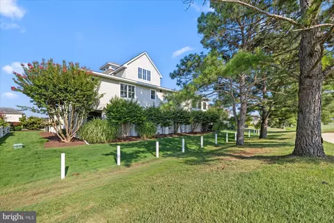
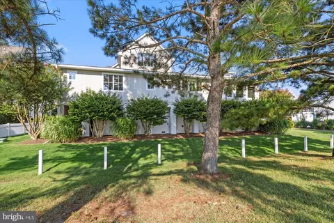
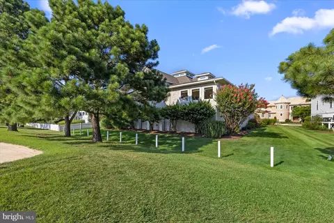
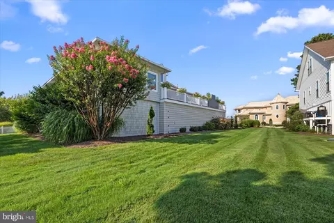
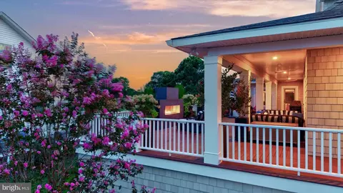
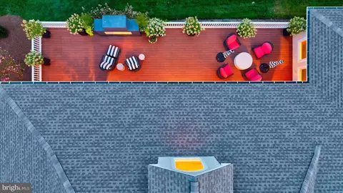
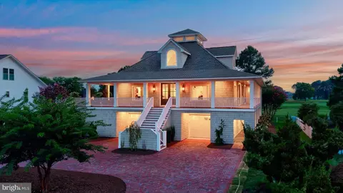
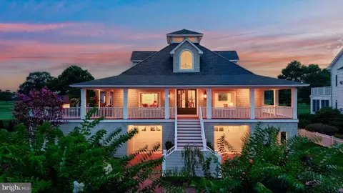
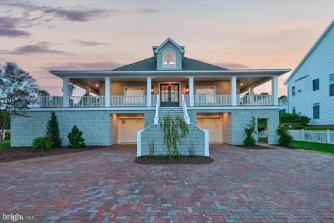
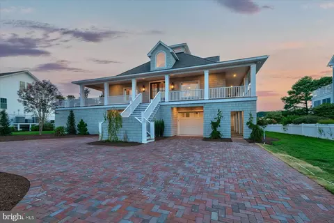
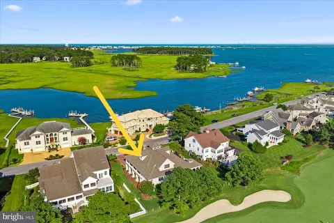
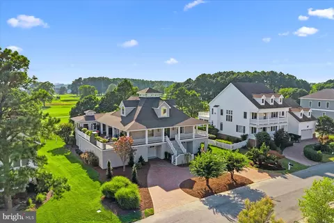
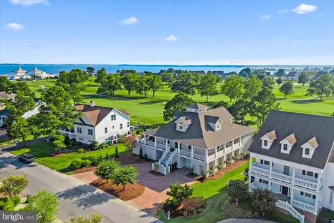
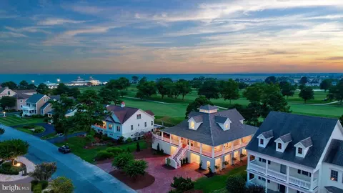
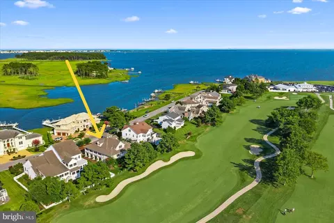
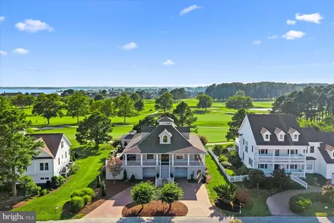
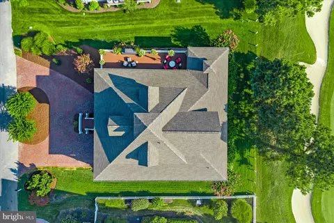
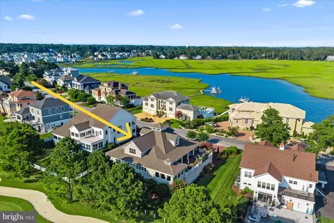
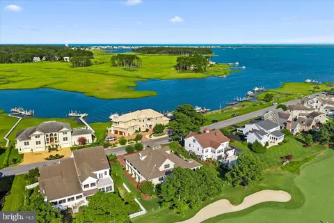
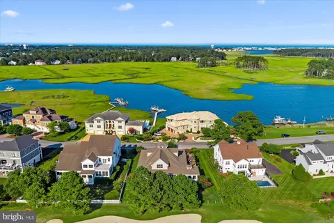
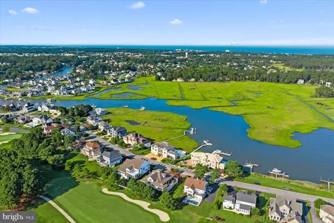
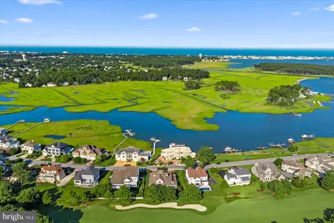
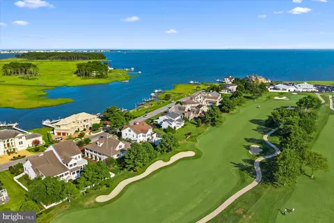
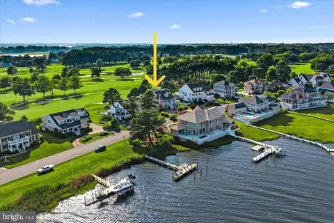
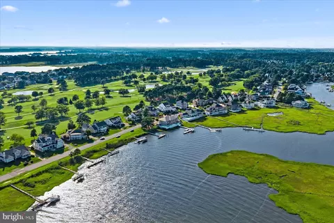
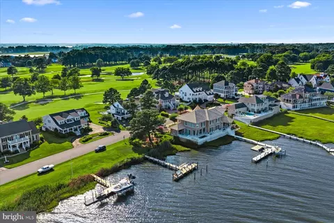

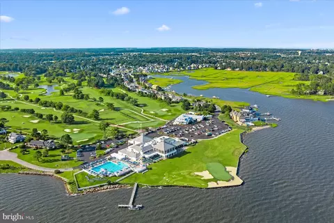
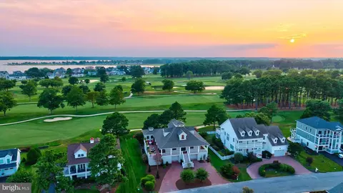


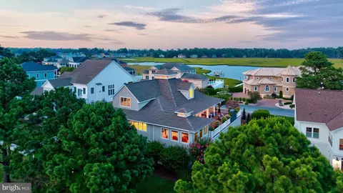
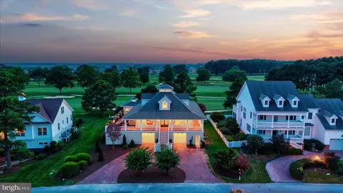



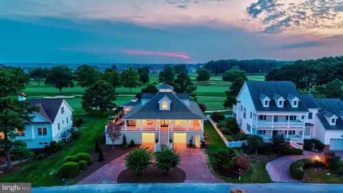
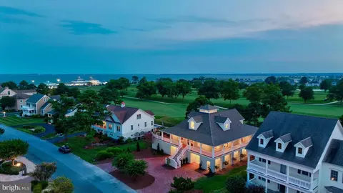
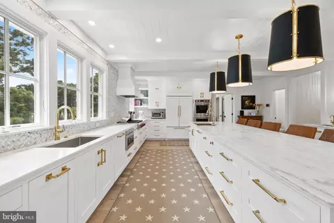
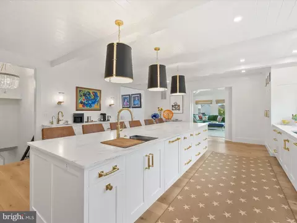
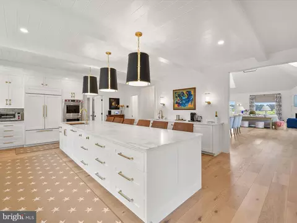
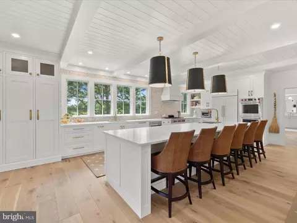
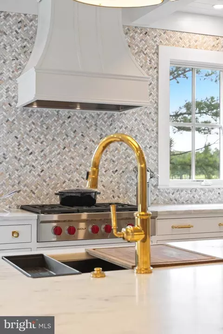
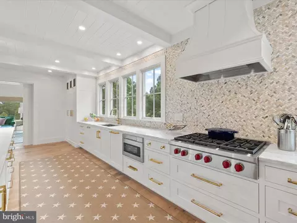
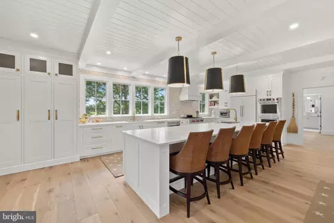
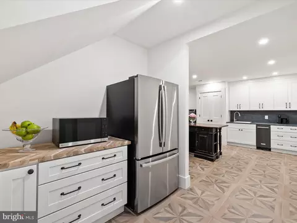
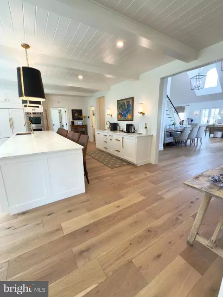
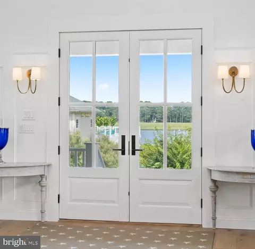
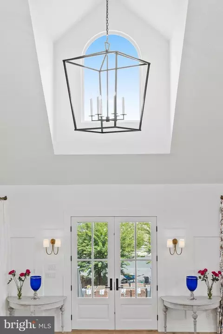
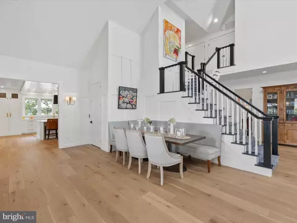
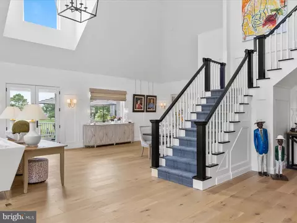
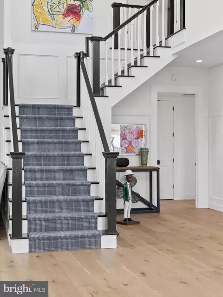
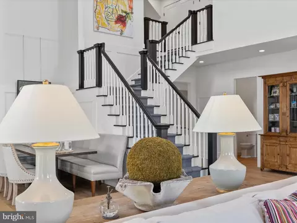
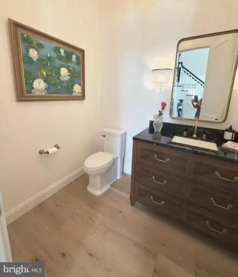
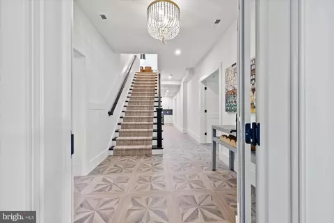
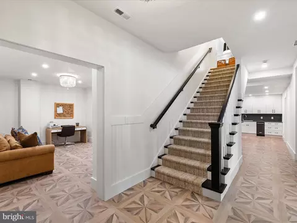
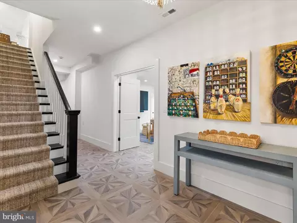
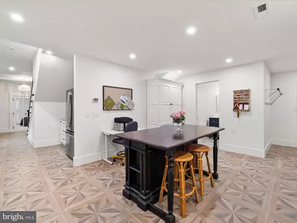
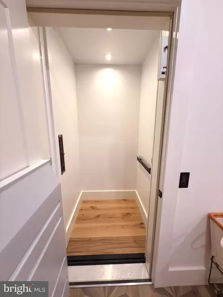
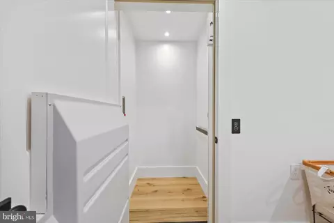
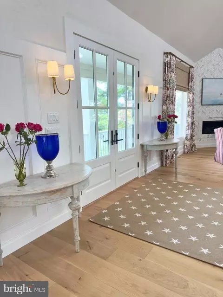
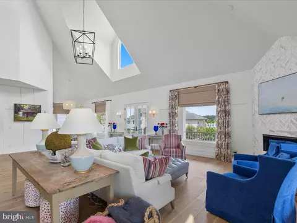
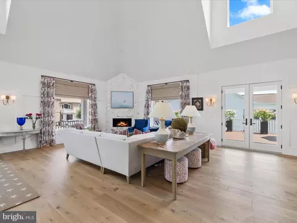
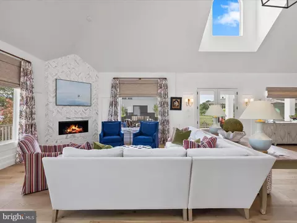
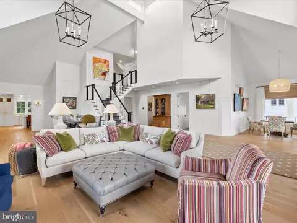
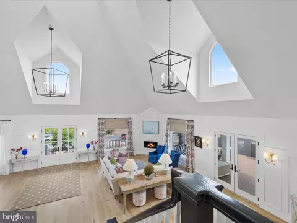
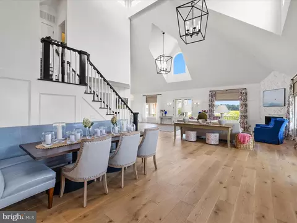
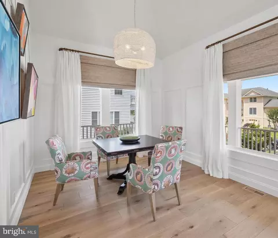
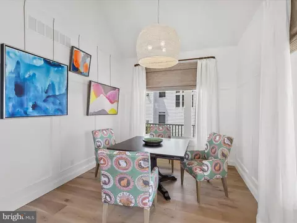
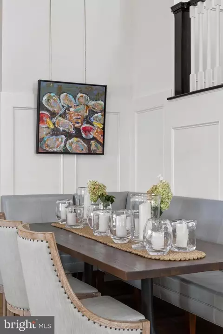
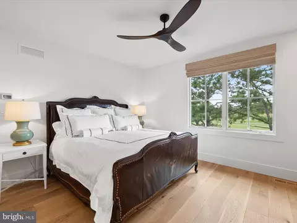
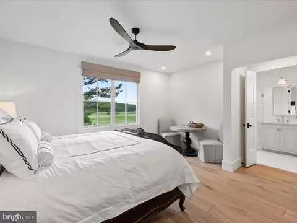
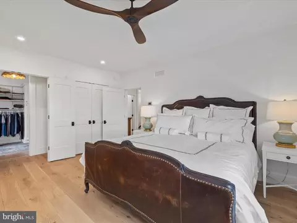
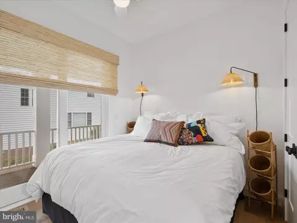
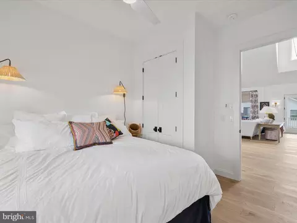
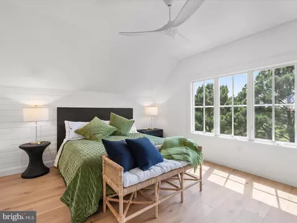
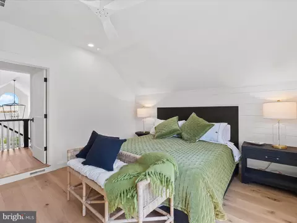
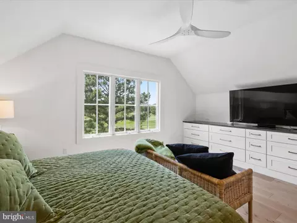
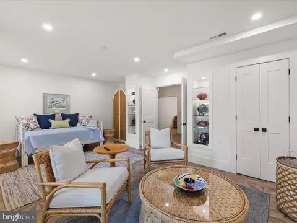
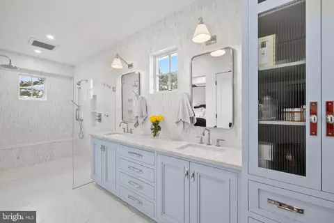
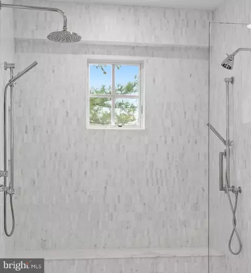
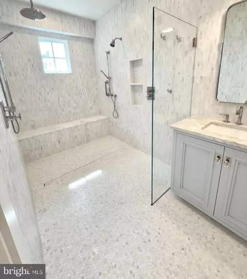
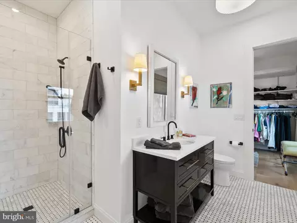
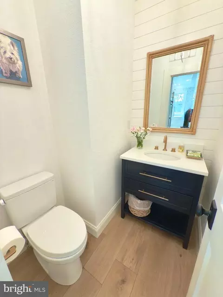
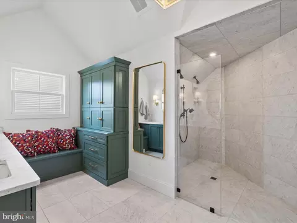
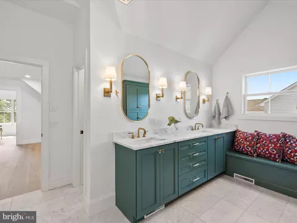
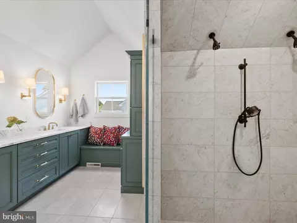
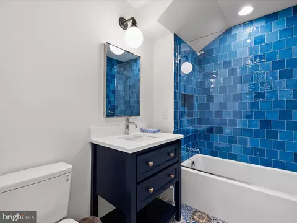
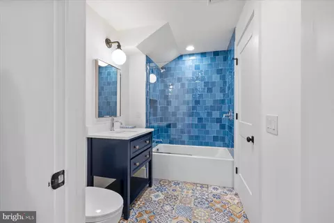
Last sold 10/23/2025 after 83 Days
bed
bath
Sqft ($486/Sqft)
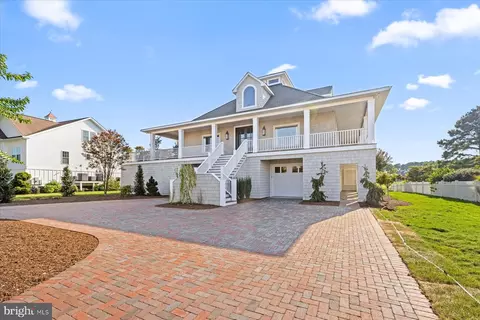
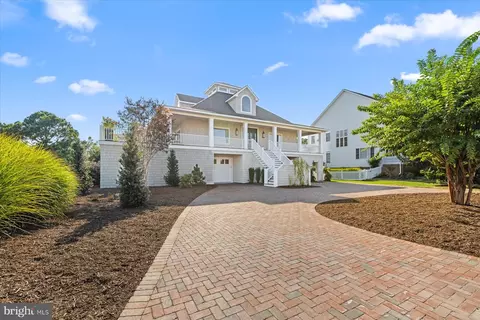
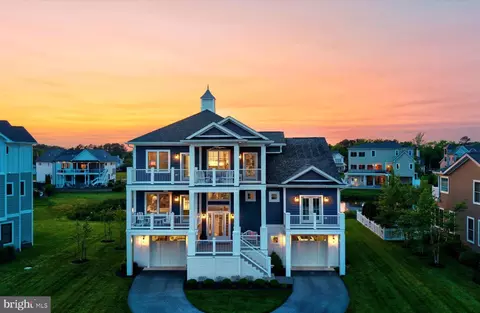
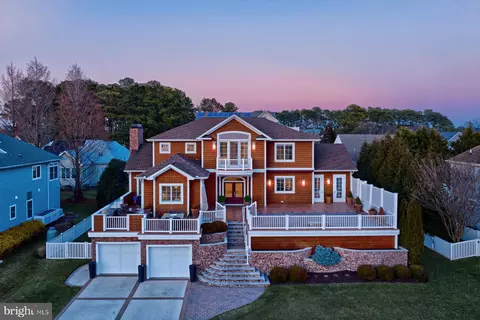
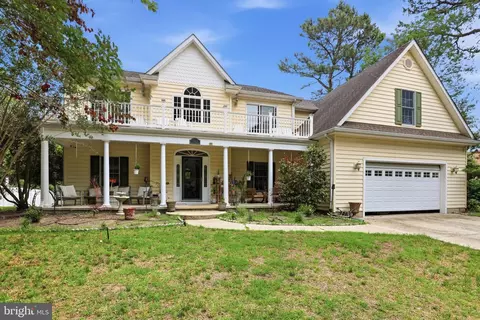
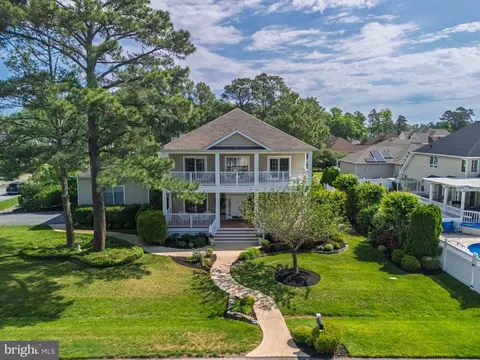
| Property type House | Neighborhood | Year built 1999 | HOA fee $33/month | Lot size 0.38 Acre | Parking 2 garage spaces |

| Overview | |
| Cooling/AC | Central A/C, Electric |
| Heating | Central, Propane - Leased |
| Type | Residential |
| Status | Active |
| SqFt | 5600 |
| Lot Size (SqFt) | 16553 |
| Lot Size (Acres) | 0.38 |
| County Tax | 235, Annually |
| School Tax | Annually, 2643 |
| Annual Property Tax | 2906 |
| Year Built | 1999 |
| Condition | Excellent |
| HOA Fee | 400, Annually |
| New Construction (Y/N) | N |
| Foreclosure (Y/N) | N |
| Interior | |
| Total # of Bathrooms | 6 |
| # Full Baths | 4 |
| # Half Baths | 2 |
| Total # of Bedrooms | 4 |
| Total # of Rooms | 10 |
| Appliances | Washer, Dryer, Water Heater - Tankless, Stainless Steel Appliances, Range Hood, Six Burner Stove, Refrigerator, Oven - Wall, Oven - Double, Microwave, Extra Refrigerator/Freezer, Icemaker, Disposal, Dishwasher |
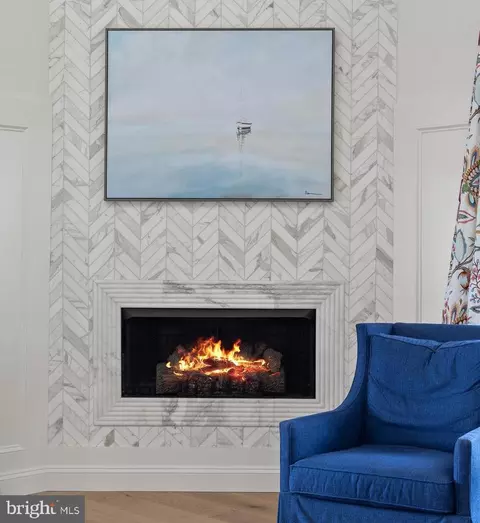
| Fireplace | Marble |
| Interior Features | Elevator, Ceiling Fan(s), Bathroom - Walk-In Shower, Combination Dining/Living, Entry Level Bedroom, Family Room Off Kitchen, Kitchen - Gourmet, Kitchen - Island, Upgraded Countertops, Wainscotting, Walk-in Closet(s), Wet/Dry Bar, Window Treatments, Wood Floors |
| Exterior | |
| Roof | Architectural Shingle |
| Construction | Stick Built |
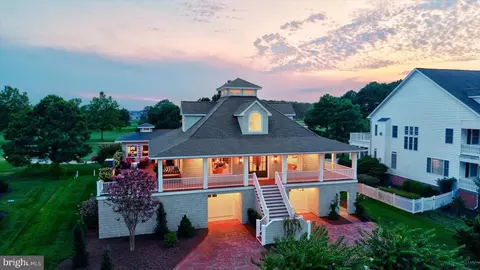
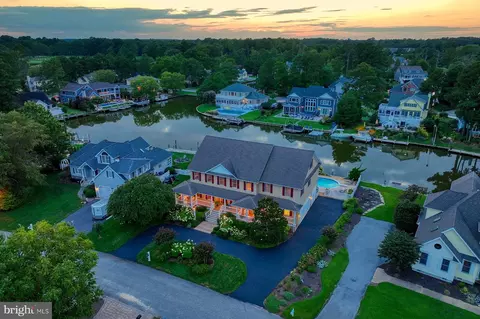
| Foundation | Pilings |
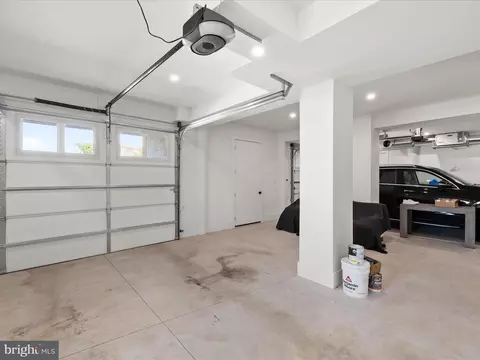
| Garage Desc | Garage - Front Entry, Additional Storage Area, Oversized, Garage Door Opener |
| Parking Desc | Circular Driveway, Off Street, Driveway, Attached Garage |
| # Garage Spaces | 2 |
| # Parking Spaces | 8 |
| # Attached Garage Spaces | 2 |
| # Driveway Spaces | 6 |
| Exterior Features | Secure Storage |
| Existing Structures | Above Grade, Below Grade |
| Amenities / Utilities | |
| Sewer/ Septic | Public Sewer |
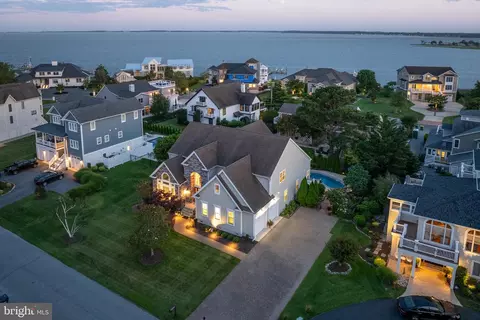
| Pool | No Pool |
| Location | |
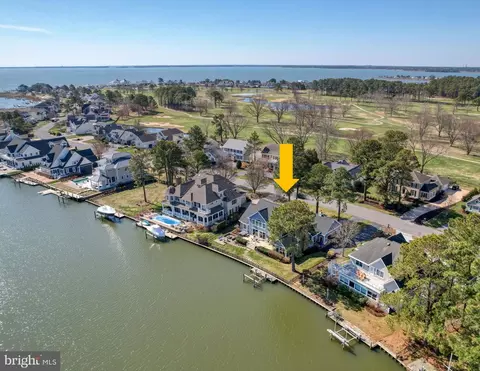
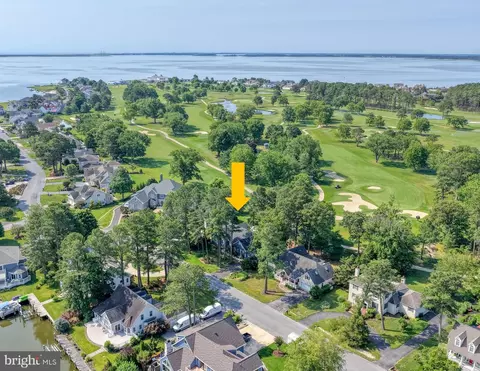
| Body of Water | Bay |
| Subdivision | REHOBOTH BEACH YACHT AND CC |
| Water Source | Public |
| Senior Community (Y/N) | N |
| High School | CAPE HENLOPEN |
| Elementary School | REHOBOTH |
| School District | CAPE HENLOPEN |
| Middle School | BEACON |
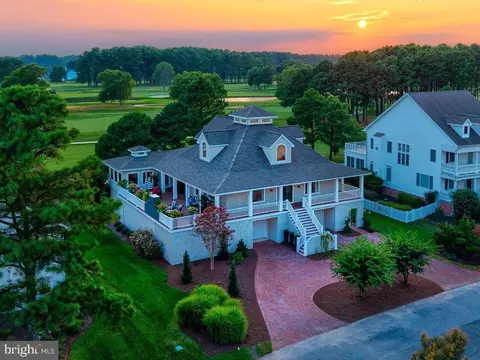
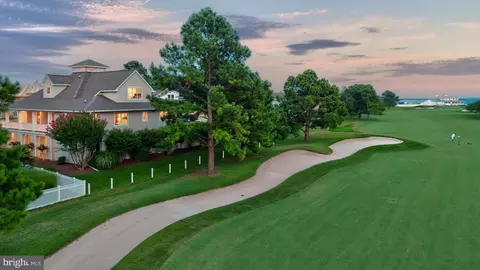
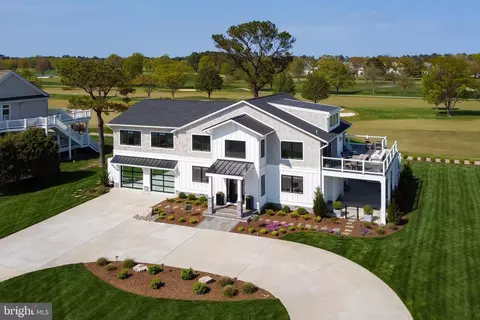
| Location | Adjoins Golf Course |
| Directions | From Coastal Highway, Turn On To Shuttle Rd Towards RBYCC. Go To Last Entrance And At Circle, Take East Side Drive. Home Will Be On Your Right. No Sign. |
| Zoning | MR |
| Multifamily Details | |
| Section 8 Approved | Y |
MLS # DESU2091406
MLS # DESU2018466
MLS # 1001027350| Est. value | Bed/bath | Sqft | mi | |
|---|---|---|---|---|
| 146 E Side Dr, Rehoboth Beach, DE 19971 | $2,025,000 | 6/5 | 3,519 | 0.01 |
| 148 E Side Dr, Rehoboth Beach, DE 19971 | $1,842,000 | 4/— | 3,146 | 0.02 |
| 141 E Side Dr, Rehoboth Beach, DE 19971 | $2,503,000 | 5/— | 2,930 | 0.02 |
| 143 E Side Dr, Rehoboth Beach, DE 19971 | $2,955,000 | 4/— | 4,384 | 0.03 |
| 144 E Side Dr, Rehoboth Beach, DE 19971 | $2,174,000 | 3/3 | 4,552 | 0.03 |
| 150 E Side Dr, Rehoboth Beach, DE 19971 | $2,240,000 | 4/— | 3,069 | 0.03 |
| 139 E Side Dr, Rehoboth Beach, DE 19971 | $2,727,000 | —/— | 2,016 | 0.04 |
| 145 E Side Dr, Rehoboth Beach, DE 19971 | $2,819,000 | 1/1 | 3,326 | 0.04 |
Estimated values are based on public record data and automated valuation models. Values are not guaranteed and may not reflect current market conditions.
$1,610,000
$750,000
$1,350,000
$377,950
$460,000
$2,195,000
$589,900
$769,500
$519,990
$359,990
$531,589
$450,000
$444,490
$609,945
$375,287
$312,450
$974,900
$519,450
$479,900
$586,775