Movoto Real Estate
Sold on 11/25/2020

144 E Side, Rehoboth Beach, DE 19971

$1,300,000

Last sold 11/25/2020 after 68 Days

  • 4

    bed

  • 4

    bath

  • 4,600

    Sqft ($283/Sqft)

House not for sale

About 144 E Side

Property type House
Neighborhood
Year built 2005
HOA fee $21/month
Lot size 0.34 Acre
Parking 2 garage spaces
Property description
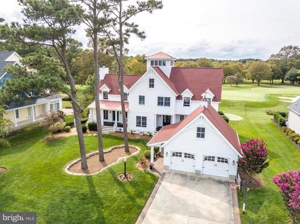
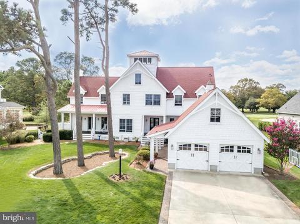
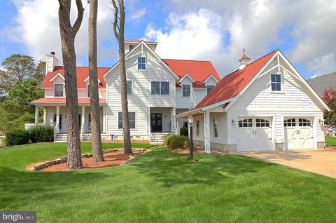
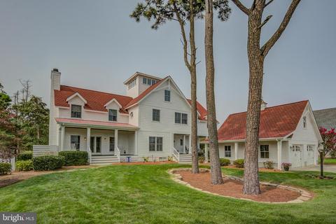
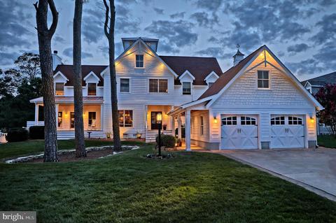
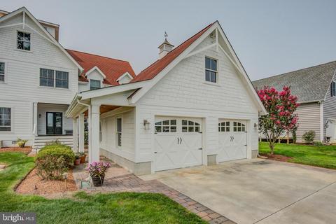
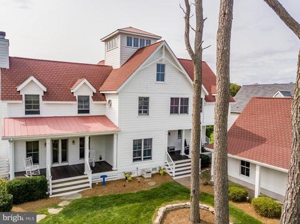
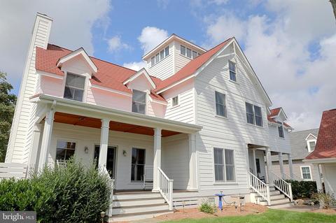
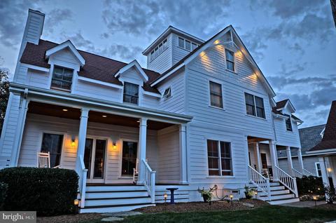
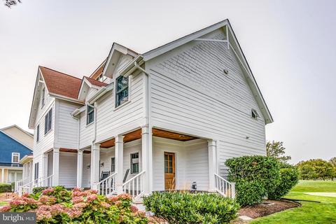
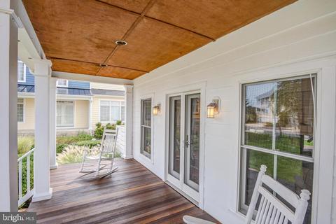
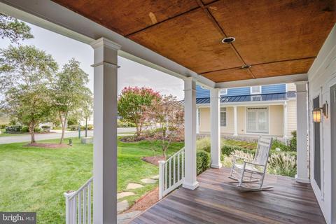
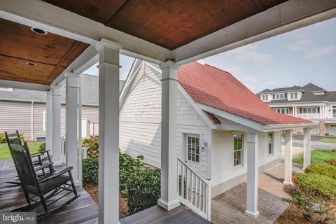
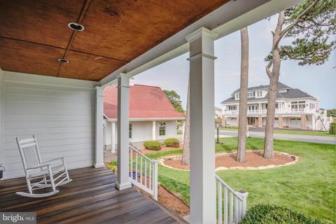
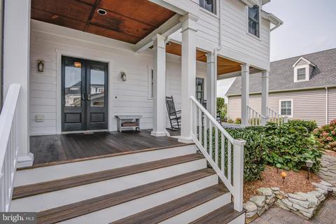
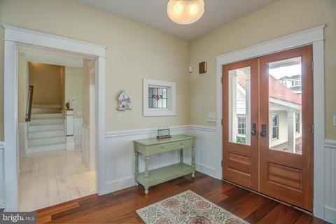
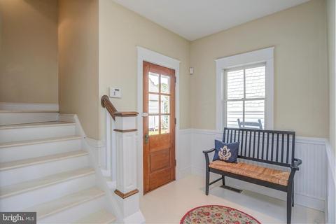
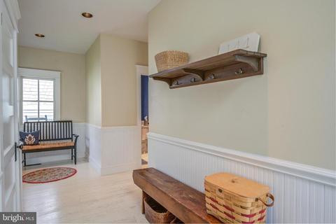
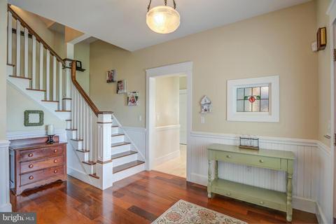
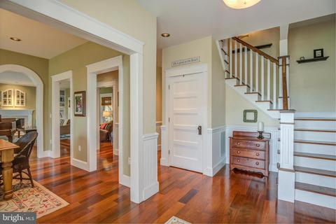
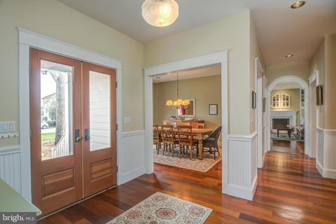
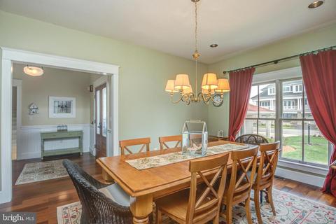
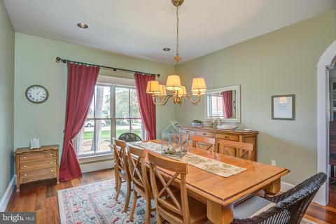
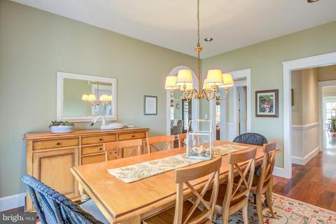
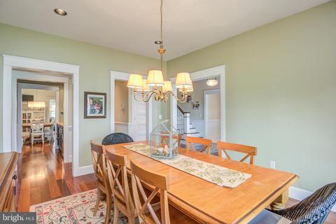
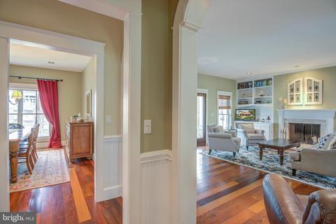
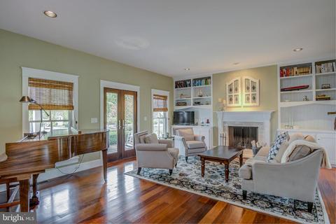
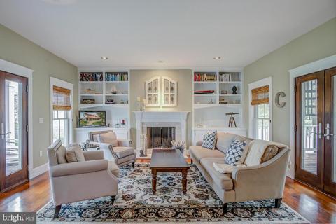
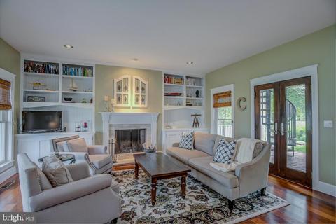
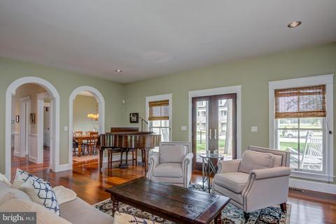
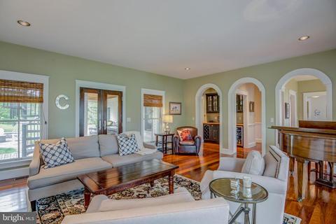
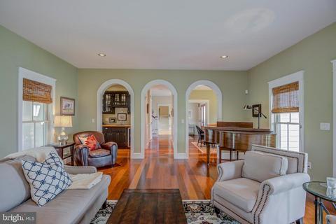
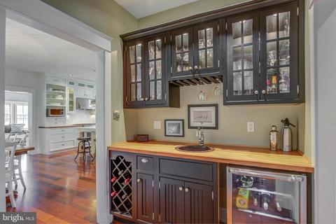
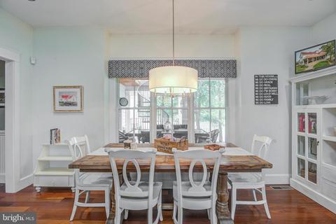
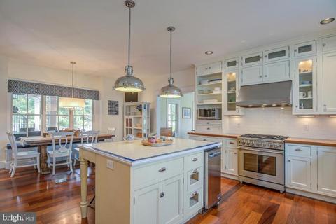
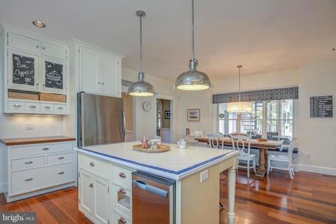
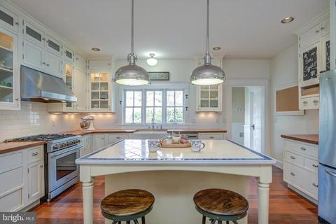
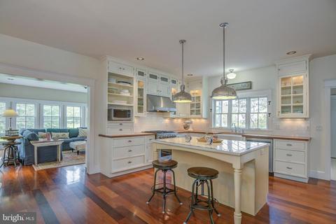
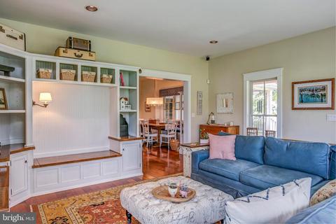
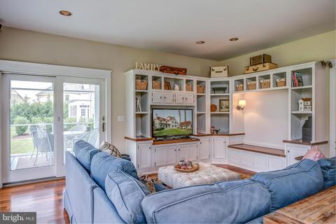
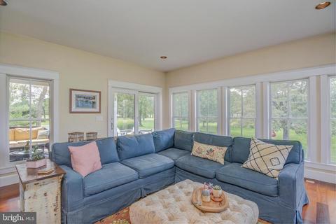
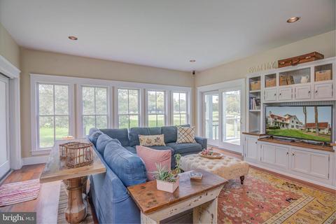
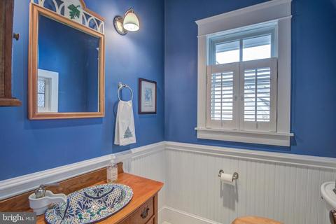
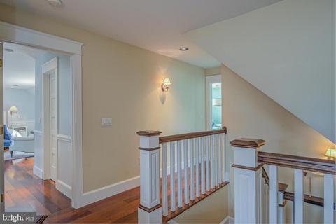
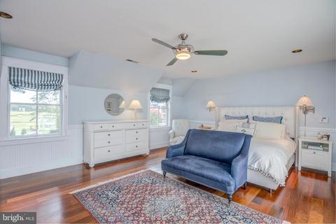
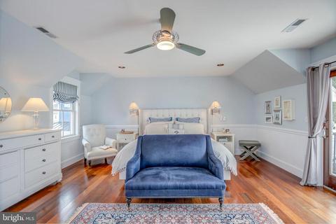
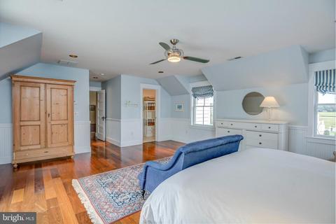
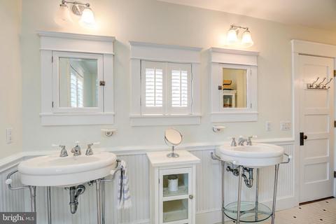
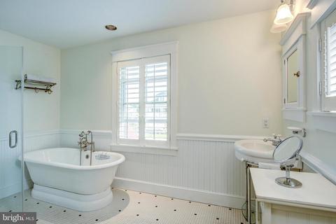
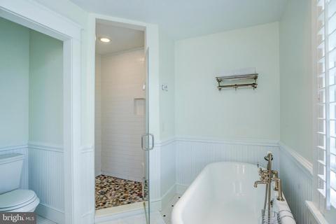
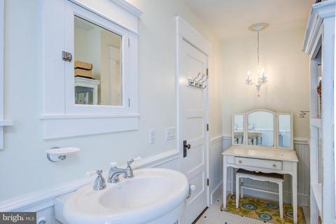
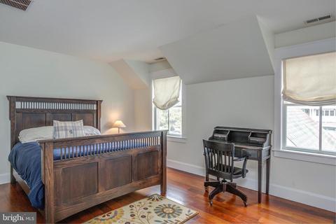
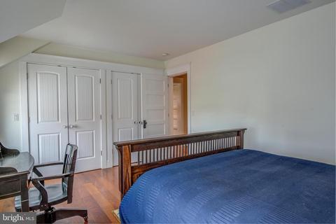
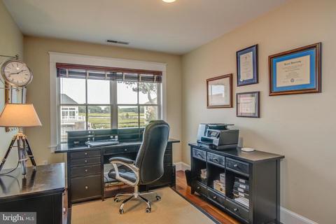
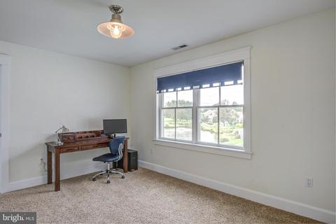
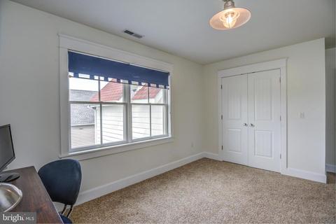
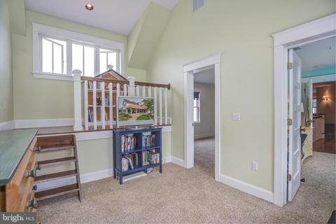
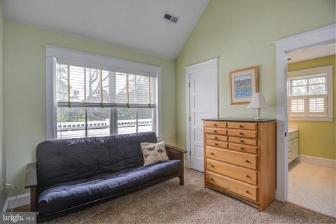
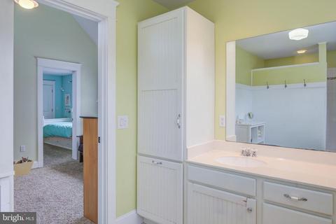
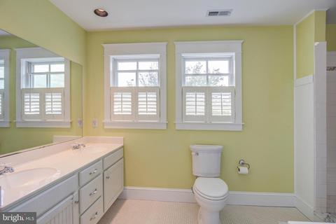
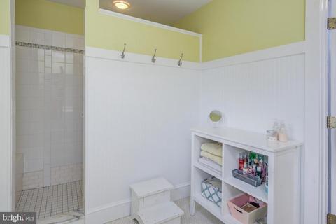
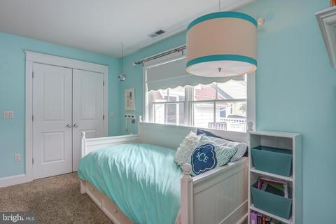
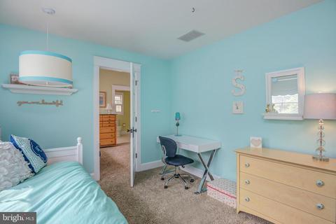
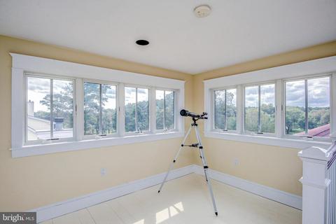
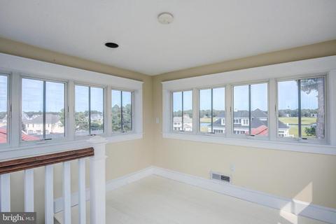
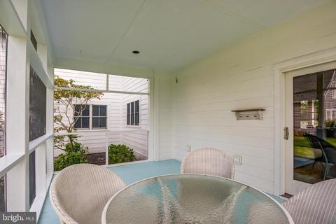
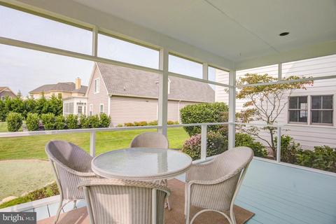
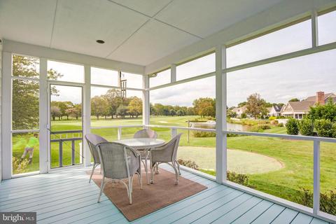
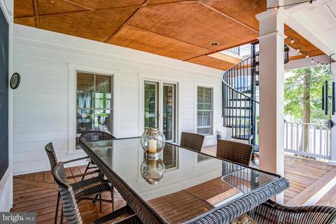
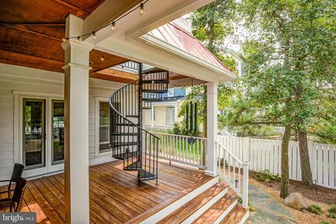
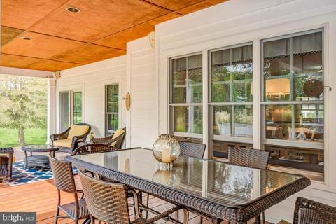
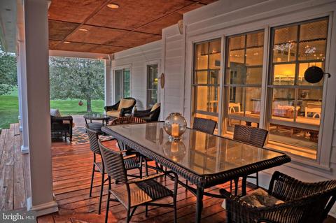
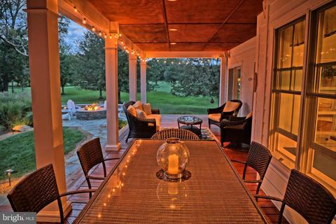
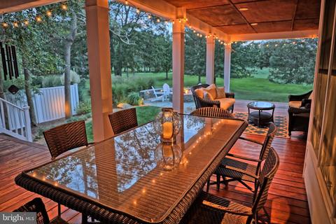
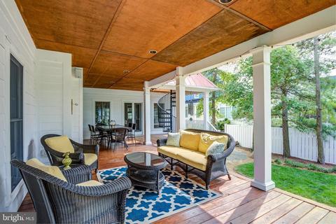
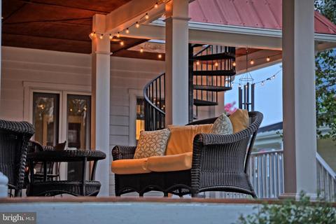
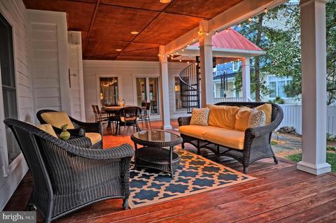
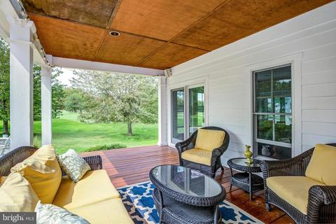
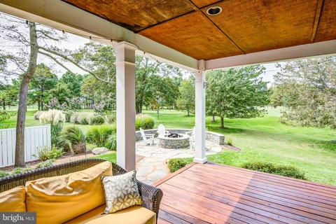
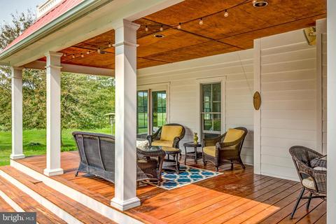
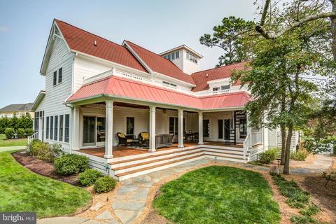
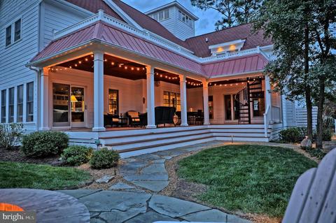
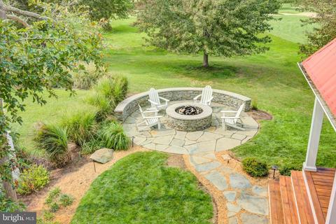
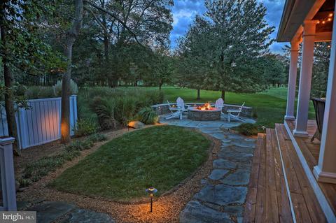
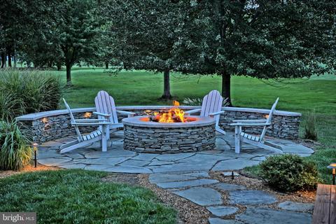
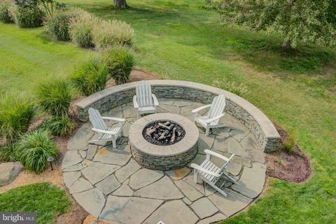
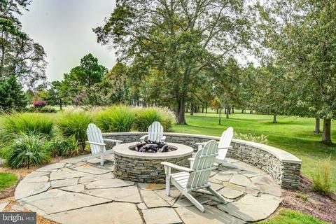
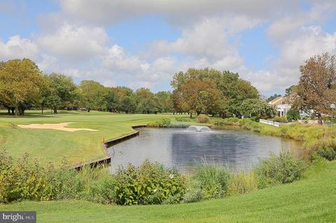
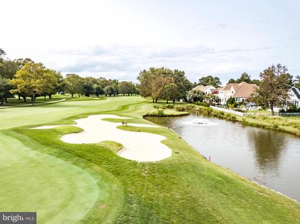
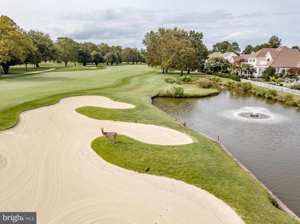
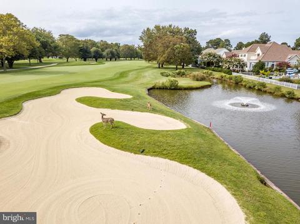
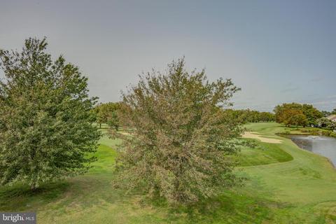
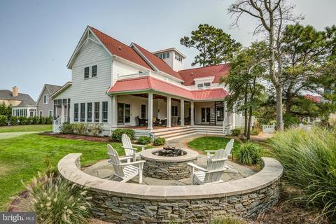
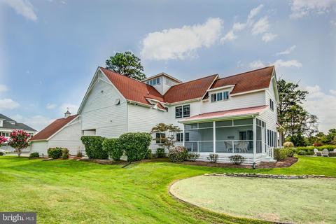
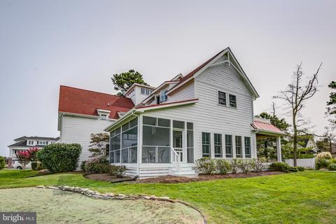
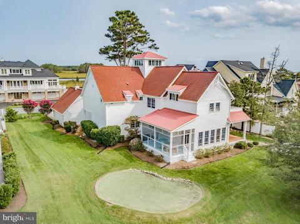
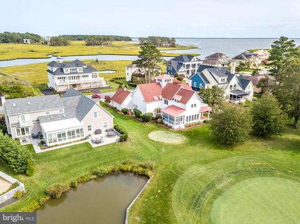
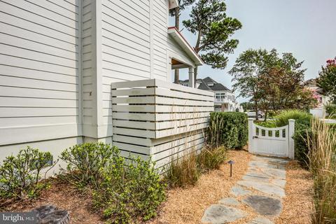
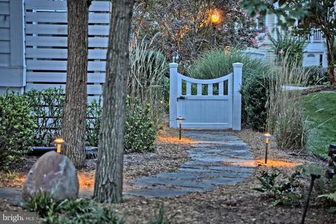
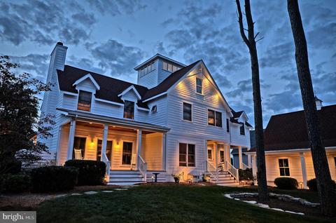
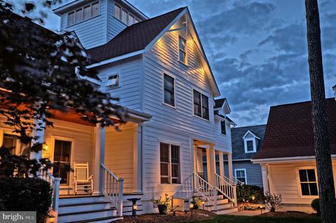
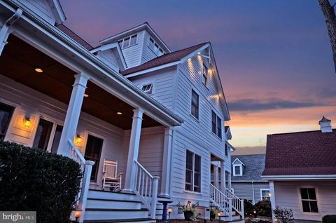
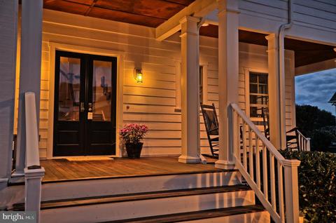
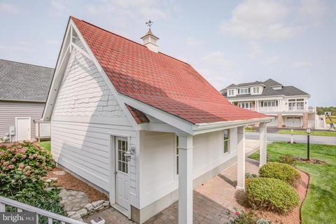
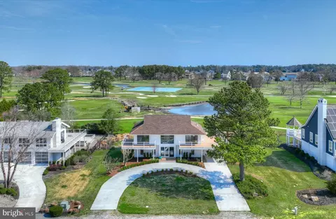
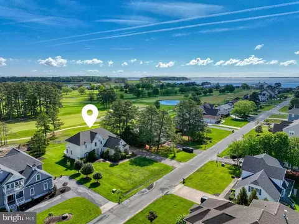
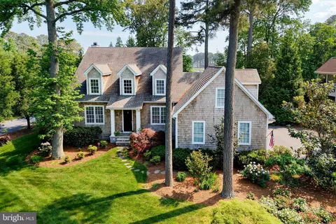
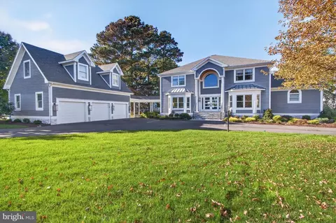
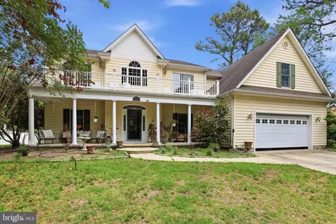
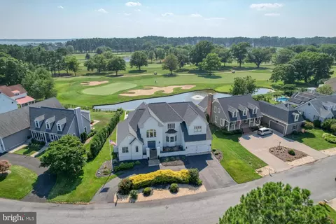
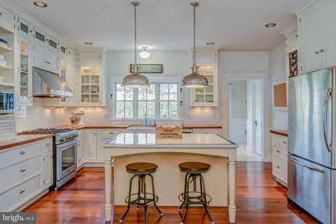
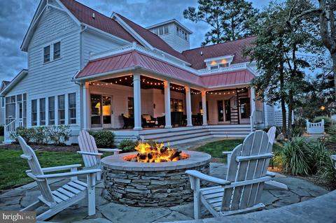
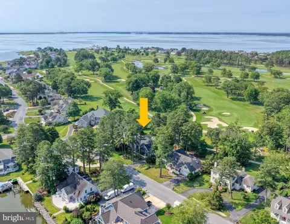
Custom-built, this stunning 4 bedroom, 3.5 bathroom coastal-style home boasts an abundance of modern upgrades and is nestled in the desirable, upscale community of Rehoboth Beach Yacht and Country Club. This amenity-rich community offers an incredible 40,000 sqft. private, full service Clubhouse with a large ballroom, heated outdoor swimming pool with water views, state-of-the-art fitness center, four Har-tru tennis courts, a champion 18-hole golf course with numerous practice facilities including a two-sided driving range, large putting green, dedicated chipping and bunker areas and so much more! You'll fall in love immediately upon arrival as you're welcomed to the property by it's gorgeous curb appeal, lush landscaping, charming front porch with water views, detached 2-car garage with a loft and approximately 4,600 sqft. of living space. Modeled after a historic Pennsylvania farmhouse, this home highlights elegant craftsmanship, modern conveniences and classical charm. Step inside through the double, solid wood doors and be captivated by the the graceful designs and flawless layout that was created with the concept of family being the top priority. Throughout the home, there are countless spaces to study, hang out with friends, read, watch TV and create memories that will last a lifetime. The spacious kitchen is the heart of the home where many family gatherings, cookie baking and dinners with friends will take place. Featuring a center island that doubles as a two-seat breakfast bar, farmhouse sink, ravishing walnut counter tops, industrial-styled light fixtures, ample cabinetry and stainless steel appliances including an over-sized refrigerator and all new 5-burner gas stove-top, dishwasher and ice maker, no detail was overlooked in the creation of this kitchen. Enjoy home-cooked meals and family stories in the eat-in kitchen or have a more intimate night in the formal dining room. Unwind in the cozy living area with a wood-burning fireplace and built-in shelving on either side to display your memorabilia or head to the second family room with a reading bench and windows galore overlooking the backyard. Sliding glass doors lead out to the screened porch offering front row seating to your personal putting green! The entry level also features sparkling Brazilian walnut flooring throughout as well as a wet bar with a mini fridge and wine storage, making cocktail parties a breeze. Head upstairs to find your retreat away from the bustle of everyday life in the spacious master bedroom with a private balcony overlooking the golf course as well as a luxurious en suite bathroom highlighting a freestanding soaking tub, corner standing shower and modern his and her vanities. The kid's wing is on the opposite side of the second level and features three bedrooms and an elevated reading nook, where the kids will be able to settle down with their favorite story before bedtime. Offering space for the entire family, the third level features 2 generous, unfinished rooms that can be easily transformed into additional bedrooms. Make your way up to the fourth floor cupola that provides ample natural lighting and is the perfect spot to watch the sunrise over the bay, gaze at the stars through your telescope or get lost in your favorite book. Spend chilly, autumn nights gathered around your gas fire pit in the backyard, overlooking the stunning golf course, peaceful pond and all the wildlife that comes along with it! Outdoor living is a huge part of this home's ambiance from the spiral staircase leading to the second level balcony to the large, covered deck with ample seating options. Better yet, this home is equipped with an encapsulated crawlspace, 400 amp electric service and a lawn sprinkler system. Schedule your private tour today to see this one-of-a-kind modern farmhouse!
Listed by
Listing Agent - Dustin Parker
Listing Office - The Parker Group
Source: Bright MLS mls logo
MLS#DESU168870 • last updated 4 years ago
Movoto checked Bright MLS for data Just now
Overview
Cooling/AC Central A/C, Zoned, Electric
Heating Propane - Owned
Type Residential
Status Closed
SqFt 4600
Lot Size (SqFt) 14810.4
Lot Size (Acres) 0.34
County Tax 263, Annually
School Tax 2516
Annual Property Tax 2779
Year Built 2005
Condition Excellent
HOA Fee 250, Annually
New Construction (Y/N) N
HOA Name REHOBOTH BEACH YACHT AND COUNTRY CLUB HOA
Foreclosure (Y/N) N
Interior
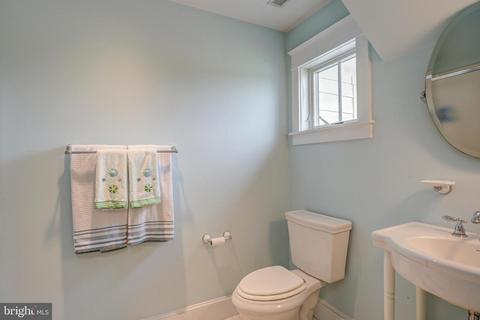
Total # of Bathrooms 4
# Full Baths 3
# Half Baths 1
Total # of Bedrooms 4
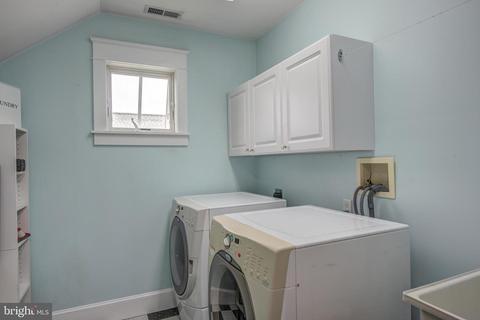
Laundry Has Laundry
Appliances Range Hood, Built-In Range, Refrigerator, Extra Refrigerator/Freezer, Icemaker, Dishwasher, Disposal, Microwave, Washer, Dryer, Exhaust Fan, Humidifier, Stainless Steel Appliances
Window Features Screens
Interior Features Breakfast Area, Bar, Built-Ins, Carpet, Ceiling Fan(s), Combination Kitchen/Dining, Dining Area, Floor Plan - Traditional, Formal/Separate Dining Room, Kitchen - Gourmet, Kitchen - Island, Kitchen - Eat-In, Kitchen - Table Space, Primary Bath(s), Recessed Lighting, Soaking Tub, Spiral Staircase, Wine Storage, Wood Floors, Wet/Dry Bar
Accessibility Features 2+ Access Exits
Exterior
Construction Stick Built
Foundation Crawl Space
Garage Desc Additional Storage Area, Garage - Rear Entry, Garage Door Opener
Parking Desc Paved Parking, Detached Garage, Driveway
# Garage Spaces 2
# Parking Spaces 8
# Detached Garage Spaces 2
# Driveway Spaces 6
Exterior Features Exterior Lighting, Lawn Sprinkler
Existing Structures Above Grade, Below Grade
Amenities / Utilities
Sewer/ Septic Public Sewer
Electricity Circuit Breakers
Pool Yes - Community
Community Pool Heated
Location
Body of Water Rehoboth Bay, Bay
Subdivision REHOBOTH BEACH YACHT AND CC
Water Source Public
Senior Community (Y/N) N
High School CAPE HENLOPEN
Elementary School REHOBOTH
School District CAPE HENLOPEN
Location Adjoins Golf Course
Directions When Heading South On DE-1, Turn Right Onto Shuttle Road. In Approximately 1 Mile At The Traffic Circle, Take The 3rd Exit Onto East Side Drive. The Home Will Be About 0.5 Miles Down On The Right.
Zoning MR
We are not permitted to show value estimates for this property.
  • Nov 2020
    Public Records
  • Nov 30, 2020 Sold
    $1,300,000
  • Nov 2020
    mls logo MLS # DESU168870
  • Nov 25, 2020 Sold
    $1,300,000 (-6.8%)
  • Oct 12, 2020 Active
    —
  • Sep 18, 2020 Listed
    $1,395,000
  • Year Property taxes Tax assessment
  • 2025
    $3,596 +23.2%
    $59,200
  • 2023
    $2,918 +3.7%
    $59,200
  • 2022
    $2,814 +0.9%
    $59,200
  • 2021
    $2,788 +0.3%
    $59,200
  • 2020
    $2,779 -0.1%
    $59,200
  • 2019
    $2,783
    $59,200
  • 144 E Side
    $1.3M
  • Rehoboth Beach Yacht And Cc
    —
  • 19971
    $875K +10% y/y
  • Rehoboth Beach
    $839K +8% y/y
No chart available
Statistics calculated by Movoto
Est. value Bed/bath Sqft mi
146 E Side Dr, Rehoboth Beach, DE 19971 $2,085,500 6/5 3,519 0.02
142 E Side Dr, Rehoboth Beach, DE 19971 $2,388,100 6/3 2,667 0.02
141 E Side Dr, Rehoboth Beach, DE 19971 $1,431,200 5/— 2,930 0.03
139 E Side Dr, Rehoboth Beach, DE 19971 $2,785,400 —/— 2,016 0.04
148 E Side Dr, Rehoboth Beach, DE 19971 $1,353,400 4/— 3,146 0.04
140 E Side Dr, Rehoboth Beach, DE 19971 $1,824,000 3/3 3,568 0.04
143 E Side Dr, Rehoboth Beach, DE 19971 $1,851,700 4/— 4,384 0.05
150 E Side Dr, Rehoboth Beach, DE 19971 $1,961,400 4/— 3,069 0.06

Estimated values are based on public record data and automated valuation models. Values are not guaranteed and may not reflect current market conditions.
Thinking of selling? Get a Cash Offer.

  • A smooth, fast sale
  • Skip staging and repairs
  • No strings attached
8/10
Rehoboth Elementary School
public Grades K-5
Cape Henlopen School District
4/10
Mariner Middle School
public Grades 6-8
Cape Henlopen School District
6/10
Cape Henlopen High School
public Grades 9-12
Cape Henlopen School District
Source: GreatSchools.org © 2026. All rights reserved.

Around Rehoboth Beach Yacht And Cc

Explore everything this neighborhood has to offer.
By entering my info and clicking Ask a Question, I am providing my e-signature and express written consent to receive marketing emails, calls, and texts (including via automatic telephone dialing systems, AI generative, artificial or pre-recorded voice technology) relating to my inquiry from Movoto (and parties calling/messaging on their behalf) even if my number appears on the company, state, or national Do Not Call Registry. You also agree to ourTerms and Conditions and Privacy Policy. Consent not required to receive services (call 1-844-420-1270 to be connected without providing consent).

Nearby recently sold homes in Rehoboth Beach, DE

Nearby homes for sale in Rehoboth Beach, DE

Newest listings in 19971

  • Real Estate
  • DE
  • Sussex County
  • Rehoboth Beach
  • 19971
  • 144 E Side
Meet with a real estate agent today (844) 430-0869
The multiple listing information is provided by BRIGHT MLS. IDX information is provided exclusively for consumers’ personal, non-commercial use and that it may not be used for any purpose other than to identify prospective properties consumers may be interested in purchasing. Information deemed reliable but not guaranteed to be accurate. Buyer to verify all information. The information provided is for consumers' personal, non-commercial use and may not be used for any purpose other than to identify prospective properties consumers may be interested in purchasing. Listing information updated every 15 minutes. Terms of use & Privacy Policy, California Privacy Info. Copyright © 2005 - 2026 Movoto, Inc. All rights reserved. Equal Housing Opportunity CalDRE CalDRE #01517281
Movoto Real Estate is committed to ensuring accessibility for individuals with disabilities. We are continuously working to improve the accessibility of our web experience for everyone. We welcome feedback and accommodation requests, please submit them here.
© 2026 BRIGHT, All Rights Reserved
Information Deemed Reliable But Not Guaranteed
The data relating to real estate for sale on this website appears in part through the BRIGHT Internet Data Exchange program, a voluntary cooperative exchange of property listing data between licensed real estate brokerage firms in which Movoto participates, and is provided by BRIGHT through a licensing agreement.The information provided by this website is for the personal, non-commercial use of consumers and may not be used for any purpose other than to identify prospective properties consumers may be interested in purchasing. Data last updated: 11/17/2026. Some properties which appear for sale on this website may no longer be available because they are under contract, have Closedor are no longer being offered for sale. Some real estate firms do not participate in IDX and their listings do not appear on this website. Some properties listed with participating firms do not appear on this website at the request of the seller. This home sale information is not to be construed as an appraisal and may not be used as such for any purpose. BRIGHTMLS is the (or a) provider of this home sale information and has compiled content from various sources. Some properties represented may not have actually solddue to reporting errors.
Requests for information regarding mortgage products will be directed to Movoto.com affiliate, Lower, LLC - a licensed Mortgage Lender (NMLS #1124061), or, based on your location, may be redirected to a participating mortgage marketing partner that may pay Lower, LLC for any consumer contact information provided through this site.