
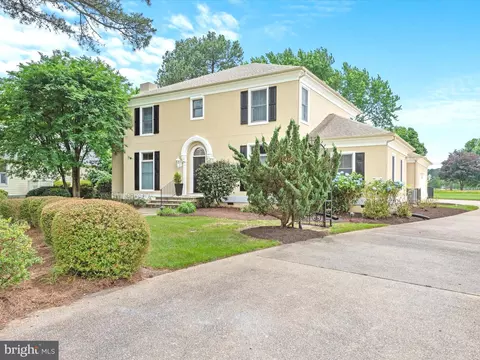
- $1,625,000
- 4Bd
- 5Ba
- 4,200 Sq Ft
SOLD

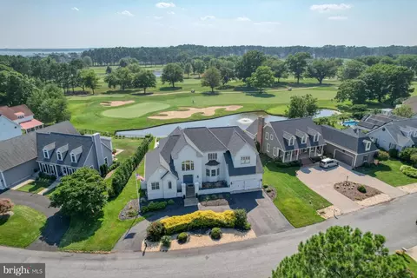
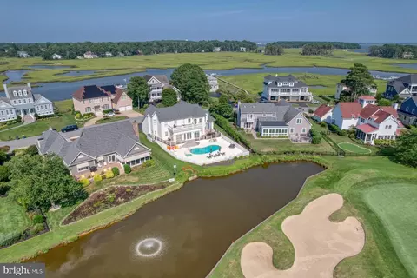
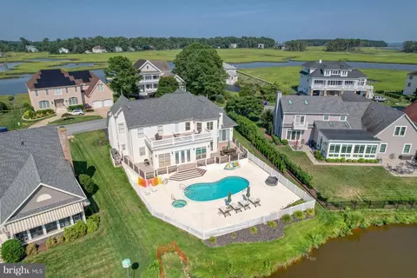
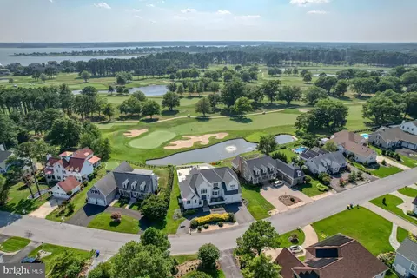
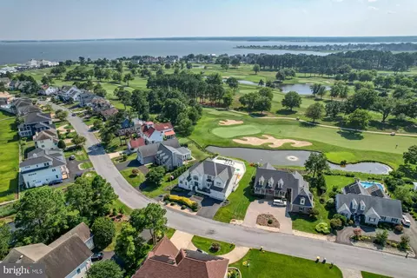
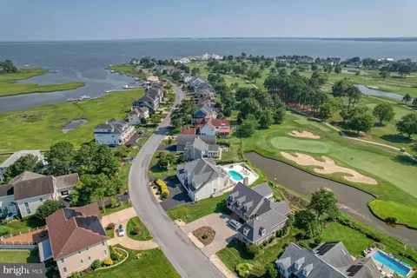
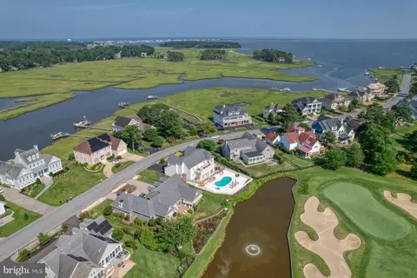




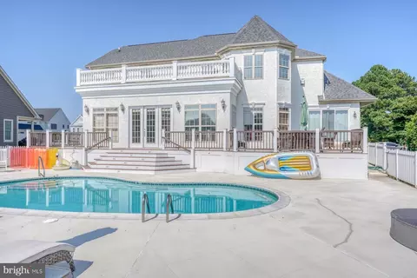
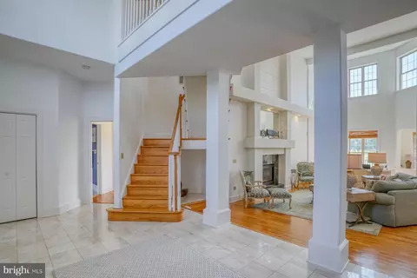
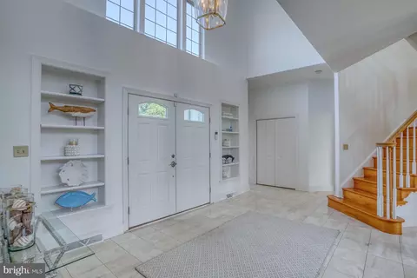
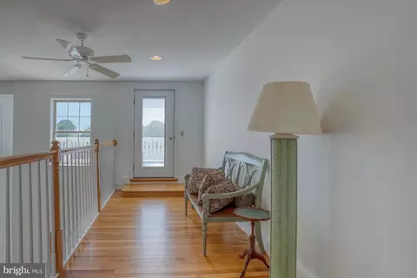
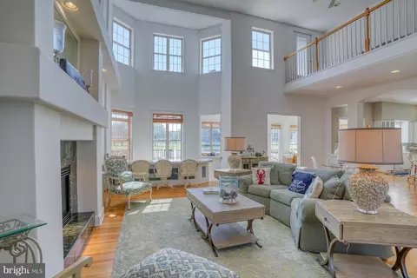
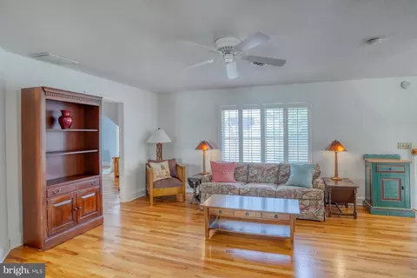
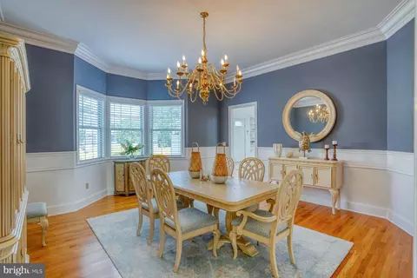
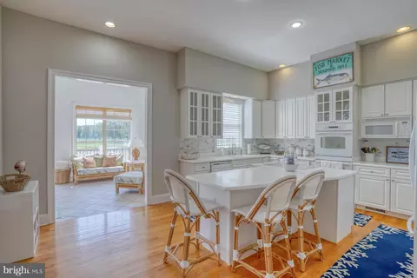
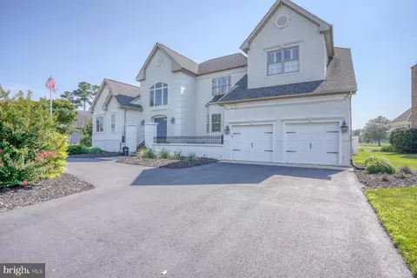
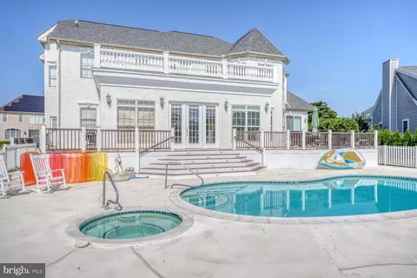
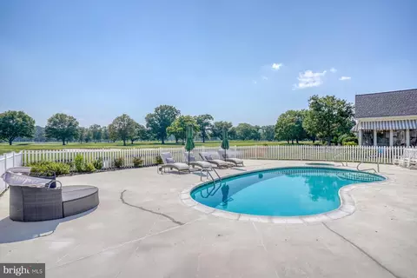
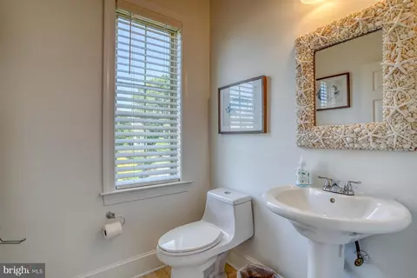
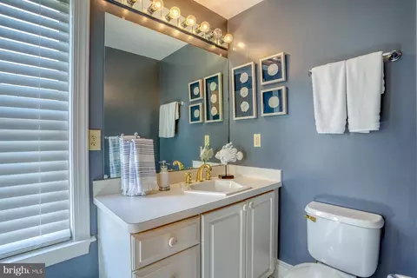
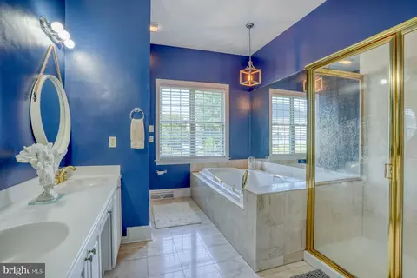
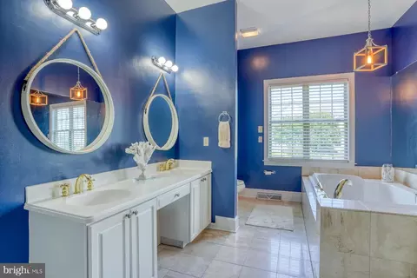
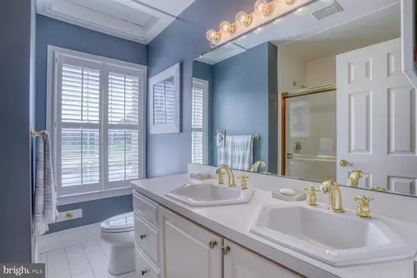
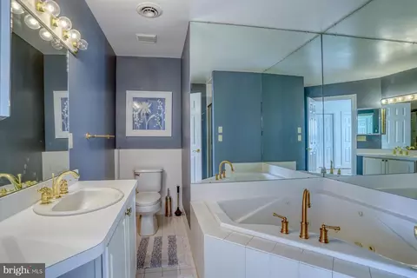
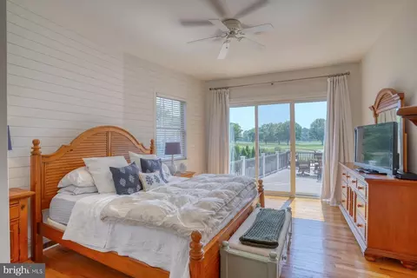
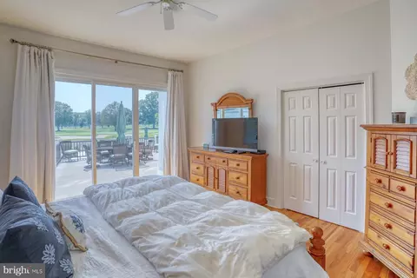
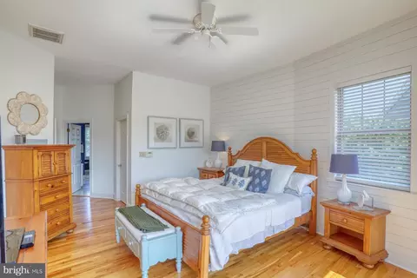
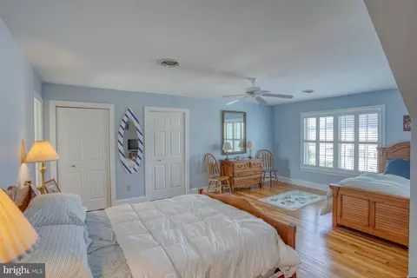
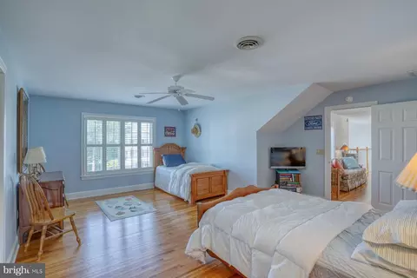
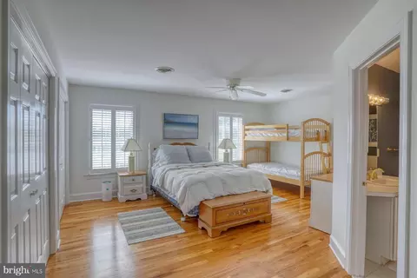
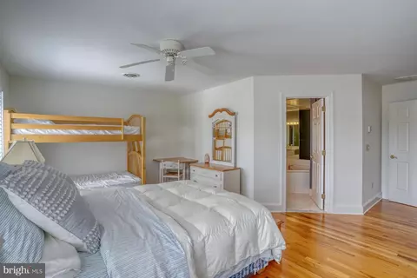
Last sold 12/20/2024 for $1.3M
bed
bath
Sqft ($339/Sqft)
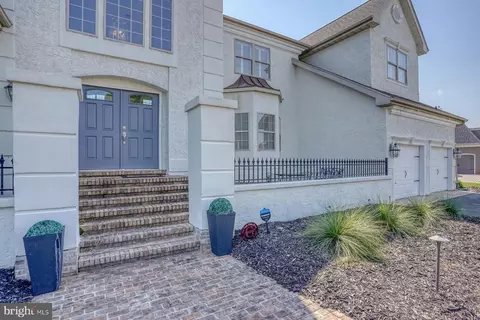
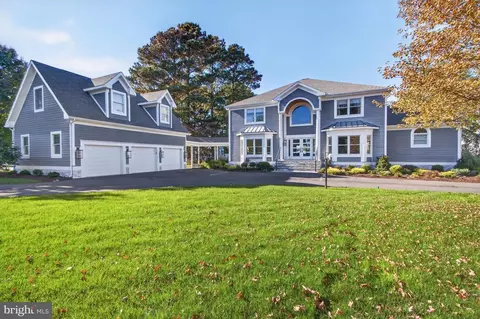
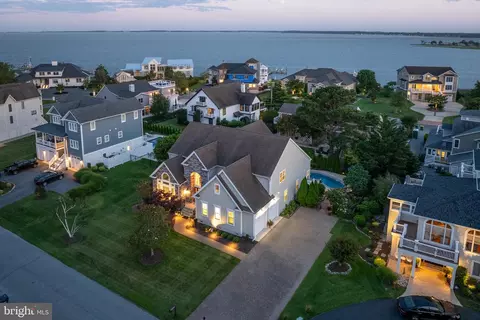
| Property type House | Neighborhood | Year built 1997 | HOA fee $21/month | Lot size 10,019 Sqft | Movoto estimate | Parking 2 garage spaces |

| Overview | |
| Cooling/AC | Central A/C, Electric |
| Heating | Propane - Leased, Electric |
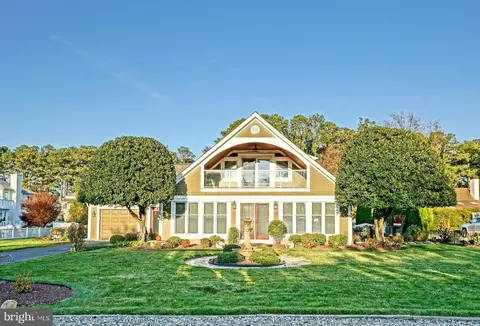
| Levels/Style | Coastal |
| Type | Residential |
| Virtual Tour | N/A |
| Status | Closed |
| SqFt | 6022 |
| Lot Size (SqFt) | 9897 |
| Lot Size (Acres) | 0.23 |
| County Tax | 342, Annually |
| School Tax | Annually, 3033 |
| Annual Property Tax | 3375 |
| Year Built | 1997 |
| HOA Fee | 250, Annually |
| New Construction (Y/N) | N |
| Foreclosure (Y/N) | N |
| Interior | |
| Total # of Bathrooms | 5 |
| # Full Baths | 3 |
| # Half Baths | 2 |
| Total # of Bedrooms | 3 |
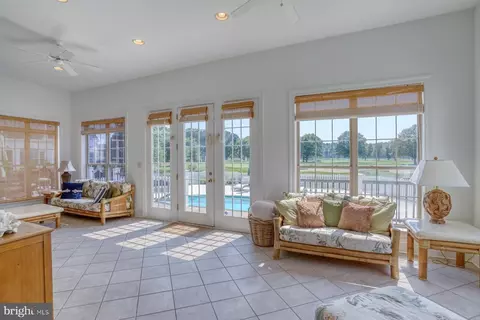
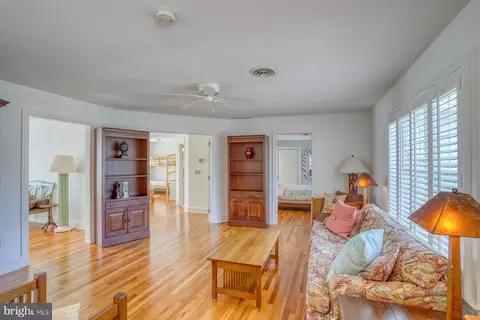
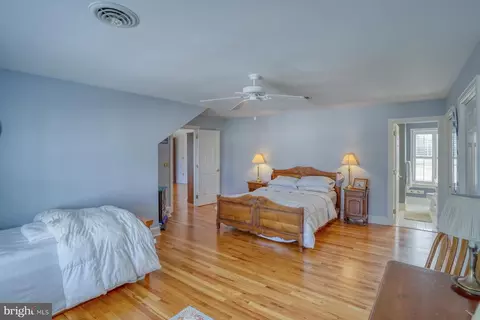
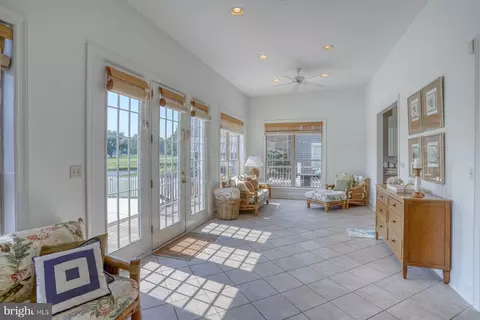
| Other Room(s) | Dining Room, Primary Bedroom, Bedroom 2, Bedroom 3, Kitchen, Family Room, Sun/Florida Room, Great Room, Laundry, Bathroom 2, Bathroom 3, Primary Bathroom, Half Bath |
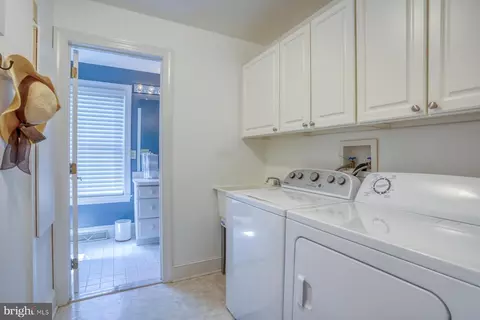
| Laundry | Main Floor |
| Appliances | Built-In Microwave, Cooktop, Dishwasher, Disposal, Dryer, Oven - Wall, Oven/Range - Electric, Refrigerator, Washer, Water Heater |
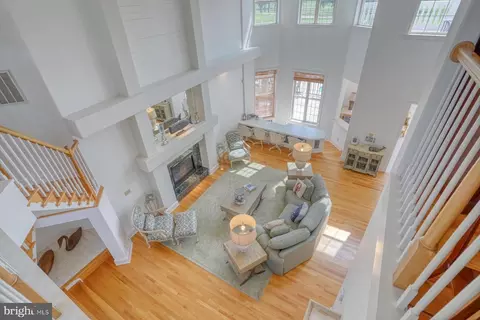
| Fireplace | Gas/Propane |
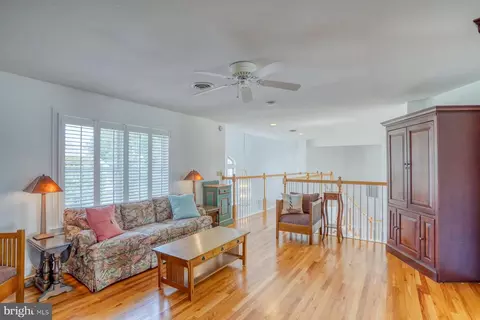
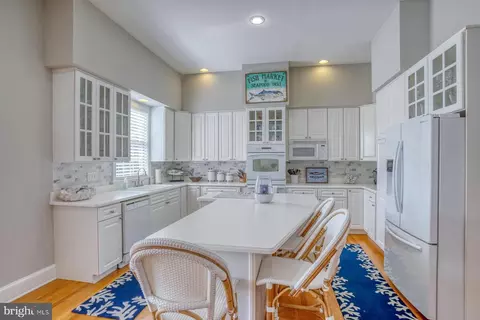

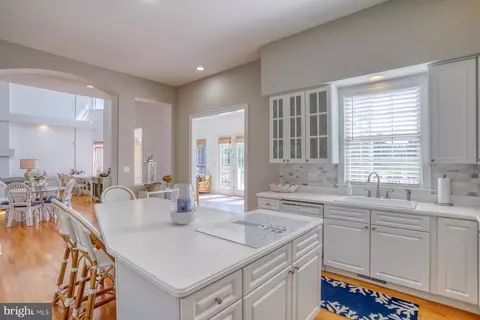
| Interior Features | Bar, Ceiling Fan(s), Curved Staircase, Dining Area, Entry Level Bedroom, Floor Plan - Open, Kitchen - Eat-In, Kitchen - Island, Primary Bath(s), Wet/Dry Bar, Window Treatments, Wood Floors |
| Accessibility Features | None |
| Exterior | |
| Roof | Architectural Shingle |
| Construction | Stick Built |
| Foundation | Crawl Space |
| Garage Desc | Additional Storage Area |
| Parking Desc | Paved Driveway, Attached Garage, Driveway |
| # Garage Spaces | 2 |
| # Parking Spaces | 6 |
| # Attached Garage Spaces | 2 |
| # Driveway Spaces | 4 |
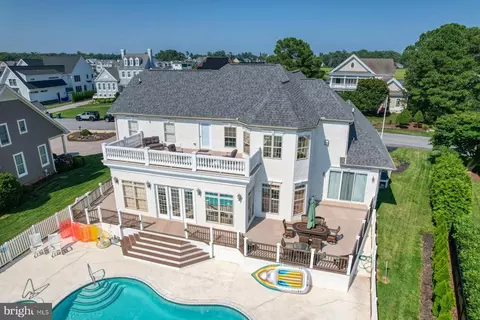
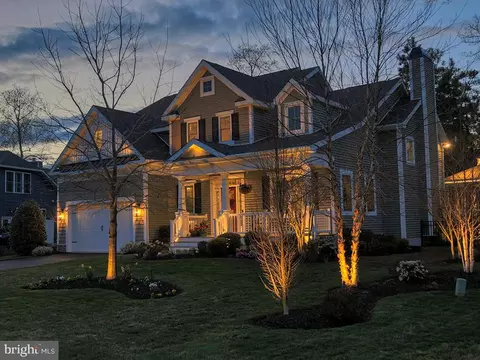
| Exterior Features | Hot Tub, Exterior Lighting |
| Existing Structures | Above Grade, Below Grade |
| Fencing | Partially |
| Amenities / Utilities | |
| Sewer/ Septic | Public Sewer |
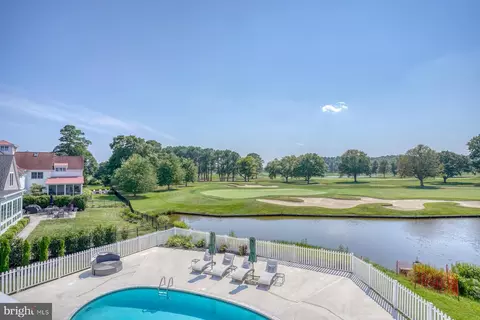
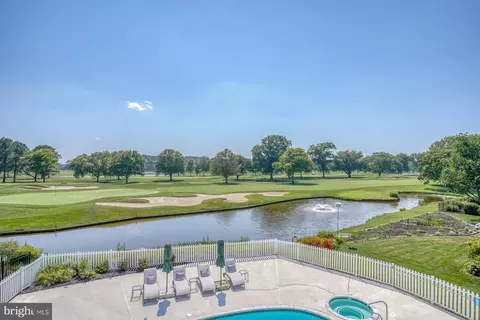
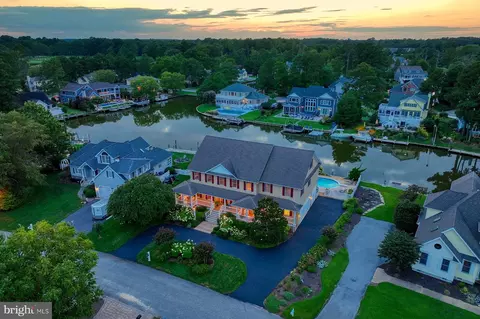
| Pool | Yes - Personal |
| Spa | Heated |
| Inclusions | Furniture Negotiable |
| Location | |
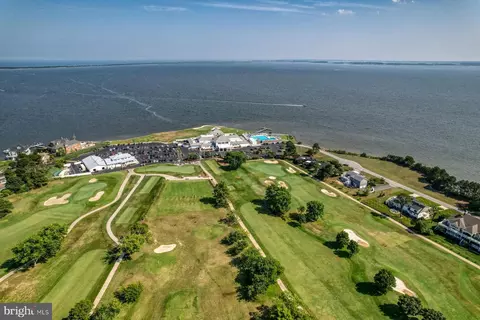
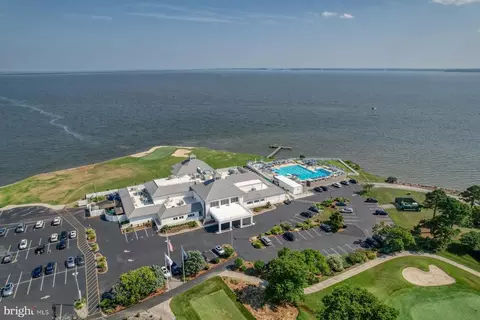
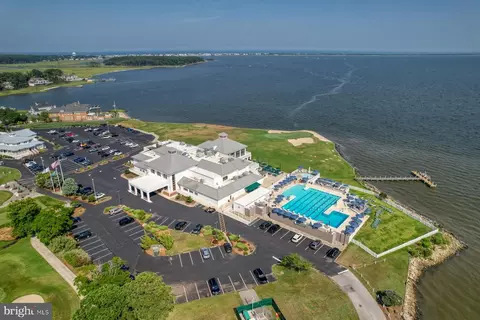
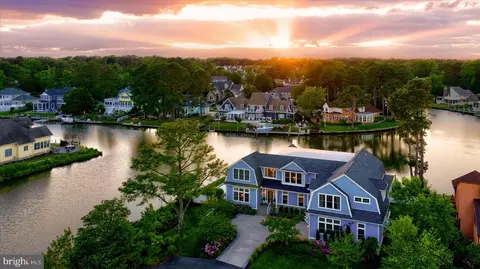
| Body of Water | Rehoboth Bay, Bay |
| Subdivision | REHOBOTH BEACH YACHT AND CC |
| Water Source | Public |
| Senior Community (Y/N) | N |
| School District | CAPE HENLOPEN |
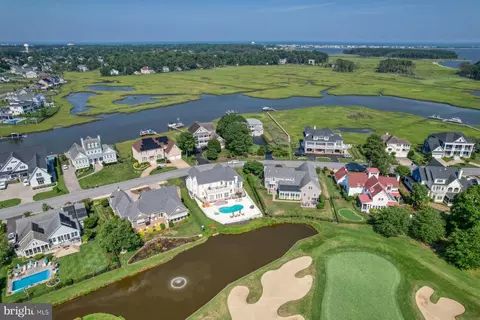
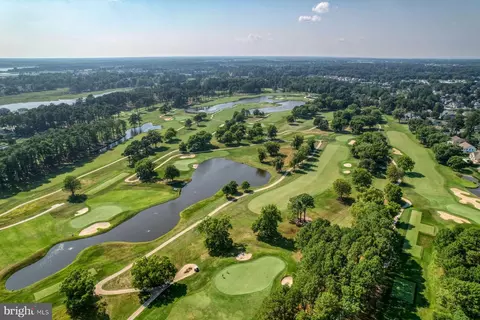
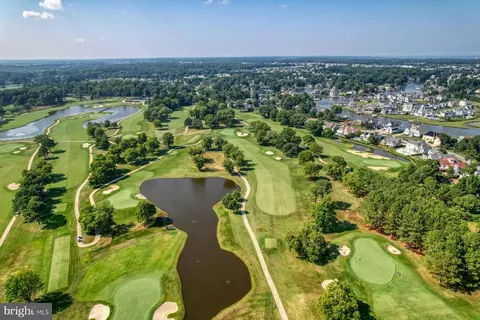
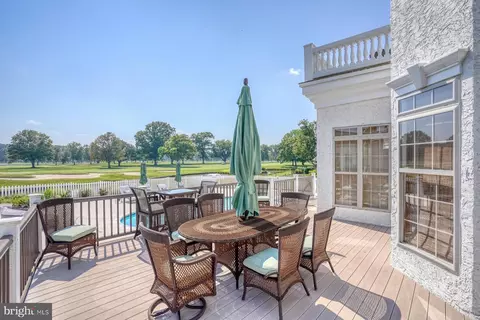
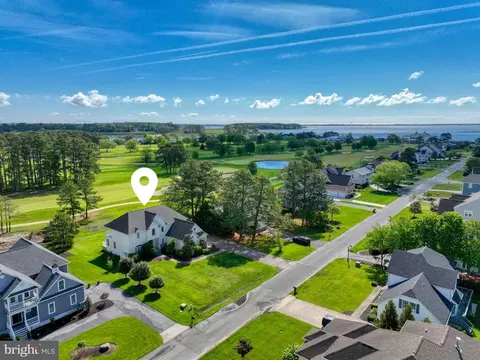
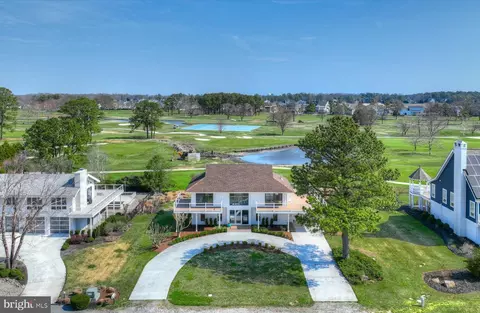
| Location | Adjoins Golf Course |
| Directions | Route 1 To Shuttle Road / Country Club Road To Circle And Make Left Onto East Side Drive In RBYCC |
| Zoning | L |
MLS # DESU2066696
MLS # DESU128548
MLS # 1001568464| Est. value | Bed/bath | Sqft | mi | |
|---|---|---|---|---|
| 138 E Side Dr, Rehoboth Beach, DE 19971 | $1,861,000 | 4/— | 2,000 | 0.02 |
| 142 E Side Dr, Rehoboth Beach, DE 19971 | $2,005,000 | 6/3 | 2,667 | 0.02 |
| 133 E Side Dr, Rehoboth Beach, DE 19971 | $3,171,000 | 6/6 | 5,670 | 0.03 |
| 135 E Side Dr, Rehoboth Beach, DE 19971 | $3,214,000 | 4/— | 4,954 | 0.04 |
| 136 E Side Dr, Rehoboth Beach, DE 19971 | $1,828,000 | 4/3 | 1,944 | 0.04 |
| 144 E Side Dr, Rehoboth Beach, DE 19971 | $2,177,000 | 3/3 | 4,552 | 0.04 |
| 131 E Side Dr, Rehoboth Beach, DE 19971 | $2,391,000 | 4/— | 1,640 | 0.04 |
| 139 E Side Dr, Rehoboth Beach, DE 19971 | $2,722,000 | —/— | 2,016 | 0.05 |
Estimated values are based on public record data and automated valuation models. Values are not guaranteed and may not reflect current market conditions.

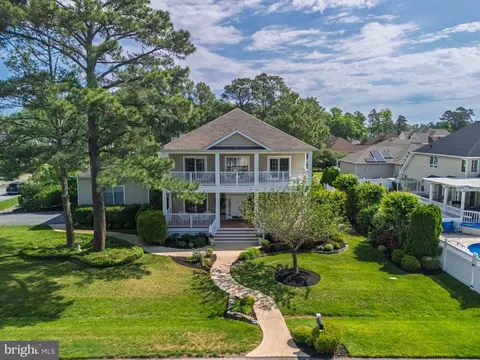
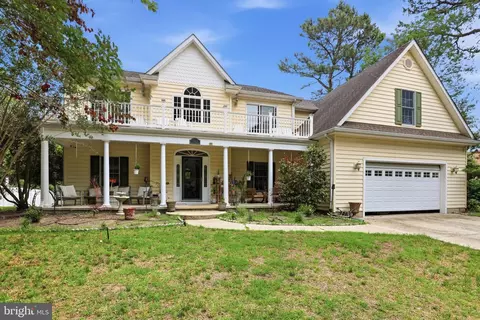
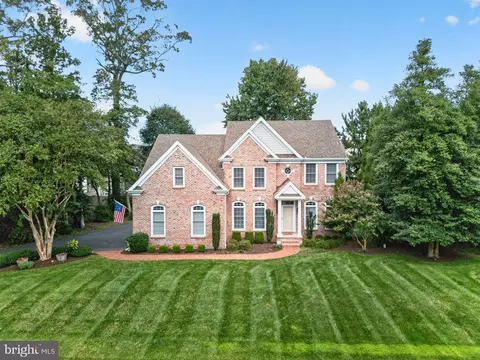
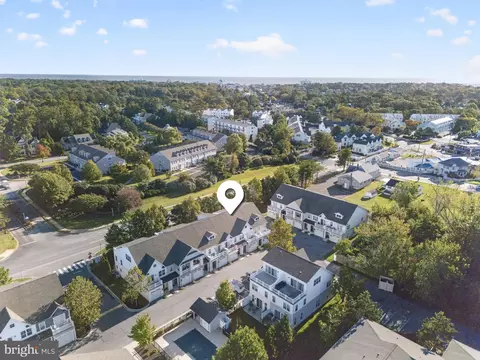
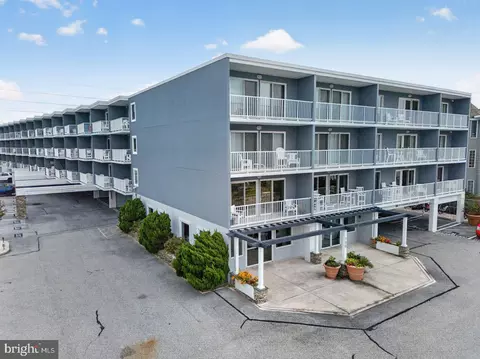
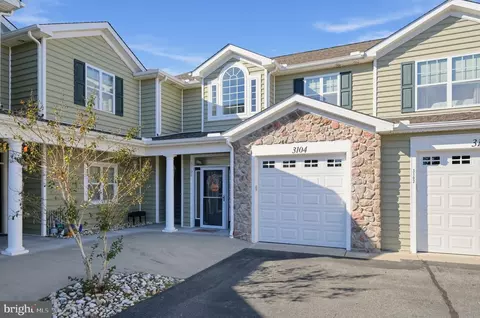
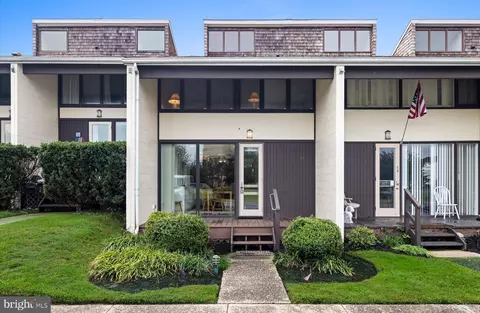
$1,610,000
$750,000
$1,350,000
$377,950
$460,000
$2,195,000
$589,900
$769,500
$519,990
$359,990
$531,589
$450,000
$444,490
$609,945
$375,287
$312,450
$974,900
$519,450
$479,900
$586,775