
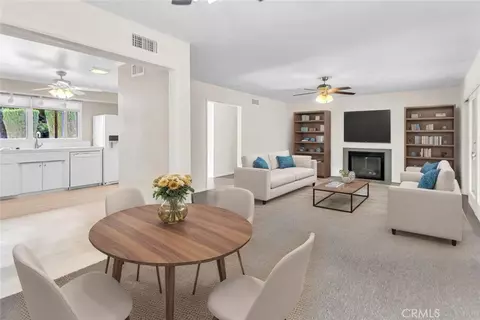
- $645,000
- 4Bd
- 3Ba
- 1,746 Sq Ft
SOLD 06/29/26

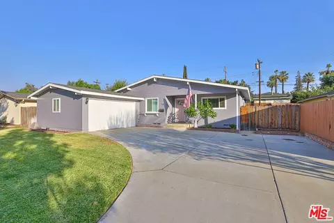
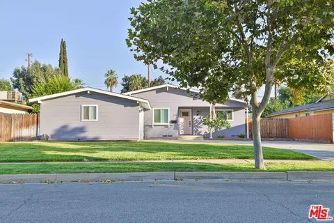
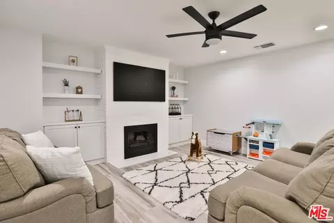
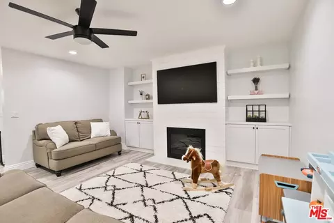
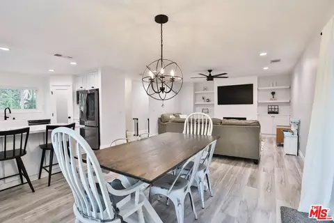
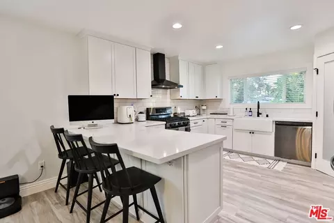
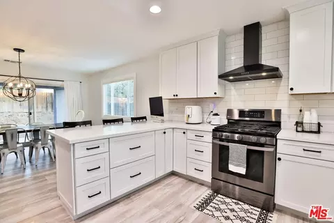
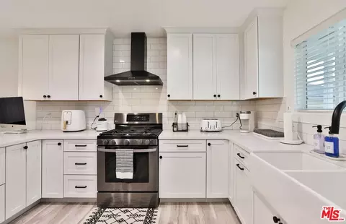
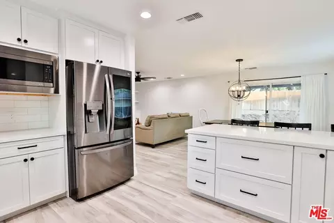
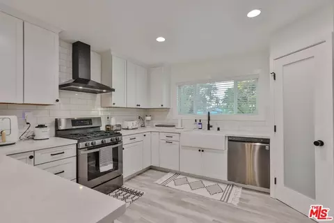
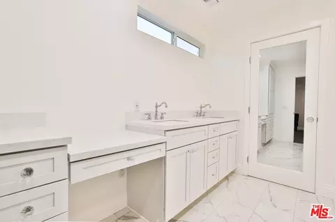
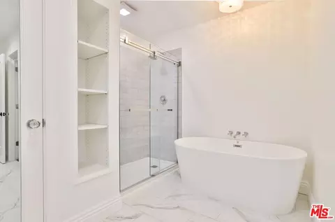
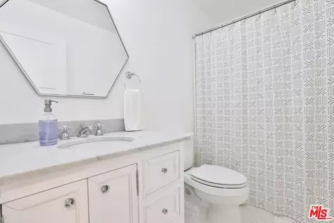
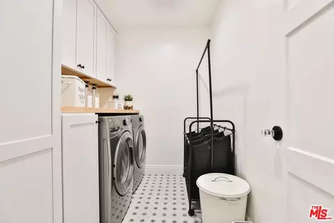
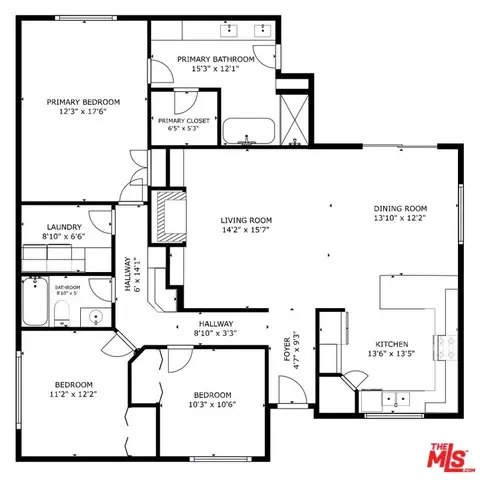
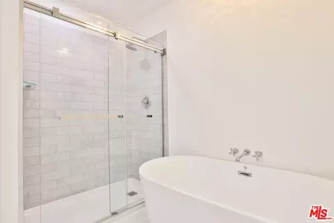
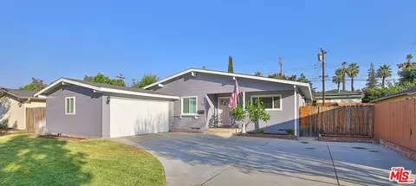
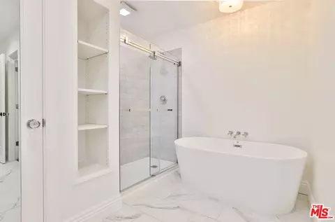
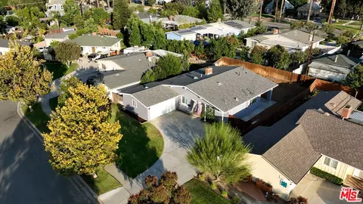
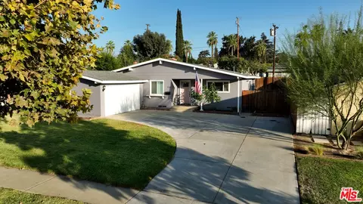
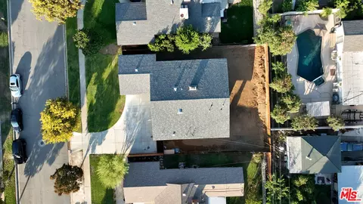
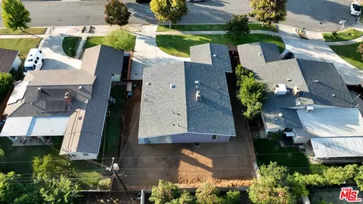
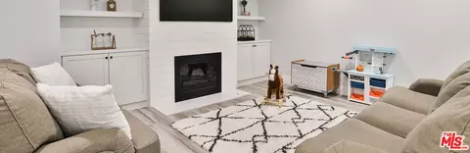
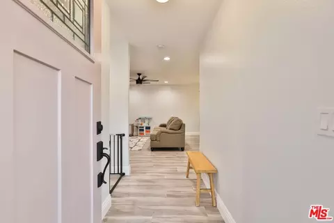
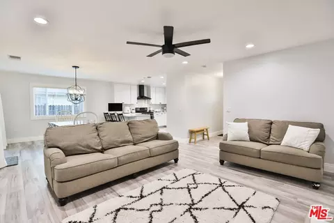
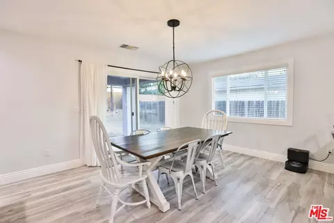
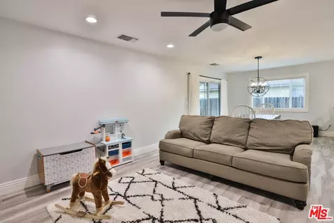
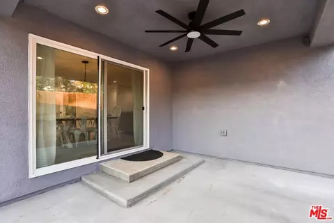
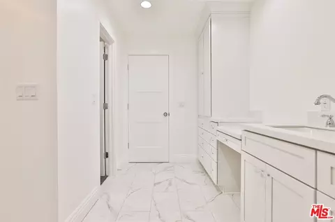
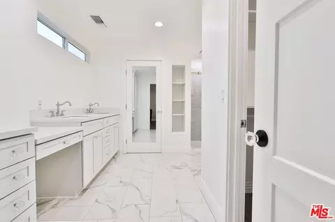
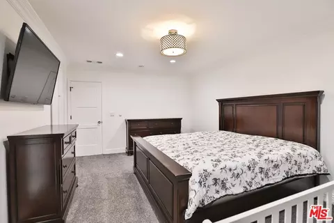
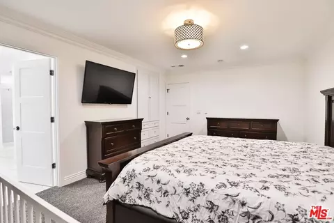
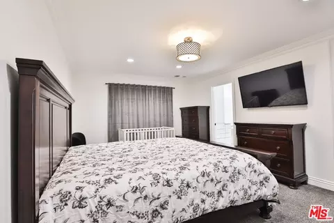
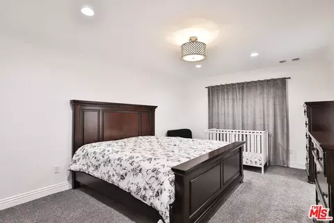
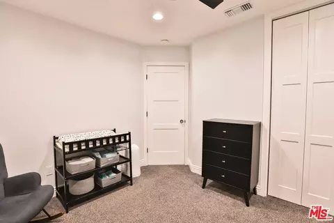

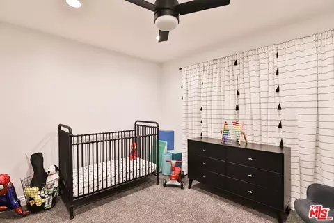
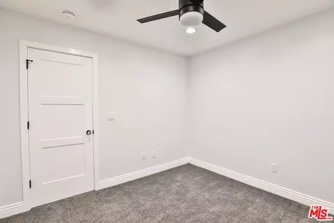
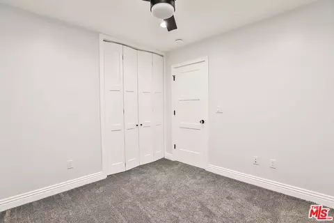
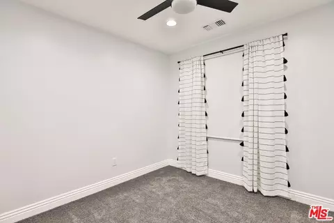
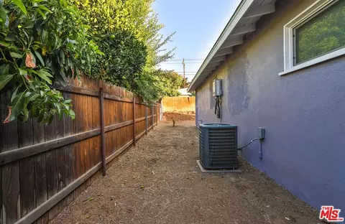
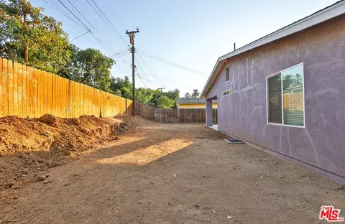
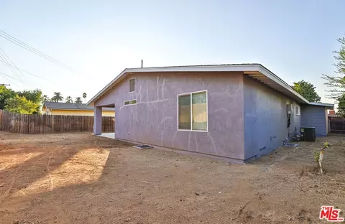
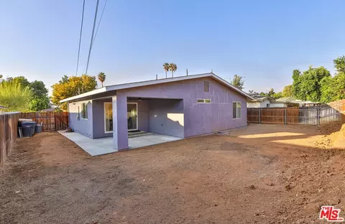
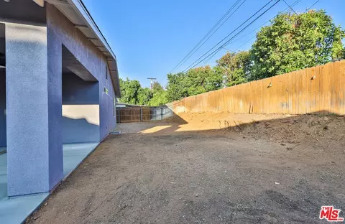
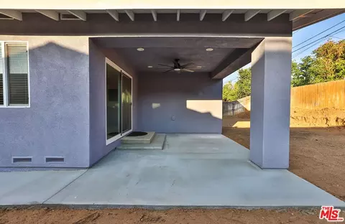
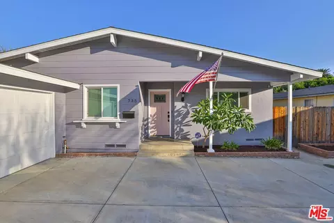
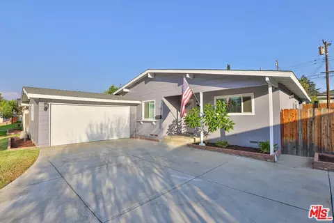
Last sold 10/02/2024 for $705K
bed
bath
Sqft ($449/Sqft)
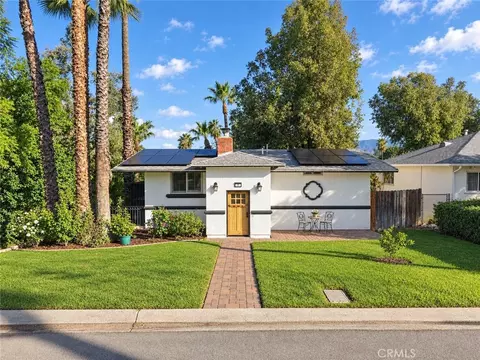
| Property type House | Neighborhood | Year built 1955 | HOA fee $0/month | Lot size 7,280 Sqft | Movoto estimate | Parking 2 garage spaces | Rental estimate |

| Overview | |
| Levels/Style | One |
| MLS # | 24-443855 |
| Type | Residential |
| SubType | Single Family Residence |
| Status | Sold |
| Virtual Tour | N/A |
| SqFt | 1570 |
| Lot Size (SqFt) | 7280 |
| Lot Size (Acres) | 0.1671 |
| Tax (Mello-Roos) | No |
| Year Built | 1955 |
| Condition | Updated/Remodeled |
| Interior | |
| Bathroom Desc | Linen Closet, Shower Stall, Shower Over Tub, Shower And Tub, Remodeled, Low Flow Toilet(s), Low Flow Shower(s), Tile |
| # Full Baths | 2 |
| Total # of Baths | 2 |
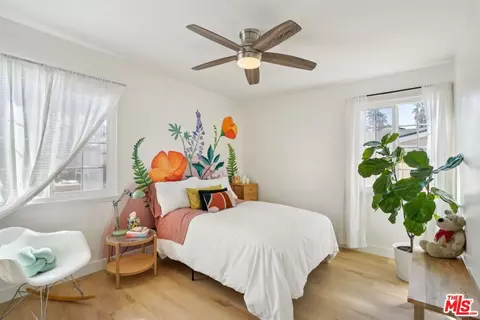
| Bedroom Desc | WalkInCloset, Master Suite, Main Floor Master Bedroom, Main Floor Bedroom, Master Bedroom, Ground Floor Master, Dressing Area, All Bedrooms Down |
| Total # of Bedrooms | 3 |
| Other Room(s) | Breakfast Bar, Dining Area, Patio Covered, Pantry, Master Bedroom, Living Room, Entry, Dressing Area, Walk-In Closet, Walk-In Pantry |
| Eating Areas | Breakfast Counter / Bar, Dining Area |
| Kitchen | Gourmet Kitchen, Remodeled, Quartz Counters |
| Flooring | Carpet, Vinyl Plank, Wood Laminate |
| Fireplace Desc | Family Room |
| Appliances | Free Standing Gas, Gas, Range Hood, Oven-Gas, Microwave |
| Interior Features | Built-Ins, Open Floor Plan, Recessed Lighting, Turnkey |
| Windows | Double Pane Windows |
| Accessibility Features | Other |
| Exterior | |
| Foundation | Slab |
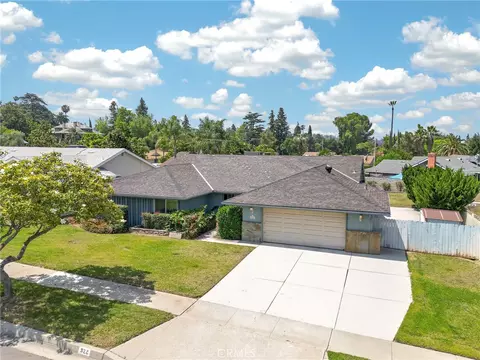
| Exterior | Stucco, Vertical Siding, Wood Siding |
| Roof | Composition, Shingle |
| # Garage Spaces | 2 |
| # Parking Spaces | 2 |
| Parking Desc | Garage - 2 Car, Garage Is Attached, Driveway - Concrete, Parking For Guests |
| # Covered Parking Spaces | 2 |
| Fencing | Wood |
| Patio | Concrete Slab, Covered, Porch - Rear |
| Lot Desc | Back Yard, Corners Established, Curbs, Exterior Security Lights, Fenced, Front Yard, Lot-Level/Flat, Lot Shape-Rectangular, Sidewalks, Single Lot, Street Concrete, Street Paved, Walk Street |
| Add'l Structures | None, Sliding Glass Doors, Slab, Full Copper Plumbing, Energy Efficient, Sprinkler System |
| Lot Location | Near Public Transit, Park Nearby |
| Guest House | None |
| Amenities / Utilities | |
| Sprinklers | Sprinkler System |
| Water | District |
| Sewer/ Septic | In Connected And Paid |
| Water Heater | Central Water Heater |
| Equipment | Built-Ins, Ceiling Fan, Dishwasher, Garbage Disposal, Vented Exhaust Fan, Range/Oven, Gas Or Electric Dryer Hookup, Microwave, Hood Fan |
| HOA Amenities | None |
| Pool | None |
| Location | |
| County | San Bernardino |
| Waterfront | None |
| View | Walk Street |
| School District | Redlands Unified |
| APN | 0173-132-15-0000 |
 MLS # 24443855
MLS # EV19224347
MLS # 24443855
MLS # EV19224347 MLS # 15501266
MLS # E10033585
MLS # E601981
MLS # 15501266
MLS # E10033585
MLS # E601981| Est. value | Bed/bath | Sqft | mi | |
|---|---|---|---|---|
| 739 Esther Way, Redlands, CA 92373 | $596,000 | 3/2 | 1,456 | 0.01 |
| 731 Esther Way, Redlands, CA 92373 | $675,000 | 3/1 | 1,838 | 0.01 |
| 512 W Palm Ave, Redlands, CA 92373 | $631,000 | 3/2 | 1,710 | 0.02 |
| 743 Esther Way, Redlands, CA 92373 | $609,000 | 3/2 | 1,338 | 0.02 |
| 516 W Palm Ave, Redlands, CA 92373 | $561,000 | 3/2 | 1,325 | 0.03 |
| 727 Esther Way, Redlands, CA 92373 | $658,000 | 3/2 | 1,481 | 0.03 |
| 508 W Palm Ave, Redlands, CA 92373 | $679,000 | 3/3 | 2,030 | 0.03 |
| 632 W Palm Ave, Redlands, CA 92373 | $790,000 | 3/2 | 2,031 | 0.03 |
Estimated values are based on public record data and automated valuation models. Values are not guaranteed and may not reflect current market conditions.
$580,000
$620,000
$650,000
$467,000
$564,999
$669,500
$539,990
$380,000
$590,625
$754,990
$550,000
$609,506
$600,000
$486,500
$649,900
$609,000
$639,990
$564,995
$384,900
$415,000
$689,000
$489,950
$699,999
$287,500
$700,000
$409,450
$755,990
$580,000
$619,999
$68,000