Movoto Real Estate
  • Exterior
  • Other
  • Floorplan
  • Kitchen
  • Dining
  • Bedroom
  • Bath
  • Entry Way

2538 Tish Tang Way, Redding, CA 96002

$557,990
  • 4

    bed

  • 3

    bath

  • 2,754

    Sqft ($203/Sqft)

Buildable house for sale
$14K price drop

About 2538 Tish Tang Way

Property type House
Neighborhood
Move-in ready? No - To be built
HOA fee $0/month
Movoto estimate
Parking 3 garage spaces
Property description
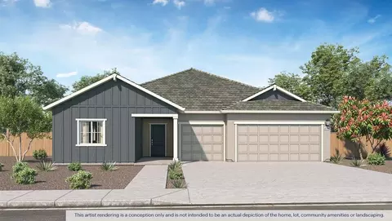
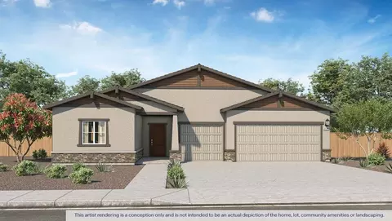
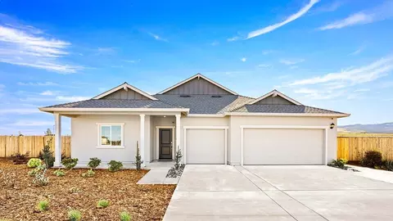
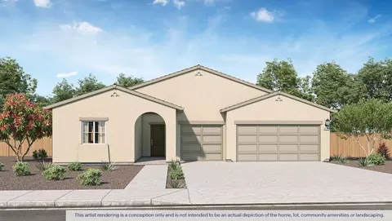
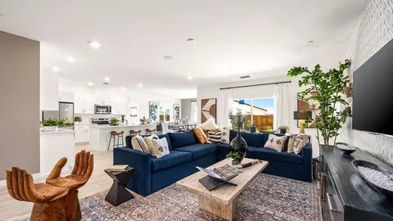
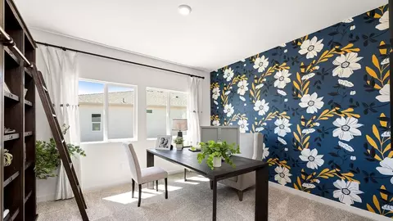
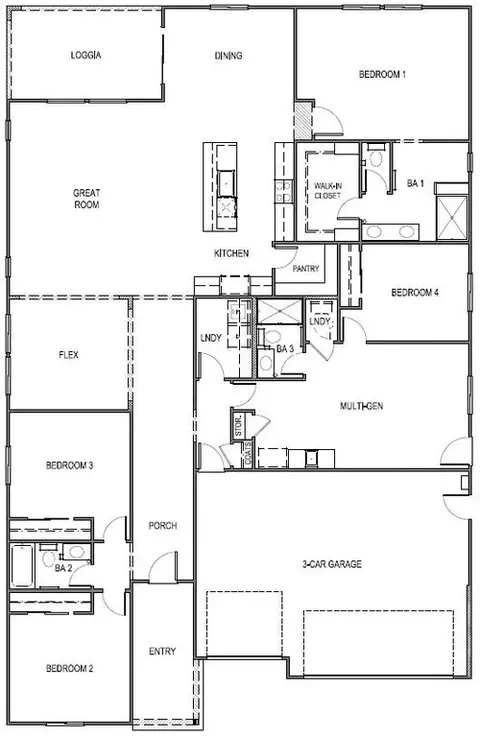
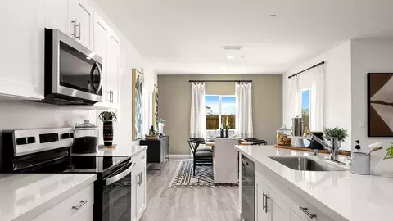
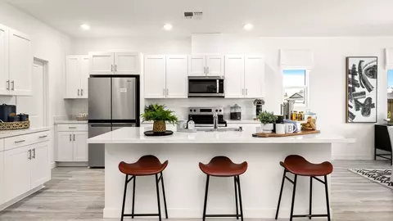
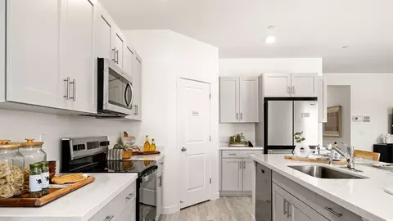
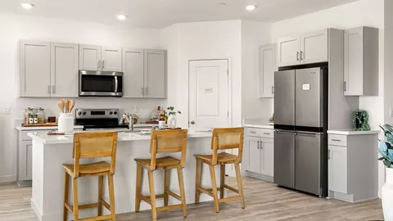
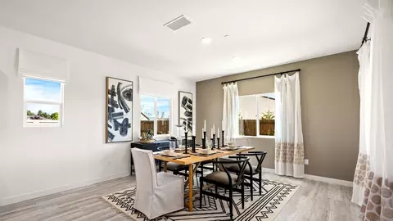
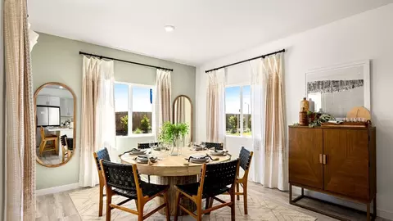
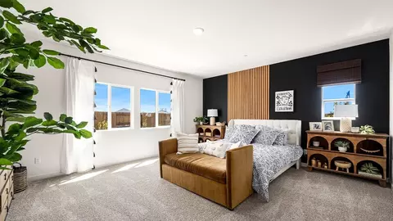
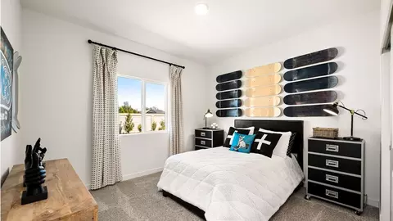
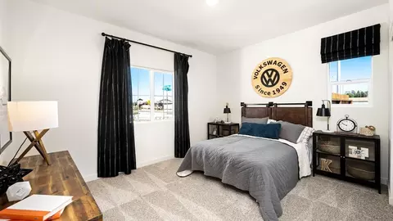
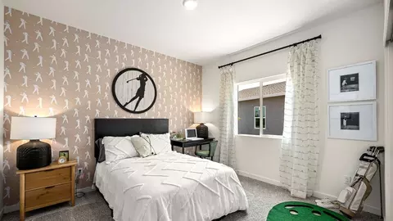
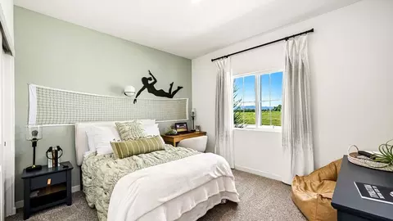
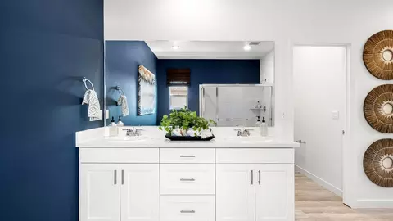
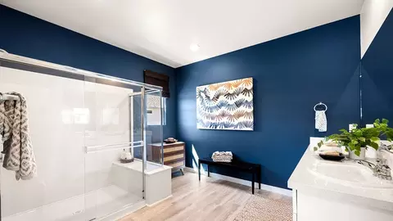
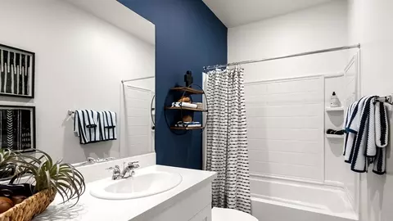
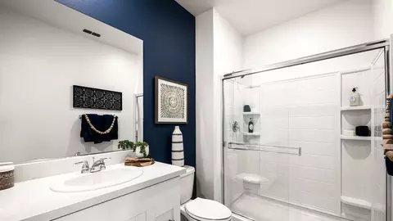
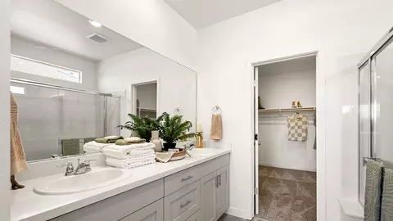
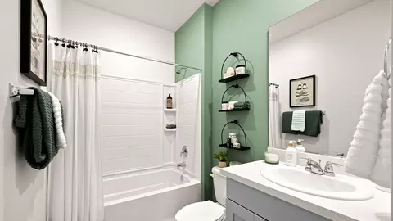
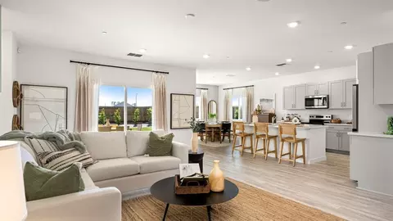
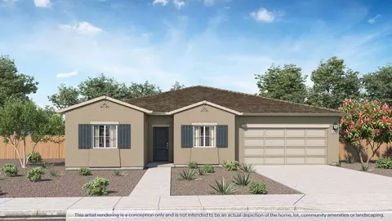
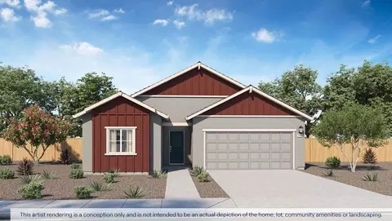
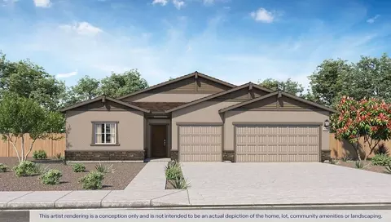
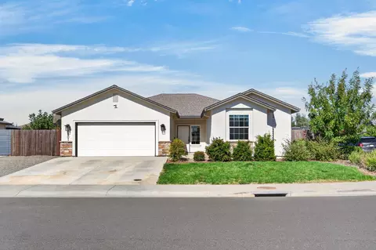
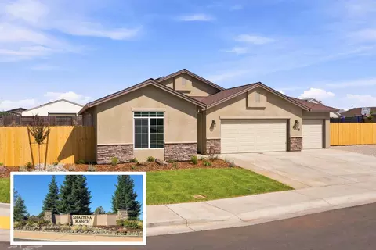
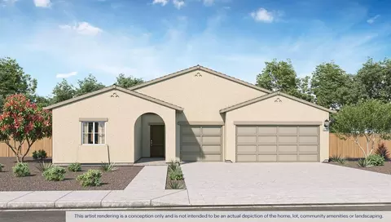
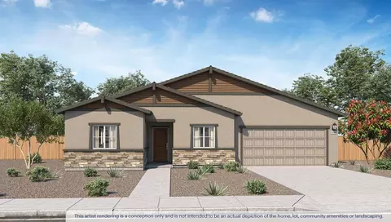
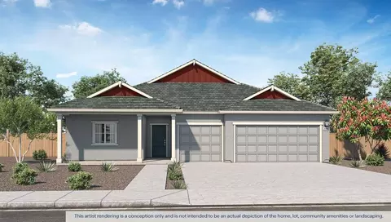
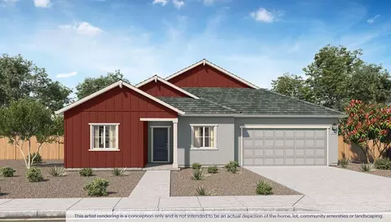
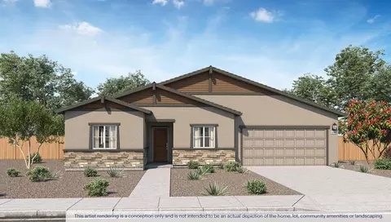
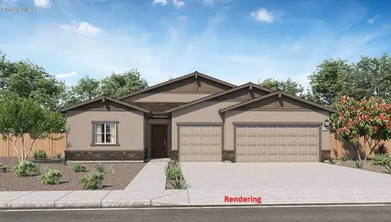
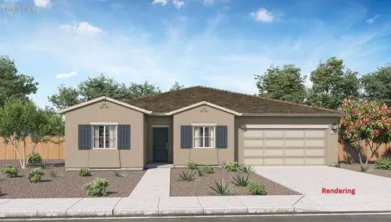
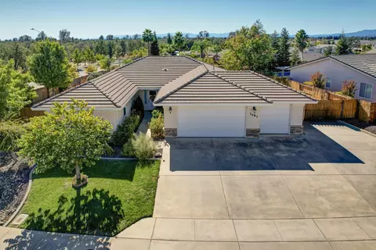
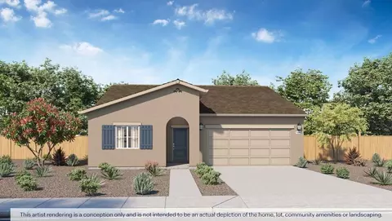
Explore Plan 2754, an impressive 4-bedroom, 3-bathroom home with a three-car garage spanning 2,754 sq. ft. across a single story. This plan features D.R Horton's MultiGEN (R) - a private fully functional attached suite connected to the main residence "two homes under one roof". The separate suite can be used to adapt to your household's changing needs. Dedicated home office or a long-term guest suite. Upon entering you will find 2 of the 4 bedrooms and a full bathroom. The hallway leads you into an expansive great room. Just off the kitchen is the dining area perfect for shared meals and special occasions. At the heart of the home, the modern kitchen boasts a large island. In the kitchen you will find quartz countertops, stainless-steel appliances and elegant Shaker-style cabinets. The walk-in pantry ensures ample storage for all your culinary essentials. Just off the great room, the spacious primary bedroom with the on-suite bathroom with features like quartz counter tops, dual sinks and a walk-in shower. The home is meticulously detailed with Mohawk carpeting and plank flooring. Technology and innovation are seamlessly integrated with smart home features, including a control panel, doorbell, and lamp module, enhancing convenience and security. Plan 2754 exemplifies contemporary living at its finest. Experience the perfect blend of luxury, flexibility, and innovation in your new home.
Listed by
Builder: D.R. Horton
Source: Realtor mls logo
Source: Last updated: 2 weeks ago
Movoto checked Realtor for data 6 minutes ago
Request a virtual or in-person tour
Interior
Levels/Style 1
# Total Bathrooms 3
# Total Bedrooms 4
Plan Information
Subdivision Website External Link
SalesOffice Hours Saturday - Wednesday 10:00 AM - 5:00 PM Thursday - Friday By Appointment Only
SalesOffice Agent Phone (530) 460-6024
SalesOffice Agent FullName Shastina Ranch
Status Active
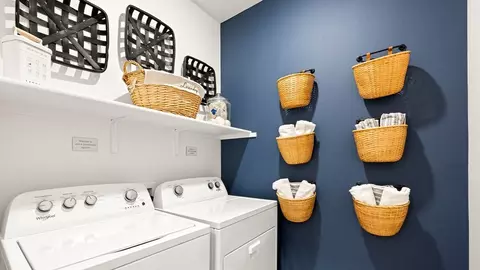
Home Details Introducing Magnolia At Shastina Ranch A Vibrant New Home Community Nestled In The Heart Of Redding, California. This Community Features 122 Homesites, Single-story Floorplans All Thoughtful Designed With You In Mind. Magnolia Homes Are Precisely Crafted, Offering Three Distinct Floorplans Ranging From Approximately 2, 035 To 2, 754 Square Feet. These Single-family Homes Harmoniously Blend Comfort And Style. The 2, 754 Has A MultiGEN (R) Space, Including A Full Private Suite With Separate Entry, Dual Temp Control, Laundry And Kitchenette. Step Into Your Gourmet Kitchen, Where Sleek Stainless-steel Appliances Await. The Elegance Of Quartz Countertops Extends From The Kitchen To The Bathrooms. Outside, A Backyard Patio And Fully Fenced Yard Offer Privacy, Allowing You To Create Your Own Oasis. Whether You're Sipping Morning Coffee Or Hosting Barbecues, This Cozy Outdoor Retreat Is Yours To Enjoy. Magnolia At Shastina Ranch Residents Also Benefit From Being A Part Of The Pacheco Union School District Enjoy Plenty Of Local Advantages Such As Shasta Lake, The Sundial Bridge, Museums, Cascade Theatre, Lassen Volcanic National Park, Whiskeytown National Recreation Area, Family Fun Shasta Rock Club, Viking Skate Country, Oasis Fun Center And Much More. Located Near Highway 5 For An Easy Commute To The Oregon Border, Chico Or The Sacramento Area. Come Be Part Of This Vibrant Community, Where Every Detail Is Designed With You In Mind, At Magnolia At Shastina Ranch In Redding.
Plan Name 2754
BasePrice 557990
Living Area 2754
# Garage Spaces 3
BaseSqft 2754
Price 557990
Community Information
Price Range (Low) 524990
Price Range (High) 585900
Has Garage(Y/N) Yes
Has Pond(Y/N) No
Has Basement(Y/N) No
Has Pool(Y/N) No
Has View(Y/N) No
Directions From Sacramento Merge Onto I-80 W. Use The Right 3 Lanes To Take Exit 86 To Merge Onto I-5 N Toward Redding. Take Exit 673 To Merge Onto Knighton Rd Toward Redding Airport. Take Churn Crk Rd. Merge Onto Knighton Rd. Turn Right Onto Rancho Rd. Turn Right Onto Shasta View Dr. At The Traffic Circle, Take The 1st Exit Onto Tish Tang Wy. From Oregan Merge Onto US-97 S. Slight Right To Stay On US-97 S (signs For Weed/San Francisco). Continue Onto US-97 S/Volcanic Legacy Scenic Byway. Turn Left To Merge Onto I-5 S Toward Redding. Take Exit 675 Toward Churn Creek Rd. Turn Left Onto S Bonnyview Rd. Continue Onto Churn Crk Rd. Turn Left Onto Rancho Rd. Turn Right Onto Shasta View Dr. At The Traffic Circle, Continue Straight To Stay On Shasta View Dr. At The Traffic Circle, Take The 1st Exit Onto Tish Tang Wy
Subdivision Magnolia At Shastina Ranch
Tour this community
When would you like to visit?
Source: GreatSchools.org © 2026. All rights reserved.

Around Rancho

Explore everything this neighborhood has to offer. Learn more about Rancho.
5/100
Walk
88/100
Family
48/100
Dining
78/100
Pet
  • Real Estate
  • CA
  • Shasta County
  • Redding
  • 96002
  • Rancho
  • 2538 Tish Tang Way

My commute

Enter a destination to see travel time and distance.
By entering my info and clicking Ask a Question below, I am providing my e-signature and express written consent to receive marketing emails, calls, and texts (including via automatic telephone dialing systems, AI generative, artificial or pre-recorded voice technology) relating to my inquiry from Movoto (and parties calling/messaging on their behalf) even if my number appears on the company, state, or national Do Not Call Registry. You also agree to ourTerms and Conditions and Privacy Policy. Consent not required to receive services (call 1-844-420-1270 to be connected without providing consent).

Nearby homes for sale in Redding, CA

Nearby recently sold homes in Redding, CA

Newest listings in 96002

Meet with a real estate agent today (844) 430-0869
The multiple listing information is provided by . IDX information is provided exclusively for consumers’ personal, non-commercial use and that it may not be used for any purpose other than to identify prospective properties consumers may be interested in purchasing. Information deemed reliable but not guaranteed to be accurate. Buyer to verify all information. The information provided is for consumers' personal, non-commercial use and may not be used for any purpose other than to identify prospective properties consumers may be interested in purchasing. Listing information updated every 15 minutes. Terms of use & Privacy Policy, California Privacy Info. Copyright © 2005 - 2026 Movoto, Inc. All rights reserved. Equal Housing Opportunity CalDRE CalDRE #01517281
Movoto Real Estate is committed to ensuring accessibility for individuals with disabilities. We are continuously working to improve the accessibility of our web experience for everyone. We welcome feedback and accommodation requests, please submit them here.
Requests for information regarding mortgage products will be directed to Movoto.com affiliate, Lower, LLC - a licensed Mortgage Lender (NMLS #1124061), or, based on your location, may be redirected to a participating mortgage marketing partner that may pay Lower, LLC for any consumer contact information provided through this site.