Movoto Real Estate
Sold on 08/25/2026
1546 Gold Hills Dr, Redding, CA 96003
$680,000

Last sold 08/25/2026 after 188 Days

  • 4

    bed

  • 3

    bath

House not for sale

About 1546 Gold Hills Dr

Property type House
Neighborhood
Year built 2001
HOA fee $0/month
Lot size 0.3 Acre
Movoto estimate
Property description
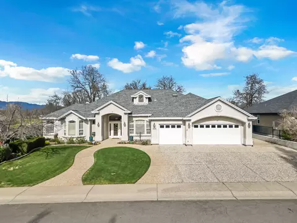
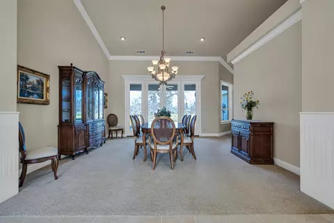
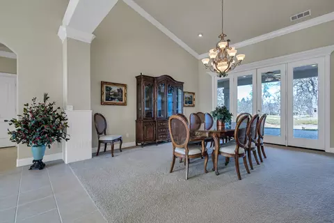
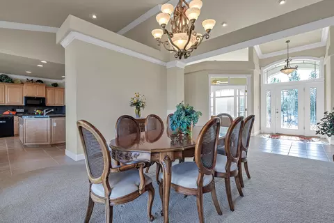
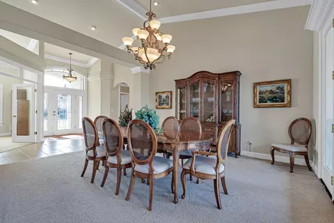
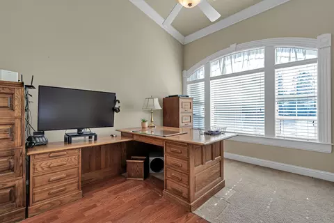
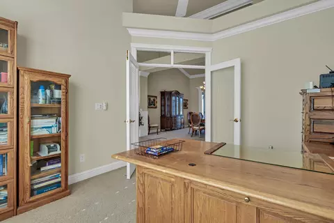
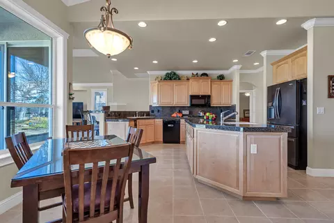
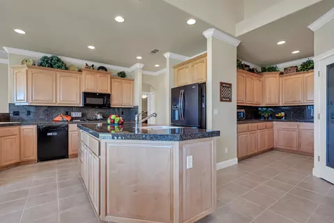
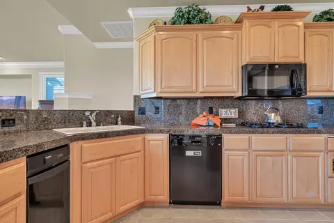
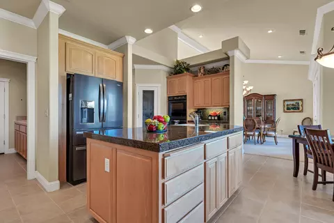
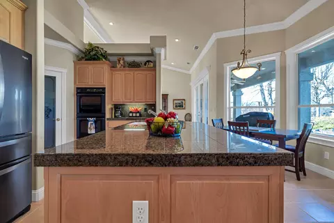
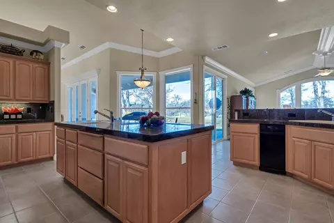
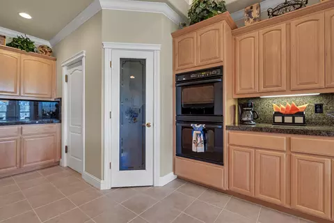
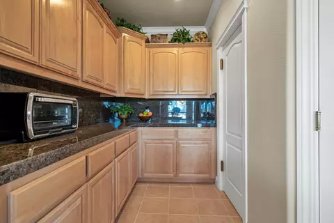
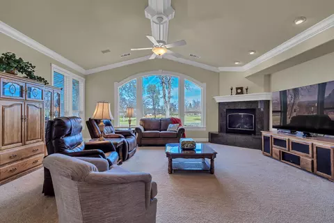
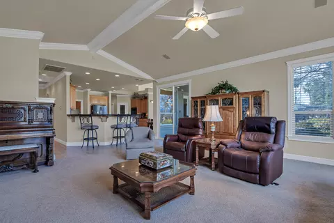
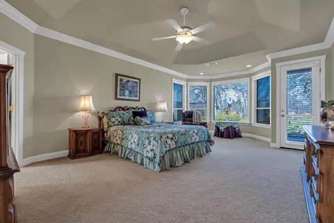
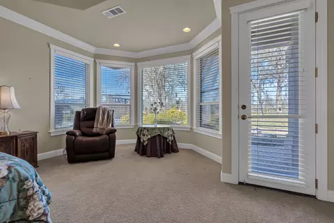
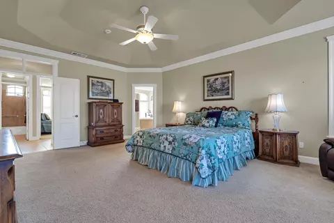
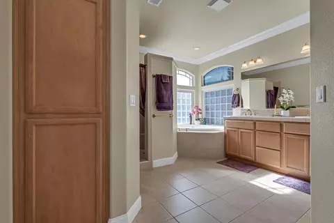
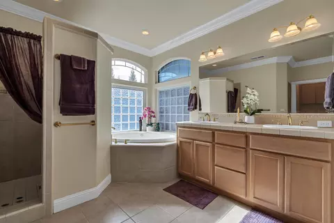
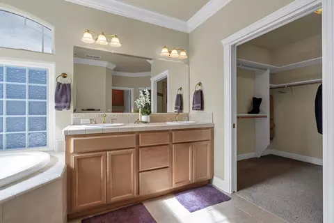
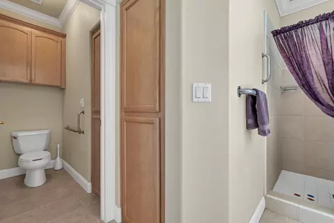
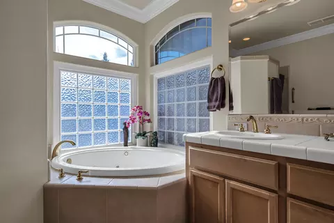
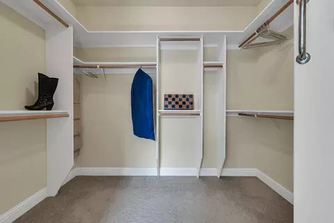
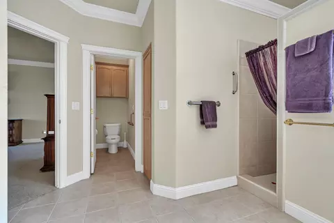
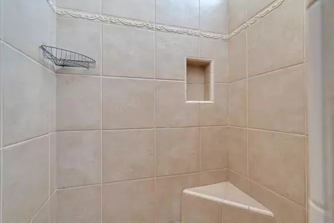
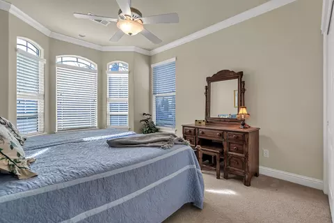
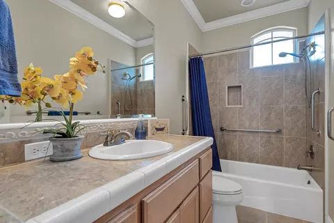
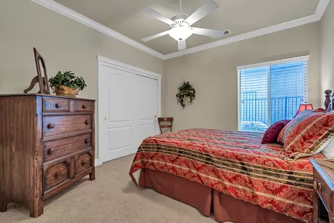
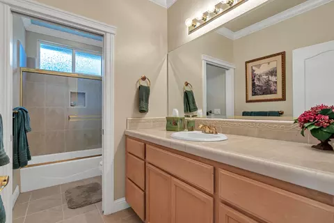
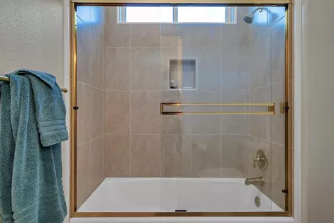
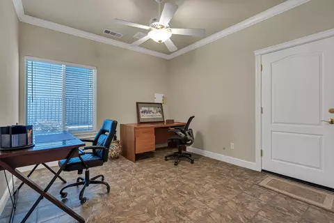
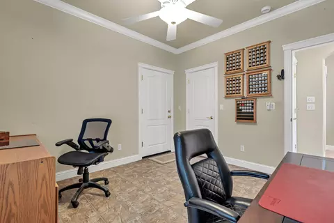
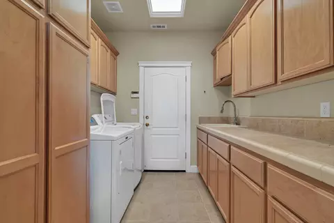
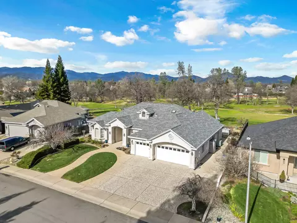
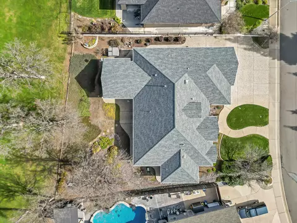
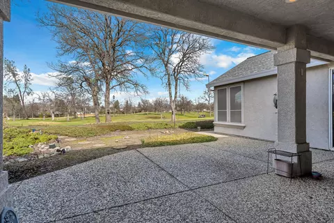
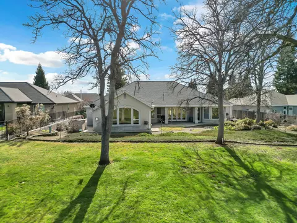
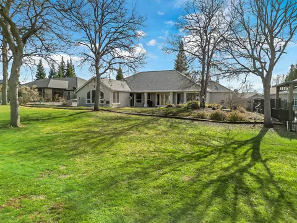
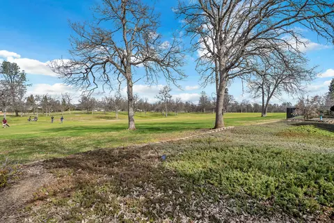
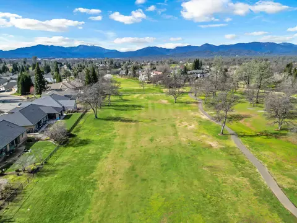
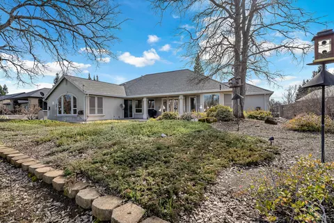
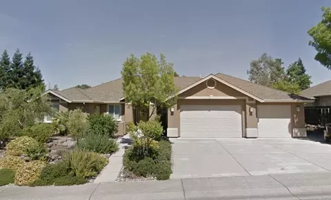
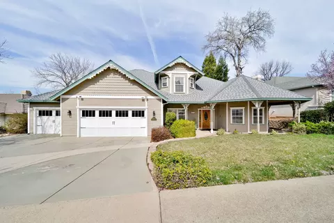
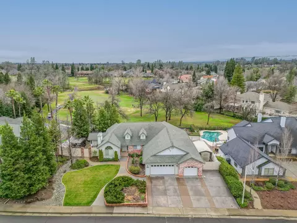
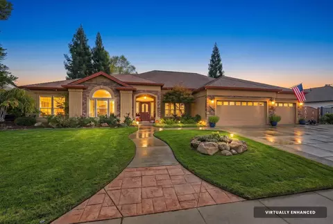
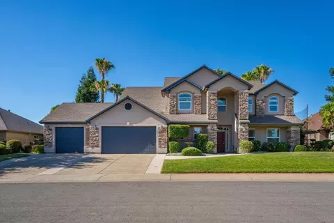
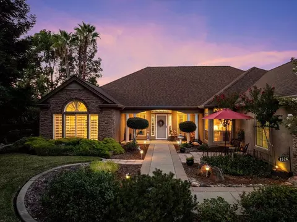
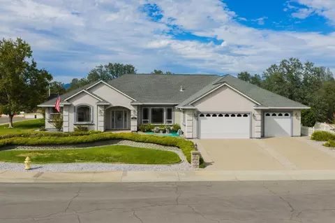
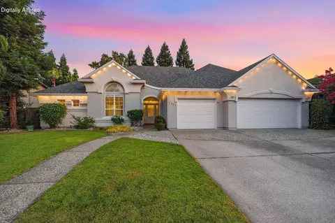
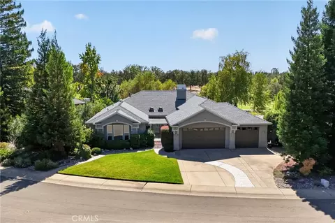
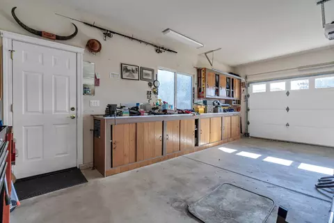
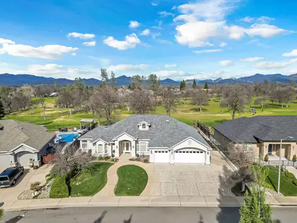
Gold Hills Beauty! This architectural beauty custom built by Al Shipman is located nicely with a view of the 7th green at Gold Hills Golf Club. The stately entry is accentuated by elegant glass transom windows, welcoming you into a spacious tile foyer. An expansive room offers versatility as either a sophisticated formal living area or a grand oversized dining space, setting the tone for refined entertaining. Additionally, there is a dedicated dining room with a butler's pantry, which is currently being utilized as a stylish home office, providing both functionality and charm. Designed for comfort and privacy, the home features four bedrooms arranged in a split floorplan, with two bedrooms on each side for optimal separation. The primary suite is exceptionally generous, boasting a serene sitting area and direct access to the inviting back patio--perfect for relaxing or enjoying morning coffee in a tranquil setting. The primary bath is beautifully appointed with exquisite tilework in the spacious shower and a luxurious separate tub for unwinding. The vanity features dual sinks and abundant counter space, while the ample toilet closet offers additional cabinet storage. Completing this suite is an impressively large walk-in closet, equipped with extensive shelving and hanging space for effortless organization. A guest bedroom and bath are conveniently located adjacent to the hallway leading to the primary suite, ensuring comfort and privacy for visitors. The gourmet kitchen showcases elegant tiled floors that extend seamlessly into the laundry room. Exceptional storage abounds with numerous cabinets and a generous walk-in pantry. A central island with a prep sink enhances both functionality and style. Premium appliances--including dual ovens, a gas cooktop, microwave, dishwasher, garbage compactor, and disposal--make this kitchen a chef's dream. The refrigerator is included too! The expansive family room is highlighted by a stunning corner gas fireplace, creating a warm and inviting ambiance. With floor plug receptacles, you have flexible options for arranging your furnishings to best suit your lifestyle. A second hallway off the family room leads to two additional bedrooms and a full bath, offering comfort and convenience for family and guests. Access to one bedroom and the laundry room is available directly from the oversized three-car garage, blending practicality with elegance. The washer and dryer are included. There is also a central vacuum system. Outside, the property is impeccably maintained. The landscaping is designed for easy care, allowing you to enjoy its beauty year-round. The roof was replaced in 2022, and the gutters and exterior trim have been freshly painted and sealed, enhancing the home's curb appeal. This residence is truly picture perfect, exuding sophistication and ready to welcome you as its new owner.
Listed by
Listing Agent - Cherrel Kirkland
Listing Office - Kirkland Real Estate Partners
Source: Shasta Association of REALTORS® mls logo
MLS#26-660 • last updated 1 week ago
Movoto checked Shasta Association of REALTORS® for data 7 minutes ago
Overview
Cooling/AC Central
Heating Forced Air
Levels/Style One, Traditional, 0
MLS # 26-660
SubType Single Family Residence
Status Closed
Lot Size (Sqft) 13068
Lot Size (Acres) 0.3
Year Built 2001
Interior
Total # of Bathrooms 3
# of Full Baths 3
Total # of Bedrooms 4
Flooring Tile, Wall To Wall Carpet
Interior Features High Ceiling, Central Vac, Vaulted Ceiling, Island, Eating Sp In Kitchen, Pantry, Breakfast Bar, High Speed Internet, Double Vanity
Exterior
Foundation Slab
Construction Stucco
Other Parking Desc Garage Opener
# of Parking Spaces 3
Parking Oversized Parking, Off Street, On Street, Oversized Garage
Lot Features Level, City Lot
Amenities / Utilities
Water Source Public
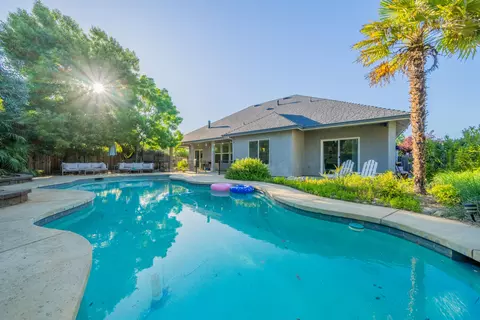
Pool None
Location
View Mountain, Open, Golf Course
Subdivision GOLD HILLS
APN 073-480-011-000
Directions Oasis Rd To Gold Hills Dr To Property Near The End Of The Street On The Left.
Lot/ Land Details
Road Surface Asphalt
Community Information
Area 2 - Redding NE
$698K
Range: $649K-$746K
Last 30 days 
  • Aug 2026
    mls logo MLS # 26-660
  • Aug 26, 2026 Sold
    $680,000 (+0.1%)
  • Jul 27, 2026 Pending
  • Jun 30, 2026 Price Change
    $679,000 (-2.3%)
  • Apr 10, 2026 Price Change
    $695,000 (-2.1%)
  • Feb 18, 2026 Listed
    $710,000 (+117.1%)
  • Jun 2001
    Public Records
  • Jun 29, 2001 Sold
    $327,000
  • Year Property taxes Tax assessment
  • 2024
    $5,346 -0.3%
    $492,717 +2.0%
  • 2023
    $5,363 +3.7%
    $483,057 +2.0%
  • 2022
    $5,169 +0.1%
    $473,586 +4.04%
  • 2021
    $5,164 +1.1%
    $455,198 +1.04%
  • 2020
    $5,106 +2.4%
    $450,531
  • 2019
    $4,987 -2.4%
    $450,531 +2.0%
  • 2018
    $5,111 +0.3%
    $441,698 +2.0%
  • 2017
    $5,097 +6.7%
    $433,038 +2.0%
  • 2016
    $4,776 +1.6%
    $424,548
  • 2015
    $4,701
  • 1546 Gold Hills Dr
    $680K
  • Gold Hills
    $609K +10% y/y
  • 96003
    $420K +5% y/y
  • Redding
    $450K 0% y/y
No chart available
Statistics calculated by Movoto
Est. value Bed/bath Sqft mi
1542 Gold Hills Dr, Redding, CA 96003 $768,000 4/4 2,829 0.02
1550 Gold Hills Dr, Redding, CA 96003 $801,000 4/3 2,839 0.02
1539 Gold Hills Dr, Redding, CA 96003 $664,000 4/3 2,641 0.03
1538 Gold Hills Dr, Redding, CA 96003 $615,000 3/2 2,423 0.04
1535 Gold Hills Dr, Redding, CA 96003 $820,000 4/3 3,282 0.04
1554 Gold Hills Dr, Redding, CA 96003 $1,006,000 2/2 4,150 0.04
1531 Gold Hills Dr, Redding, CA 96003 $708,000 4/2 2,744 0.05
1543 Gold Hills Dr, Redding, CA 96003 $627,000 3/2 2,312 0.05

Estimated values are based on public record data and automated valuation models. Values are not guaranteed and may not reflect current market conditions.
Thinking of selling? Get a Cash Offer.

  • A smooth, fast sale
  • Skip staging and repairs
  • No strings attached
5/10
9/10
Source: GreatSchools.org © 2026. All rights reserved.

Around Gold Hills

Explore everything this neighborhood has to offer. Learn more about Gold Hills.
By entering my info and clicking Ask a Question below, I am providing my e-signature and express written consent to receive marketing emails, calls, and texts (including via automatic telephone dialing systems, AI generative, artificial or pre-recorded voice technology) relating to my inquiry from Movoto (and parties calling/messaging on their behalf) even if my number appears on the company, state, or national Do Not Call Registry. You also agree to ourTerms and Conditions and Privacy Policy. Consent not required to receive services (call 1-844-420-1270 to be connected without providing consent).

Nearby recently sold homes in Redding, CA

Nearby homes for sale in Redding, CA

Newest listings in 96003

  • Real Estate
  • CA
  • Shasta County
  • Redding
  • 96003
  • Gold Hills
  • 1546 Gold Hills Dr
Meet with a real estate agent today (844) 430-0869
The multiple listing information is provided by Shasta Association of REALTORS®. IDX information is provided exclusively for consumers’ personal, non-commercial use and that it may not be used for any purpose other than to identify prospective properties consumers may be interested in purchasing. Information deemed reliable but not guaranteed to be accurate. Buyer to verify all information. The information provided is for consumers' personal, non-commercial use and may not be used for any purpose other than to identify prospective properties consumers may be interested in purchasing. Listing information updated every 15 minutes. Terms of use & Privacy Policy, California Privacy Info. Copyright © 2005 - 2026 Movoto, Inc. All rights reserved. Equal Housing Opportunity CalDRE CalDRE #01517281
Movoto Real Estate is committed to ensuring accessibility for individuals with disabilities. We are continuously working to improve the accessibility of our web experience for everyone. We welcome feedback and accommodation requests, please submit them here.
The data relating to real estate for sale on this web site comes in part from the Shasta Association of REALTORS®. IDX information is provided exclusively for consumers’ personal, non-commercial use, and it may not be used for any purpose other than to identify prospective properties consumers may be interested in purchasing. All information deemed reliable but not guaranteed and should be independently verified. Properties may or may not be listed by the office/agent presenting the information. ©2026 Shasta Association of REALTORS®. All rights reserved.
Requests for information regarding mortgage products will be directed to Movoto.com affiliate, Lower, LLC - a licensed Mortgage Lender (NMLS #1124061), or, based on your location, may be redirected to a participating mortgage marketing partner that may pay Lower, LLC for any consumer contact information provided through this site.