
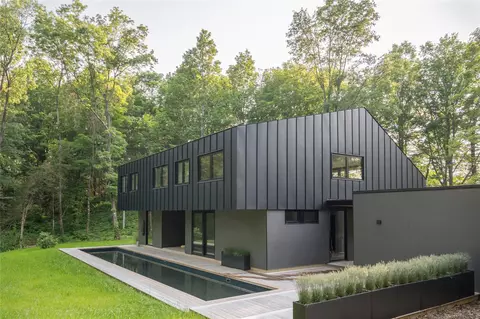
- $2,300,000
- 4Bd
- 5Ba
- 3,200 Sq Ft
SOLD


Last sold 07/31/2026 after 137 Days
bed
bath
Sqft ($336/Sqft)
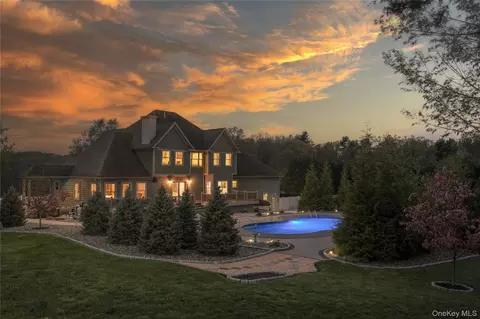
| Property type House | Year built 2007 | HOA fee $0/month | Lot size 7.84 Acre | Parking 2 garage spaces |

| Overview | |
| Cooling/AC | Central Air, Ductwork, Zoned |
| Heating | Forced Air, Heat Pump, Propane |
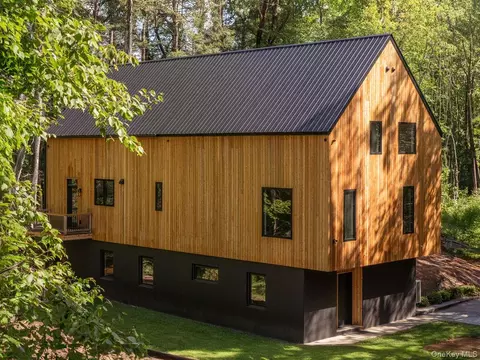
| Levels/Style | Three Or More, Contemporary, Estate |
| MLS # | 974692 |
| SubType | Single Family Residence |
| Status | Closed |
| SqFt | 5894 |
| Type | Residential |
| Lot Size (SqFt) | 341510 |
| Lot Size (Acres) | 7.84 |
| Property Tax | 19844.05 |
| Tax Assessed Value | 947300 |
| Year Built | 2007 |
| Property Condition | Actual |
| Interior | |
| # of Half Baths | 1 |
| Total # of Bathrooms | 4 |
| # of Full Baths | 3 |
| Total # of Bedrooms | 3 |
| Basement | Finished |
| Total # of Rooms | 15 |
| Laundry | In Basement, In Hall, Multiple Locations |
| Flooring | Ceramic Tile, Hardwood |
| Appliances | Convection Oven, Dishwasher, Dryer, Electric Oven, Electric Water Heater, Gas Cooktop, Humidifier, Microwave, Stainless Steel Appliance(s), Washer, Water Softener Owned, Wine Refrigerator |
| Interior Features | Beamed Ceilings, Breakfast Bar, Built-in Features, Chandelier, Chefs Kitchen, Eat-in Kitchen, ENERGY STAR Qualified Door(s), Entrance Foyer, Formal Dining, Granite Counters, High Ceilings, High Speed Internet, His And Hers Closets, In-Law Floorplan, Kitchen Island, Low Flow Plumbing Fixtures, Natural Woodwork, Open Floorplan, Open Kitchen, Pantry, Primary Bathroom, Recessed Lighting, Smart Thermostat, Walk Through Kitchen, Walk-In Closet(s), Washer/Dryer Hookup |
| Fireplace | Gas |
| Window Features | Blinds, ENERGY STAR Qualified Windows, Oversized Windows |
| Exterior | |
| Construction | Batts Insulation, HardiPlank Type |
| Parking | Attached, Driveway, Garage, Garage Door Opener, Heated Garage, Off Street, Private, Storage |
| # Garage Spaces | 2 |
| Patio/Porch | Covered, Patio, Wrap Around |
| Lot Features | Back Yard, Cleared, Cul-De-Sac, Front Yard, Near Public Transit, Near School, Near Shops, Part Wooded, Private, Rolling Slope |
| Amenities / Utilities | |
| Utilities | Cable Connected, Electricity Connected, Phone Connected, Propane, Trash Collection Private, Underground Utilities |
| Water Source | Well |
| Security Features | Building Security |
| Location | |
| View | Mountain(s) |
| County | Dutchess County |
| Elementary School | Mill Road-Intermediate(grades 3-5) |
| Middle School | Linden Avenue Middle School |
| Elementary School District | Red Hook |
| Middle School District | Red Hook |
| High School District | Red Hook |
| High School | Red Hook Senior High School |
| APN | 134889-6372-00-576681-0000 |
| Directions | Entering The Hamlet Of Red Hook From Route 9 North, Take Right On Rt 199 Follow 2miles And Take Left On To EastView Ln. 2nd Home On Right. |
MLS # 974692 MLS # 20240580
MLS # HM345719
MLS # 20240580
MLS # HM345719 MLS # R1513197
 MLS # 202324066
 MLS # 410885
MLS # H6209472
MLS # 6209472
MLS # 407385
MLS # 6182184
MLS # 115640
MLS # 345719
MLS # 410885
MLS # H6209472
MLS # 6209472
MLS # 407385
MLS # 6182184
MLS # 115640
MLS # 345719| Est. value | Bed/bath | Sqft | mi | |
|---|---|---|---|---|
| 4 Southview Ln, Red Hook, NY 12571 | $1,089,000 | 4/2 | 2,613 | 0.06 |
| 410-416 Route 199, Red Hook, NY 12571 | $2,176,700 | 3/2 | 2,900 | 0.11 |
| 16 Eastview Ln, Red Hook, NY 12571 | $1,567,000 | 4/3 | 3,300 | 0.12 |
| 8 Southview Ln, Red Hook, NY 12571 | $1,253,000 | 4/3 | 3,552 | 0.12 |
| 441 Route 199, Red Hook, NY 12571 | $478,000 | 3/1 | 1,339 | 0.14 |
| 7 Southview Ln, Red Hook, NY 12571 | $896,000 | 3/2 | 2,392 | 0.14 |
| 389 Route 199, Red Hook, NY 12571 | $552,000 | 3/1 | 1,792 | 0.16 |
| 34 Skypark Ln, Red Hook, NY 12571 | $727,000 | 4/3 | 2,467 | 0.16 |
Estimated values are based on public record data and automated valuation models. Values are not guaranteed and may not reflect current market conditions.

$394,500
$379,999
$599,000
$1,487,000
$485,000
$347,450
$235,000
$895,000
$365,000
$887,000
$399,000
$377,000
$450,000
$399,000
$599,000
$379,000
$350,000
$377,500
$960,000
$610,700